
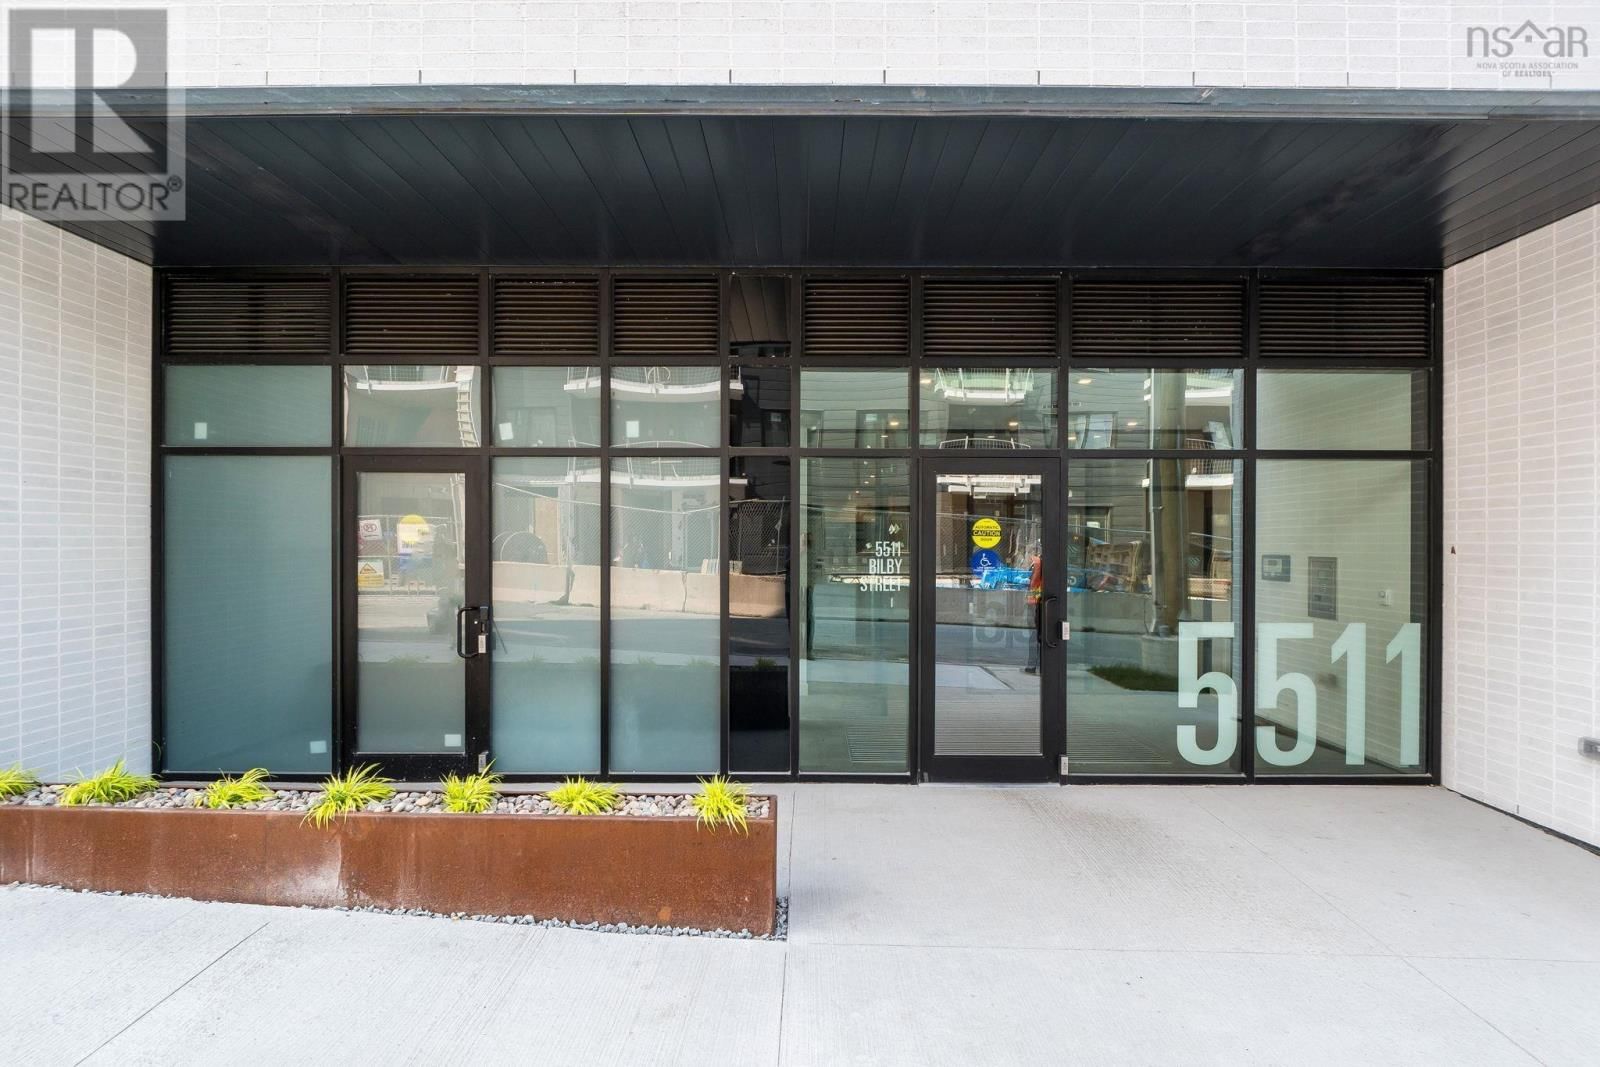
5511 Bilby Street, Halifax, Nova Scotia B3K 1V4





$539,000
- 1 bedroom
- 2 bathrooms
- 644 Square Feet
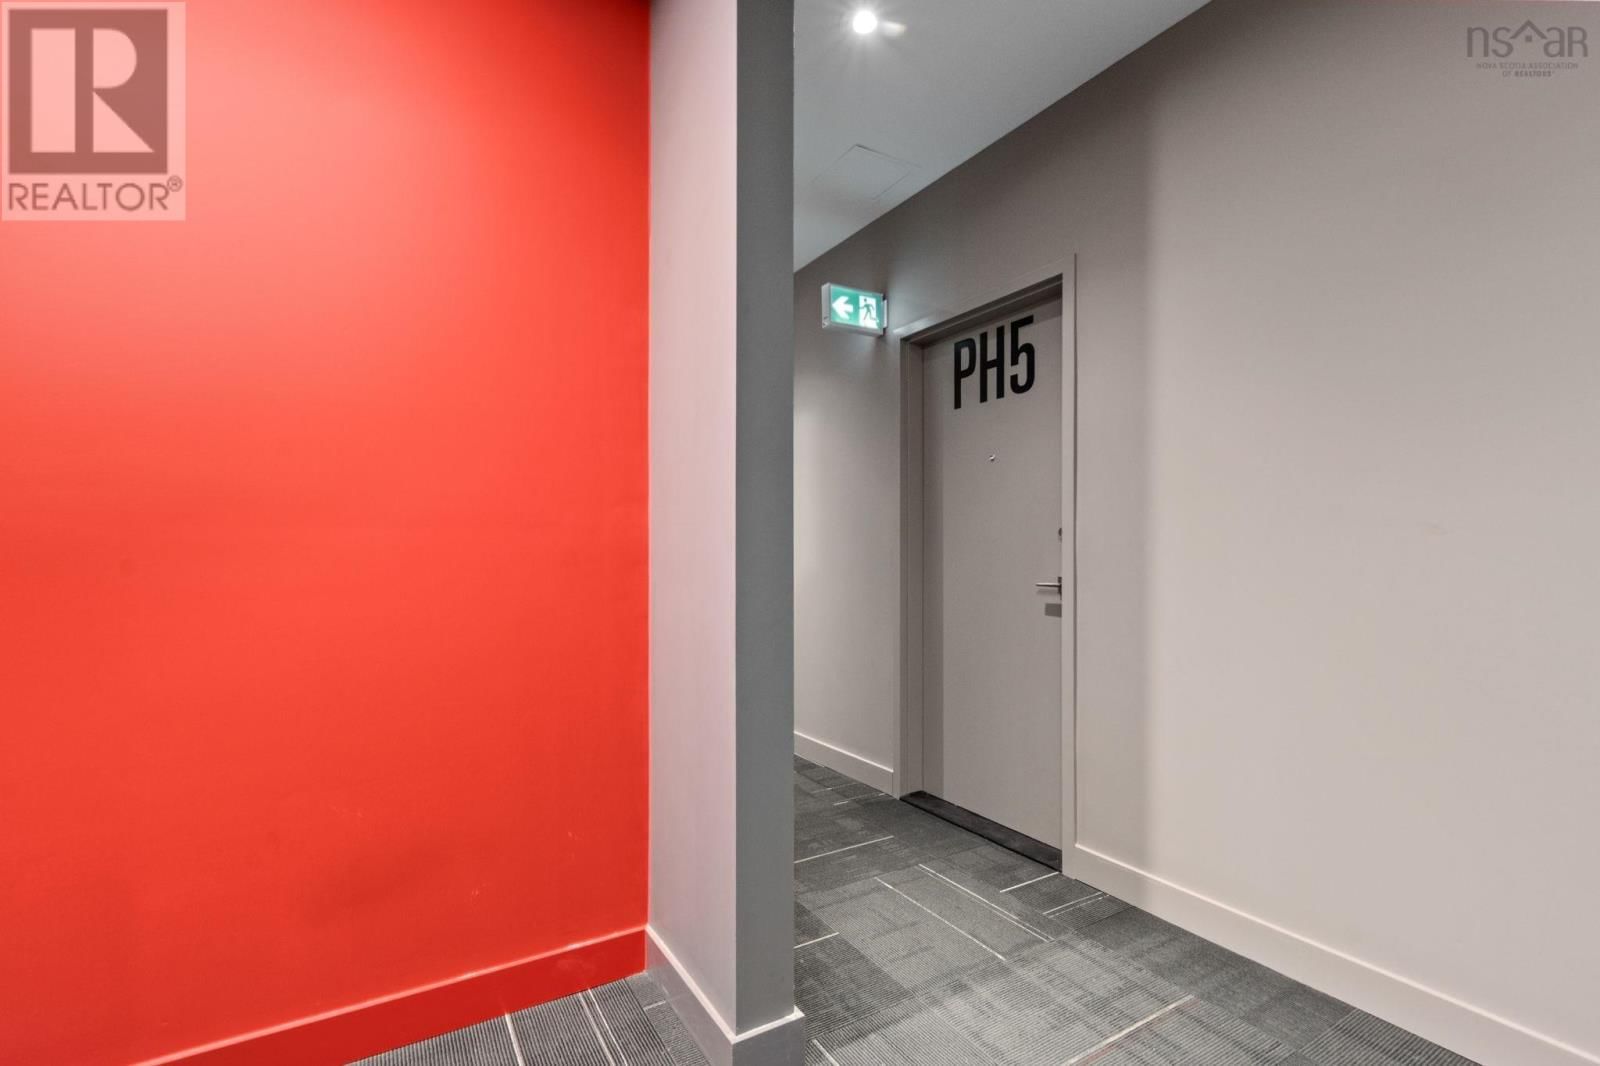
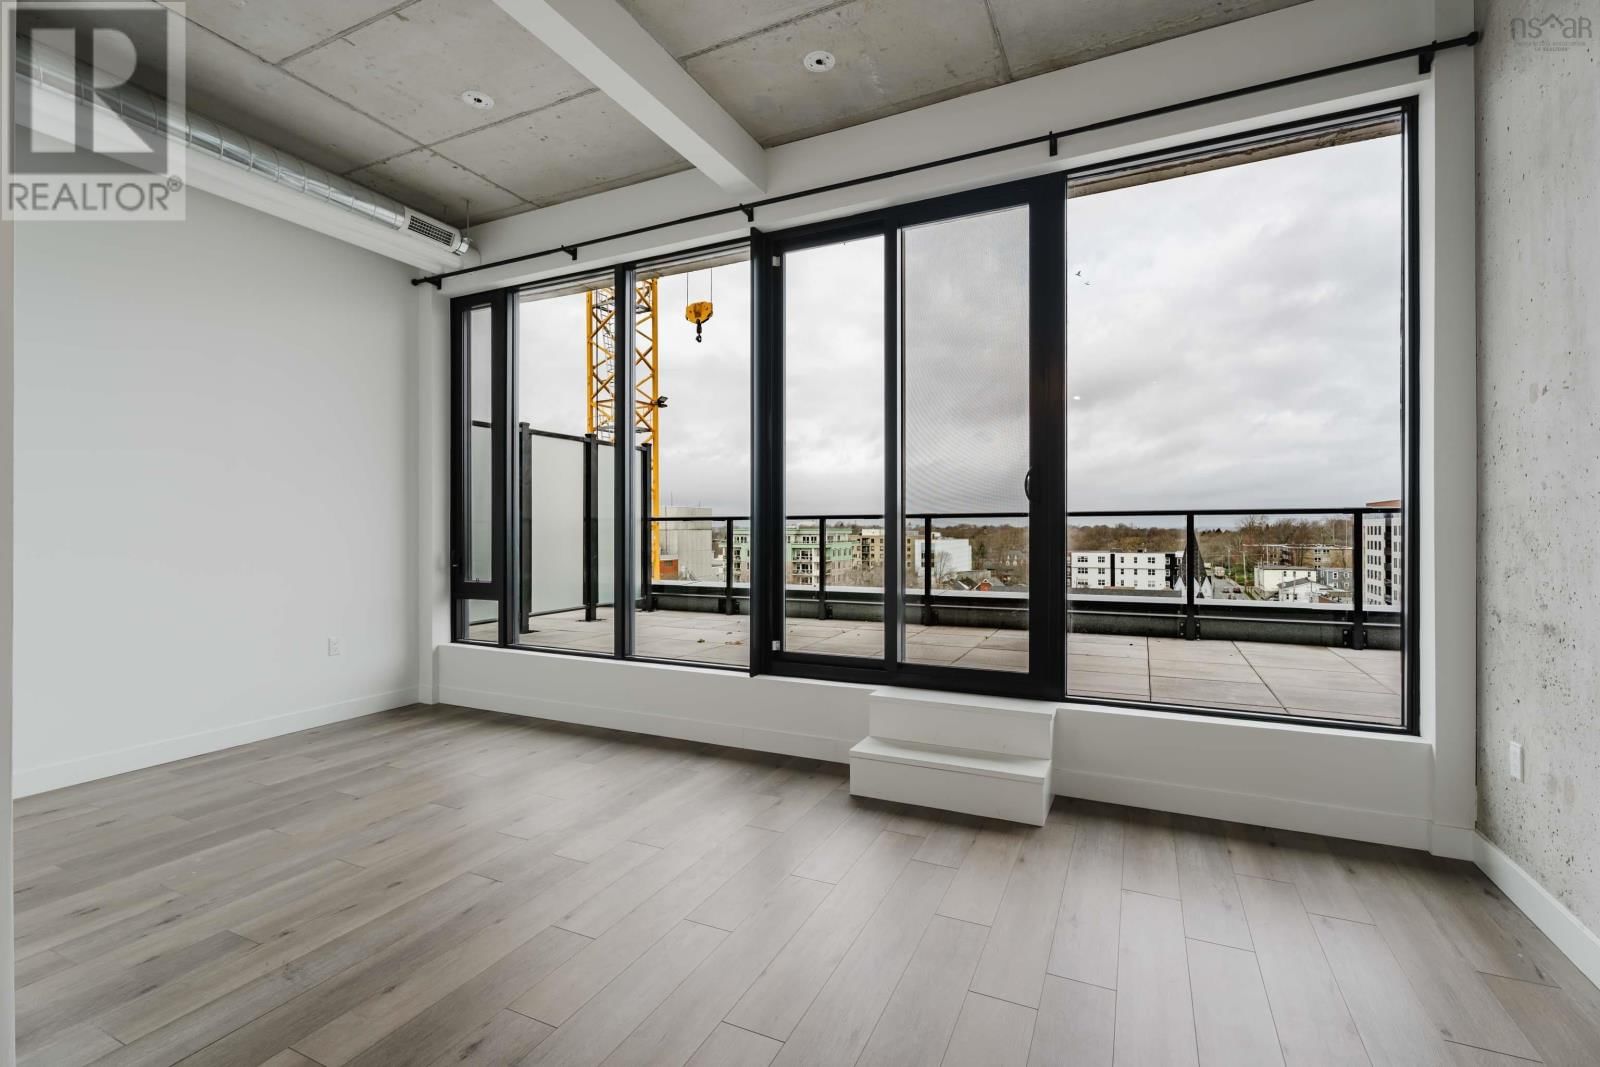
Welcome to PH5 North at 5512 Bilby a brand-new 1-bedroom, 2-bathroom penthouse condo offering the perfect blend of luxury, lifestyle, and location. Situated in the vibrant North End of Halifax, this stunning unit delivers an elevated living experience with modern design and breathtaking views. Enjoy a spacious open-concept layout filled with natural light, complemented by sleek contemporary finishes throughout. The standout feature is the massive 312 sq. ft. private terrace with stunning Halifax Harbour views perfect for morning coffee, sunset evenings, or entertaining guests under the stars. This premium penthouse unit includes underground ... read more
Welcome to PH5 North at 5512 Bilby a brand-new 1-bedroom, 2-bathroom penthouse condo offering the perfect blend of luxury, lifestyle, and location. Situated in the vibrant North End of Halifax, this stunning unit delivers an elevated living experience with modern design and breathtaking views. Enjoy a spacious open-concept layout filled with natural light, complemented by sleek contemporary finishes throughout. The standout feature is the massive 312 sq. ft. private terrace with stunning Halifax Harbour views perfect for morning coffee, sunset evenings, or entertaining guests under the stars. This premium penthouse unit includes underground parking, in-unit laundry, access to a fitness center, and secure bike storage. Whether youre working from home or enjoying the city lifestyle, comfort and convenience are built into every detail. Step outside and experience one of Halifaxs most sought-after neighborhoods, surrounded by local cafés, craft breweries, restaurants, boutique shops, and the unmistakable charm of the North End. Dont miss your opportunity to live above it all book your private showing today! (id:39198)
- Listing ID: 202610544
- Property Type: Single Family
| Property | |
|---|---|
| Ownership: | Condo Corporation $415.41 / Monthly |
| Lot Size: | Under 1/2 Acre |
| Parking: | Heated Garage |
| Building | |
|---|---|
| Type: | Single Family Apartment |
| Appliances: | Dishwasher, Dryer, Intercom, Oven - Electric, Refrigerator, Washer and Cooktop - Electric |
| HVAC: | Central Air Conditioning, Fireplace, Heat Pump and Heat Pump Electric, Natural Gas |
| Exterior: | Brick, Steel and Concrete |
| Utilities: | Municipal Sewage System |
| Location | |
|---|---|
| Town: | Halifax |
| Province: | Nova Scotia |
| Nearby Amenities: | Park, Place Of Worship, Playground, Public Transit and Shopping |
| Community Features: | Recreational Facilities and School Bus |
| Rooms | Level | Dimensions |
|---|---|---|
| Kitchen | Main level | 20.2 x 10 |
| Living room | Main level | combined |
| Dining room | Main level | 9.9 x 9 |
| Bedroom | Main level | 10 x 10.2 |
| 3pc Bathroom | Main level | 3 pc |
| 4pc Bathroom | Main level | 4 pc |
Book a showing to see this Bilby Condo in Halifax
This property has so much to offer. Book a private showing now, as you do not want to miss out on 5511 Bilby Street in Halifax, Nova Scotia!
Private Showing Request
Send a request to book a private showing for
.
Please Note: Information you supply in the contact form will be kept fully confidential.
Is this condo the right property for you? Start a conversation to find out.

Provided by Royal LePage Atlantic. MLS®, REALTOR®, and the associated logos are trademarks of the Canadian Real Estate Association.

This REALTOR.ca listing content is owned and licensed by REALTOR® members of the Canadian Real Estate Association.
Have questions or need more information about this condo? Don't know where to begin? Then, let us connect you with the best real estate agent to guide you.

Inquiries submitted through this website will be responded to by a local sales representative from Royal LePage®.
Start a Conversation by Text
Provide your full name, phone and email to start a conversation by text message.
Please Note: Information you supply in the contact form will be kept fully confidential.
Start a Conversation by Email
Provide your full name and email to start a conversation by email.
Please Note: Information you supply in the contact form will be kept fully confidential.