
31 St. Michaels Avenue, Halifax, Nova Scotia B3P 1M6
















$739,900
- 4 bedrooms
- 2 bathrooms
- 2,142 Square Feet
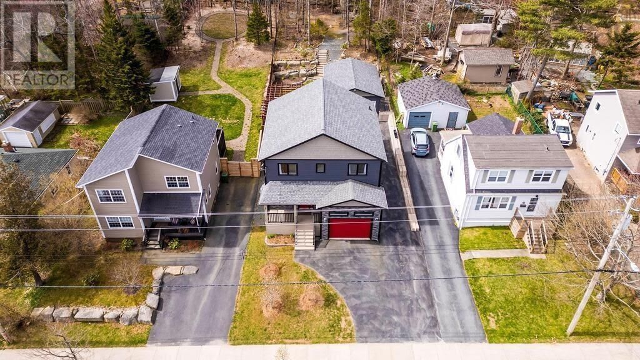
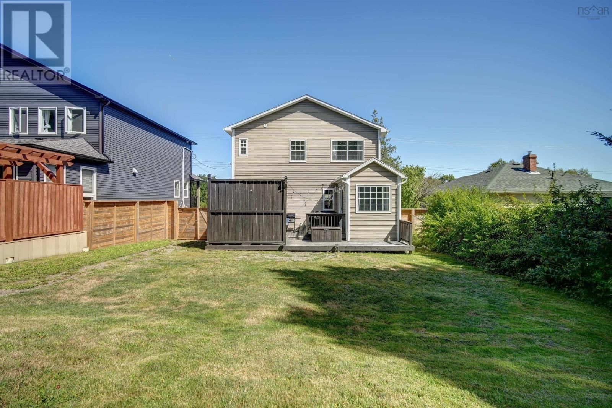
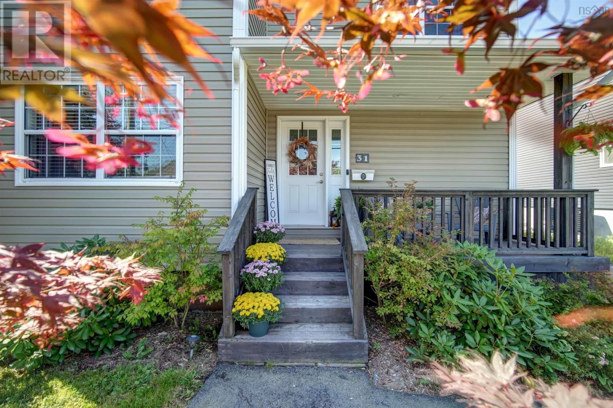
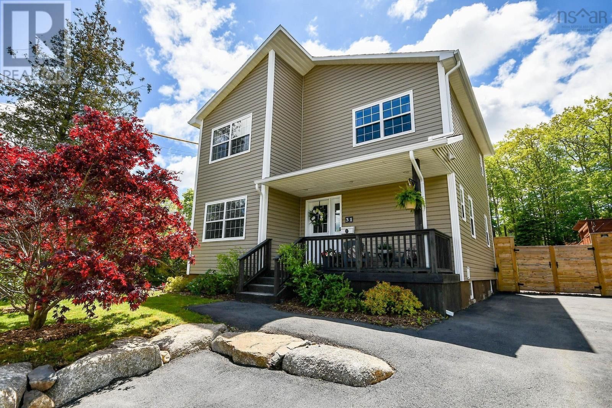
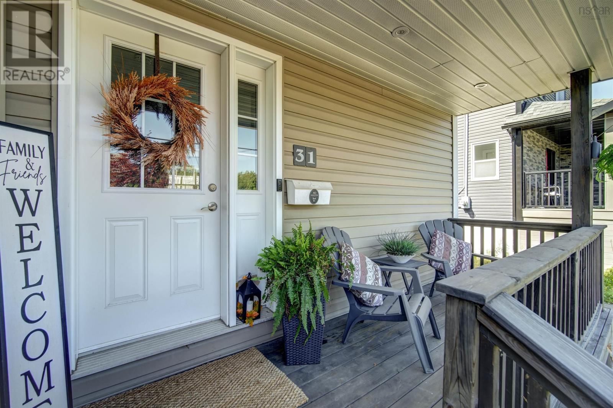
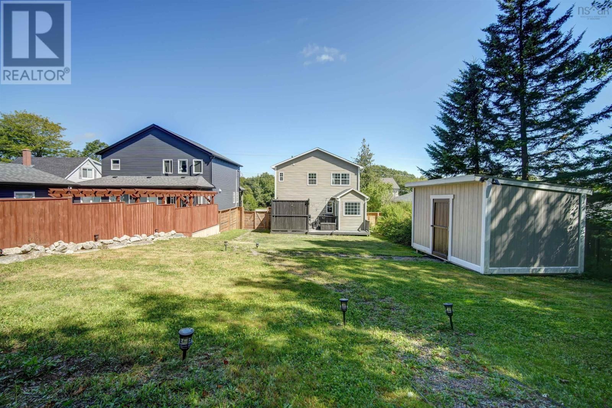
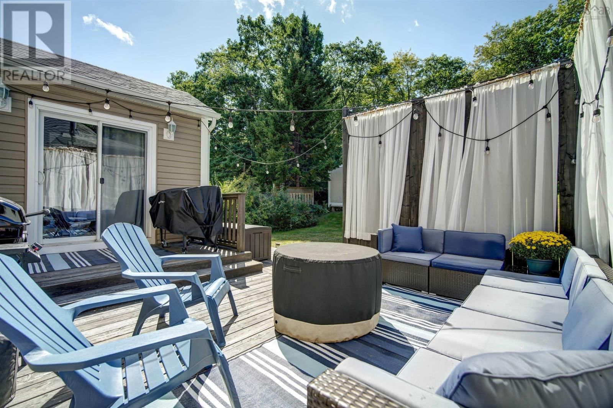
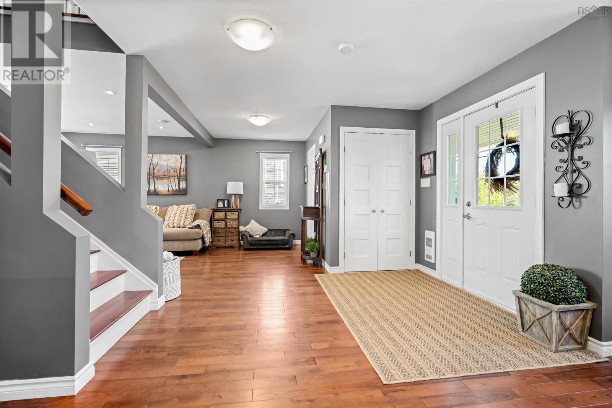
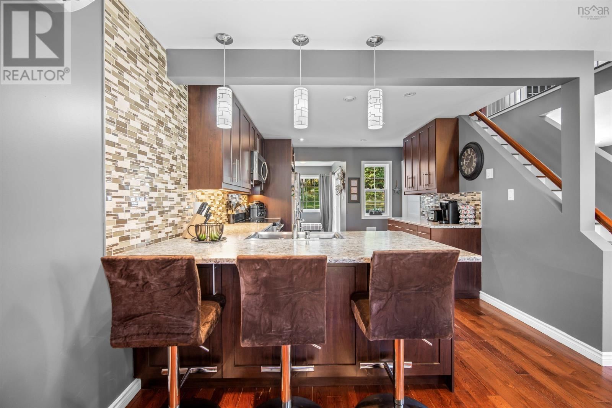
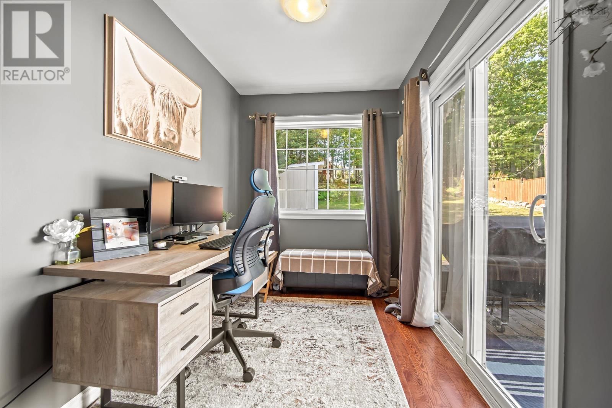
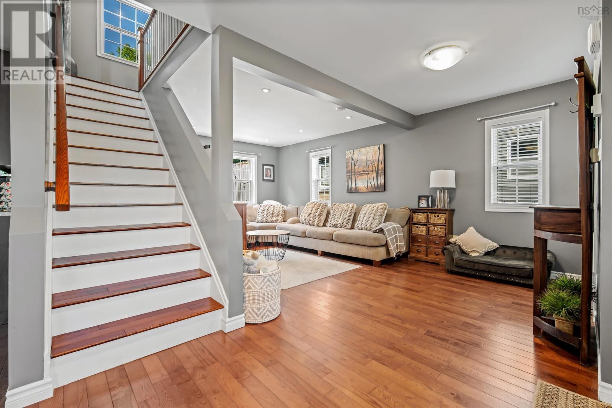
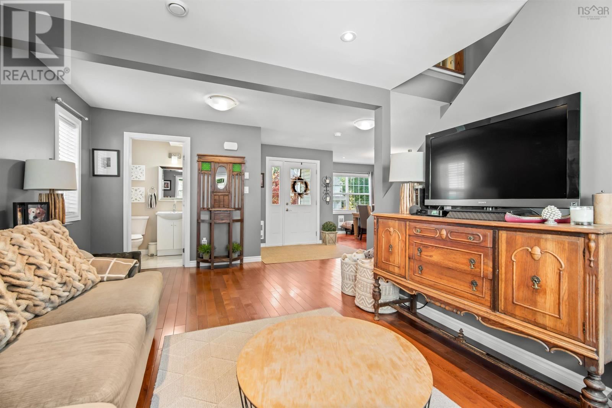
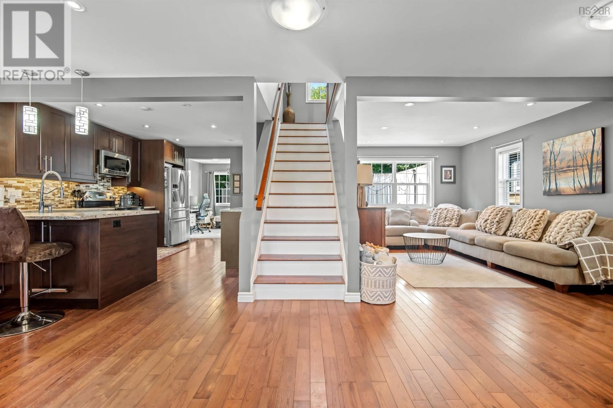
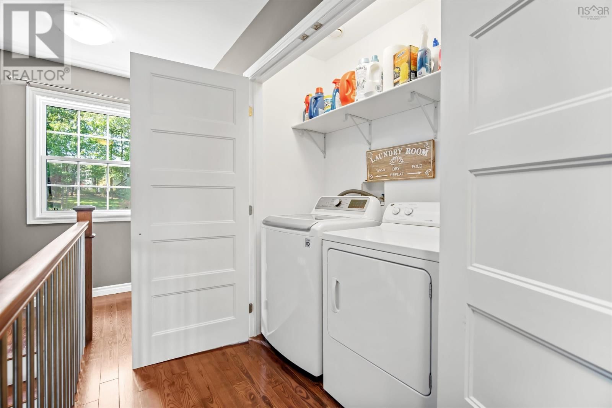
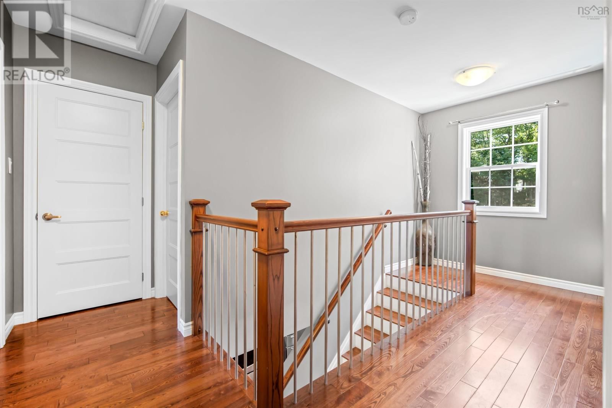
Welcome to your dream home! Double Halifax Lot! R2 Zoning, This stunning property features a spacious open-concept layout with elegant ceramic and wood flooring. With four generously sized bedrooms, upstairs laundry room and a finished, expansive rec room, this house offers plenty of space for a growing family. The modern kitchen boasts stainless steel appliances, while the office/den provides a perfect work-from-home setup. Enjoy abundant storage with large closets and 1 1/2 beautifully appointed bathrooms. Step outside to your own private, park-like backyard complete with a deck and fully fenced for privacy and safety. A Unique and rare double lot, ... read more
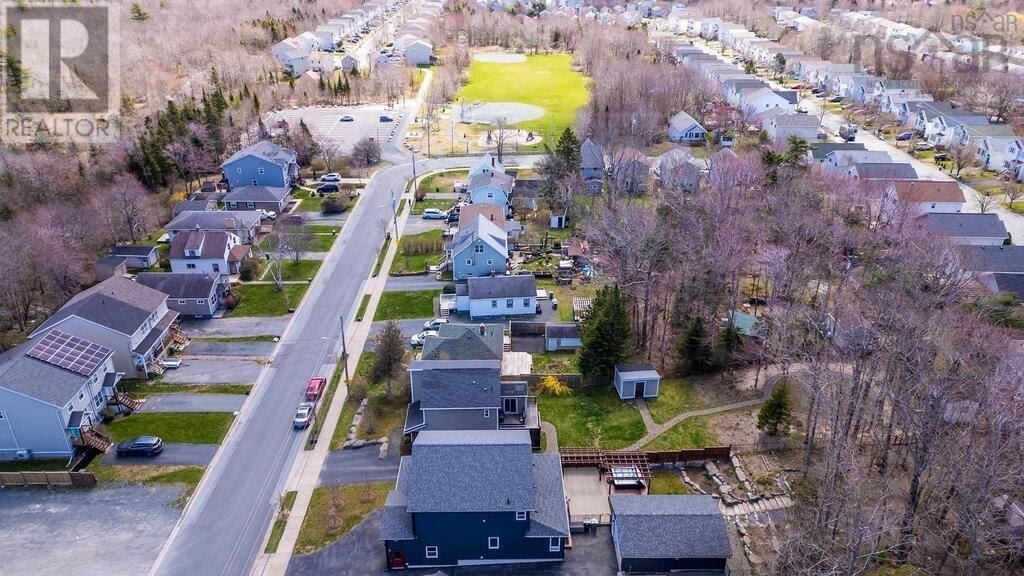
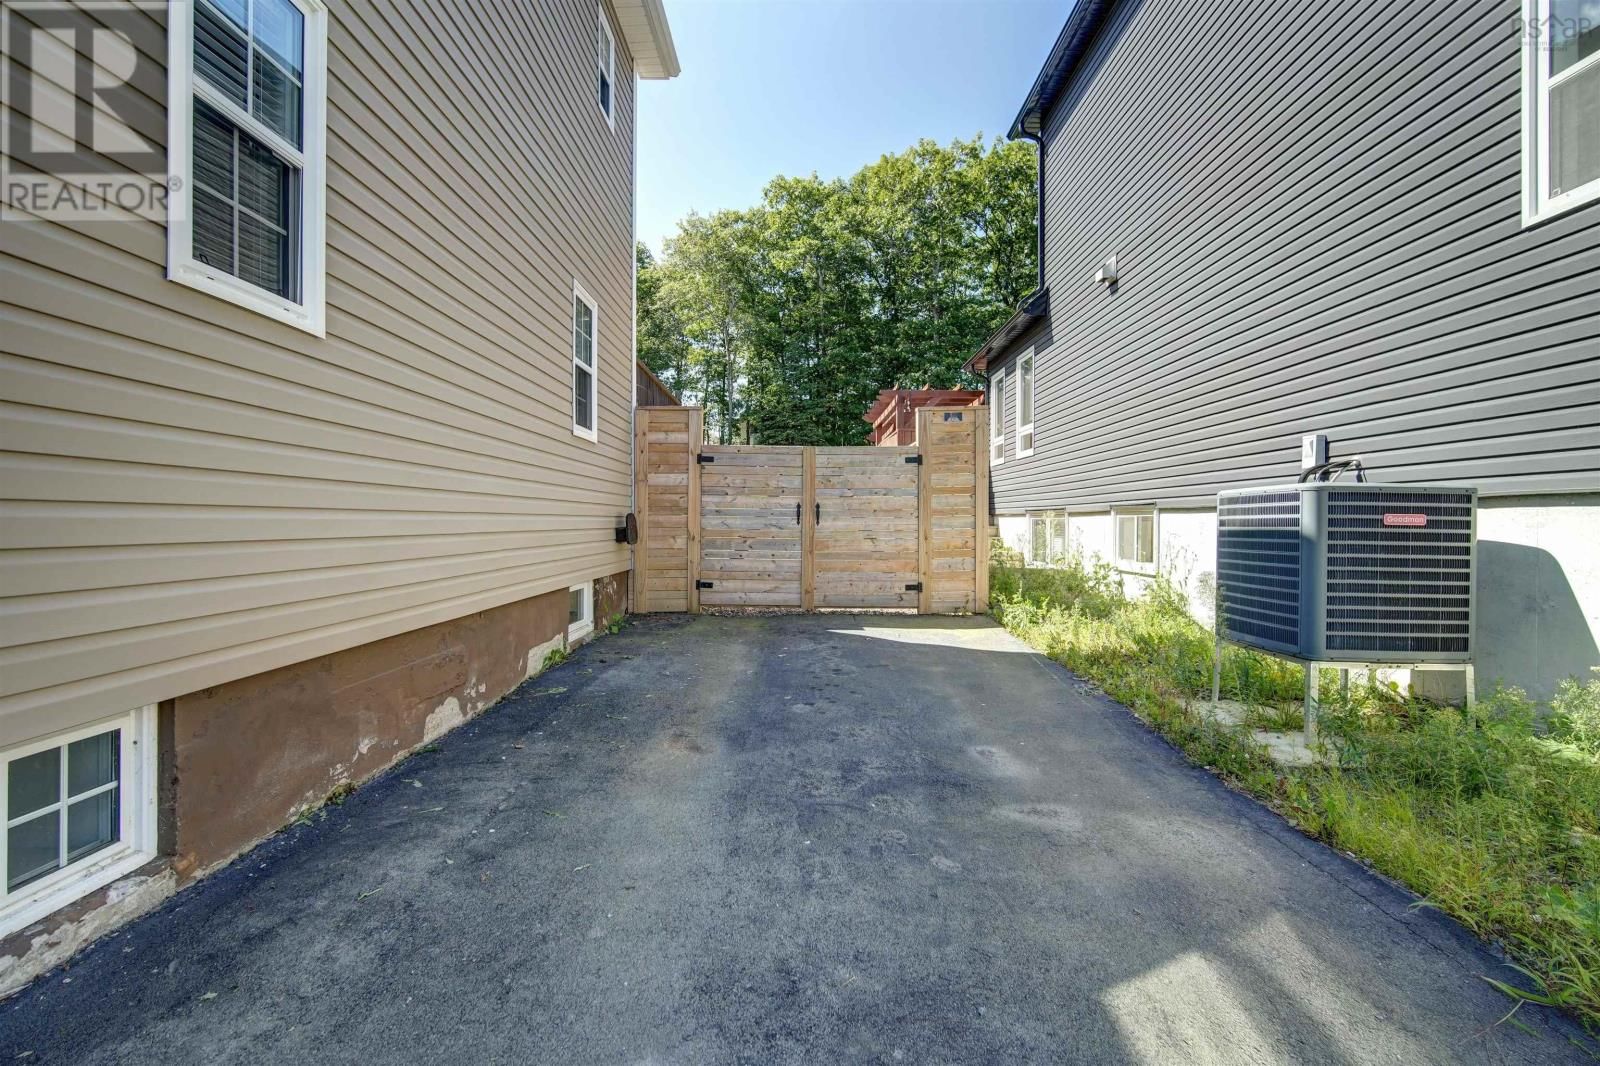
Welcome to your dream home! Double Halifax Lot! R2 Zoning, This stunning property features a spacious open-concept layout with elegant ceramic and wood flooring. With four generously sized bedrooms, upstairs laundry room and a finished, expansive rec room, this house offers plenty of space for a growing family. The modern kitchen boasts stainless steel appliances, while the office/den provides a perfect work-from-home setup. Enjoy abundant storage with large closets and 1 1/2 beautifully appointed bathrooms. Step outside to your own private, park-like backyard complete with a deck and fully fenced for privacy and safety. A Unique and rare double lot, maybe to build a new garage or an in law suite addition?! The quiet, secure neighborhood offers peace of mind, and the driveway provides ample parking for 4-5 cars , a rare find in this area. Centrally located, you're just a 15-minute drive to downtown and a short drive to the pristine beaches of Kidston Lake Beach (10 mins) and Crystal Crescent Beach (20 mins) . Numerous parks and lakes, including Long Pond, Long Lake Park, Sir Sanford Fleming Park, and Chocolate Lake, are within a 10 minute drive, perfect for outdoor enthusiasts. The Purcell Cove Yacht Club is also nearby for sailing aficionados. Convenience is key with local restaurants, grocery stores, and pharmacies within walking distance or a quick 5-minute drive. Families will appreciate the proximity to popular elementary and high schools offering both French immersion and English programs. Don't miss the opportunity to call this exceptional property home. Schedule a viewing today and experience all the charm and convenience it has to offer! Please note the backyard fence - both sides open completely and you can drive your vehicly right back! BONUS- Home was recently painted throughout! (id:39198)
- Listing ID: 202607195
- Property Type: Single Family
- Year Built: 2012
| Property | |
|---|---|
| Ownership: | Freehold |
| Lot Size: | 0.229 Ac Landscaped |
| Parking: | Paved Yard |
| Building | |
|---|---|
| Type: | Single Family House |
| Appliances: | Dishwasher, Dryer, Refrigerator, Washer and Stove |
| HVAC: | Air Conditioned, Baseboard Heaters, Ductless, Fireplace and Heat Pump Electric |
| Exterior: | Vinyl |
| Basement: | Full (Finished) |
| Utilities: | Municipal Sewage System |
| Location | |
|---|---|
| Town: | Halifax |
| Province: | Nova Scotia |
| Nearby Amenities: | Park, Place Of Worship, Playground, Public Transit and Shopping |
| Community Features: | Recreational Facilities and School Bus |
| Rooms | Level | Dimensions |
|---|---|---|
| Living room | Main level | 18.2 x 11.2 |
| Dining room | Main level | 15.1 x 10.5 |
| Kitchen | Main level | 10.9 x 14.8 |
| Den | Main level | off kitchen |
| 2pc Bathroom | Main level | 4.2 x 4.6 |
| Primary Bedroom | Second level | 12.11 x 14.1 |
| Bedroom | Second level | 12.10 x 10.6 |
| Bedroom | Second level | 11.6 x 10.9 |
| 4pc Bathroom | Second level | 7.11 x 7.9 |
| Recreational, Games room | Lower level | 9.6+12.1 x 22.9 |
| Den | Lower level | 10 or bedroom x 11.2 |
Book a showing to see this St. Michaels Home in Halifax
This property has so much to offer. Book a private showing now, as you do not want to miss out on 31 St. Michaels Avenue in Halifax, Nova Scotia!
Private Showing Request
Send a request to book a private showing for
.
Please Note: Information you supply in the contact form will be kept fully confidential.
Is this home the right property for you? Start a conversation to find out.

Provided by Keller Williams Select Realty. MLS®, REALTOR®, and the associated logos are trademarks of the Canadian Real Estate Association.

This REALTOR.ca listing content is owned and licensed by REALTOR® members of the Canadian Real Estate Association.
Have questions or need more information about this home? Don't know where to begin? Then, let us connect you with the best real estate agent to guide you.

Inquiries submitted through this website will be responded to by a local sales representative from Royal LePage®.
Start a Conversation by Text
Provide your full name, phone and email to start a conversation by text message.
Please Note: Information you supply in the contact form will be kept fully confidential.
Start a Conversation by Email
Provide your full name and email to start a conversation by email.
Please Note: Information you supply in the contact form will be kept fully confidential.