
1170 Rockcliffe Street, Halifax, Nova Scotia B3H 3Y6











$6,295,000
- 5 bedrooms
- 6 bathrooms
- 5,057 Square Feet
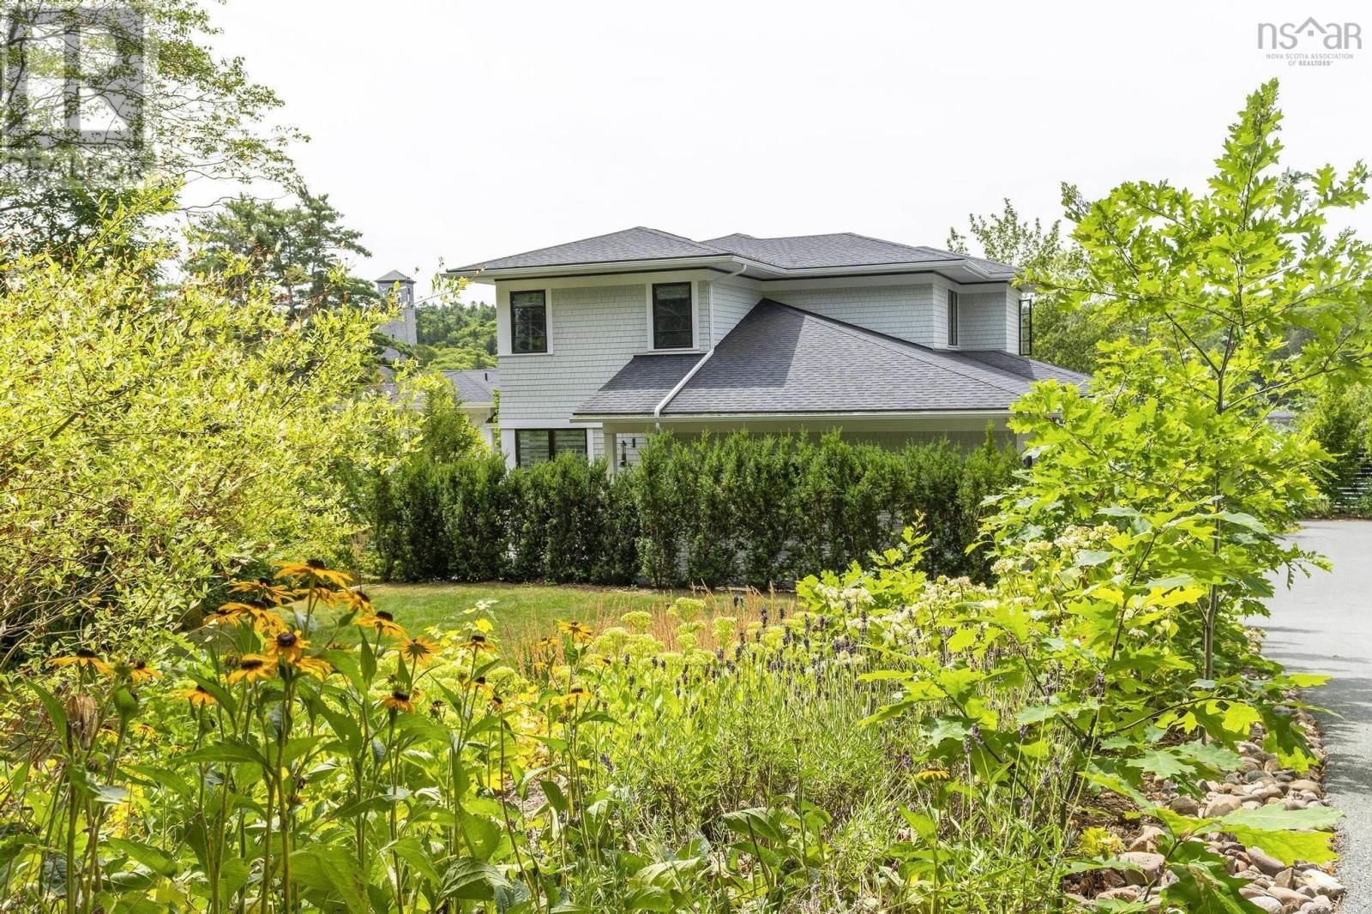
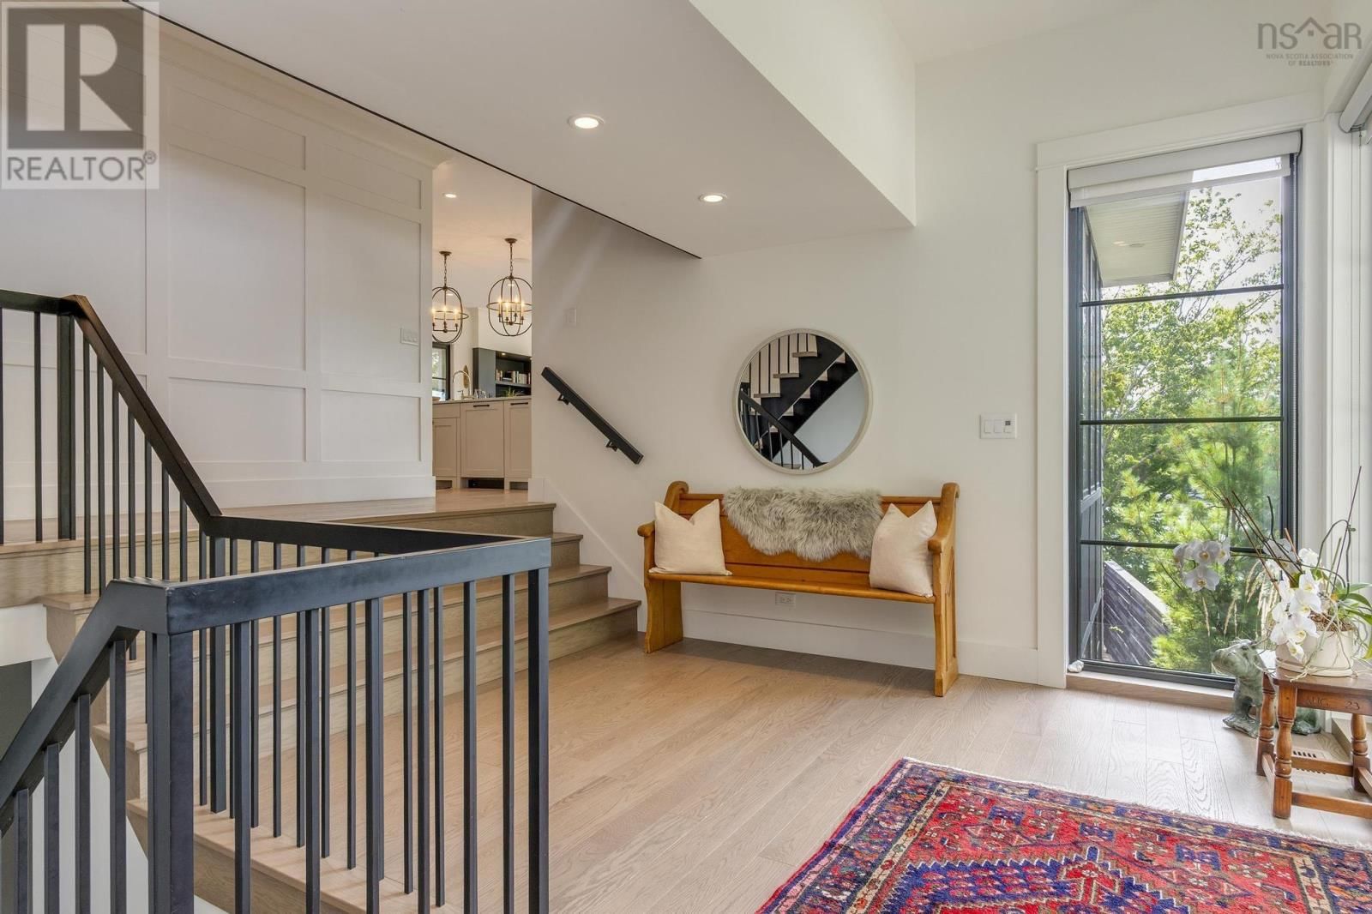
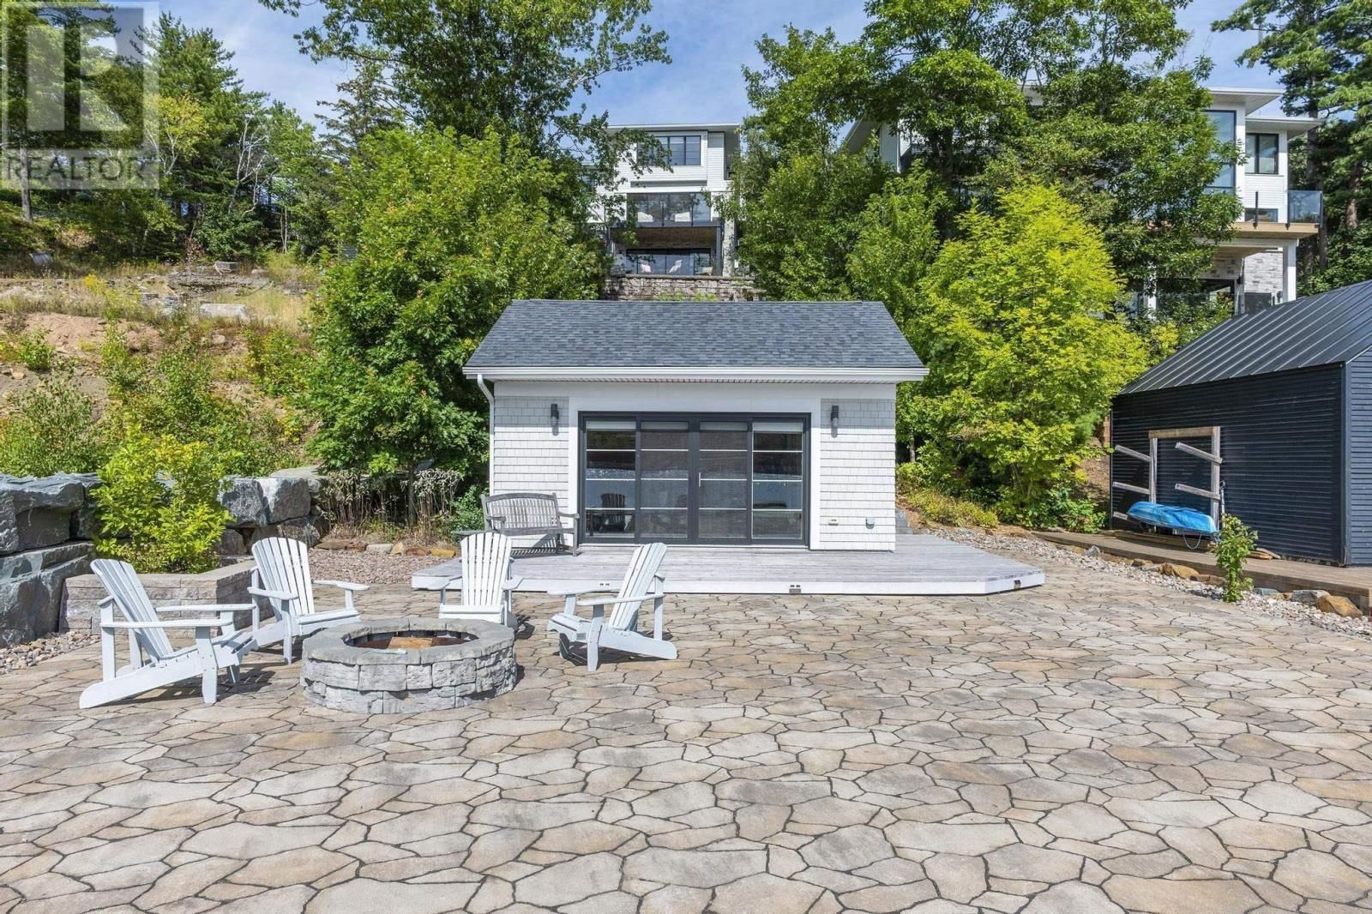
Every so often, a home comes along that truly raises the bar. This is it. Rarely do newly built, architecturally designed properties hit the market on the Northwest Arm - and this one is nothing short of spectacular. Modern and clean, yet warm and inviting, it's both a showpiece and a place youll want to call home. And yes, it comes with its own boathouse. Custom designed and built, the details impress at every turn: five bedrooms (three with ensuites), six bathrooms, a study, gym, mudroom, and multiple decks. The main floor is filled with natural light and water views, anchored by a massive marble island surrounded by Miele appliances and a Wolf ... read more
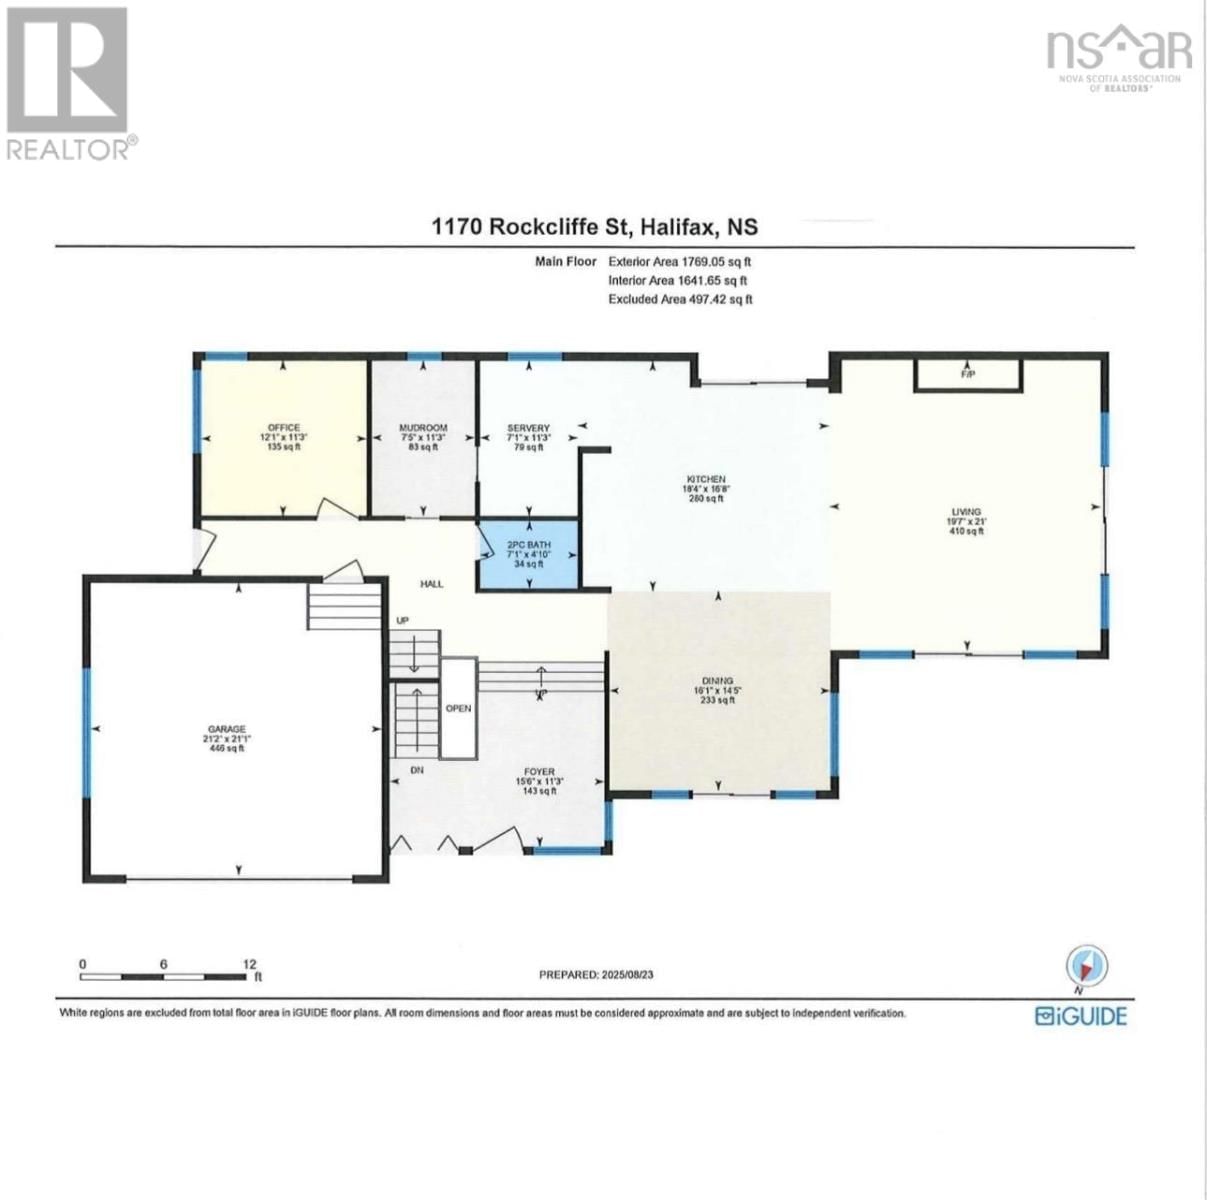
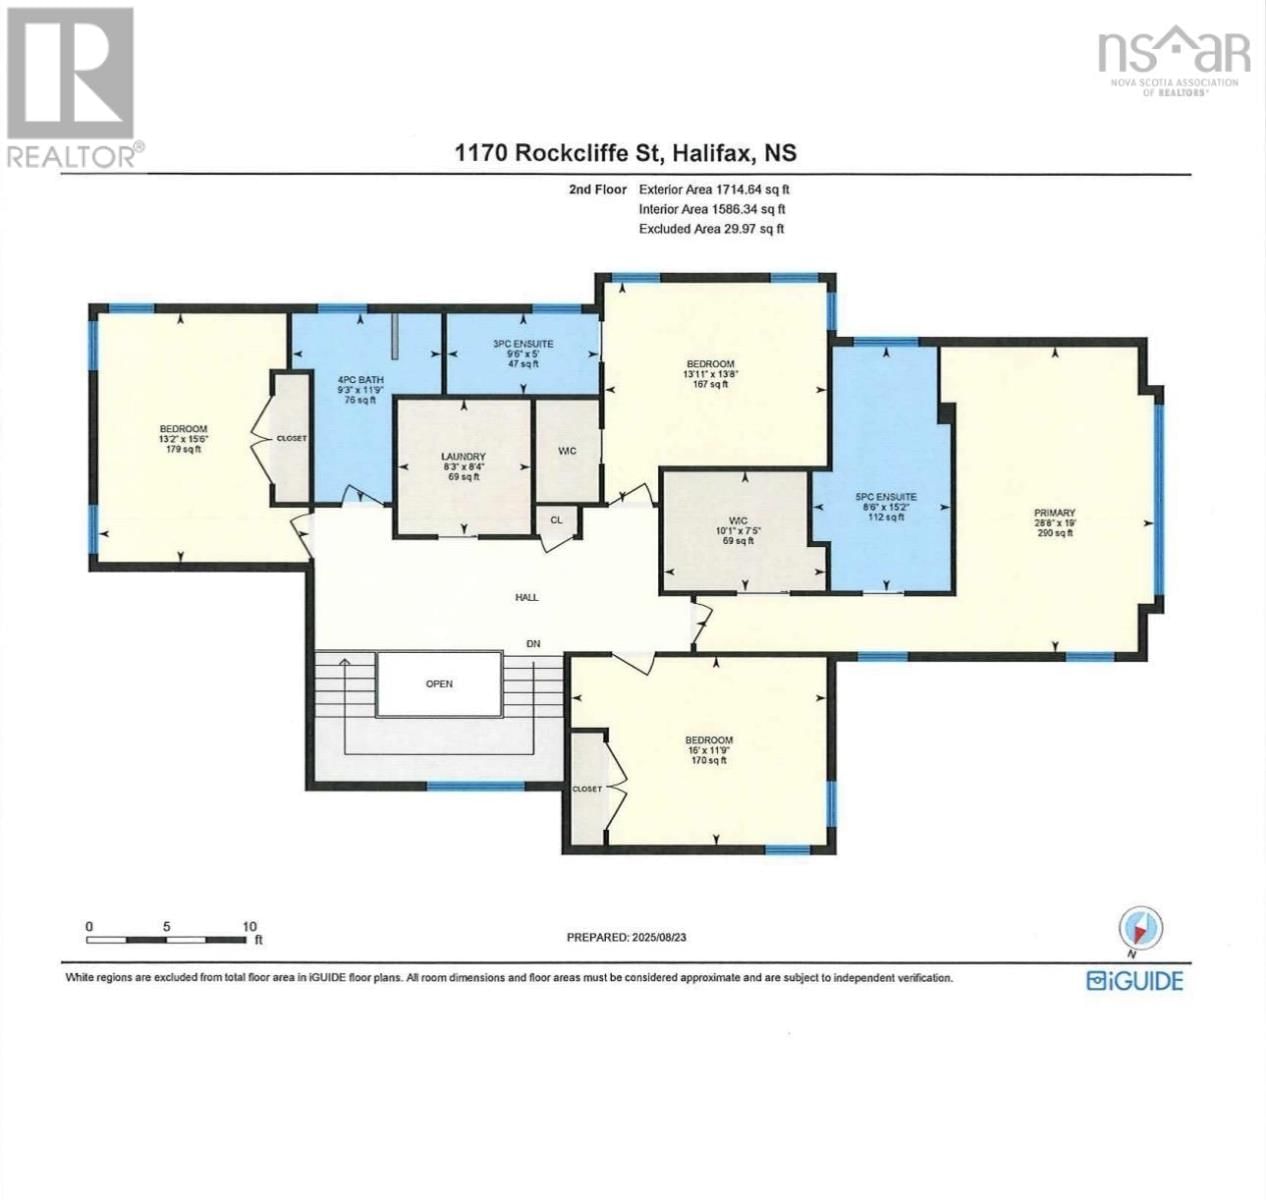
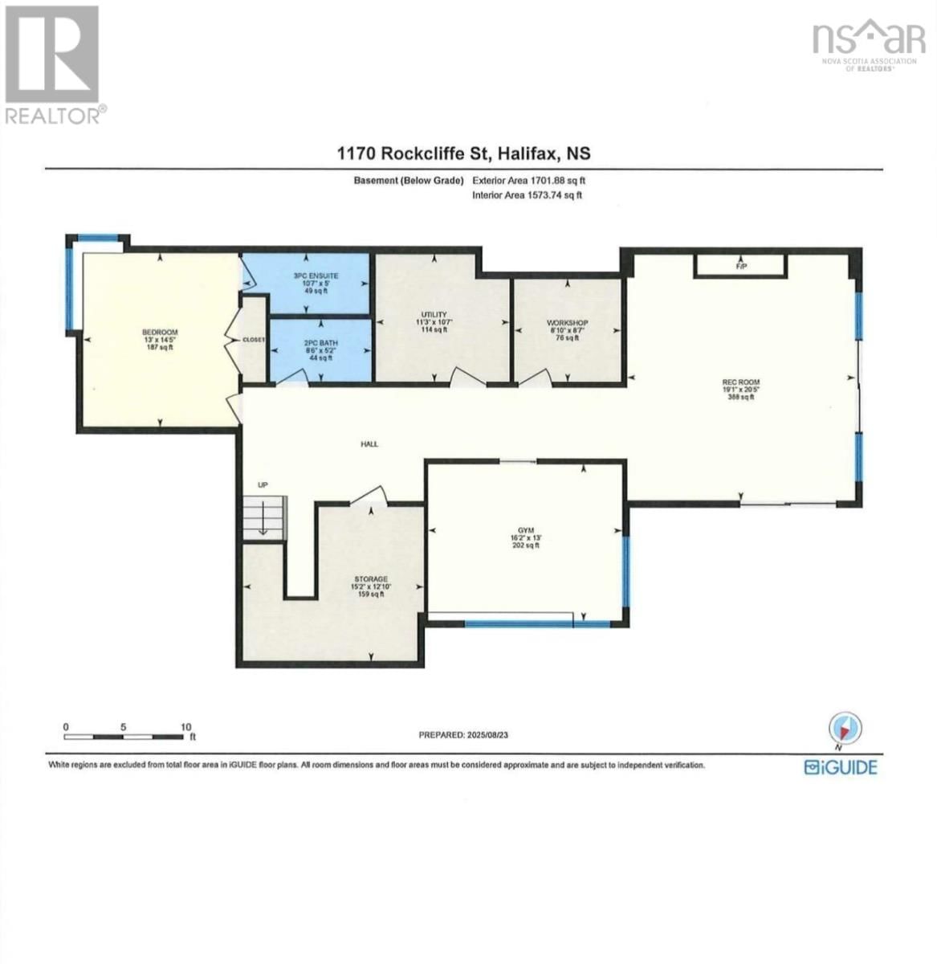
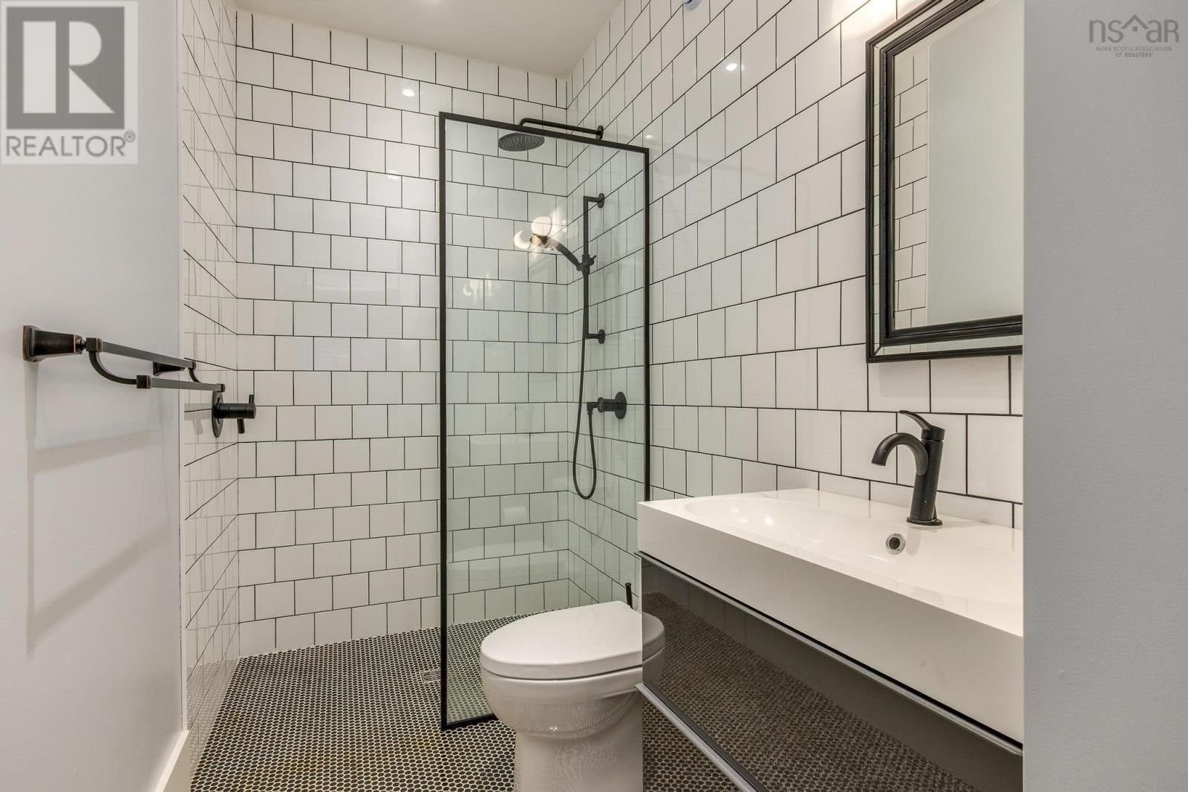
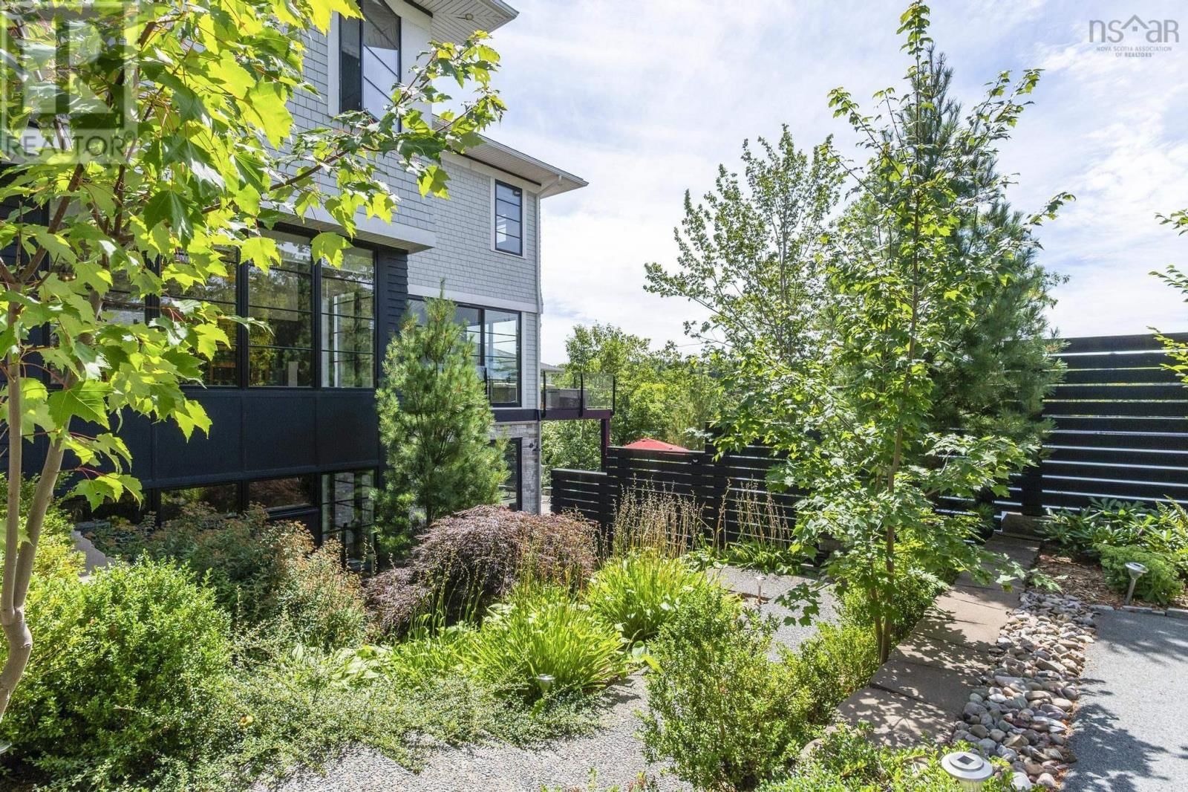
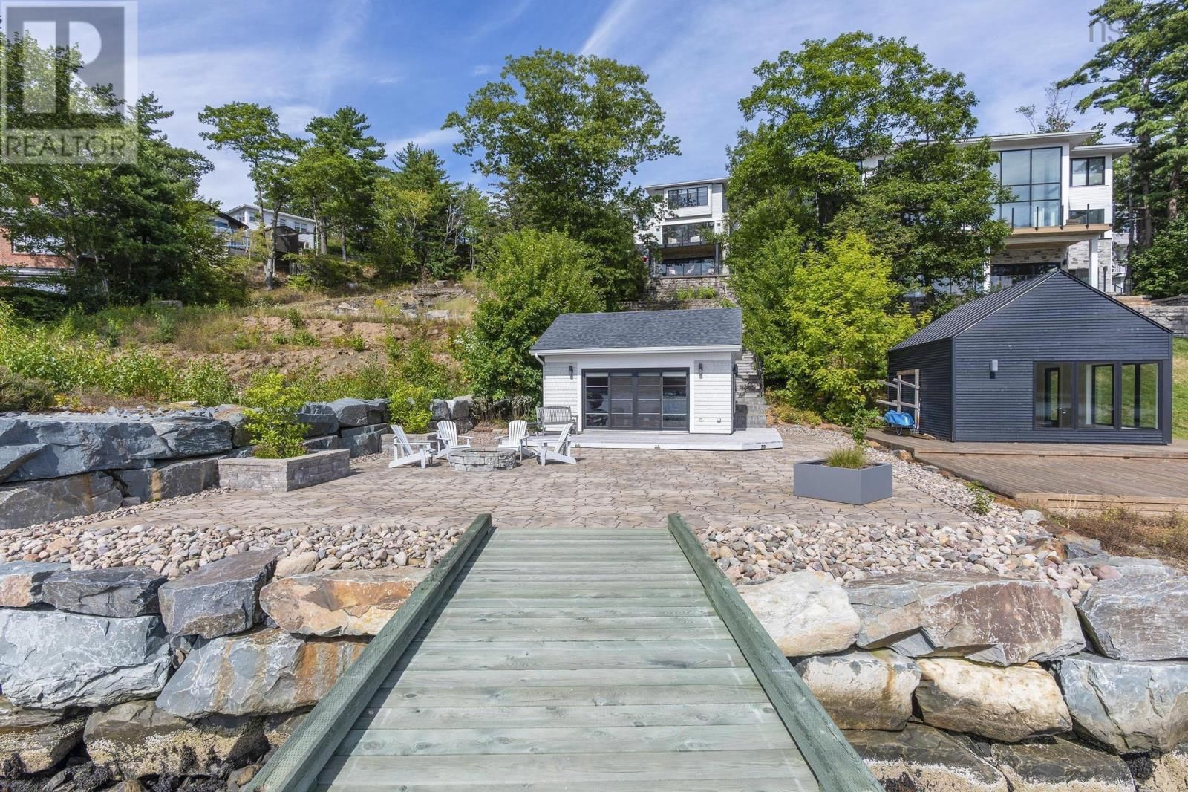
Every so often, a home comes along that truly raises the bar. This is it. Rarely do newly built, architecturally designed properties hit the market on the Northwest Arm - and this one is nothing short of spectacular. Modern and clean, yet warm and inviting, it's both a showpiece and a place youll want to call home. And yes, it comes with its own boathouse. Custom designed and built, the details impress at every turn: five bedrooms (three with ensuites), six bathrooms, a study, gym, mudroom, and multiple decks. The main floor is filled with natural light and water views, anchored by a massive marble island surrounded by Miele appliances and a Wolf six-burner stove - entertaining feels effortless here. Upstairs offers water views from three bedrooms, spa-like baths with heated floors, and a laundry room that makes chores easy. The walk-out level adds in-floor heating, a second fireplace, gym, family space, and another patio overlooking the Arm. The grounds strike a rare balance: manicured gardens in the front, and a natural rewilding that gently unfolds toward the boathouse and waters edge - polished elegance meets untamed beauty. Waterfront living doesnt get better: a pre-Confederation water lot, deep-water wharf, stone patio with firepit, and a boathouse that doubles as the ultimate hangout. Practical features round it out - ducted heat pump, Sonos system inside and out, ceiling-mounted wifi, generator hook-up, two-car garage, and low-maintenance landscaping. 1170 Rockcliffe isn't just another property - it's the one youve been waiting for. Rare. Refined. Architectural. Exquisite. (id:39198)
- Listing ID: 202605258
- Property Type: Single Family
- Year Built: 2017
| Property | |
|---|---|
| Ownership: | Freehold |
| Lot Size: | 0.5716 Ac Landscaped |
| Parking: | Garage |
| Building | |
|---|---|
| Type: | Single Family House |
| Appliances: | Dishwasher, Dryer - Electric, Gas Stove(s), Microwave, Oven - Electric, Range - Gas, Refrigerator, Washer, Water Meter, Wine Fridge and Barbeque |
| HVAC: | Central Air Conditioning, Fireplace, Furnace, Heat Pump, Heat Pump and In Floor Heating Electric, Propane |
| Exterior: | Stone and Wood Siding |
| Utilities: | Municipal Sewage System |
| Location | |
|---|---|
| Town: | Halifax |
| Province: | Nova Scotia |
| Nearby Amenities: | Park, Place Of Worship, Playground, Public Transit and Shopping |
| Community Features: | Recreational Facilities and School Bus |
| Rooms | Level | Dimensions |
|---|---|---|
| Foyer | Main level | 15.6 x 11.3 |
| Dining room | Main level | 16.1 x 14.5 |
| Kitchen | Main level | 18.4 x 16.8 |
| Living room | Main level | 19.7 x 21. |
| Other | Main level | 7.1 servery x 11.3 |
| Mud room | Main level | 7.5 x 11.3 |
| 2pc Bathroom | Main level | 7.1 x 4.10 |
| Den | Main level | 12.1 x 11.3 |
| Bedroom | Second level | 13.2 x 15.6 |
| 4pc Bathroom | Second level | 9.3 x 11.9 |
| Laundry room | Second level | 8.3 x 8.4 |
| Bedroom | Second level | 13.11 x 13.8 |
| 3pc Ensuite bath | Second level | 96 x 5. |
| Bedroom | Second level | 16 x 11.9 |
| Primary Bedroom | Second level | 28.8 x 19. |
| 5pc Ensuite bath | Second level | 8.6 x 15.2 |
| Other | Second level | 10.1 wic x 7.5 |
| Bedroom | Basement | 13 x 14.5 |
| 3pc Ensuite bath | Basement | 10.7 x 5. |
| 2pc Bathroom | Basement | 8.6 x 5.2 |
| Other | Basement | 16.2 gym x 13. |
| Recreational, Games room | Basement | 19.1 x 20.5 |
| Workshop | Basement | 8.10 x 8.7 |
| Utility room | Basement | 11.3 x 10.7 |
| Storage | Basement | 15.2 x 12.10 |
| Other | Main level | 21.2 garage x 21.1 |
Book a showing to see this Rockcliffe Home in Halifax
This property has so much to offer. Book a private showing now, as you do not want to miss out on 1170 Rockcliffe Street in Halifax, Nova Scotia!
Private Showing Request
Send a request to book a private showing for
.
Please Note: Information you supply in the contact form will be kept fully confidential.
Is this waterfront home the right property for you? Start a conversation to find out.

Provided by Royal LePage Atlantic. MLS®, REALTOR®, and the associated logos are trademarks of the Canadian Real Estate Association.

This REALTOR.ca listing content is owned and licensed by REALTOR® members of the Canadian Real Estate Association.
Have questions or need more information about this home? Don't know where to begin? Then, let us connect you with the best real estate agent to guide you.

Inquiries submitted through this website will be responded to by a local sales representative from Royal LePage®.
Start a Conversation by Text
Provide your full name, phone and email to start a conversation by text message.
Please Note: Information you supply in the contact form will be kept fully confidential.
Start a Conversation by Email
Provide your full name and email to start a conversation by email.
Please Note: Information you supply in the contact form will be kept fully confidential.