
3 Shore Lane, Greenhill, Nova Scotia B0M 1S0













$449,900
- 4 bedrooms
- 3 bathrooms
- 2,576 Square Feet
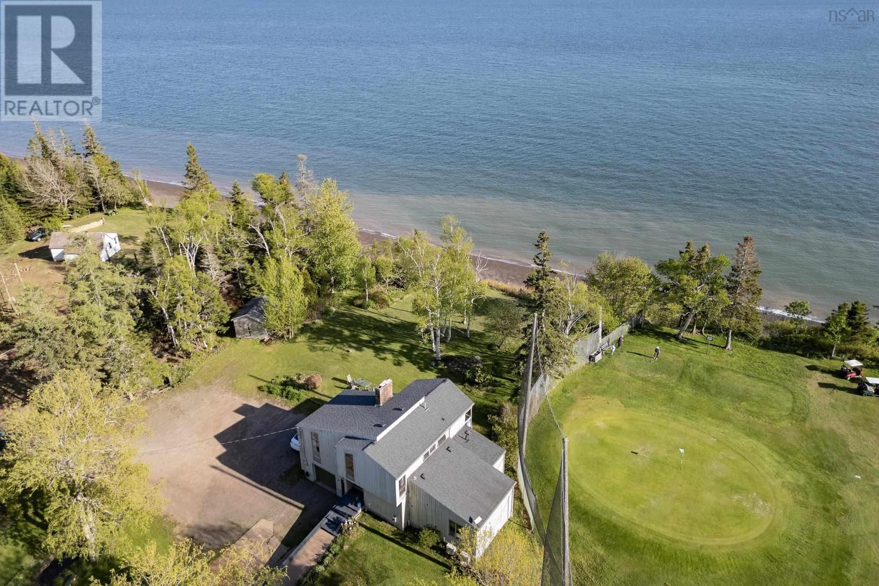
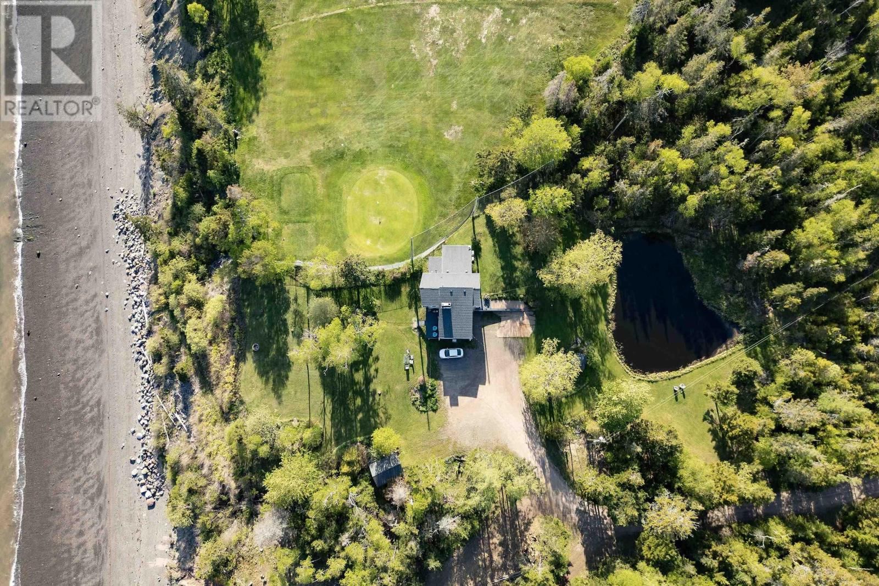
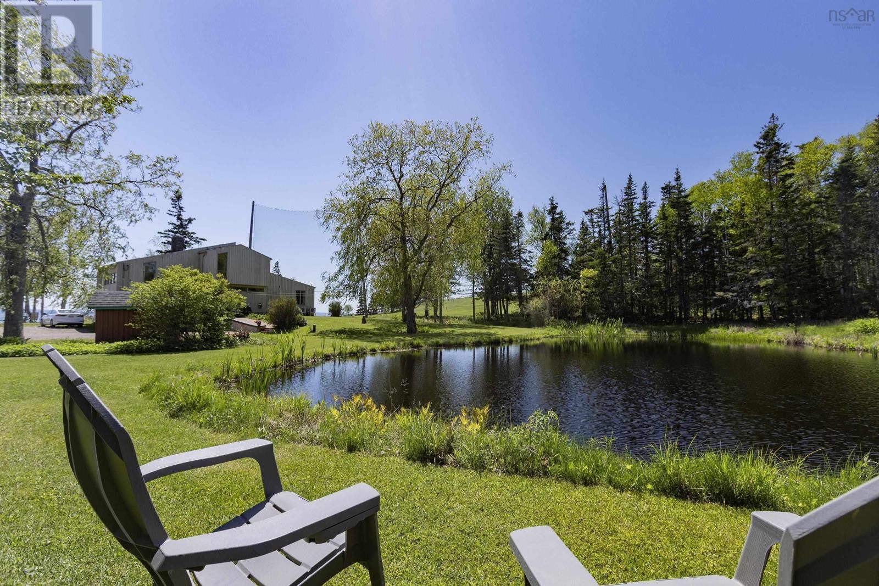
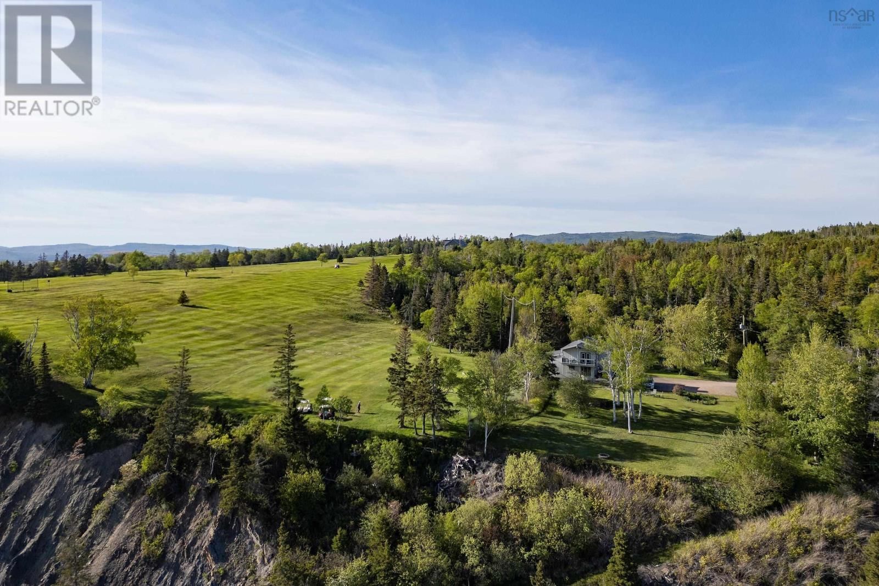
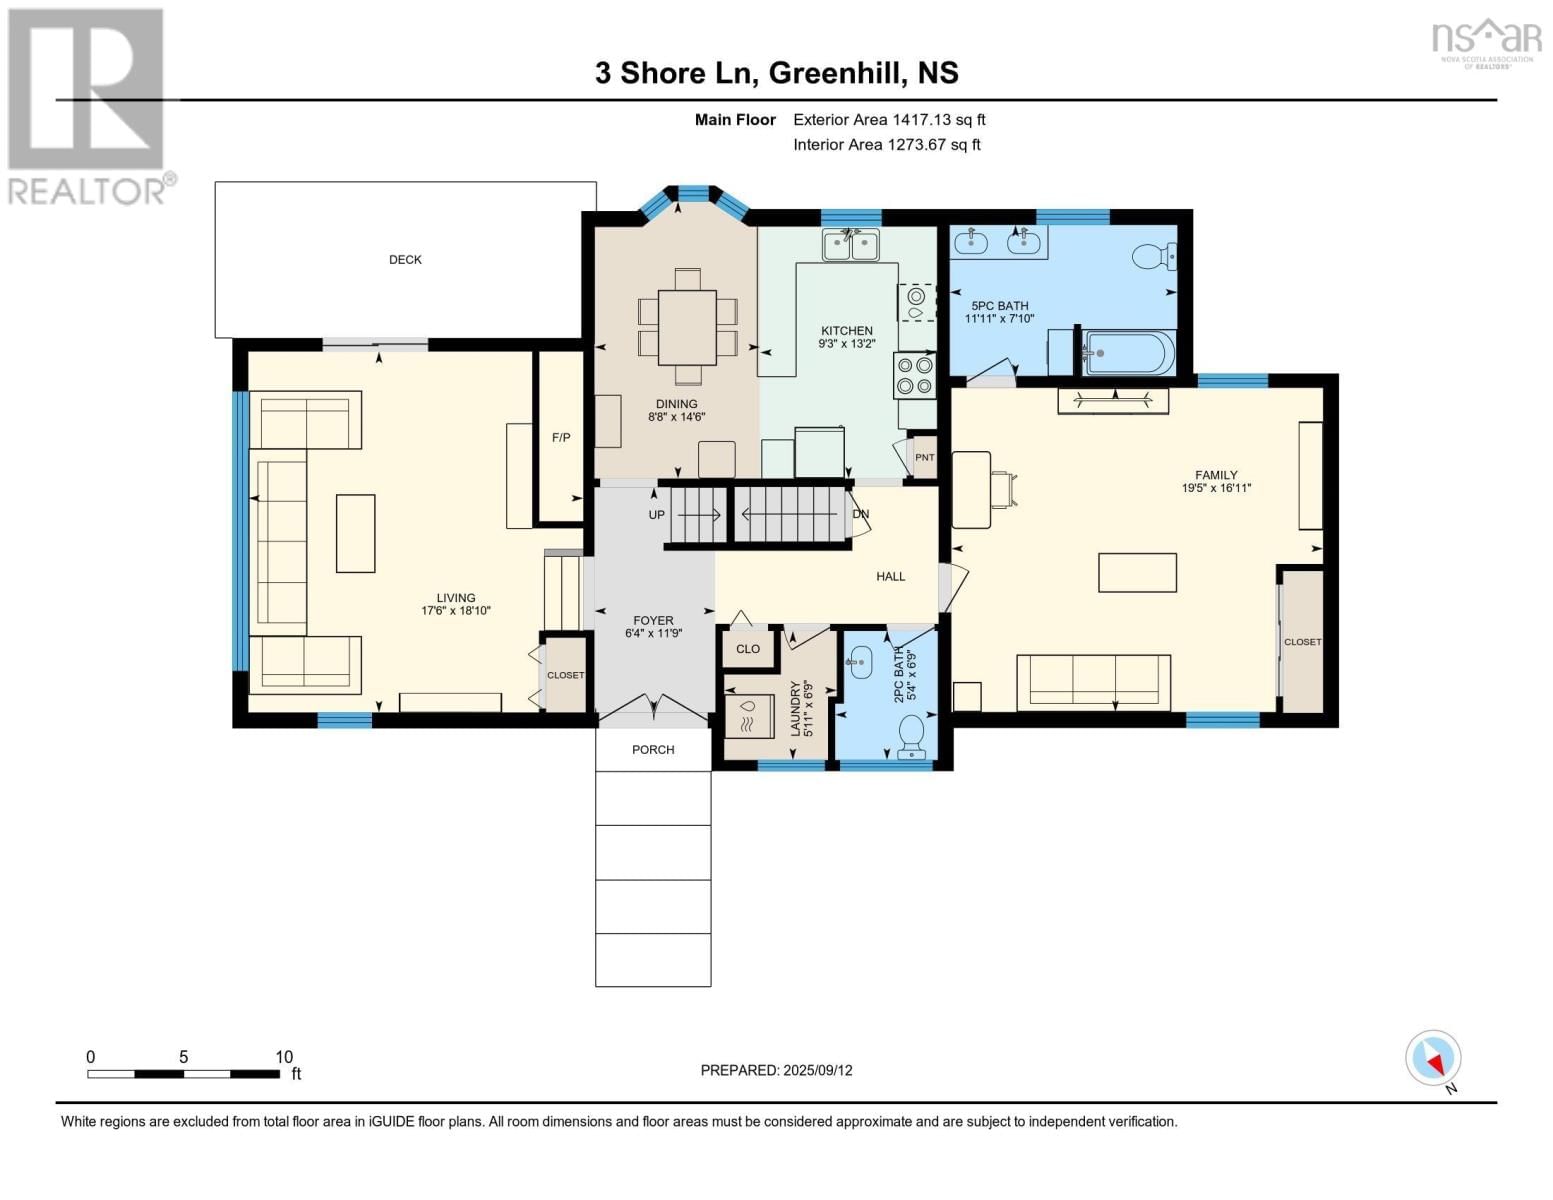
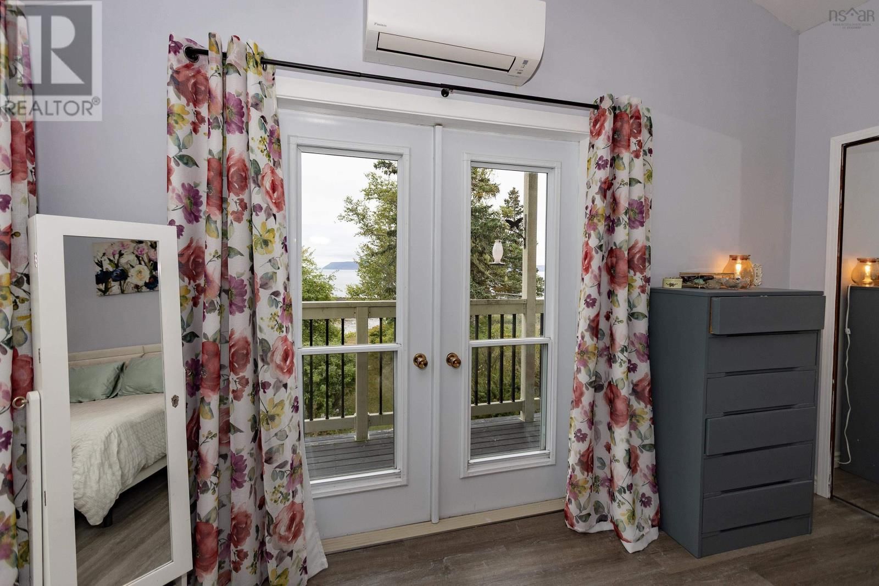
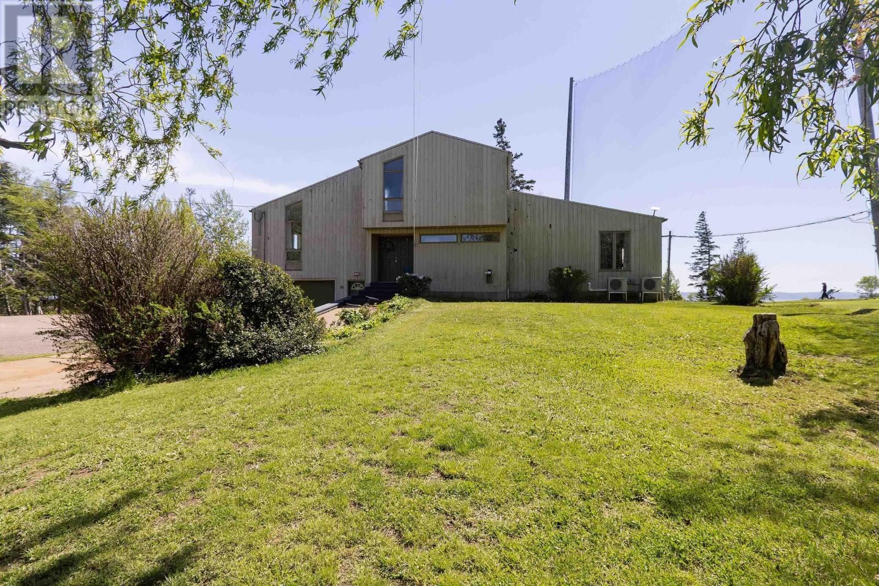
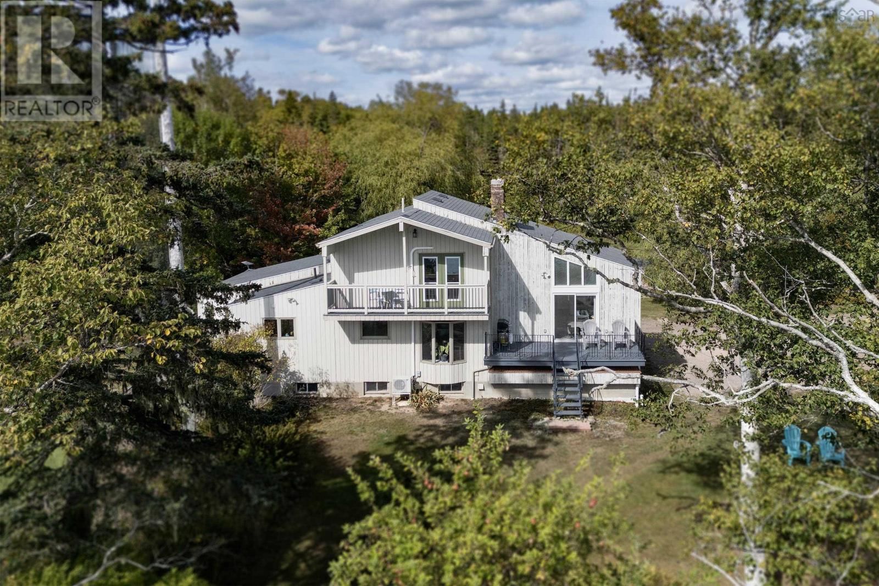
Enjoy sweeping views of the Bay of Fundy and Partridge Island from this stylish home, perfectly positioned on a 1-acre waterfront lot just minutes from Parrsboro. Overlooking the first green of the Parrsboro Golf Club, this property is ideal for golf enthusiasts, offering direct course access. The grounds include ample parking, a quaint pond, mature treeline, a bonfire area, and private beach access (some work required). Enter through a spacious foyer into the living room with vaulted ceilings, a stone fireplace, and patio doors opening to the deck. The bright, open-concept dining room and kitchen feature modern appliances and fixtures, with updated ... read more
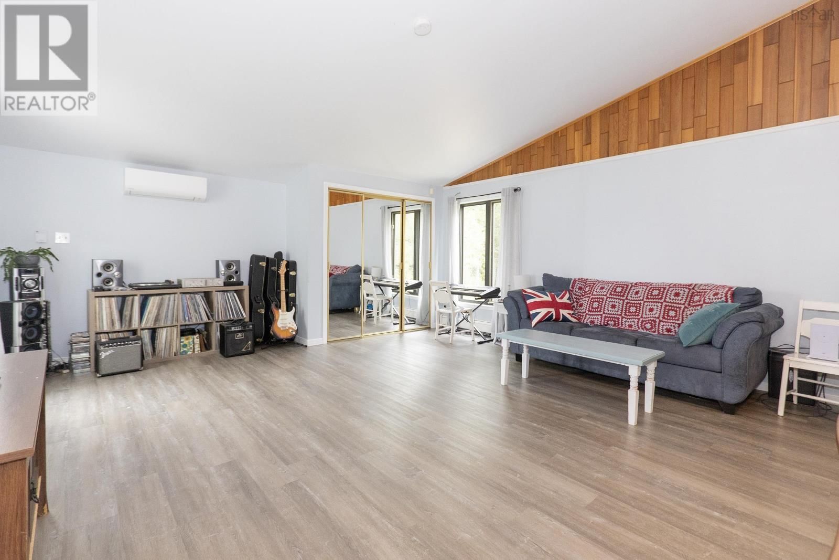
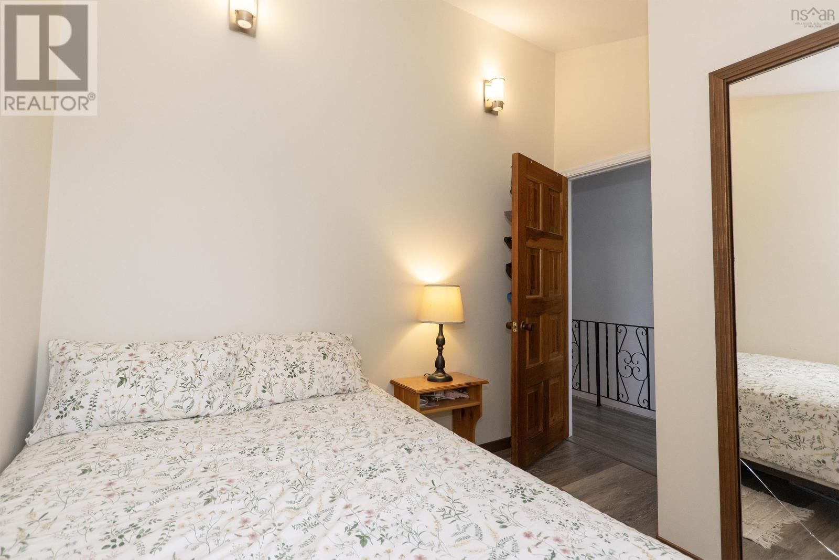
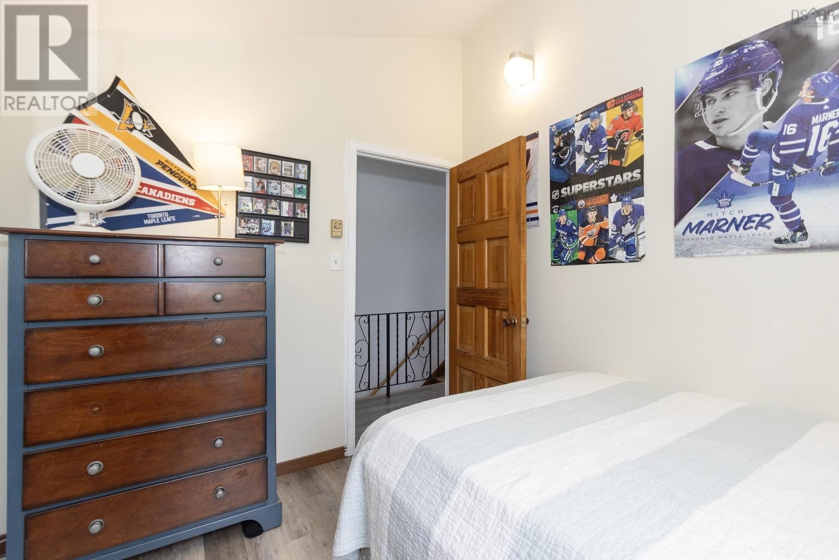
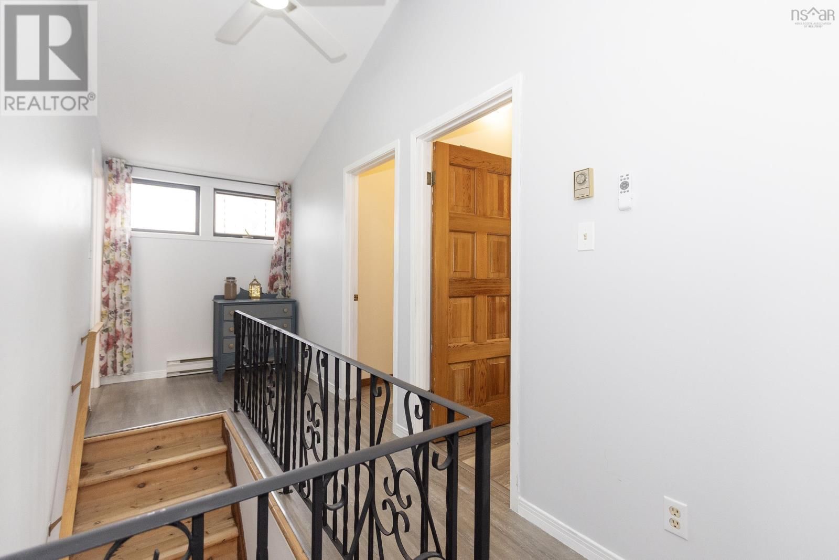
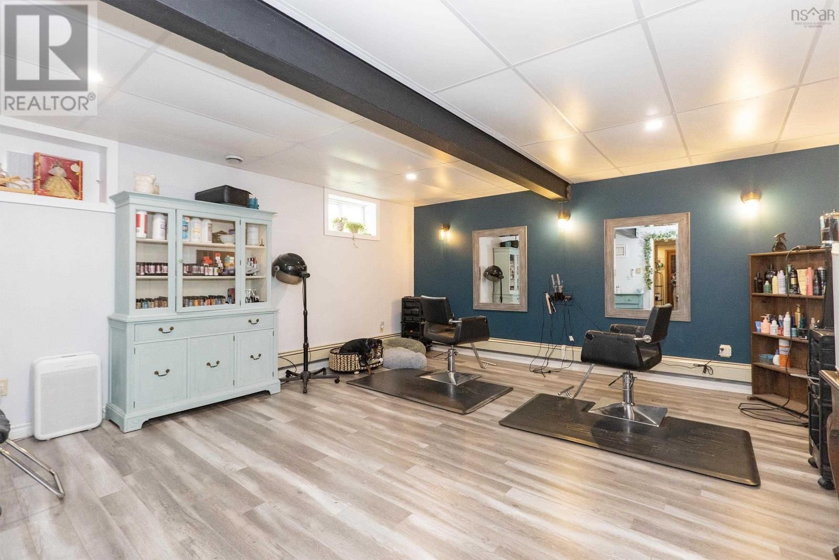
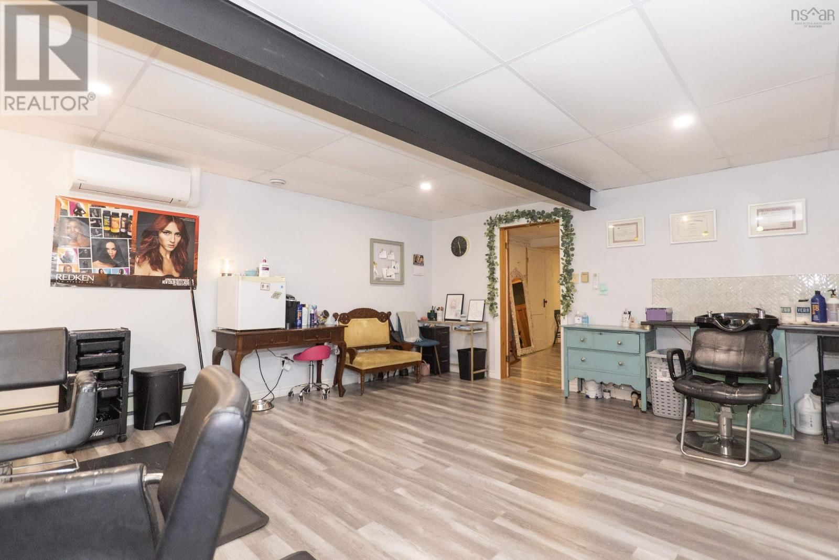
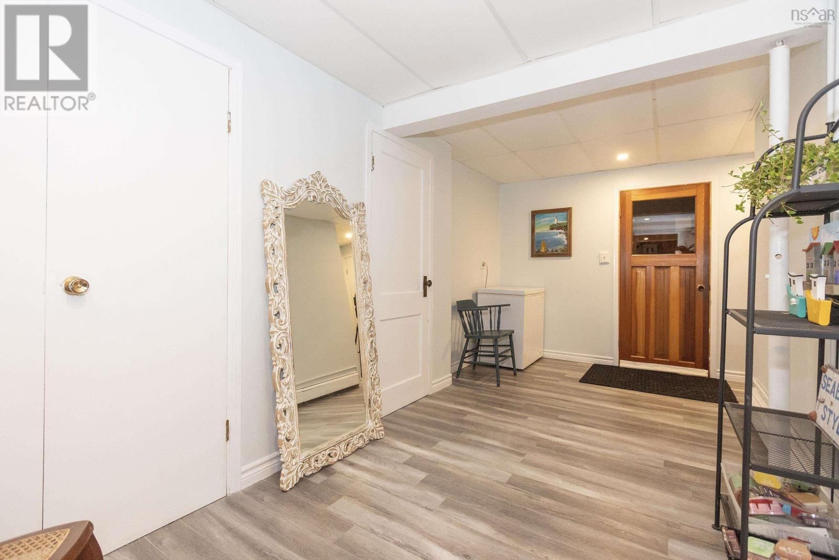
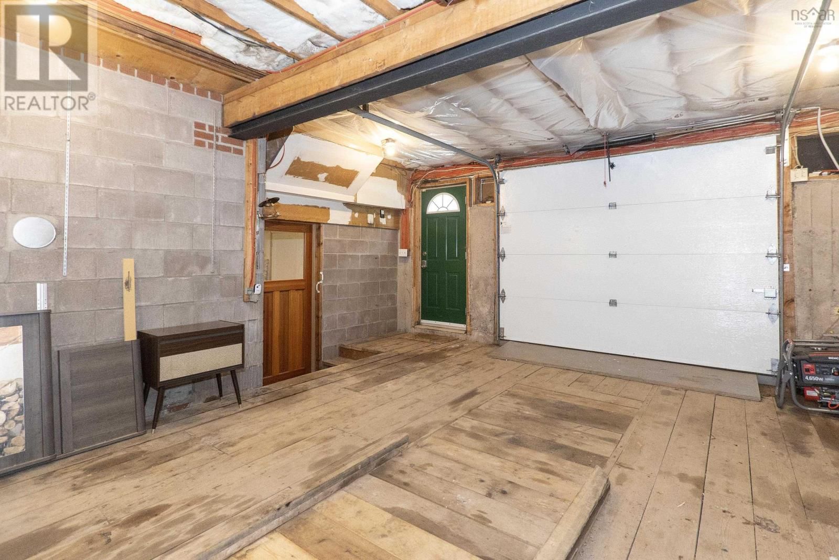
Enjoy sweeping views of the Bay of Fundy and Partridge Island from this stylish home, perfectly positioned on a 1-acre waterfront lot just minutes from Parrsboro. Overlooking the first green of the Parrsboro Golf Club, this property is ideal for golf enthusiasts, offering direct course access. The grounds include ample parking, a quaint pond, mature treeline, a bonfire area, and private beach access (some work required). Enter through a spacious foyer into the living room with vaulted ceilings, a stone fireplace, and patio doors opening to the deck. The bright, open-concept dining room and kitchen feature modern appliances and fixtures, with updated lighting throughout. The main floor offers a laundry room, guest bathroom, and a large primary bedroom (currently a family room) with an ensuite. Upstairs, find three guest bedroomsone with a private balconyand a full bath. The finished basement boasts a generous rec room, extra storage, and walkout access to the built-in garage. Since 2022, the property has seen extensive upgrades: new fiberglass oil tank, four heat pumps, a new water system, air sealing, new windows and patio door, chimney repairs, new flooring, and Starlink internet. Beautifully landscaped with major tree removal and a restored lane, this move-in-ready home invites you to enjoy the best of waterfront living. (id:39198)
- Listing ID: 202616271
- Property Type: Single Family
- Year Built: 1979
| Property | |
|---|---|
| Style: | Contemporary |
| Ownership: | Freehold |
| Land Size: | 1 Ac Landscaped |
| Parking: | Garage |
| Building | |
|---|---|
| Type: | Single Family House |
| Appliances: | Dishwasher, Dryer - Electric, Refrigerator, Washer and Range - Electric |
| HVAC: | Air Conditioned, Baseboard Heaters, Ductless, Fireplace, Heat Pump, Radiator, Stove and Wall Unit Electric, Oil, Wood |
| Exterior: | Wood Siding |
| Basement: | Full (Partially Finished) |
| Utilities: | Septic System |
| Location | |
|---|---|
| Town: | Greenhill |
| Province: | Nova Scotia |
| Nearby Amenities: | Beach and Golf Course |
| Community Features: | School Bus |
| Rooms | Level | Dimensions |
|---|---|---|
| Foyer | Main level | 6.4 x 11.9 |
| Living room | Main level | 17.6 x 18.10 |
| Dining room | Main level | 8.8 x 14.6 |
| Kitchen | Main level | 9.3 x 13.2 |
| 2pc Bathroom | Main level | 5.4 x 6.9 |
| Primary Bedroom | Main level | 19.5 x 16.11 |
| 5pc Ensuite bath | Main level | 11.11 x 7.10 |
| Laundry / Bath | Main level | 5.11 x 6.9 |
| 4pc Bathroom | Second level | 4.11 x 9.9 |
| Bedroom | Second level | 8.9 x 9.11 |
| Bedroom | Second level | 8.9 x 9.11 |
| Bedroom | Second level | 12.8 x 13.2 |
| Recreational, Games room | Basement | 18.6 x 15.4 |
| Utility room | Basement | 9.5 x 12.10 |
| Storage | Basement | 8.9 x 12.7 |
Book a showing to see this Shore Home in Greenhill
This property has so much to offer. Book a private showing now, as you do not want to miss out on 3 Shore Lane in Greenhill, Nova Scotia!
Private Showing Request
Send a request to book a private showing for
.
Please Note: Information you supply in the contact form will be kept fully confidential.
Is this waterfront home the right property for you? Start a conversation to find out.

Provided by Coldwell Banker Performance Realty. MLS®, REALTOR®, and the associated logos are trademarks of the Canadian Real Estate Association.

This REALTOR.ca listing content is owned and licensed by REALTOR® members of the Canadian Real Estate Association.
Have questions or need more information about this home? Don't know where to begin? Then, let us connect you with the best real estate agent to guide you.

Inquiries submitted through this website will be responded to by a local sales representative from Royal LePage®.
Start a Conversation by Text
Provide your full name, phone and email to start a conversation by text message.
Please Note: Information you supply in the contact form will be kept fully confidential.
Start a Conversation by Email
Provide your full name and email to start a conversation by email.
Please Note: Information you supply in the contact form will be kept fully confidential.