
4876 Highway 210, Greenfield, Nova Scotia B0T 1E0





$529,900
- 4 bedrooms
- 3 bathrooms
- 2,577 Square Feet
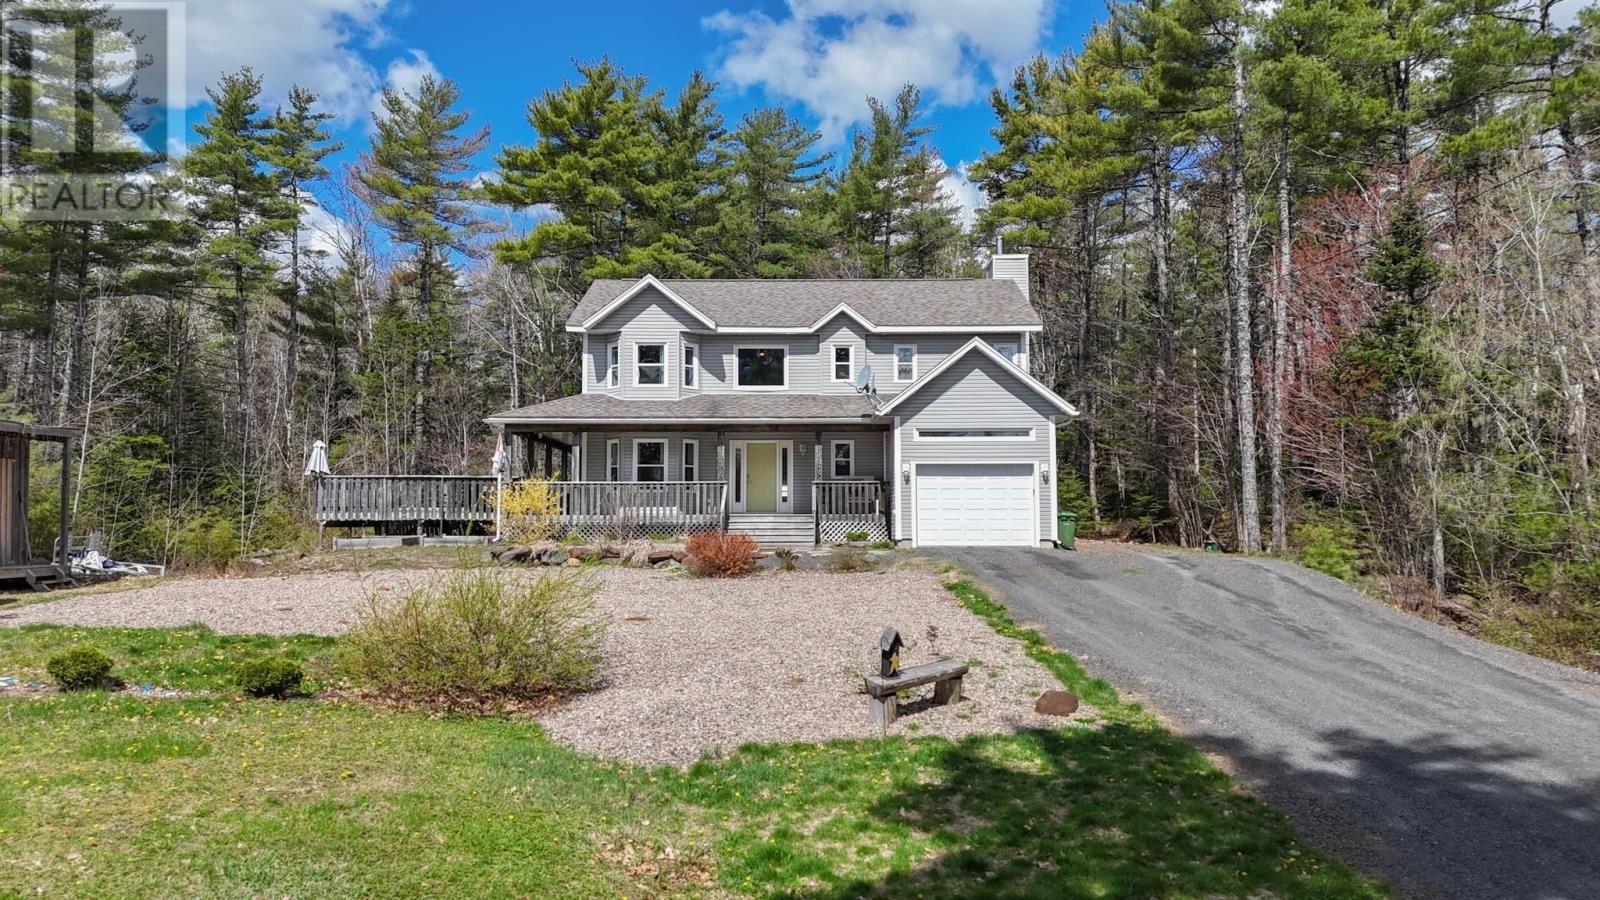
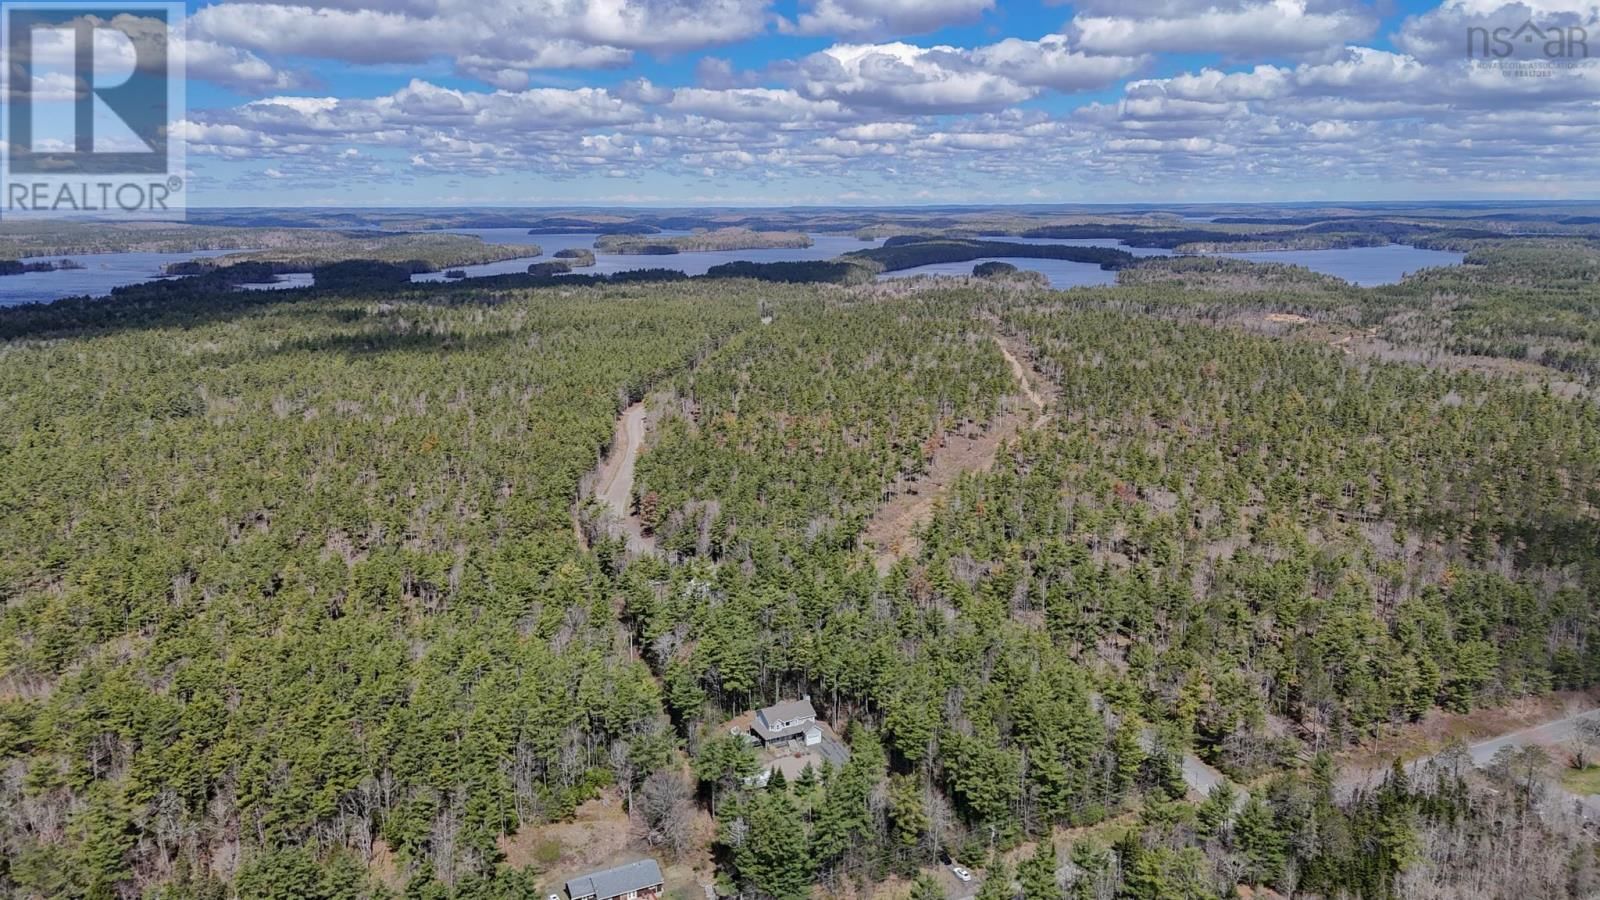
If an adventurous lifestyle and a sense of community is what you and you're Family are looking for then this gorgeous 4 Bedroom and 2.5 Bathroom quality built Home is an absolute must see! Conveniently located close to the school, playground, shopping, and crystal clear lakes, this is a place where your kids can be kids, and life feels just a little bit slower, sunnier, happier, and where lifelong memories will be made. This stunning 12-year-old Home sits in a welcoming, tight-knit community where neighbors know each other by name, kids ride bikes, and the rhythm of life is full of family, friendship, and fun. Adventure awaits with this 3.4 acre ... read more
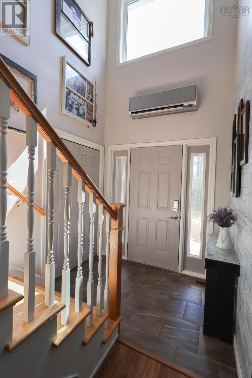
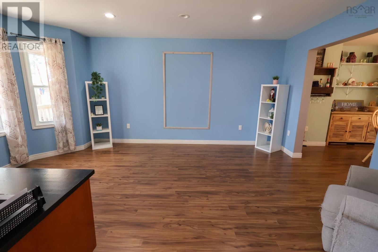
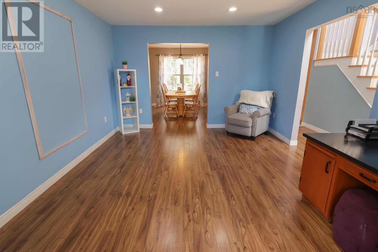
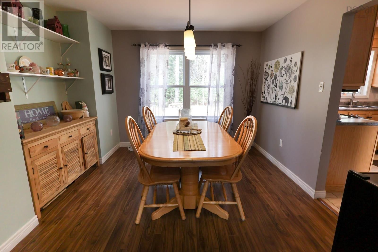
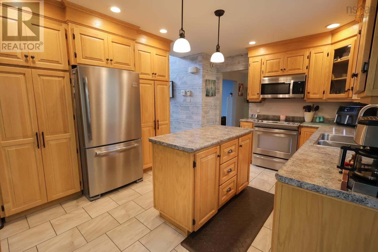
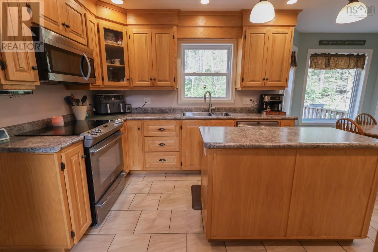
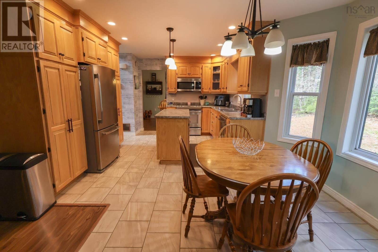
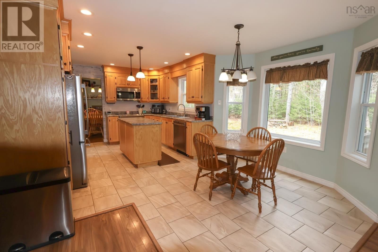
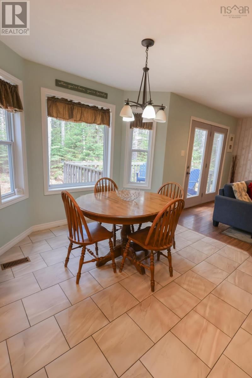
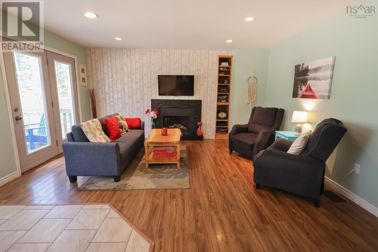
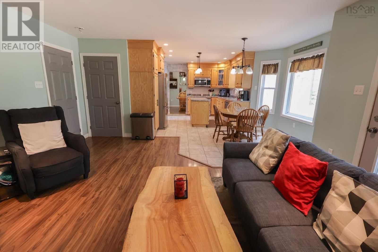
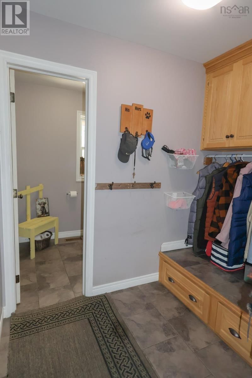
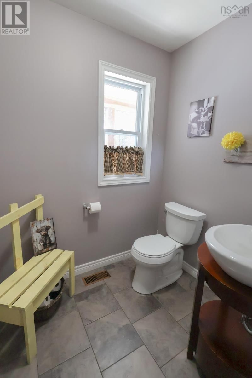
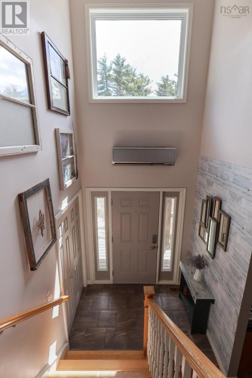
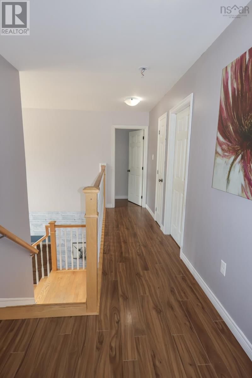
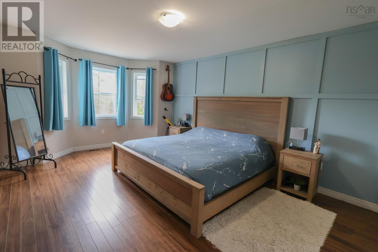
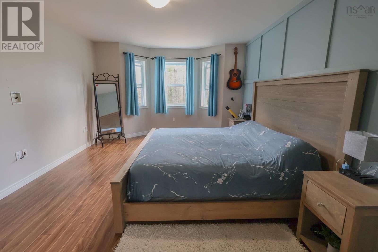
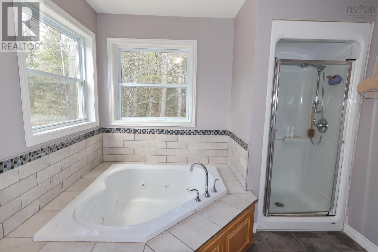
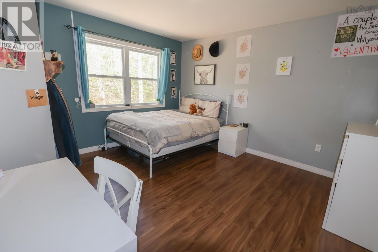
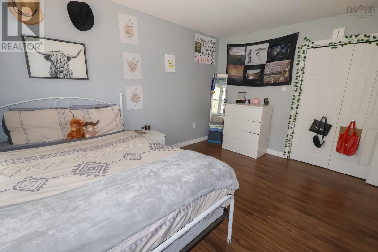
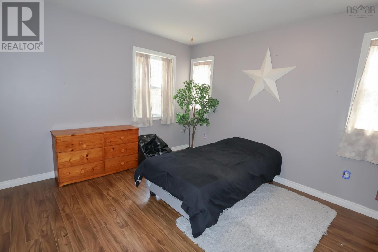
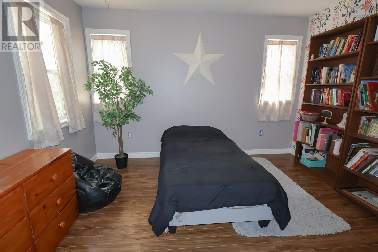
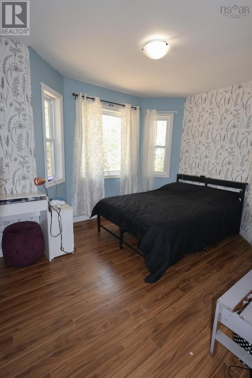
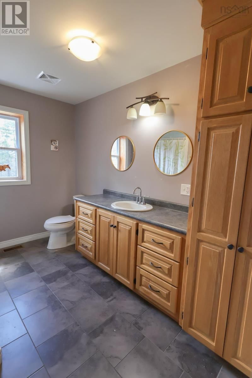
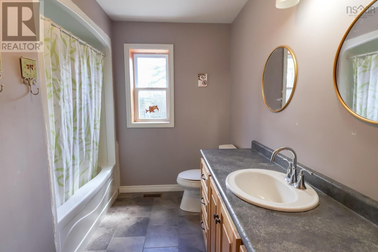
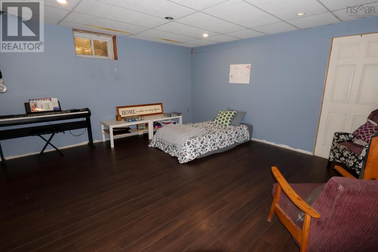
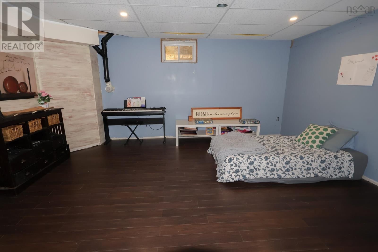
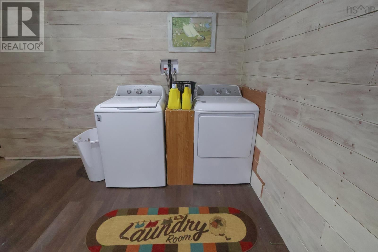
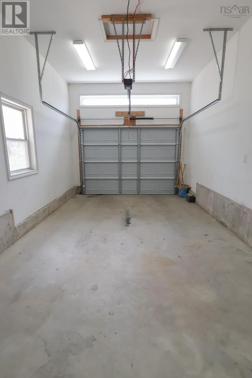
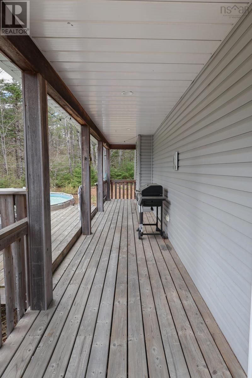
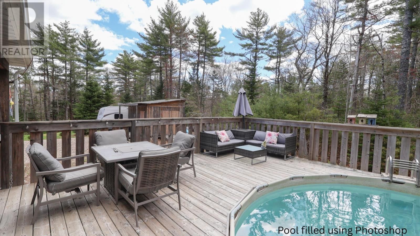
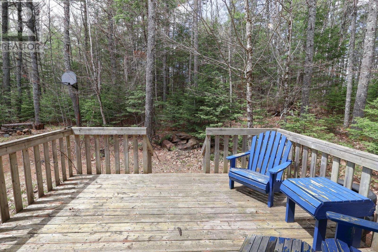
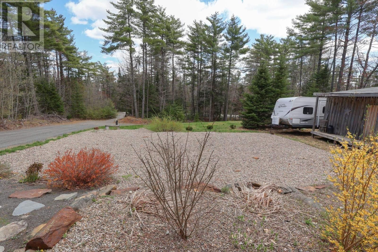
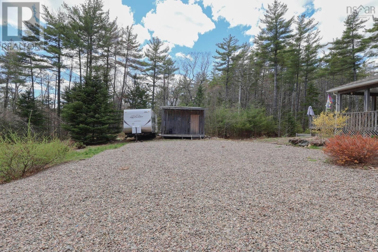
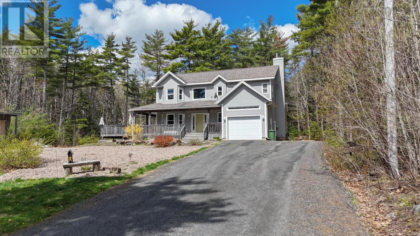
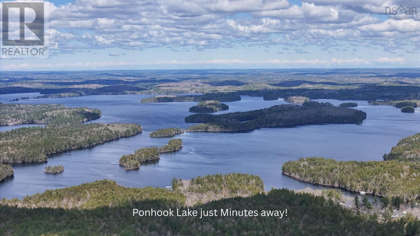
If an adventurous lifestyle and a sense of community is what you and you're Family are looking for then this gorgeous 4 Bedroom and 2.5 Bathroom quality built Home is an absolute must see! Conveniently located close to the school, playground, shopping, and crystal clear lakes, this is a place where your kids can be kids, and life feels just a little bit slower, sunnier, happier, and where lifelong memories will be made. This stunning 12-year-old Home sits in a welcoming, tight-knit community where neighbors know each other by name, kids ride bikes, and the rhythm of life is full of family, friendship, and fun. Adventure awaits with this 3.4 acre property with it's extra lot with road frontage on Ponhook Shore Road for a short walk or bike ride to the popular Ponhook Lake and Campground. Your family will never be bored here with swimming, boating, fishing, or fun at the playground, all so close by. You will love the privacy, attached garage, the wrap around deck with an above ground pool, a back deck, but wait until you see inside! This welcoming and grand entrance will offer a sense of pride every time you walk in the door. The main floor offers both Family Room w propane stove, a spacious Living Room, both Dining Room and Breakfast Nook, a dream Kitchen with centre Island, mudroom with Laundry hook up, and a 1/2 Bath. Upstairs are 4 large bedrooms including the Primary Suite offering a walk-in closet and a luxurious Ensuite with jet tub and walk-in shower. Downstairs, the partially finished basement offers a huge Rec Room, perfect for hobbies, play, or rainy-day fun, as well as a Laundry room, utility Room, and a workshop. A heat pump has already been installed offering inexpensive heating and cooling all year long. This isnt just a house... it's a lifestyle! Its a place where your kids can explore, friendships are made, and every season brings new adventures. This is the life that you and your Family deserve! (id:39198)
- Listing ID: 202610755
- Property Type: Single Family
- Year Built: 2014
| Property | |
|---|---|
| Ownership: | Freehold |
| Land Size: | 3.4 Ac Partially landscaped |
| Parking: | Garage |
| Pool: | Above Ground Pool |
| Building | |
|---|---|
| Type: | Single Family House |
| HVAC: | Air Conditioned, Baseboard Heaters, Ductless, Fireplace, Forced Air and Heat Pump Electric, Wood |
| Exterior: | Vinyl |
| Basement: | Full (Partially Finished) |
| Utilities: | Septic System |
| Location | |
|---|---|
| Town: | Greenfield |
| Province: | Nova Scotia |
| Nearby Amenities: | Beach, Park, Place Of Worship, Playground and Shopping |
| Community Features: | Recreational Facilities and School Bus |
| Rooms | Level | Dimensions |
|---|---|---|
| Foyer | Main level | 4.9 x 7.1 |
| Living room | Main level | 14.8 +jog x 12.3 |
| Dining nook | Main level | 10+4.11 x 11.9 |
| Kitchen | Main level | 11.9 x 13.8 |
| Dining nook | Main level | 9.8 x 11.8 |
| Family room | Main level | 15.6 x 10.8 |
| Mud room | Main level | 7.11 x 5.2 |
| 4pc Bathroom | Second level | 8.1/irregular x 10.11 |
| Bedroom | Second level | 10.4+1.8 x 13.3 |
| Bedroom | Second level | 10.2 w/jog x 11.11 |
| Bedroom | Second level | 11 x 12.1 |
| Primary Bedroom | Second level | 15 +jog x 12.3 |
| 4pc Ensuite bath | Second level | 6.5+3 x 11.7 |
| Other | Third level | 5.9+1.11 x 8.1 |
| Laundry room | Basement | 9.11 x 7.9 |
| Recreational, Games room | Basement | 13.11 +jog x 15.1 |
| Utility room | Basement | 13.11 x 15.4 |
| Workshop | Basement | 11 x 25 |
| 2pc Bathroom | Basement | 5.2 x 6.1 |
Book a showing to see this Highway 210 Home in Greenfield
This property has so much to offer. Book a private showing now, as you do not want to miss out on 4876 Highway 210 in Greenfield, Nova Scotia!
Private Showing Request
Send a request to book a private showing for
.
Please Note: Information you supply in the contact form will be kept fully confidential.
Is this home the right property for you? Start a conversation to find out.

Provided by EXIT Realty Inter Lake. MLS®, REALTOR®, and the associated logos are trademarks of the Canadian Real Estate Association.

This REALTOR.ca listing content is owned and licensed by REALTOR® members of the Canadian Real Estate Association.
Have questions or need more information about this home? Don't know where to begin? Then, let us connect you with the best real estate agent to guide you.

Inquiries submitted through this website will be responded to by a local sales representative from Royal LePage®.
Start a Conversation by Text
Provide your full name, phone and email to start a conversation by text message.
Please Note: Information you supply in the contact form will be kept fully confidential.
Start a Conversation by Email
Provide your full name and email to start a conversation by email.
Please Note: Information you supply in the contact form will be kept fully confidential.