
760 Main Street, Glace Bay, Nova Scotia B1A 4Y9




$379,900
- 4 bedrooms
- 2 bathrooms
- 1,788 Square Feet
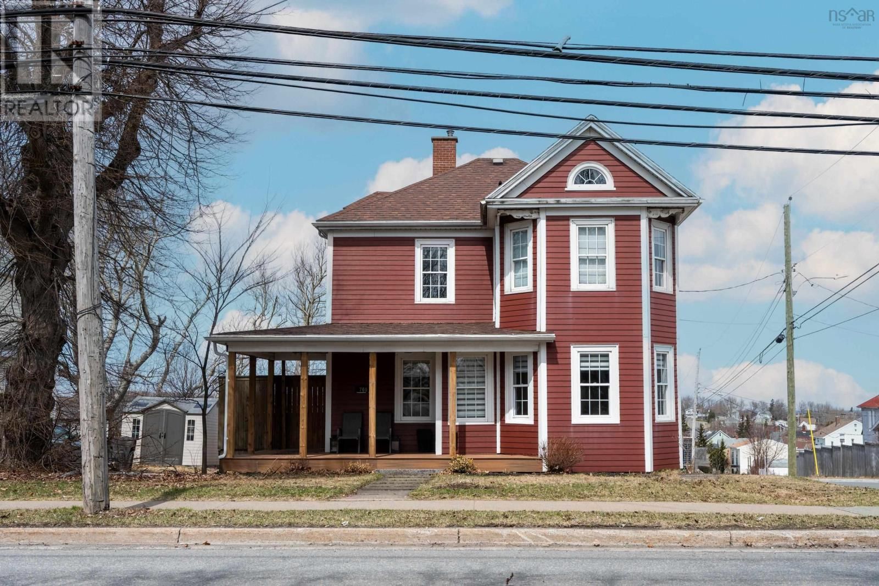
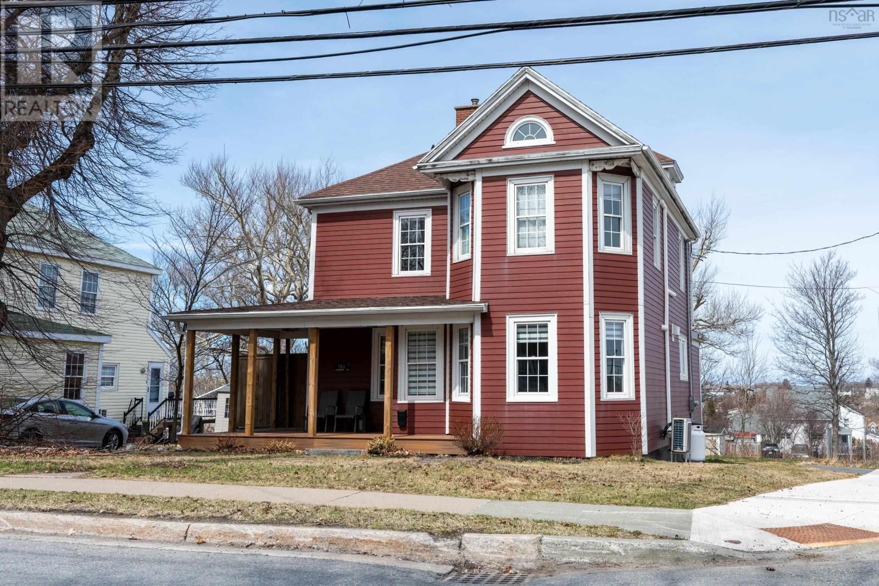
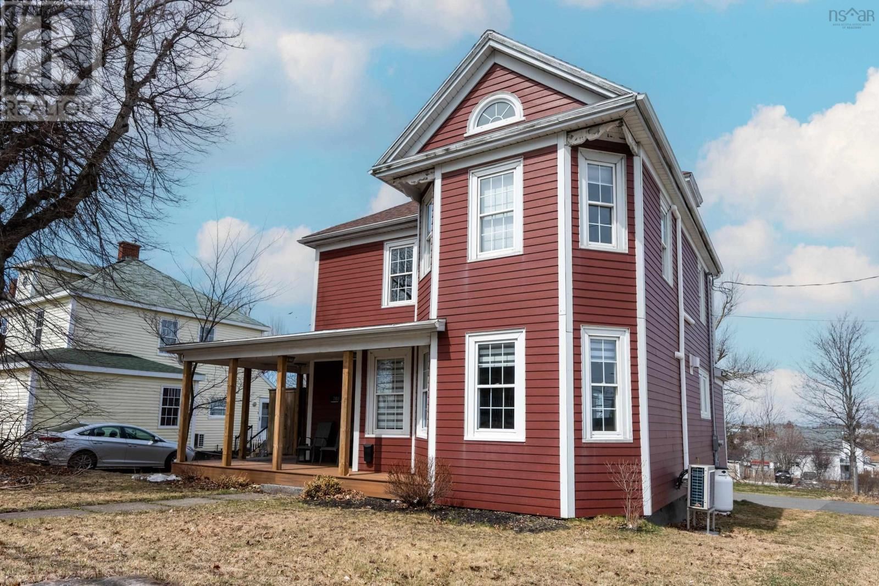
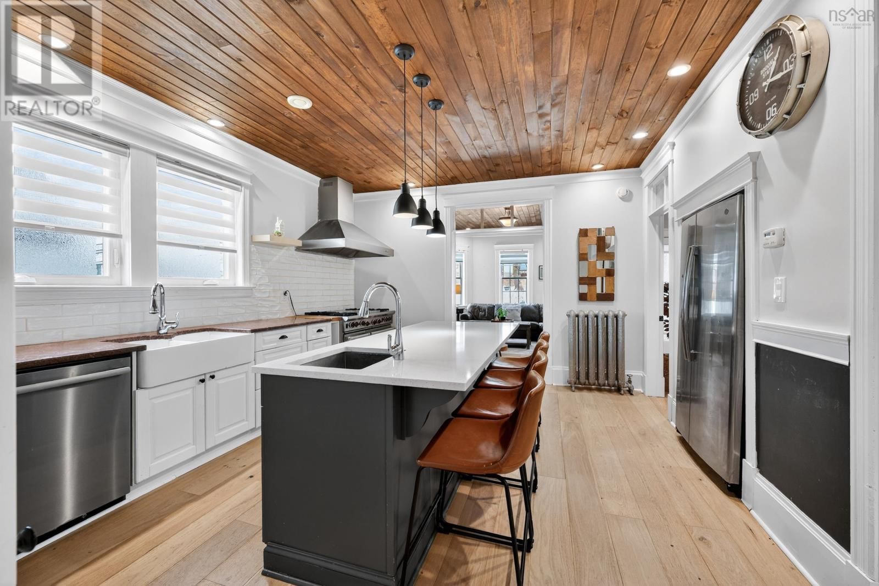
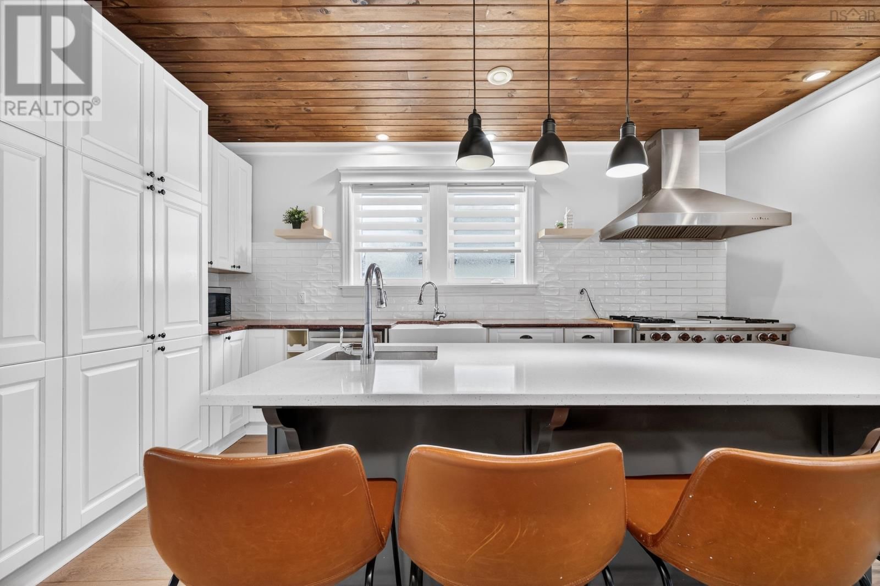
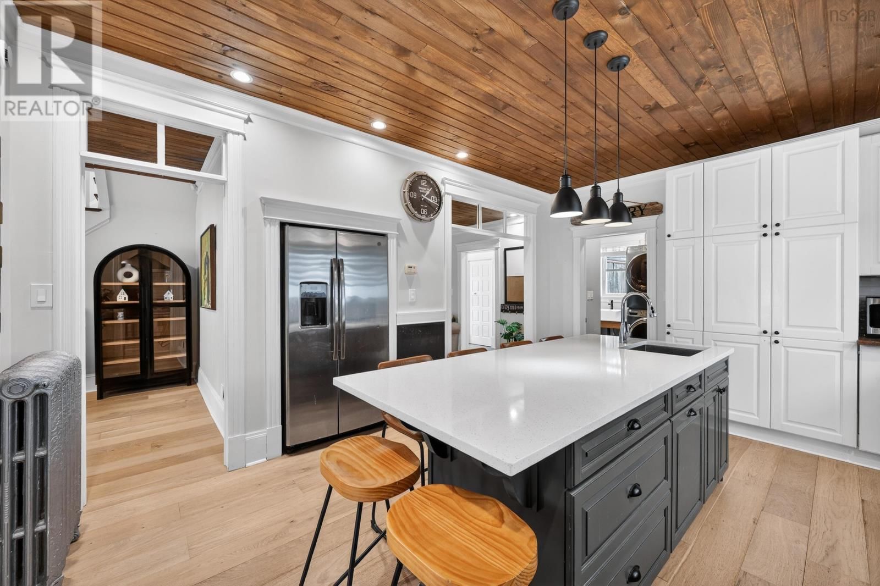
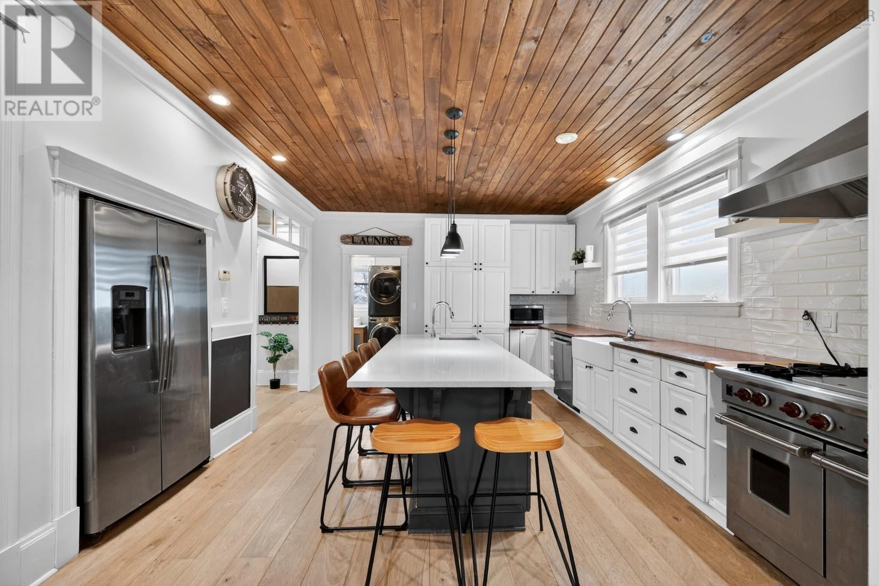
Welcome to 760 Main St - A stunning character home perfectly positioned on a generous oversized corner lot in a desirable location. This immaculate property properly blends timeless charm with modern upgrades that is truly move-in ready. From the moment you step inside, you'll appreciate the attention to detail, refined finishes, and the seamless mix of classic character and contemporary style. The heart of the home is the beautifully designed kitchen, featuring a large island with quartz countertop, complemented by a marble countertop workspace - perfect for cooking, entertaining, and gathering with family and friends. The home offers four spacious ... read more
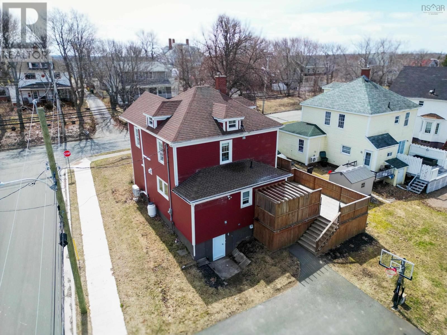
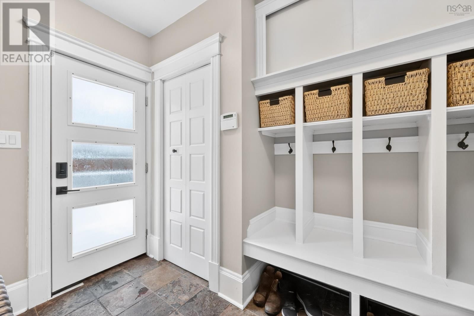
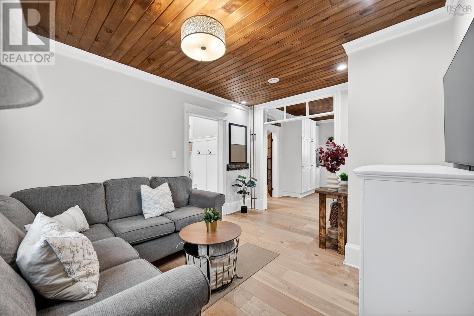
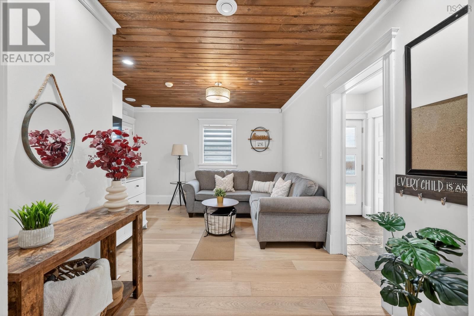
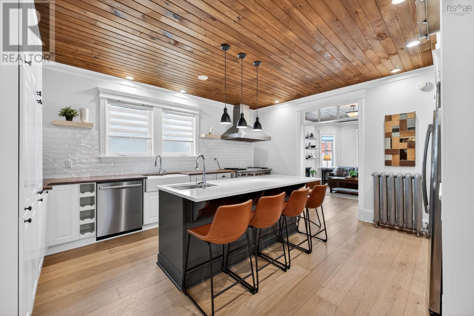
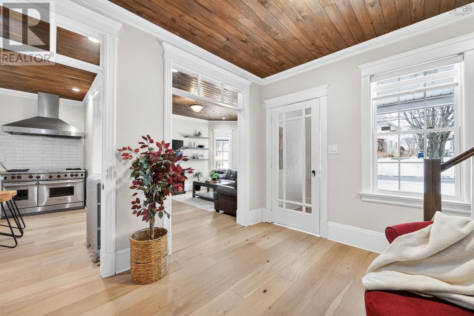
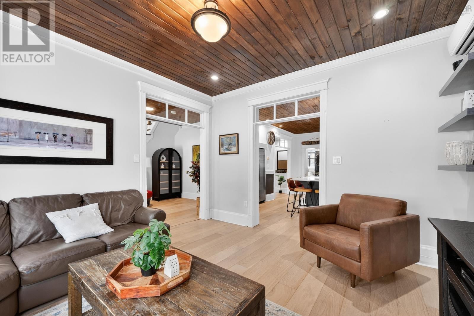
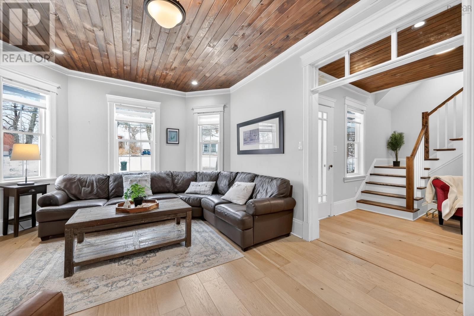
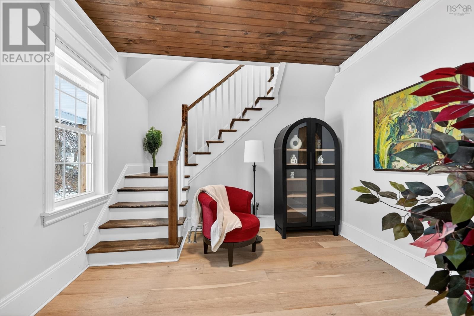
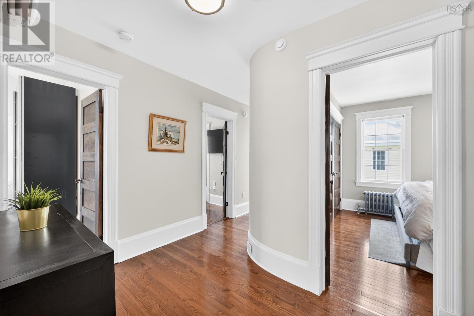
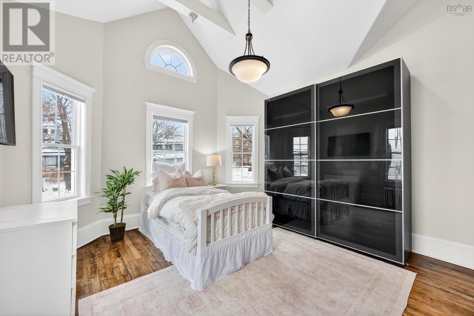
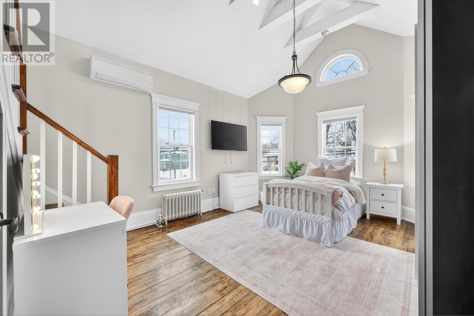
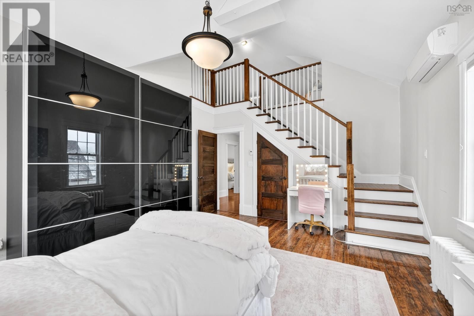
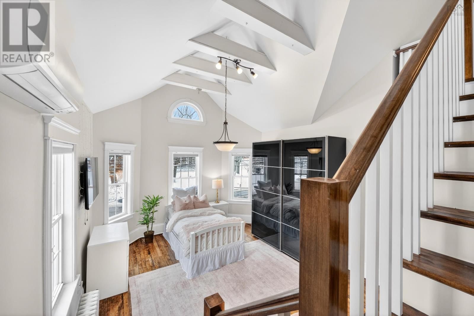
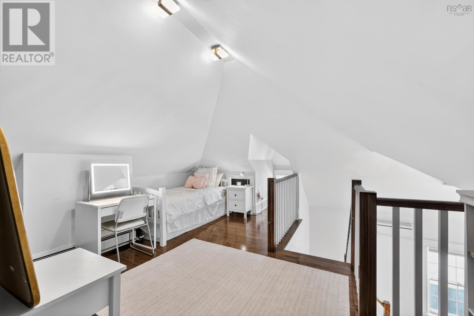
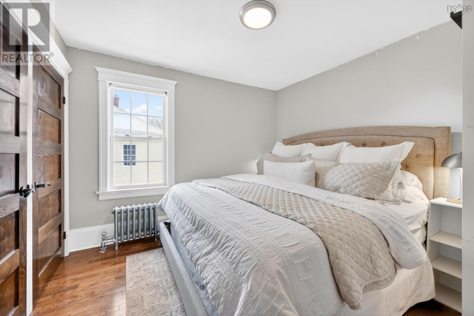
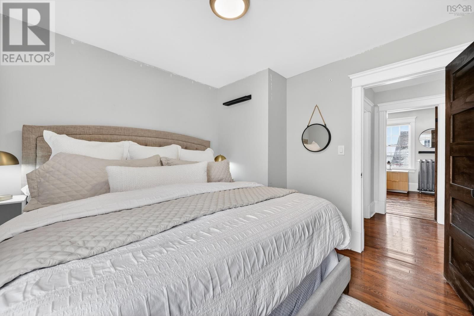
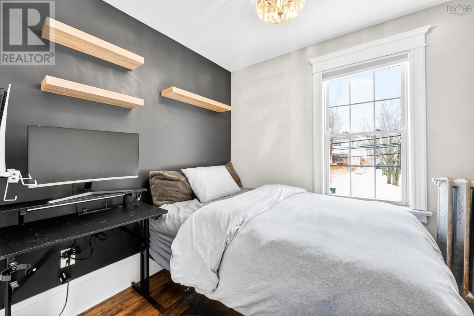
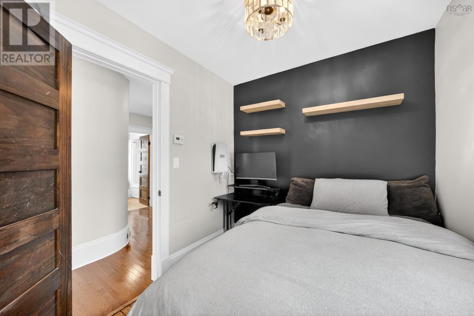
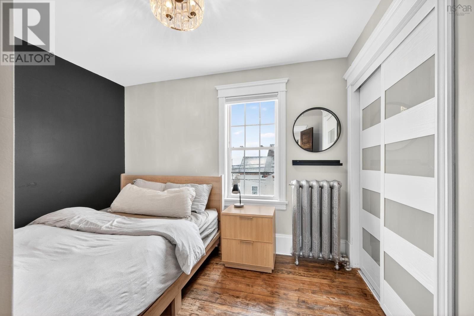
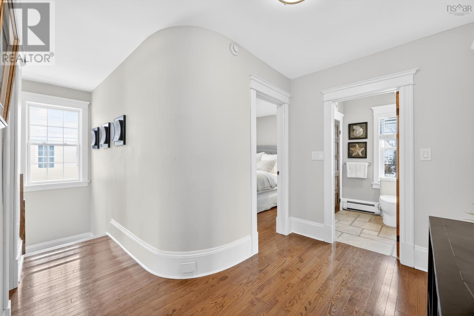
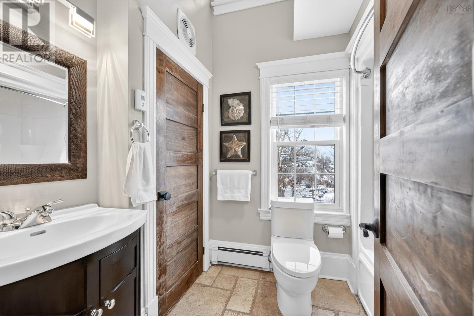
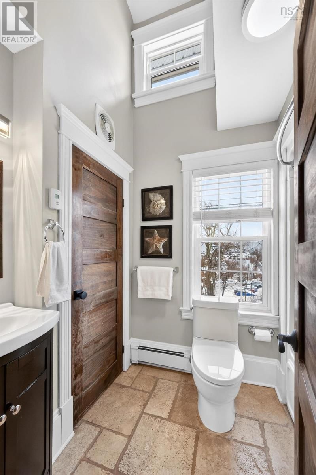
Welcome to 760 Main St - A stunning character home perfectly positioned on a generous oversized corner lot in a desirable location. This immaculate property properly blends timeless charm with modern upgrades that is truly move-in ready. From the moment you step inside, you'll appreciate the attention to detail, refined finishes, and the seamless mix of classic character and contemporary style. The heart of the home is the beautifully designed kitchen, featuring a large island with quartz countertop, complemented by a marble countertop workspace - perfect for cooking, entertaining, and gathering with family and friends. The home offers four spacious bedrooms and 1.5 bathrooms, with all bedrooms conveniently located on the upper level alongside a full bathroom. One of the standout features is the expansive primary bedroom, complete with a unique loft area. Throughout the home, you'll find a combination of hardwood and engineered hardwood flooring, adding both durability and style. Many recent upgrades to the home including upgrade to 200amp electrical service (2026), new flooring (2025), oil tank (2026), hot water heater (2026), furnace (2021), heat pumps (2022) and fresh paint throughout just to name a few. Step outside to a large private deck complete with a hot tub to create the perfect setting to relax or entertain in comfort and privacy. Situated in a convenient location close to all amenities, this exceptional property offers space, style, and updates all in one complete package. Don't miss your opportunity to own this beautifully maintained and thoughtfully upgraded home. (id:39198)
- Listing ID: 202608191
- Property Type: Single Family
| Property | |
|---|---|
| Ownership: | Freehold |
| Lot Size: | 0.2204 Ac |
| Parking: | Paved Yard |
| Building | |
|---|---|
| Type: | Single Family House |
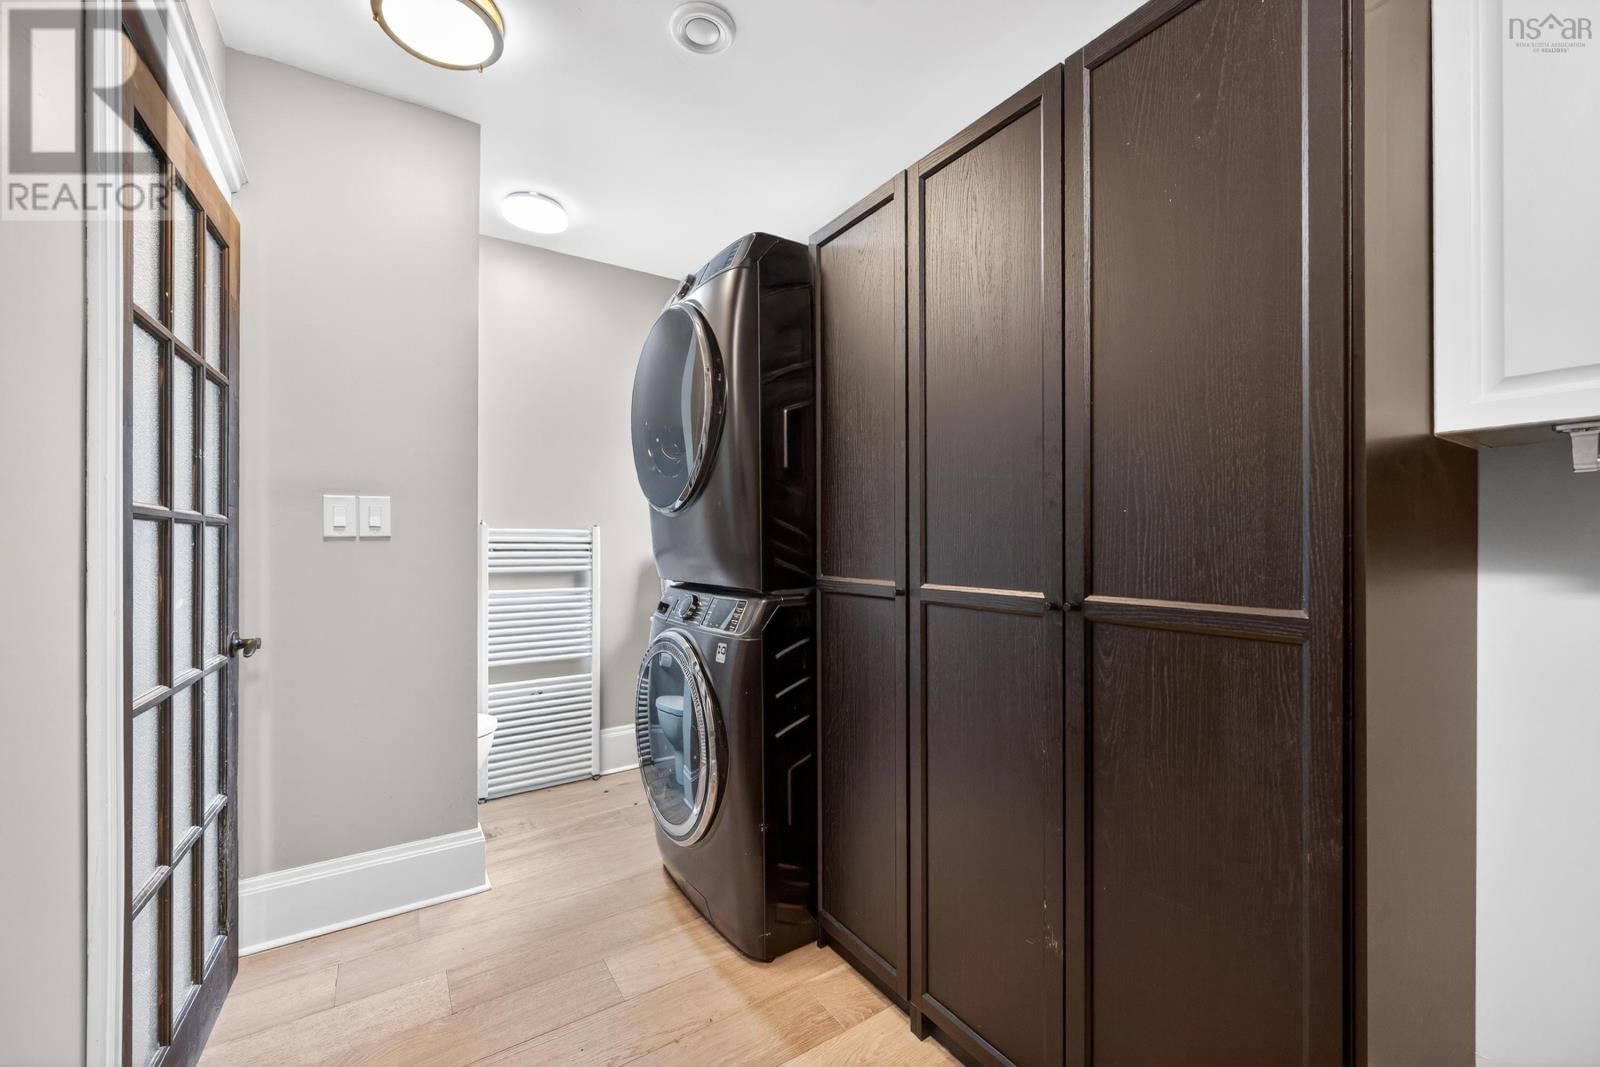
| Appliances: | Dryer, Gas Stove(s), Hot Tub, Microwave, Refrigerator, Washer and Dishwasher |
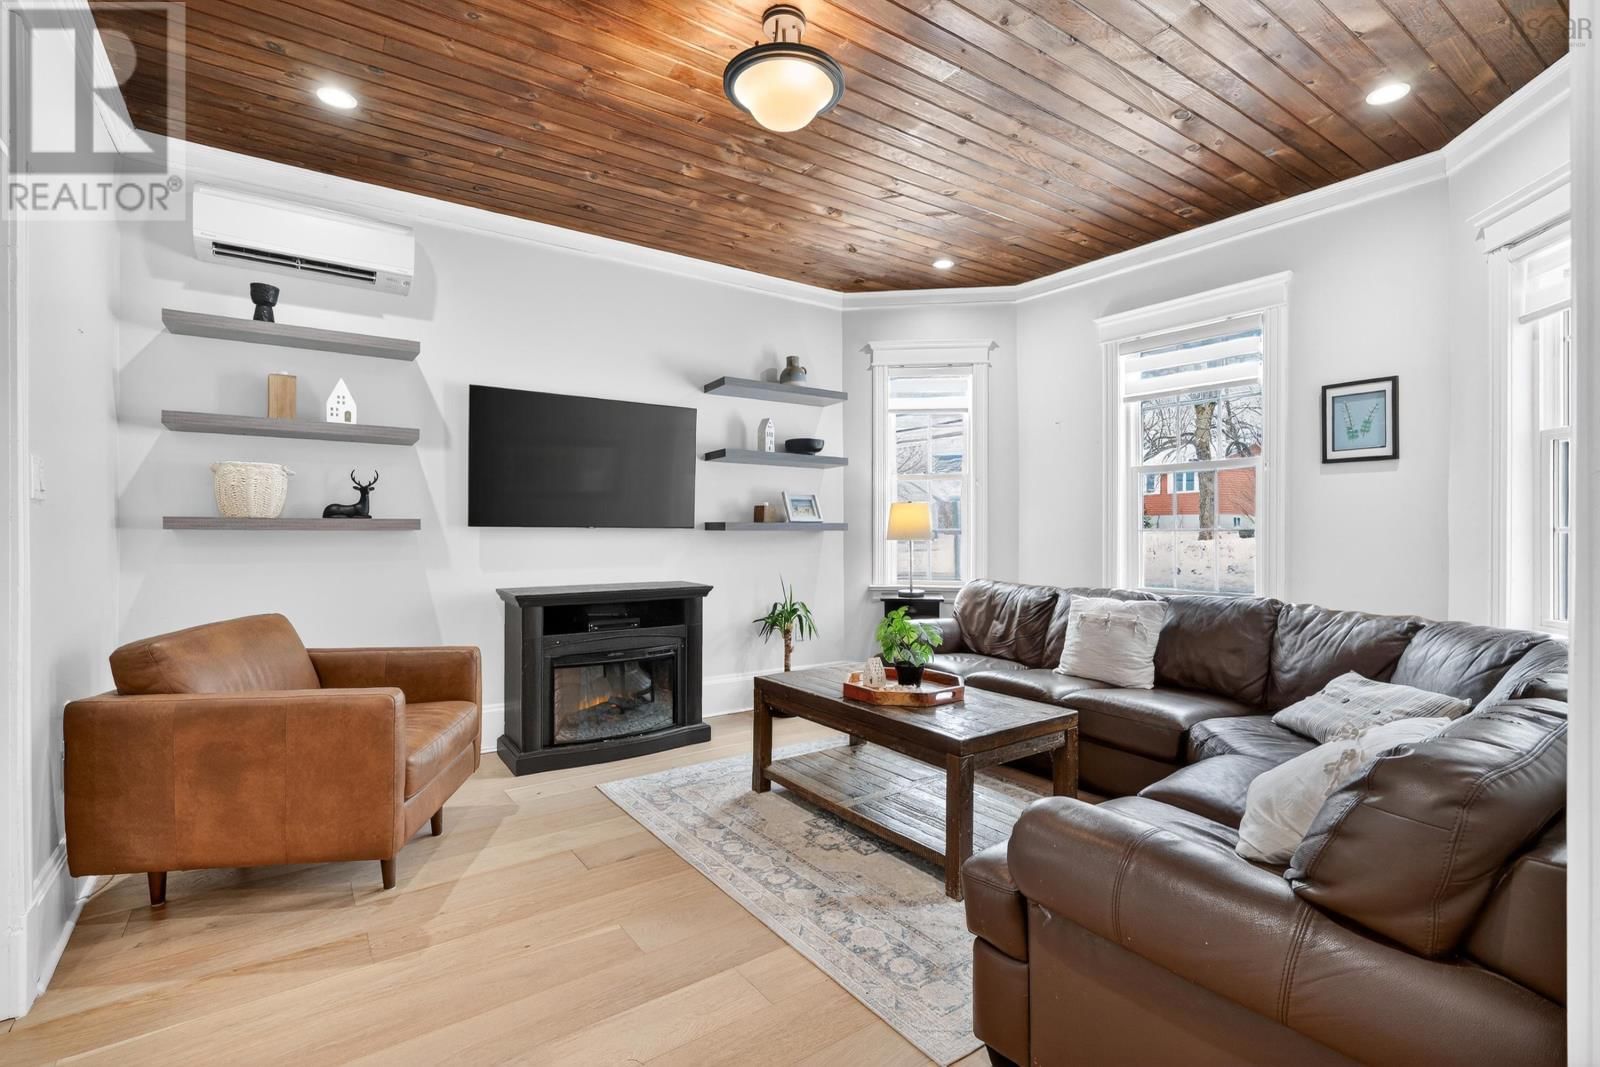
| HVAC: | Air Conditioned, Baseboard Heaters, Ductless, Fireplace, Heat Pump, Hot Water, In Floor Heating and Radiator Electric, Oil |
| Exterior: | Concrete Siding |
| Basement: | Full (Unfinished) |
| Utilities: | Municipal Sewage System |
| Location | |
|---|---|
| Town: | Glace Bay |
| Province: | Nova Scotia |
| Nearby Amenities: | Park, Place Of Worship, Playground and Public Transit |
| Community Features: | Recreational Facilities and School Bus |
| Rooms | Level | Dimensions |
|---|---|---|
| Porch | Main level | 9.4 x 6.6 |
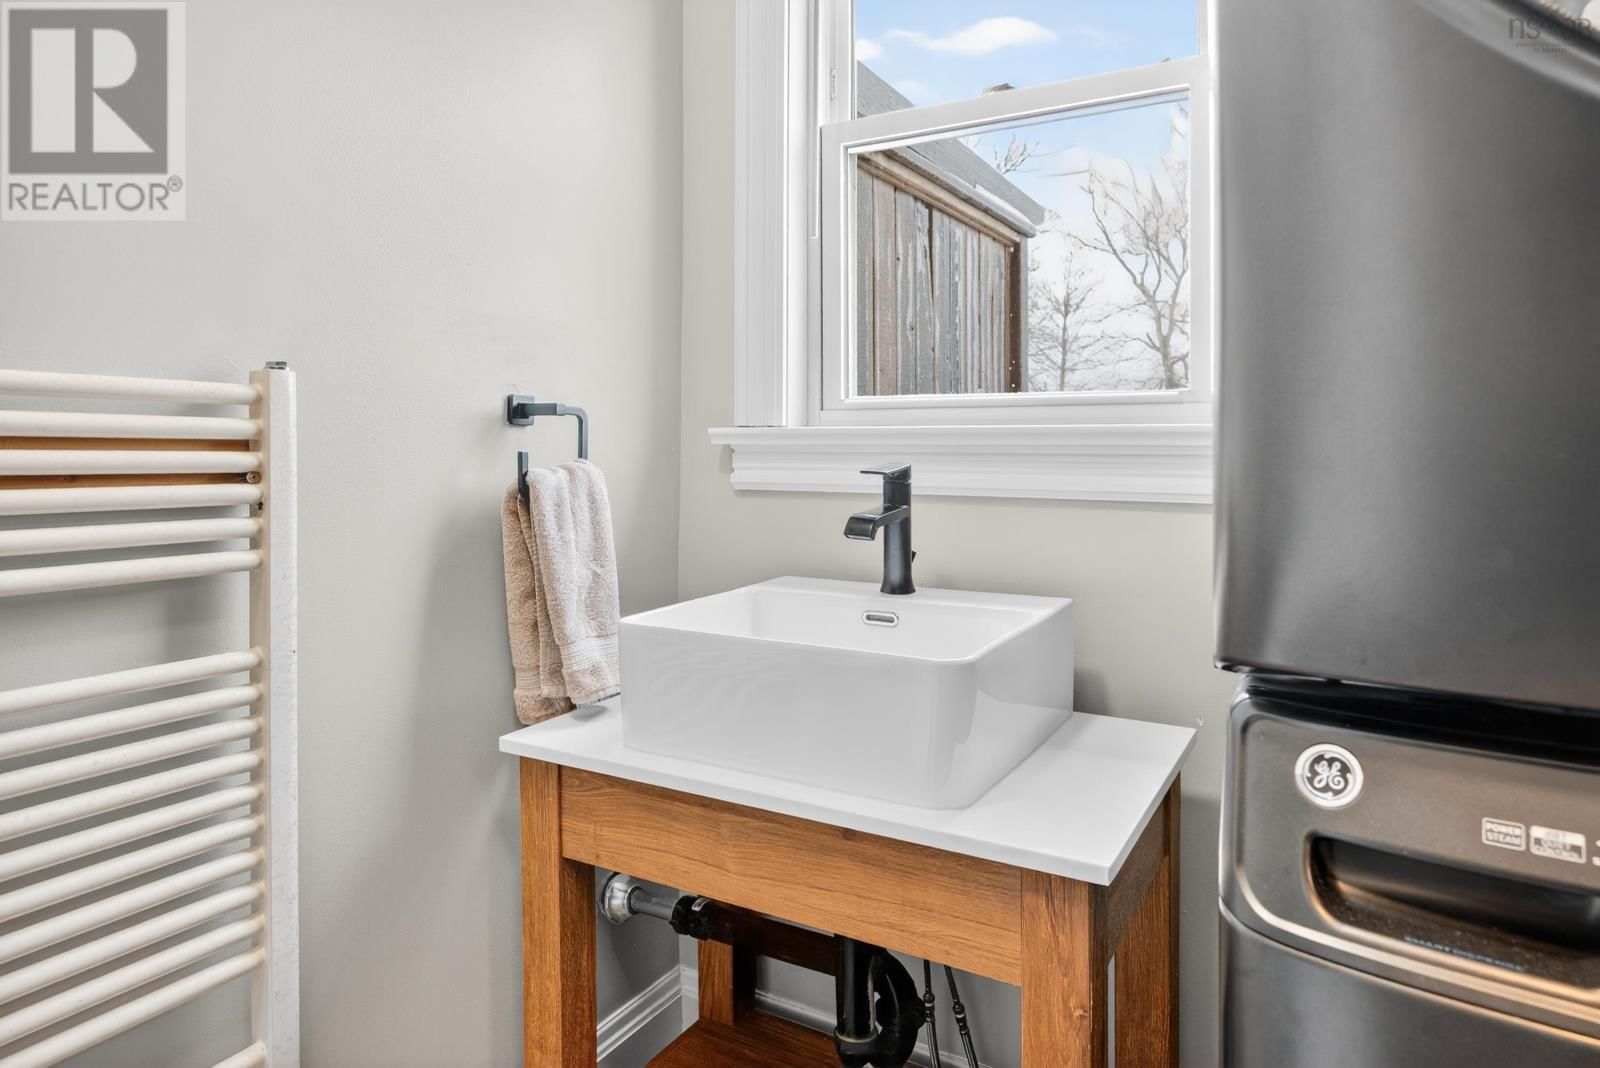
| 2pc Bathroom | Main level | 14.6 x 6.7 |
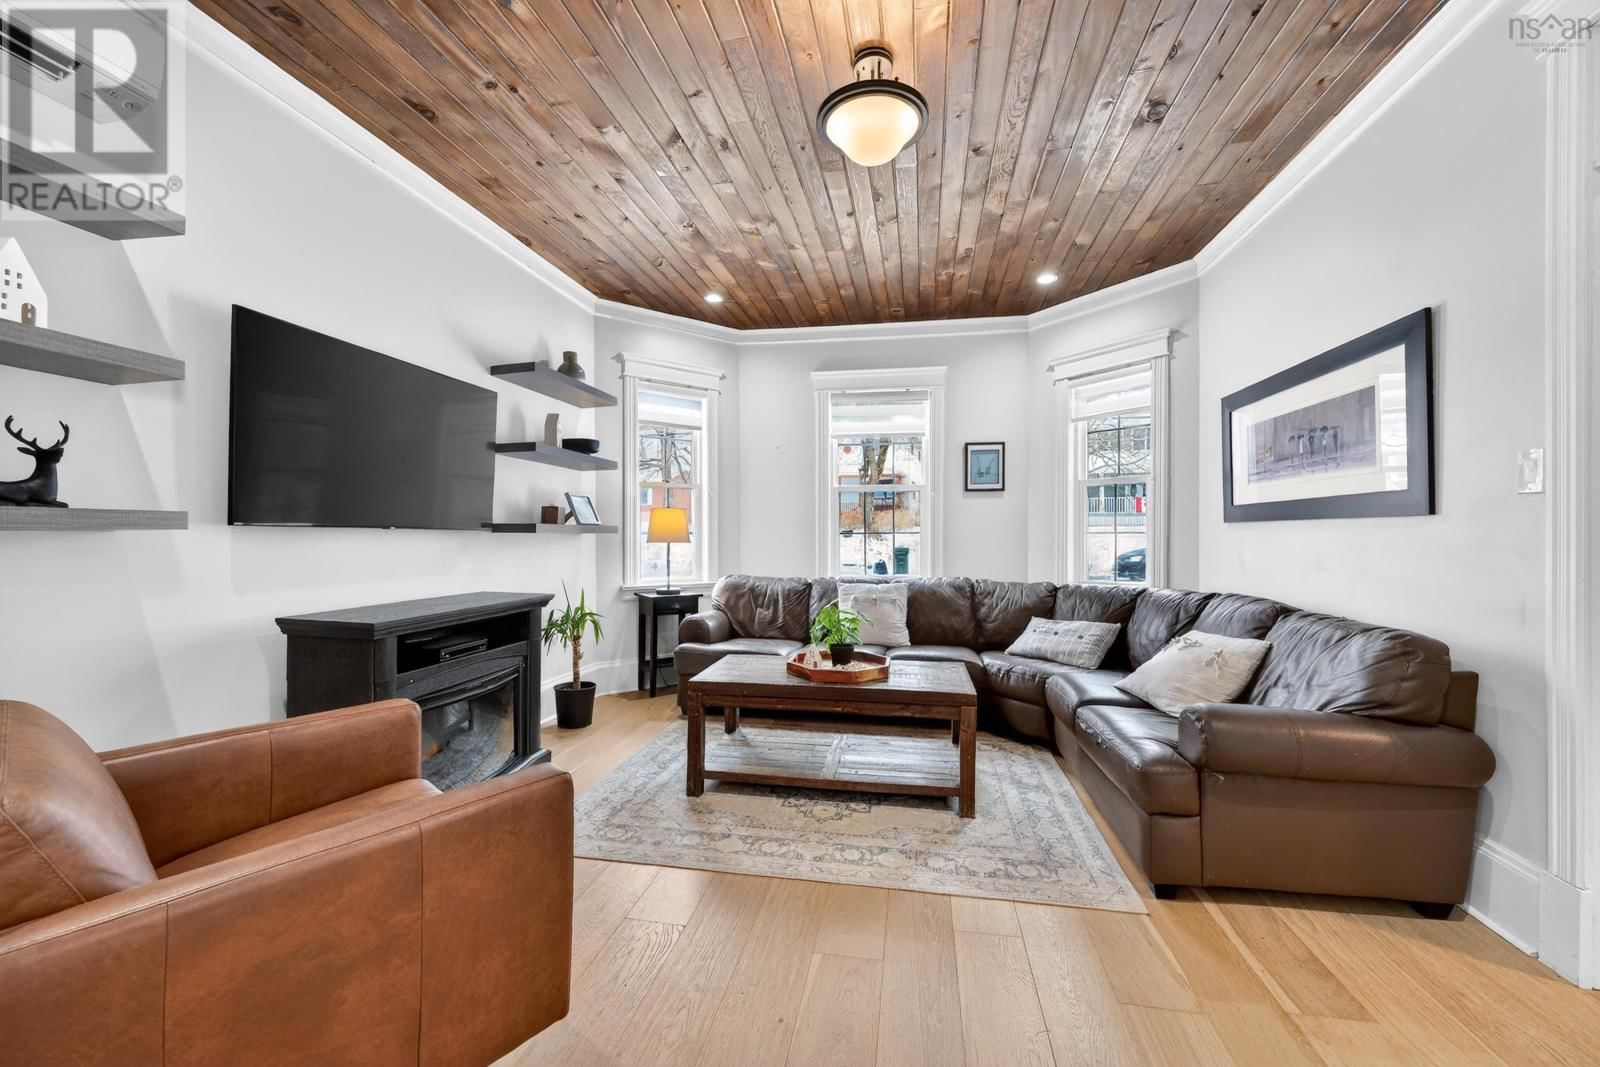
| Family room | Main level | 13.8 x 12.6 |
| Kitchen | Main level | 16.6 x 13 |
| Living room | Main level | 12.8 x 15 |
| Porch | Main level | 4.3 x 4.9 |
| Foyer | Main level | 10.4 x 11 |
| Bedroom | Second level | 13+13.3 x 15.7 |
| Bedroom | Second level | 10.5 x 10.5 |
| Bedroom | Second level | 7.5 x 13.2 |
| Bedroom | Second level | 8.10 x 7.5 |
| 4pc Bathroom | Second level | 6.1 x 8 |
Book a showing to see this Main Home in Glace Bay
This property has so much to offer. Book a private showing now, as you do not want to miss out on 760 Main Street in Glace Bay, Nova Scotia!
Private Showing Request
Send a request to book a private showing for
.
Please Note: Information you supply in the contact form will be kept fully confidential.
Is this home the right property for you? Start a conversation to find out.

Provided by RE/MAX Park Place Inc.. MLS®, REALTOR®, and the associated logos are trademarks of the Canadian Real Estate Association.

This REALTOR.ca listing content is owned and licensed by REALTOR® members of the Canadian Real Estate Association.
Have questions or need more information about this home? Don't know where to begin? Then, let us connect you with the best real estate agent to guide you.

Inquiries submitted through this website will be responded to by a local sales representative from Royal LePage®.
Start a Conversation by Text
Provide your full name, phone and email to start a conversation by text message.
Please Note: Information you supply in the contact form will be kept fully confidential.
Start a Conversation by Email
Provide your full name and email to start a conversation by email.
Please Note: Information you supply in the contact form will be kept fully confidential.