
73 Underwood Road, Garlands Crossing, Nova Scotia B0N 2T0







$499,900
- 3 bedrooms
- 2 bathrooms
- 1,707 Square Feet
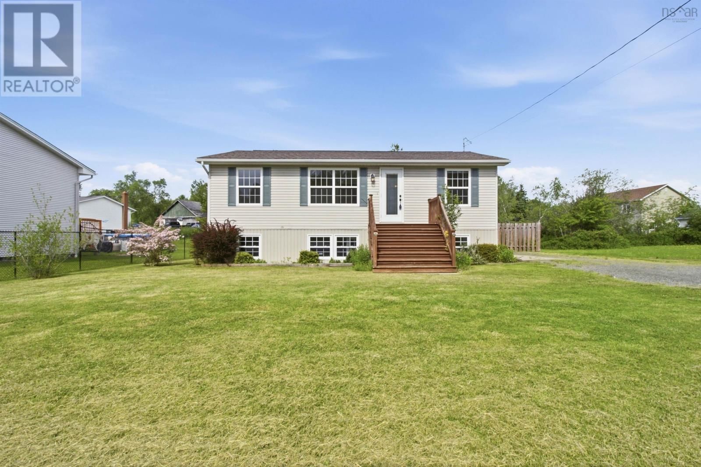
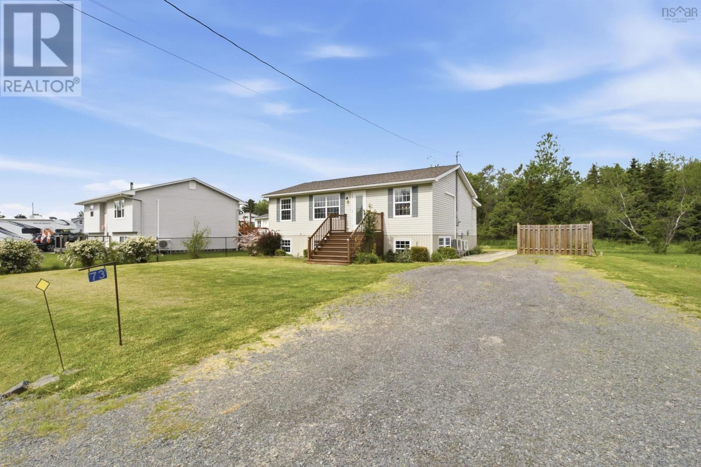
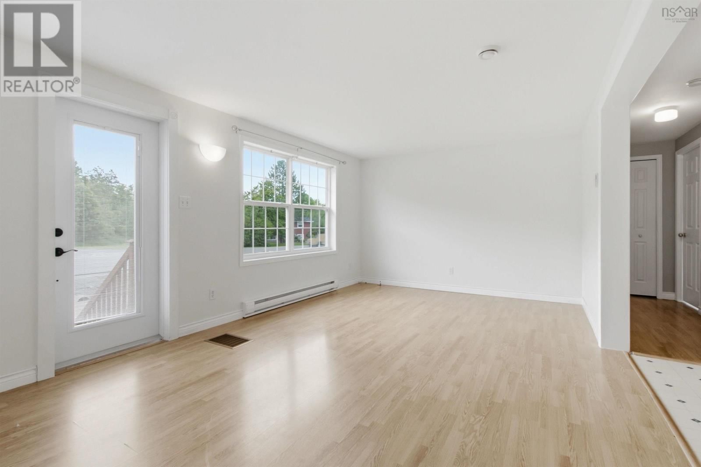
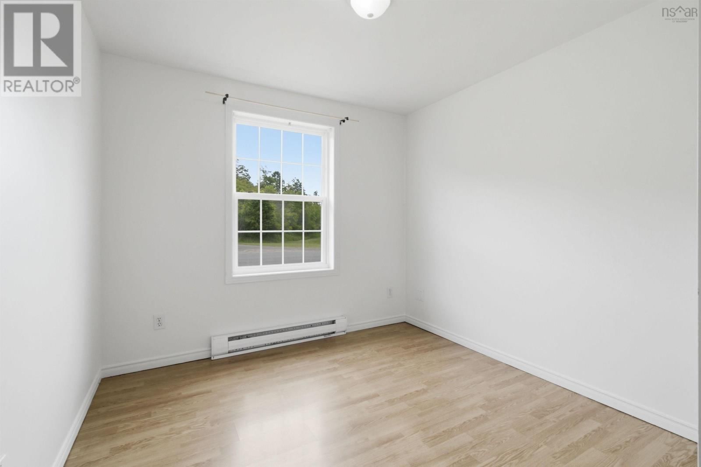
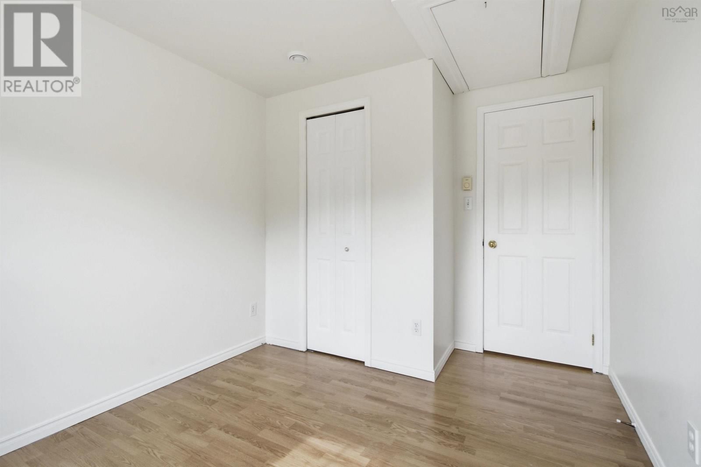
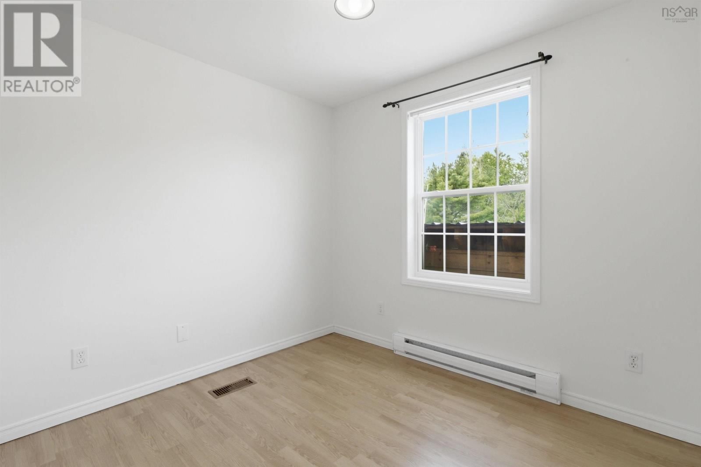
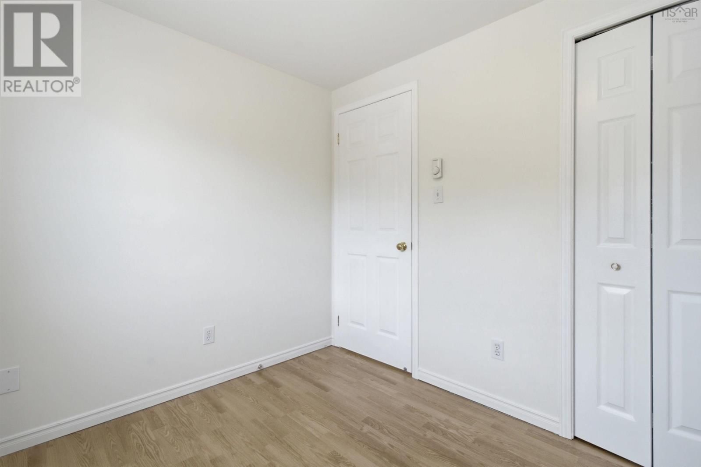
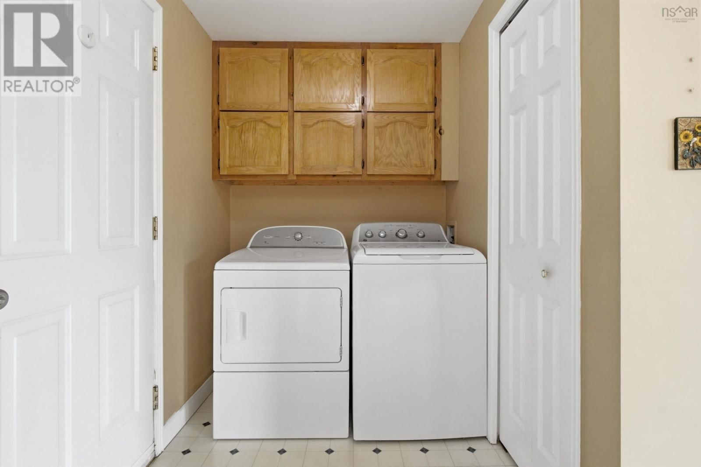
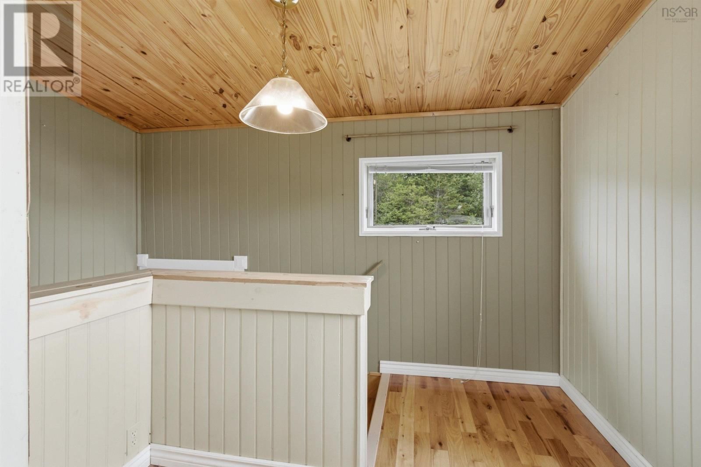
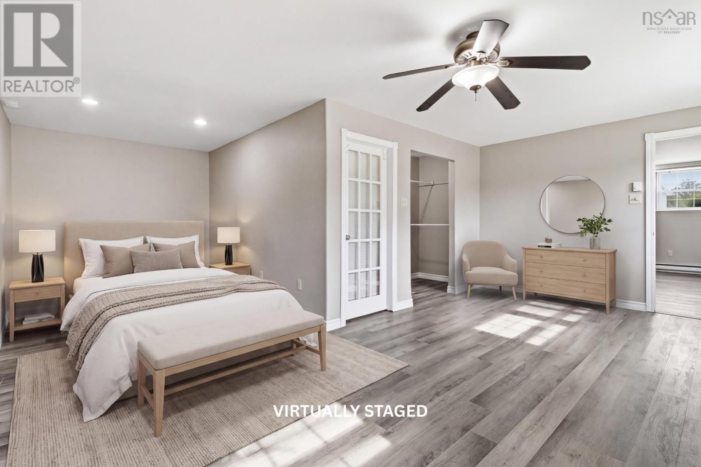
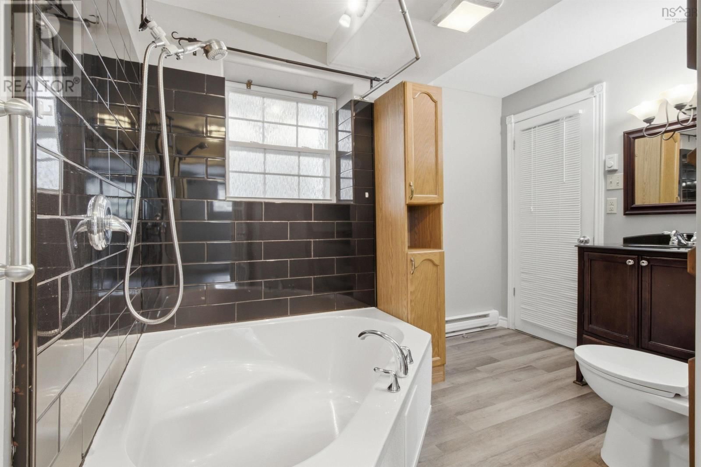
Looking for a home that offers flexibility and peace of mind? Welcome to 73 Underwood Road in Garlands Crossinga well-maintained bungalow with a fully finished in-law suite with basement walkout, perfectly suited for first-time buyers, downsizers, or families seeking space for extended family. The main level offers comfortable one-level living with two bedrooms, a full bathroom with skylight, and bright, inviting living spaces filled with natural light. The layout is practical and welcoming, making it easy to settle in and feel at home. The laundry area on the main floor means you dont have to lug your clothing up and down stairs. Downstairs, you'll ... read more
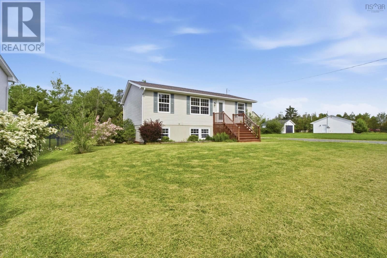
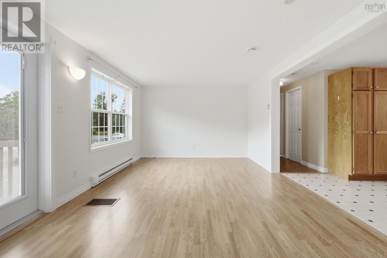
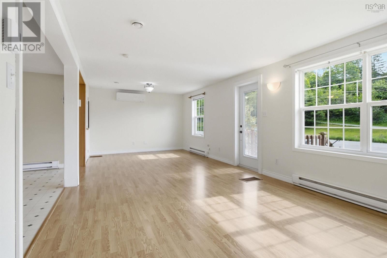
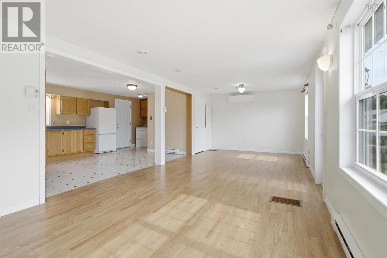
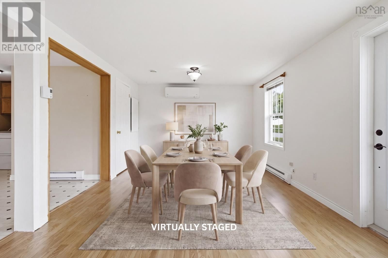
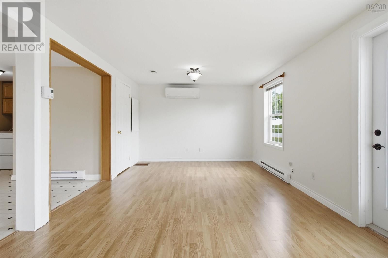
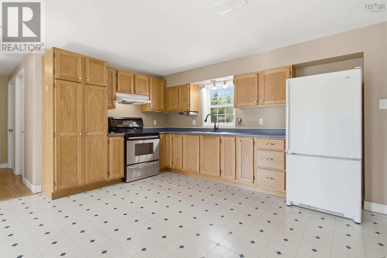
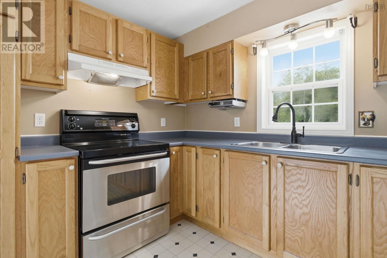
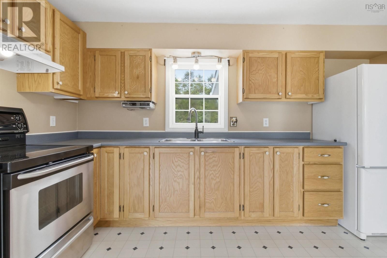
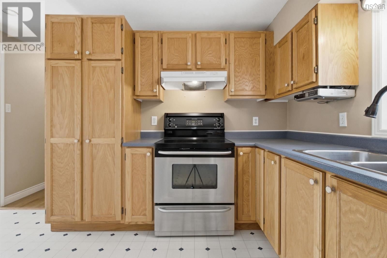
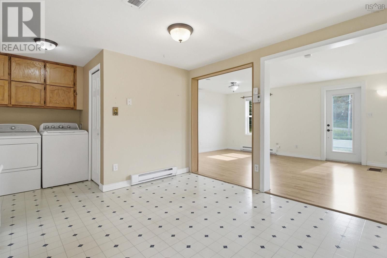
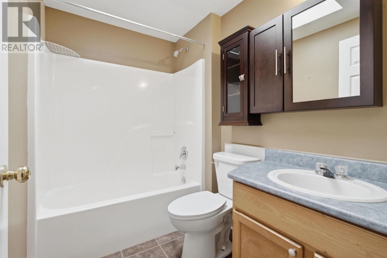
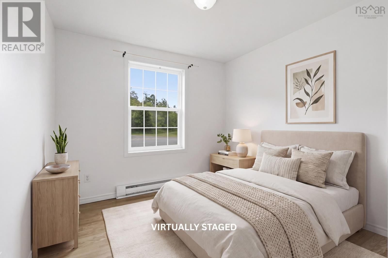
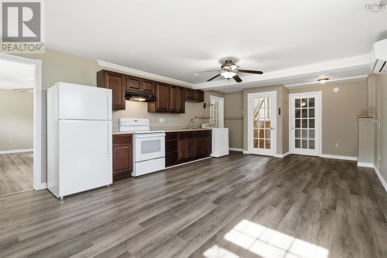
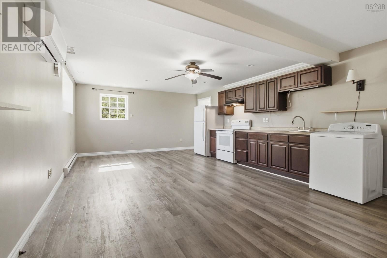
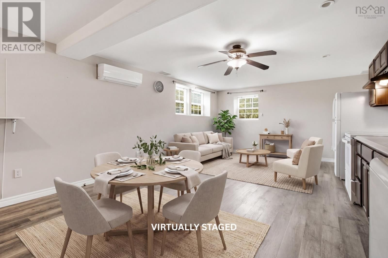
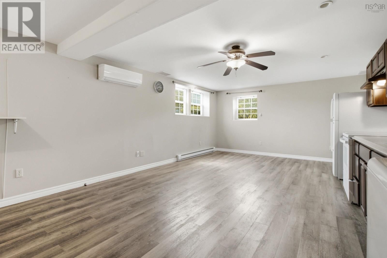
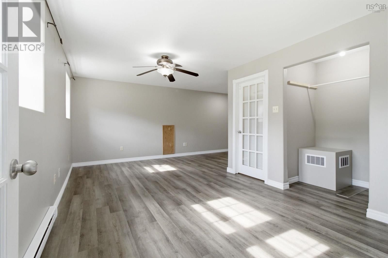
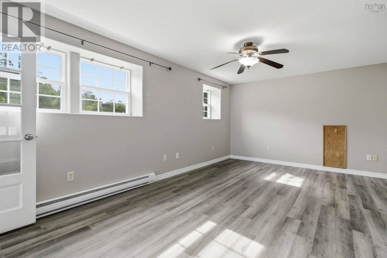
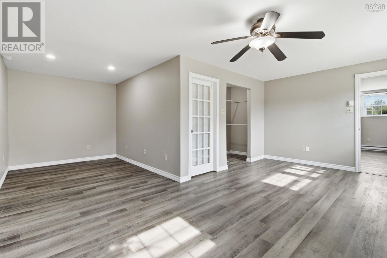
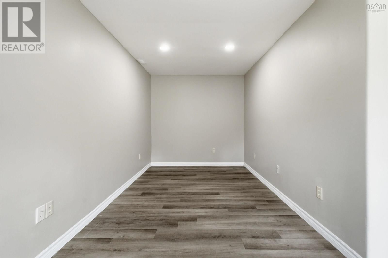
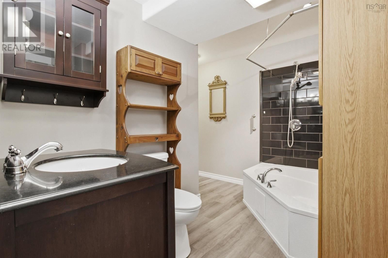
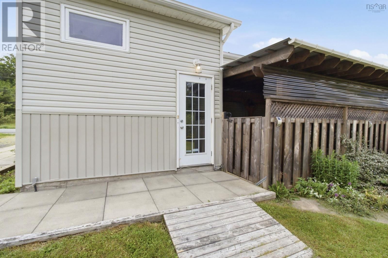
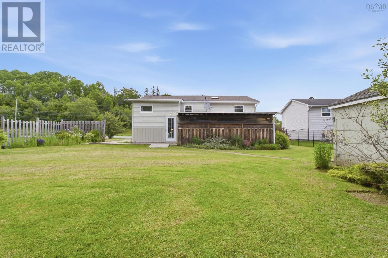
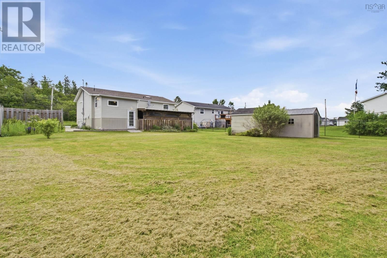
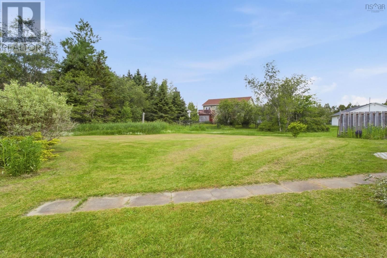
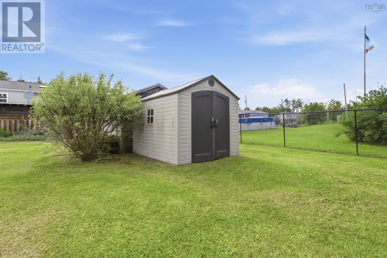
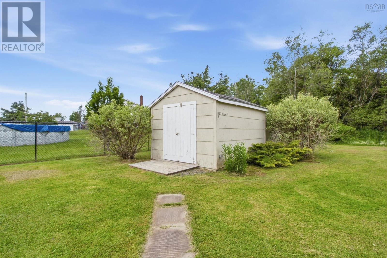
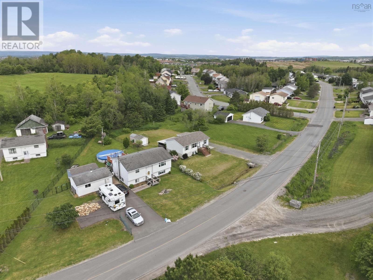
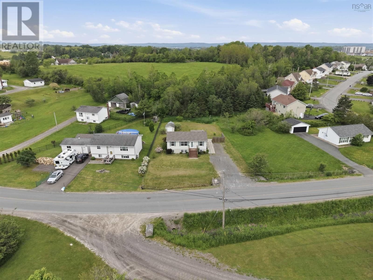
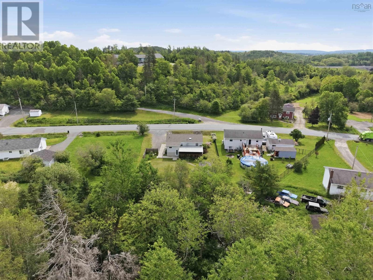
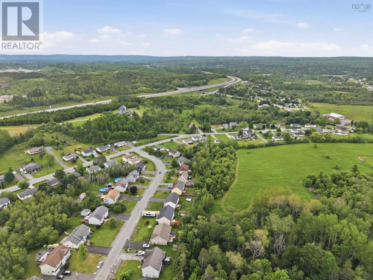
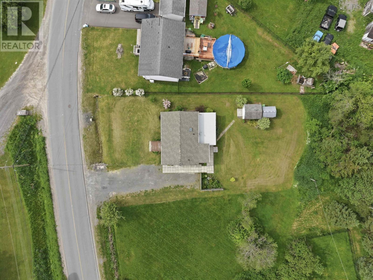
Looking for a home that offers flexibility and peace of mind? Welcome to 73 Underwood Road in Garlands Crossinga well-maintained bungalow with a fully finished in-law suite with basement walkout, perfectly suited for first-time buyers, downsizers, or families seeking space for extended family. The main level offers comfortable one-level living with two bedrooms, a full bathroom with skylight, and bright, inviting living spaces filled with natural light. The layout is practical and welcoming, making it easy to settle in and feel at home. The laundry area on the main floor means you dont have to lug your clothing up and down stairs. Downstairs, you'll find one of this property's standout features: a finished 1 bed, 1 bath in-law suite with separate walkout and laundry. This level features a second kitchen and all new laminate flooring for added convenience and functionality. Whether you're looking to accommodate a family member, or create a private guest space, this flexible lower-level suite opens the door to countless possibilities. Major updates have already been completed, allowing you to move in with confidence; New roof (August 2025), basement flooring (2024), and a new sump pump (2024). Heat pumps on both levels provide efficient climate control and add to the home's overall value and efficiency. Outside you will find a beautiful covered back patio, a level back yard, two large sheds for storing outdoor equipment. Situated in the desirable community of Garlands Crossing, you'll enjoy the perfect balance of rural living and everyday convenience. Windsor's shopping, restaurants, schools, recreation facilities, and Highway 101 access are just minutes away. Whether you're searching for your first home or a property that can adapt to changing family needs, 73 Underwood Road delivers exceptional versatility and value. (id:39198)
- Listing ID: 202615613
- Property Type: Single Family
- Year Built: 2000
| Property | |
|---|---|
| Style: | Bungalow |
| Ownership: | Freehold |
| Lot Size: | 0.2524 Ac Partially landscaped |
| Parking: | Gravel |
| Building | |
|---|---|
| Type: | Single Family House |
| Appliances: | Dryer, Range, Refrigerator, Washer and Oven |
| HVAC: | Air Conditioned, Baseboard Heaters, Ductless, Fireplace and Heat Pump Electric |
| Exterior: | Vinyl |
| Basement: | Full (Finished) |
| Utilities: | Municipal Sewage System |
| Location | |
|---|---|
| Town: | Garlands Crossing |
| Province: | Nova Scotia |
| Nearby Amenities: | Park, Place Of Worship, Playground and Shopping |
| Community Features: | Recreational Facilities and School Bus |
| Rooms | Level | Dimensions |
|---|---|---|
| Living room | Main level | 14.9 x 11.4 |
| Dining room | Main level | 11.2 x 11.4 |
| Kitchen | Main level | 20 x 12.3 |
| 4pc Bathroom | Main level | 5.5 x 7.8 |
| Bedroom | Main level | 9.1 x 7.8 |
| Primary Bedroom | Main level | 8.11 x 11.4 |
| Kitchen | Basement | 14.6 x 24.6 |
| Recreational, Games room | Basement | 18.8 x 21.6 |
| Other | Basement | 6.5 x wic 3.8 |
| 4pc Bathroom | Basement | 10.3 x 11.11 |
| Laundry room | Basement | 5.11 x 4.11 |
Book a showing to see this Underwood Home in Garlands Crossing
This property has so much to offer. Book a private showing now, as you do not want to miss out on 73 Underwood Road in Garlands Crossing, Nova Scotia!
Private Showing Request
Send a request to book a private showing for
.
Please Note: Information you supply in the contact form will be kept fully confidential.
Is this home the right property for you? Start a conversation to find out.

Provided by Royal LePage Atlantic (Enfield). MLS®, REALTOR®, and the associated logos are trademarks of the Canadian Real Estate Association.

This REALTOR.ca listing content is owned and licensed by REALTOR® members of the Canadian Real Estate Association.
Have questions or need more information about this home? Don't know where to begin? Then, let us connect you with the best real estate agent to guide you.

Inquiries submitted through this website will be responded to by a local sales representative from Royal LePage®.
Start a Conversation by Text
Provide your full name, phone and email to start a conversation by text message.
Please Note: Information you supply in the contact form will be kept fully confidential.
Start a Conversation by Email
Provide your full name and email to start a conversation by email.
Please Note: Information you supply in the contact form will be kept fully confidential.