
187 Water Street, Freeport, Nova Scotia B0V 1B0


$375,000
- 5 bedrooms
- 2 bathrooms
- 1,918 Square Feet
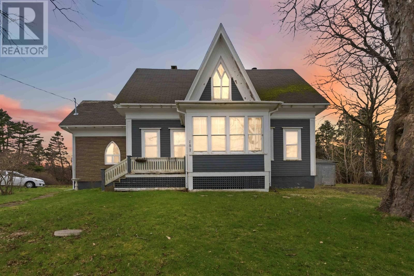
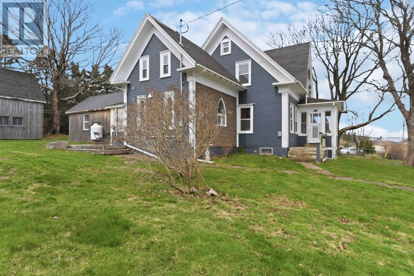
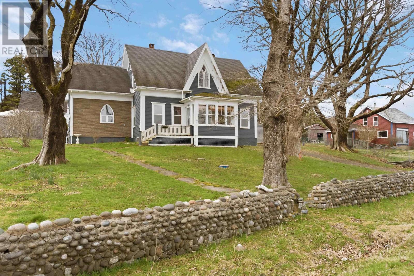
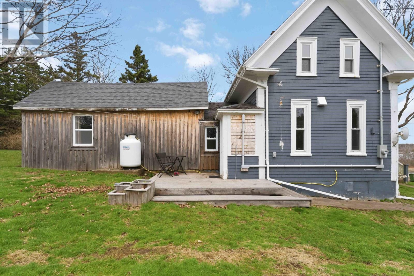
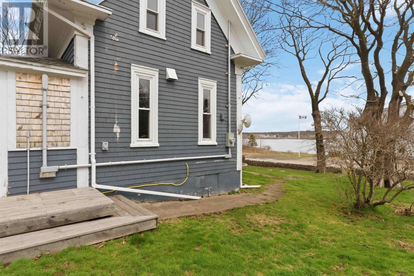
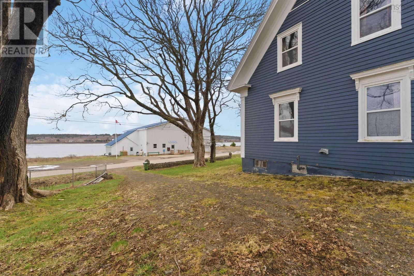
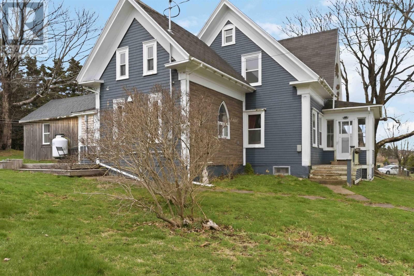
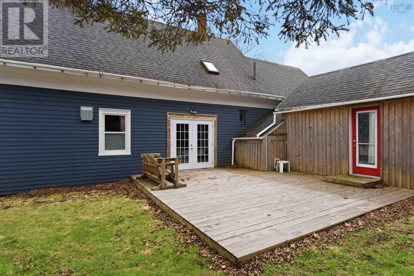
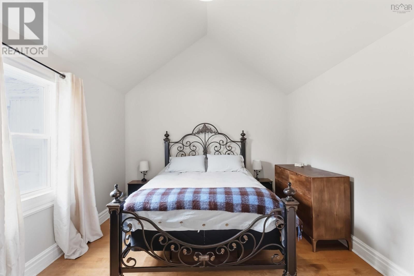
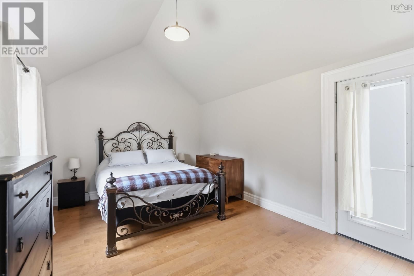
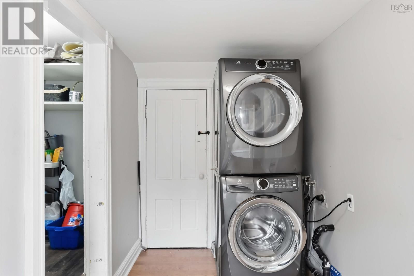
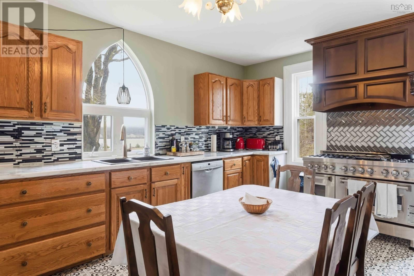
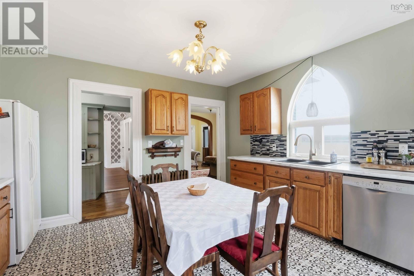
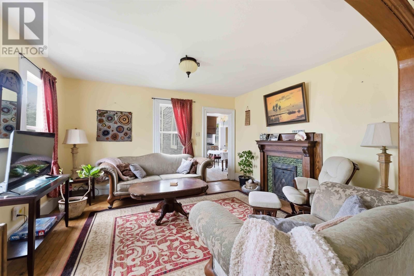
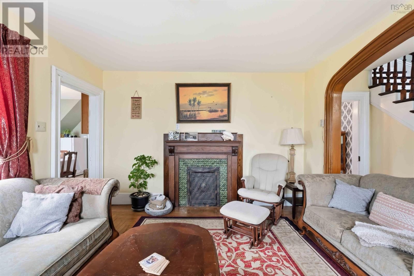
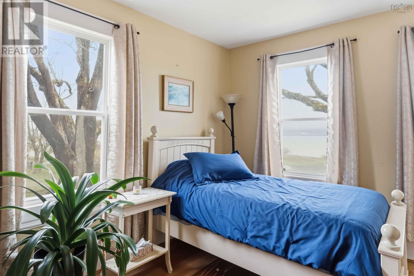
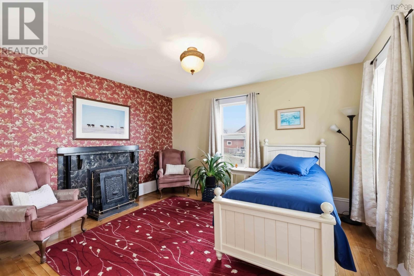
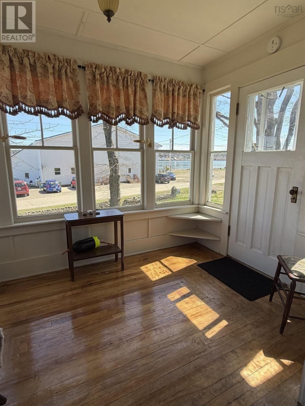
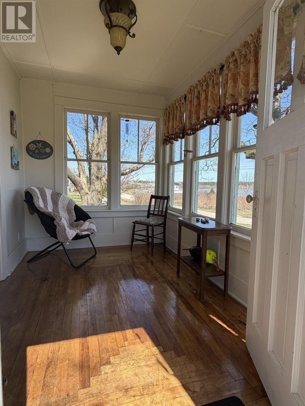
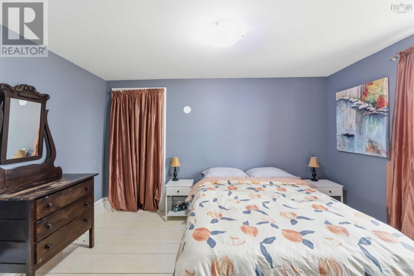
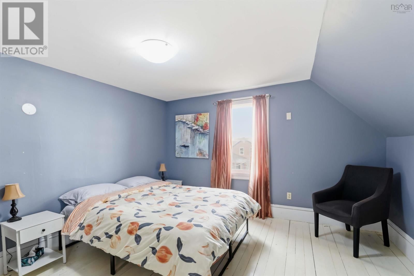
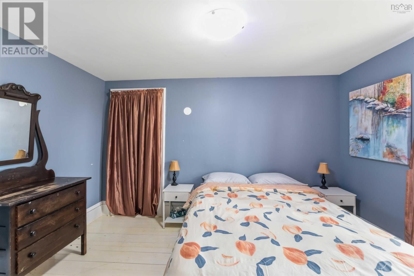
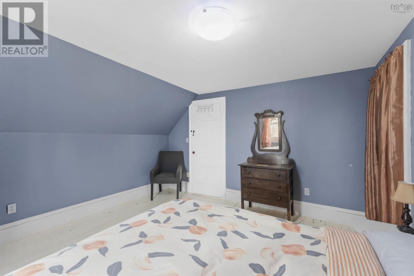
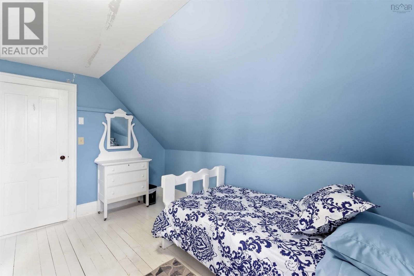
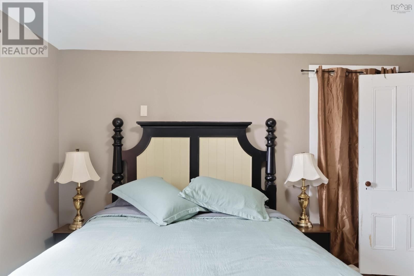
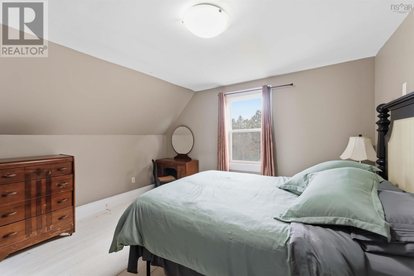
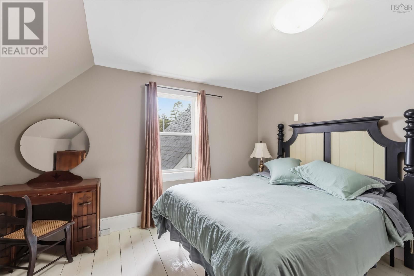
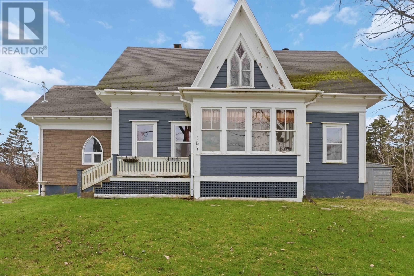
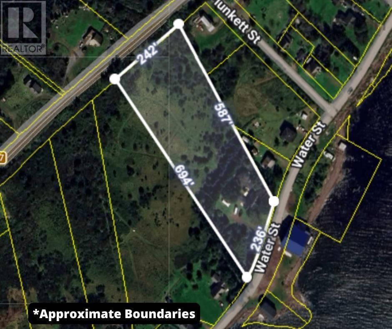
Steeped in history and timeless character, this enchanting five-bedroom, two-bath home offers captivating water views and over three acres of land stretching from Water Street to Highway 217. Nestled in the picturesque village of Freeport on Long Islandcelebrated for its whale watching, winding coastal trails, quiet coves, and sandy beachesthis property evokes a slower pace of life, rich in maritime heritage. Inside, the home showcases the warmth and craftsmanship of a bygone era. The main level features a generously sized primary bedroom with doors opening onto a private back deck, perfect for morning coffee or evening sunsets. A full bath, second ... read more
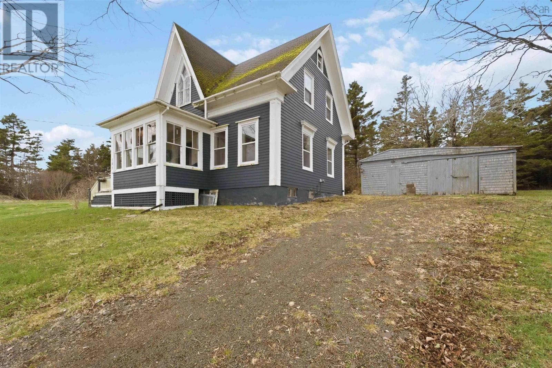
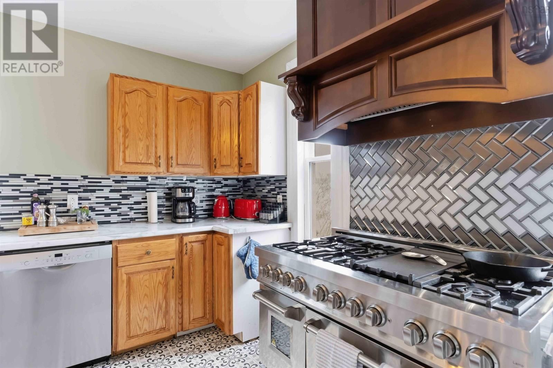
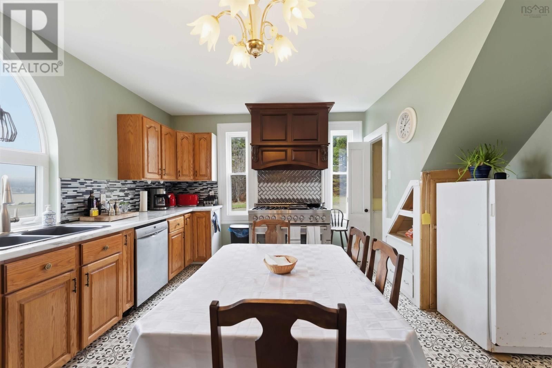
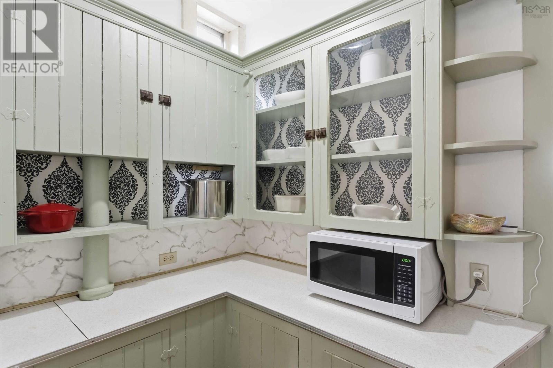
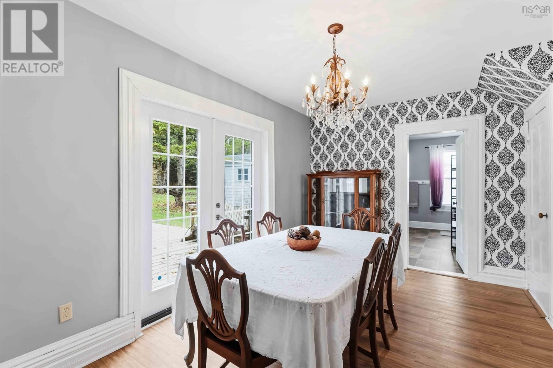
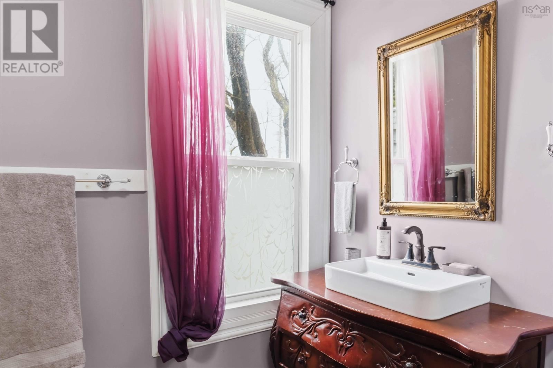
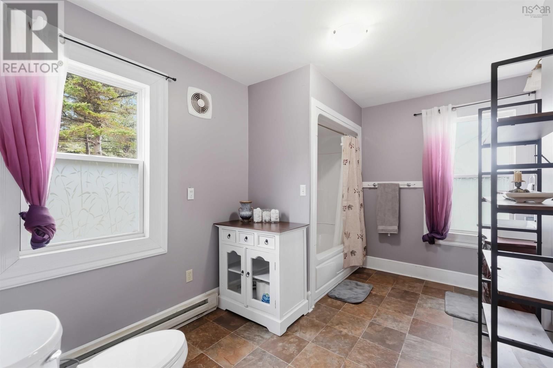
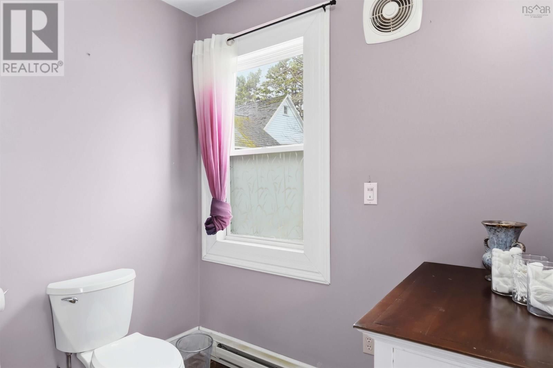
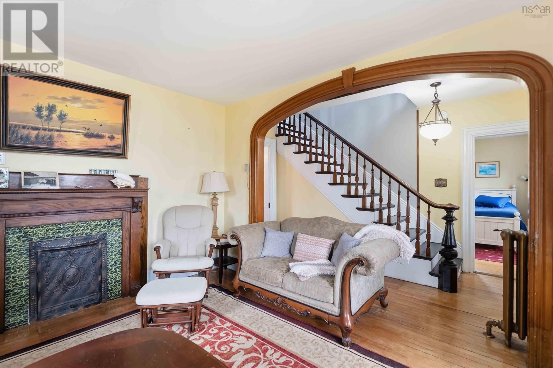
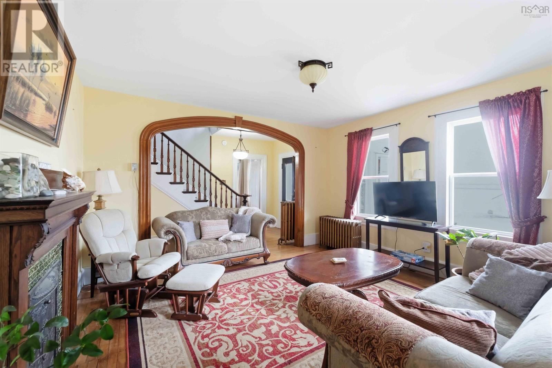
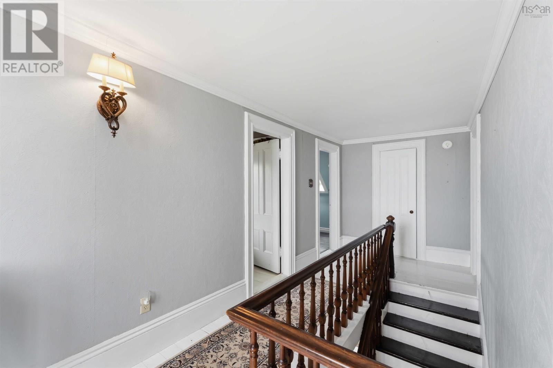
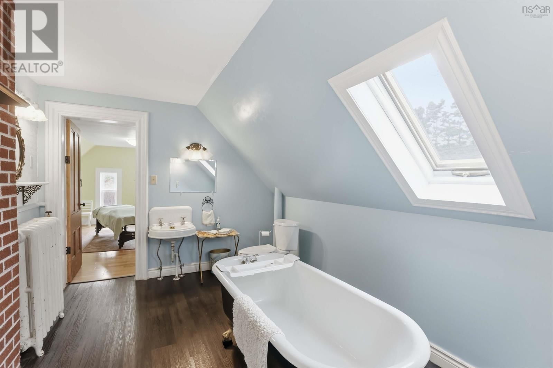
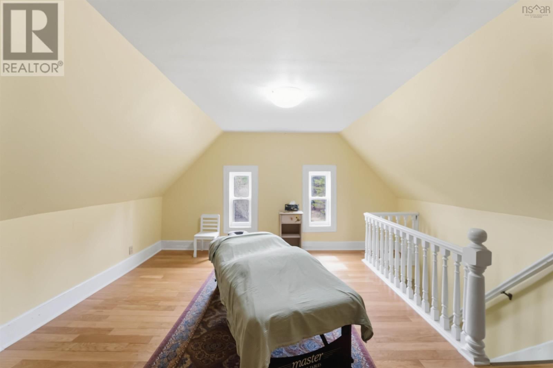
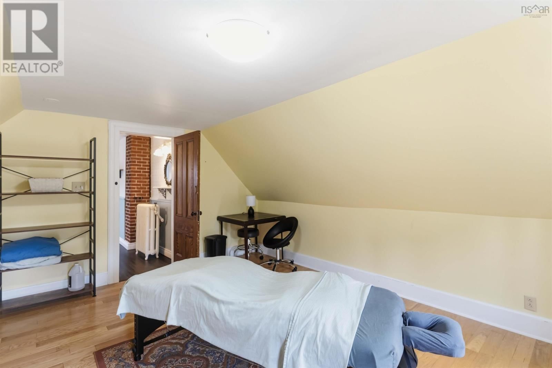
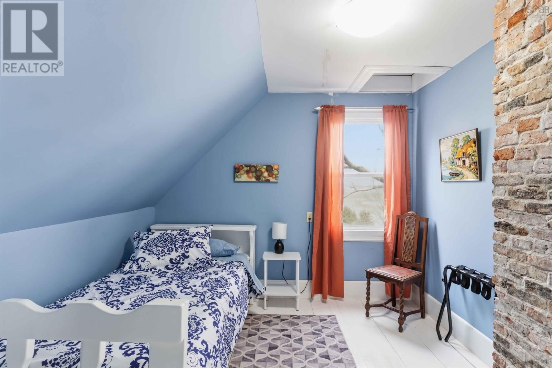
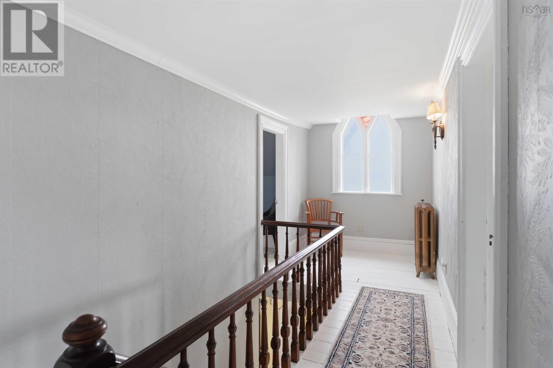
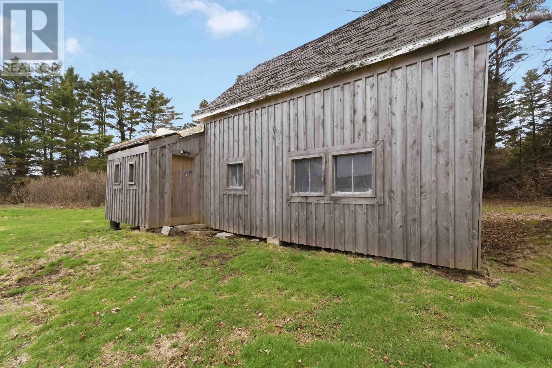
Steeped in history and timeless character, this enchanting five-bedroom, two-bath home offers captivating water views and over three acres of land stretching from Water Street to Highway 217. Nestled in the picturesque village of Freeport on Long Islandcelebrated for its whale watching, winding coastal trails, quiet coves, and sandy beachesthis property evokes a slower pace of life, rich in maritime heritage. Inside, the home showcases the warmth and craftsmanship of a bygone era. The main level features a generously sized primary bedroom with doors opening onto a private back deck, perfect for morning coffee or evening sunsets. A full bath, second bedroom, inviting dining room, and a charming kitchen complete with pantry round out the main floor. A beautiful wood staircase, full of original character, leads to the second level where youll find three additional bedrooms, a flexible bonus room ideal for a studio or creative retreat, and a second bathroom featuring a soaker tub tucked beneath a skylight. Adding to the homes unique appeal, a lovely stained glass window creates a cozy seating nookan ideal spot to relax and take in the colorful light as it filters through. Outdoors, the property continues to impress with both a large barn and a separate shed, offering ample space for storage, hobbies, or potential workshop use. Two driveways provide added convenience and flexibility, while a striking old stone wall lines the front of the home, enhancing its storybook charm and historic appeal. (id:39198)
- Listing ID: 202607874
- Property Type: Single Family
| Property | |
|---|---|
| Ownership: | Freehold |
| Land Size: | 3.13 Ac Partially landscaped |
| Parking: | Gravel |
| Building | |
|---|---|
| Type: | Single Family House |
| Appliances: | Dryer - Electric, Oven - Gas, Refrigerator, Washer and Cooktop - Propane |
| HVAC: | Baseboard Heaters, Fireplace, Hot Water, Radiator and Space Heater Electric, Oil |
| Exterior: | Wood Shingles |
| Basement: | Crawl Space |
| Utilities: | Septic System |
| Location | |
|---|---|
| Town: | Freeport |
| Province: | Nova Scotia |
| Nearby Amenities: | Beach, Park, Place Of Worship and Shopping |
| Community Features: | School Bus |
| Rooms | Level | Dimensions |
|---|---|---|
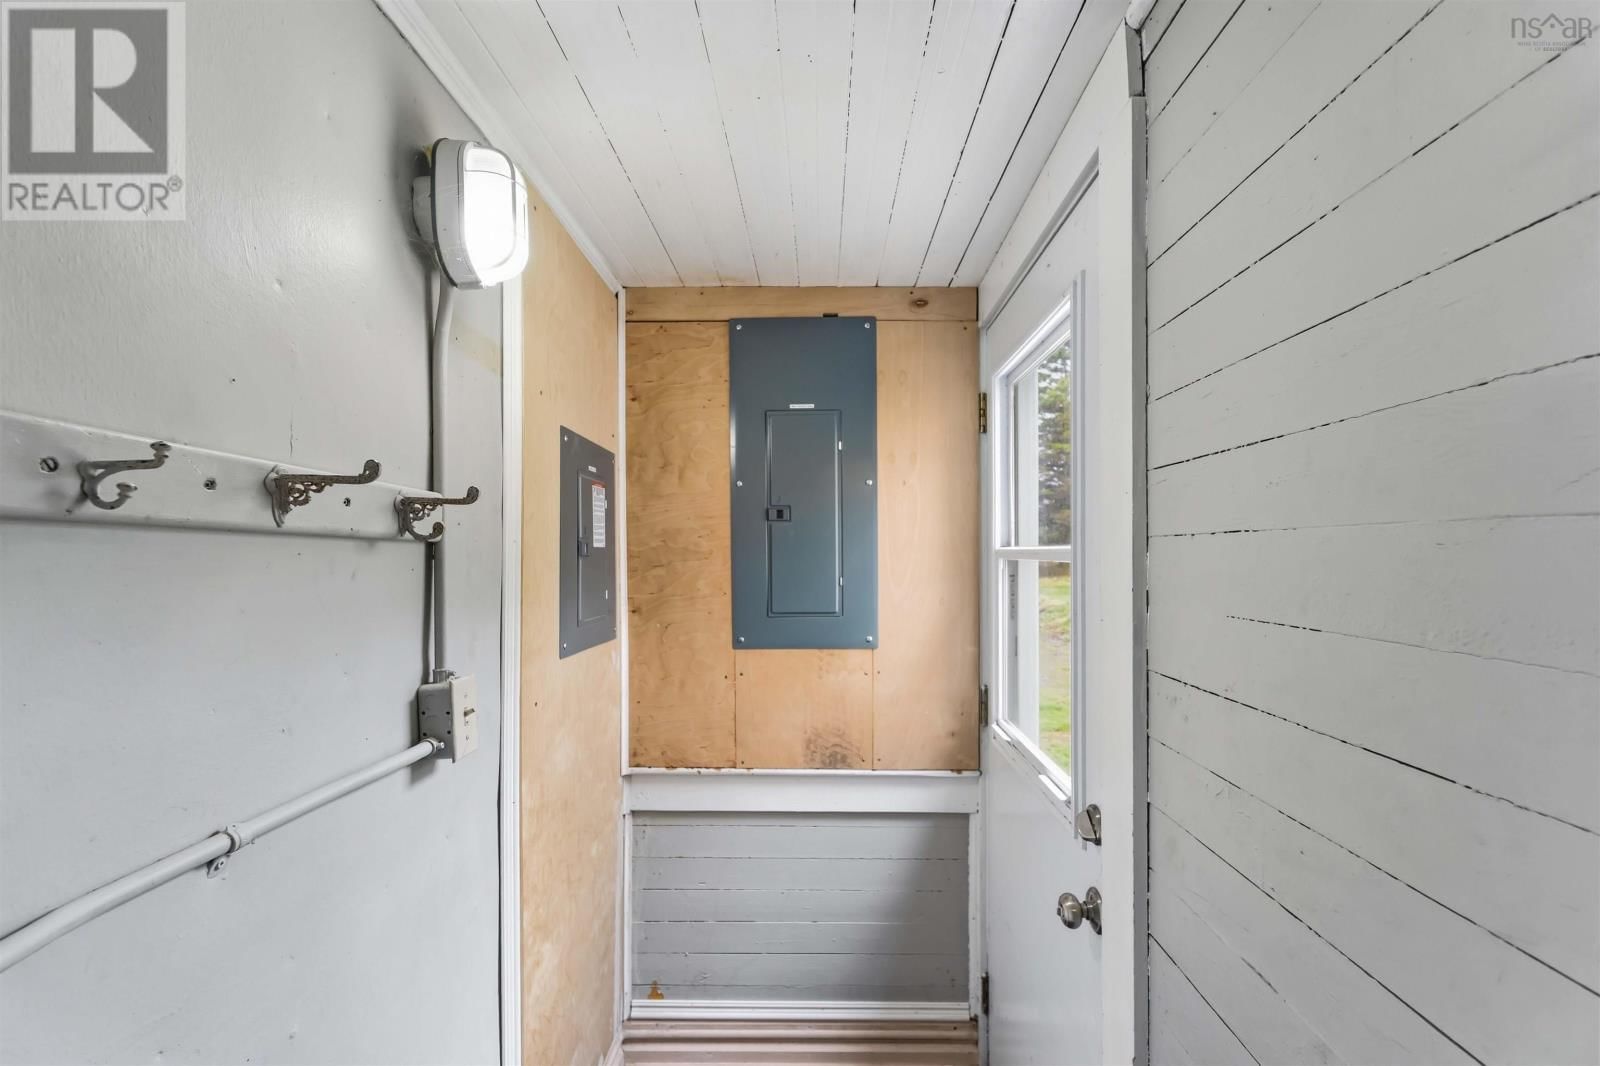
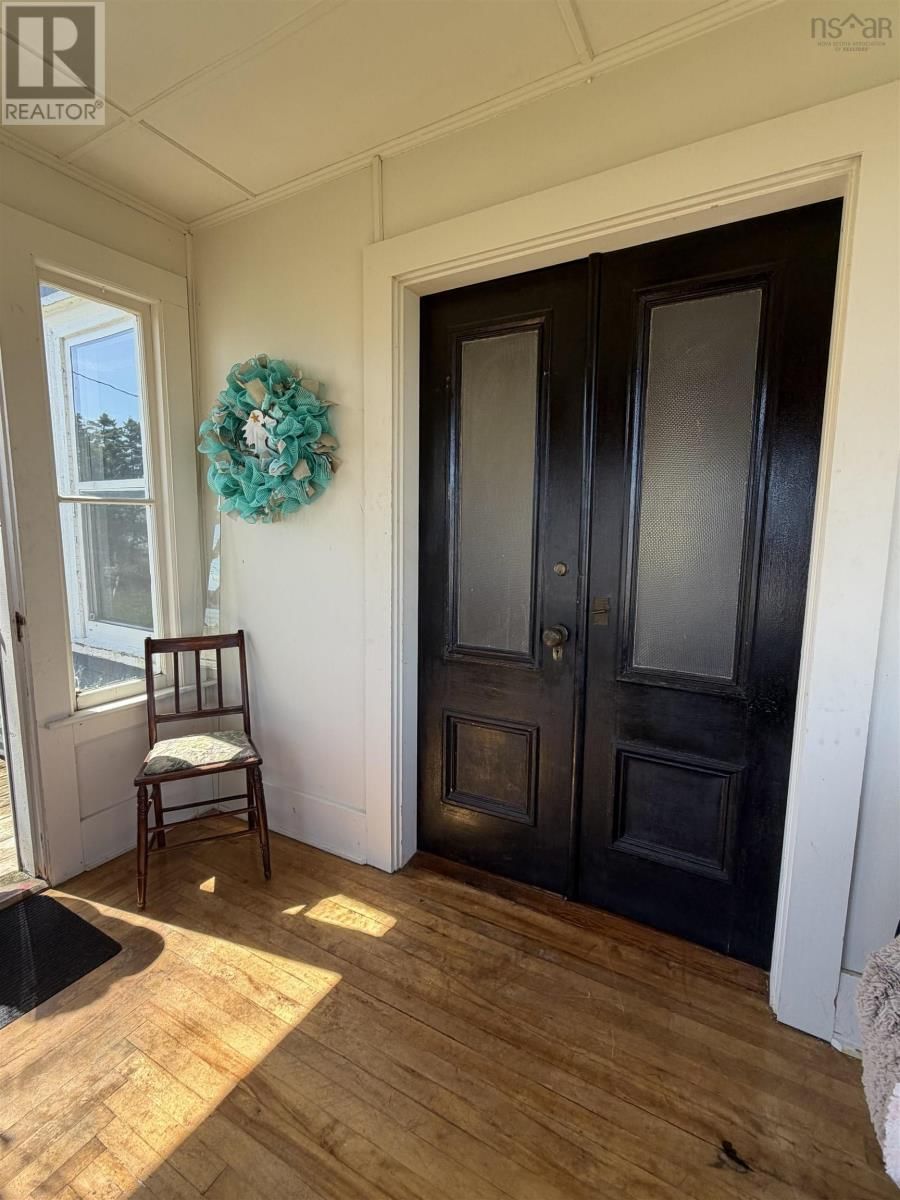
| Mud room | Main level | 3.2 x 5.1 |
| Foyer | Main level | 12 x 6. |
| Primary Bedroom | Main level | 11. + jog x 15. |
| Storage | Main level | 7 x 3.5 |
| Kitchen | Main level | 14.4 x 15.3 |
| Other | Main level | 9.7 (pantry) x 4.8 |
| Dining room | Main level | 9.8 x 14.5 |
| 4pc Bathroom | Main level | 8.3 x 12.4 |
| Living room | Main level | 14 x 12.7 |
| Bedroom | Main level | 14 x 12.7 |
| Bedroom | Second level | 9.7 x 12.7 |
| 4pc Bathroom | Second level | 9.4 x 12.6 |
| Other | Second level | 14.1 x 15.2 |
| Bedroom | Main level | 12.7 x 12.6 |
| Bedroom | Second level | 12.7 x 12.6 |
| Other | Second level | 4.2 x 7. |
Book a showing to see this Water Home in Freeport
This property has so much to offer. Book a private showing now, as you do not want to miss out on 187 Water Street in Freeport, Nova Scotia!
Private Showing Request
Send a request to book a private showing for
.
Please Note: Information you supply in the contact form will be kept fully confidential.
Is this home the right property for you? Start a conversation to find out.

Provided by Exit Realty Town & Country. MLS®, REALTOR®, and the associated logos are trademarks of the Canadian Real Estate Association.

This REALTOR.ca listing content is owned and licensed by REALTOR® members of the Canadian Real Estate Association.
Have questions or need more information about this home? Don't know where to begin? Then, let us connect you with the best real estate agent to guide you.

Inquiries submitted through this website will be responded to by a local sales representative from Royal LePage®.
Start a Conversation by Text
Provide your full name, phone and email to start a conversation by text message.
Please Note: Information you supply in the contact form will be kept fully confidential.
Start a Conversation by Email
Provide your full name and email to start a conversation by email.
Please Note: Information you supply in the contact form will be kept fully confidential.