
1882 Fox Harbour Road, Fox Harbour, Nova Scotia B0K 1L0













$399,900
- 2 bedrooms
- 2 bathrooms
- 1,005 Square Feet
Welcome to your brand-new accessible coastal retreat in Fox Harbour, Nova Scotia! Nestled along the warm waters of the Northumberland Strait, this quality-built 2 bedroom, 1.5 bath home combines thoughtful design with modern efficiency. Built on a full frost wall foundation with a 6" concrete slab, the home features 2x6 wood-frame construction, R-24 insulated walls with continuous exterior rigid insulation and an R-50 blow-in attic for superior energy performance. The exterior showcases white vinyl board-and-batten siding & a durable black textured 26-gauge steel roof. Enjoy a covered entry and pressure-treated deck-perfect for soaking in the peaceful ... read more
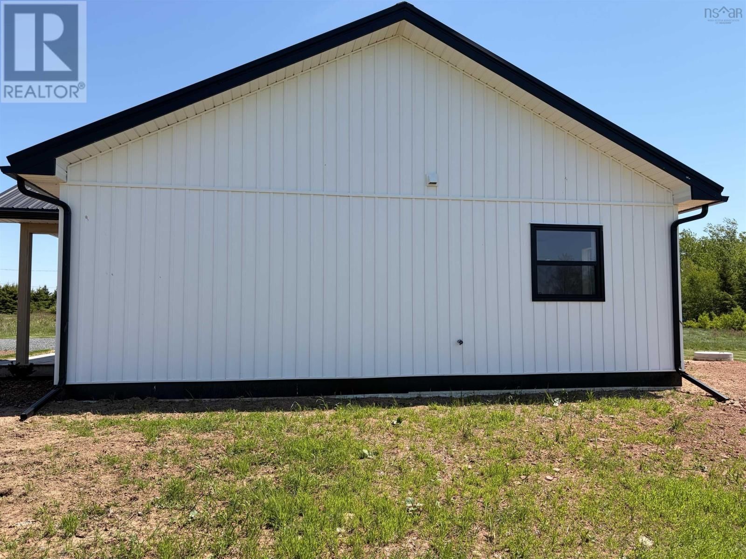
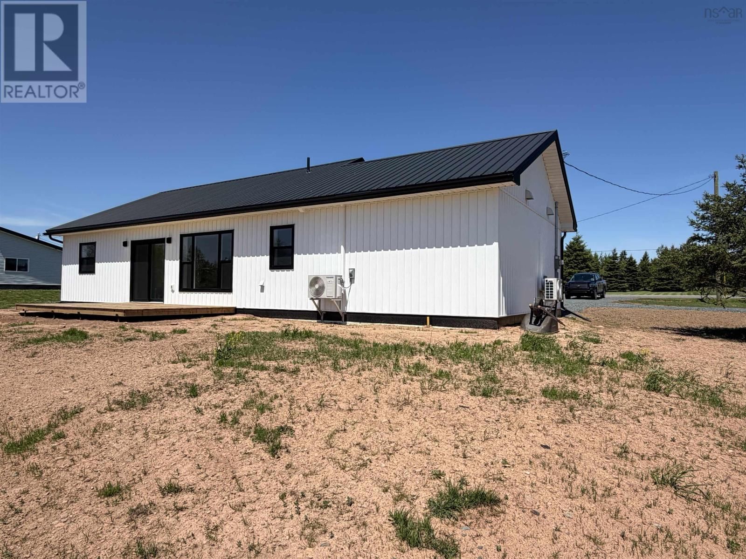
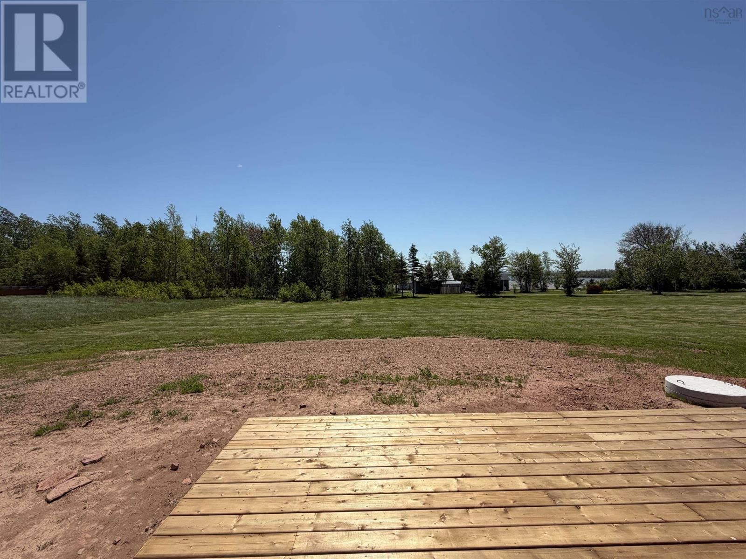
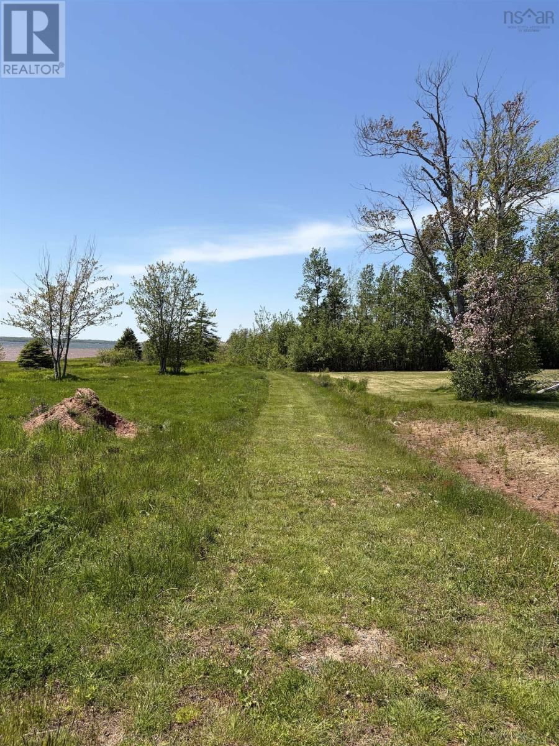
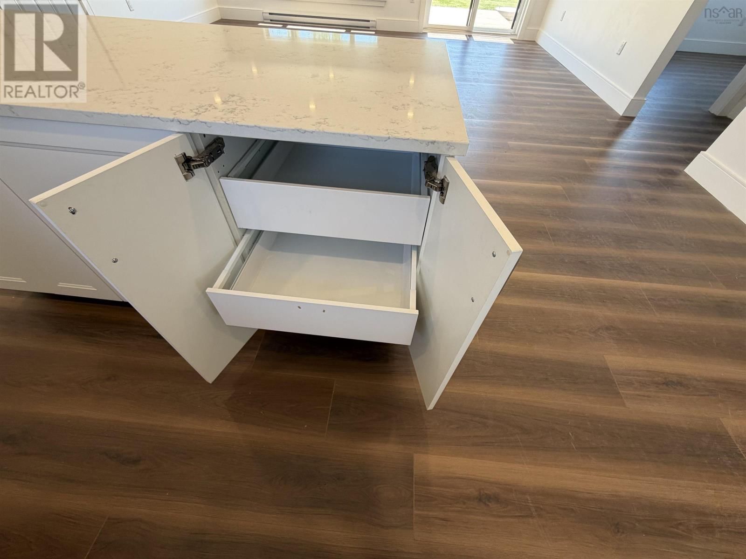
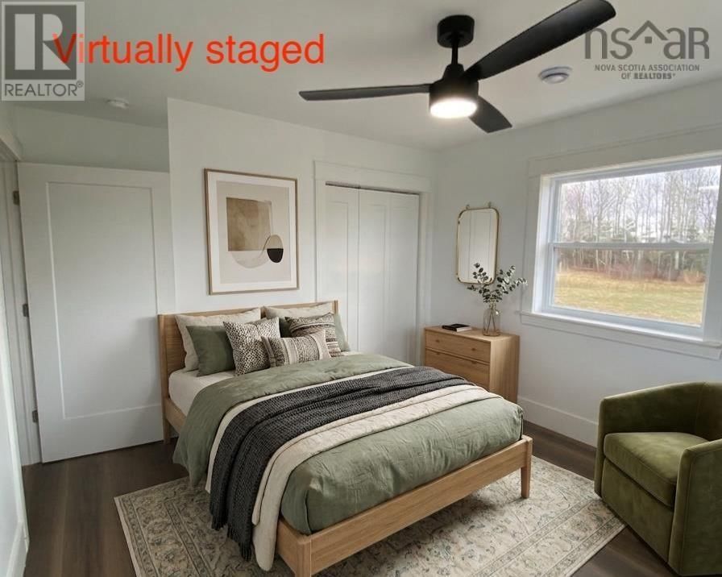
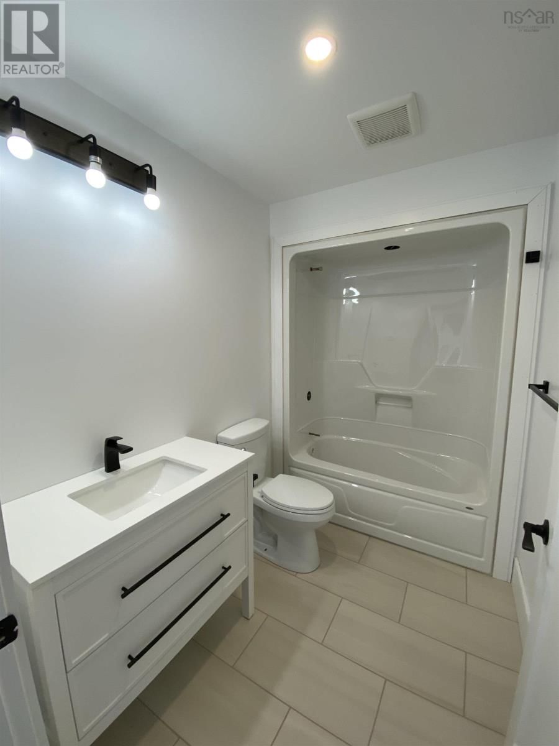
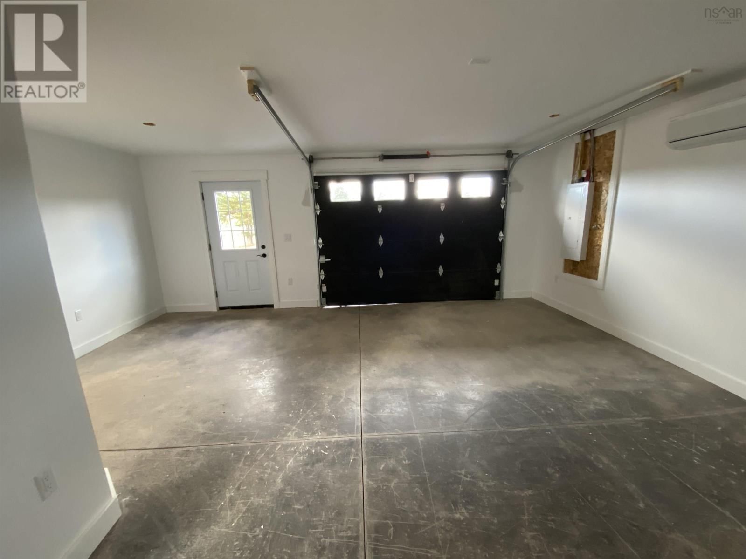
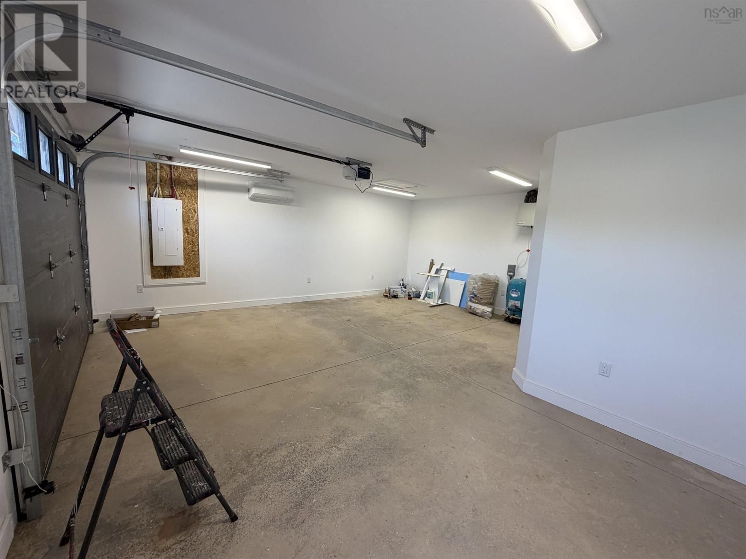
Welcome to your brand-new accessible coastal retreat in Fox Harbour, Nova Scotia! Nestled along the warm waters of the Northumberland Strait, this quality-built 2 bedroom, 1.5 bath home combines thoughtful design with modern efficiency. Built on a full frost wall foundation with a 6" concrete slab, the home features 2x6 wood-frame construction, R-24 insulated walls with continuous exterior rigid insulation and an R-50 blow-in attic for superior energy performance. The exterior showcases white vinyl board-and-batten siding & a durable black textured 26-gauge steel roof. Enjoy a covered entry and pressure-treated deck-perfect for soaking in the peaceful coastal view. Inside, an open-concept layout connects the bright living area & eat-in kitchen, complete with white shaker-style cabinetry & solid-surface countertops from Living Stone. Laminate flooring flows throughout the main living areas, while ceramic tile enhances both bathrooms. The attached single garage features unfinished concrete flooring, LED strip lighting & the laundry area alongside the convenient half bath. Comfort is ensured with an energy-efficient Samsung heat pump system (9,000 BTU in the home, 12,000 BTU in the garage, rated to -21°C, with 12-year warranty) and supplemental electric baseboard heat. A 200-amp electrical panel, LED pot lighting, ceiling fans in both bedrooms, HEV system (110 CFM Fantech), drilled well & septic field round out the high-quality specs. Designed with accessibility in mind, all doorways are 36" wide for easy mobility. This property includes ROW harbour access, perfect for kayaking, swimming or simply enjoying the coastal breeze. Nearby Fox Harb'r Resort & Northumberland Links offer world-class golf and dining. Experience the best of coastal living-fresh air, scenic trails, & unforgettable sunrises & sunsets-all from your large front or rear deck. Included 8 Year LUX new home warranty for peace of mind. (id:39198)
- Listing ID: 202612685
- Property Type: Single Family
- Year Built: 2026
| Property | |
|---|---|
| Ownership: | Freehold |
| Lot Size: | 0.7362 Ac Landscaped |
| Parking: | Garage |
| Building | |
|---|---|
| Type: | Single Family House |
| Appliances: | None |
| HVAC: | Air Conditioned, Baseboard Heaters, Ductless, Fireplace and Heat Pump Electric |
| Exterior: | Vinyl |
| Basement: | None |
| Utilities: | Septic System |
| Location | |
|---|---|
| Town: | Fox Harbour |
| Province: | Nova Scotia |
| Nearby Amenities: | Beach, Golf Course, Park, Place Of Worship, Public Transit and Shopping |
| Community Features: | Recreational Facilities and School Bus |
| Rooms | Level | Dimensions |
|---|---|---|
| Eat in kitchen | Main level | 13.8 x 9.3 |
| Living room | Main level | 10.2 x 19.6 |
| Primary Bedroom | Main level | 10.5 x 10.7 |
| 4pc Bathroom | Main level | 5.6 x 6.2 |
| Laundry / Bath | Main level | 9.2 x 5.10 |
| Bedroom | Main level | 10.3 x 10.7 |
Book a showing to see this Fox Harbour Home in Fox Harbour
This property has so much to offer. Book a private showing now, as you do not want to miss out on 1882 Fox Harbour Road in Fox Harbour, Nova Scotia!
Private Showing Request
Send a request to book a private showing for
.
Please Note: Information you supply in the contact form will be kept fully confidential.
Is this home the right property for you? Start a conversation to find out.

Provided by Hants Realty Ltd.. MLS®, REALTOR®, and the associated logos are trademarks of the Canadian Real Estate Association.

This REALTOR.ca listing content is owned and licensed by REALTOR® members of the Canadian Real Estate Association.
Have questions or need more information about this home? Don't know where to begin? Then, let us connect you with the best real estate agent to guide you.

Inquiries submitted through this website will be responded to by a local sales representative from Royal LePage®.
Start a Conversation by Text
Provide your full name, phone and email to start a conversation by text message.
Please Note: Information you supply in the contact form will be kept fully confidential.
Start a Conversation by Email
Provide your full name and email to start a conversation by email.
Please Note: Information you supply in the contact form will be kept fully confidential.