
951 Highway 2, Five Islands, Nova Scotia B0M 1K0





$269,000
- 6 bedrooms
- 8 bathrooms
- 5,093 Square Feet
Visit REALTOR® website for additional information. Step into a property bursting with opportunity and character! Formerly operated as a charming café and inn, this unique residence offers an impressive 5093 square feet of finished living space with a versatile layout perfectly suited for multi-generational living, a large family home, Airbnb potential, rental income opportunities, or even the chance to operate a small business from home. With 6 bedrooms, 8 bathrooms, multiple entrances, and several self-contained living spaces, the possibilities here are truly endless. The main level features a spacious open-concept gathering area highlighted by ... read more
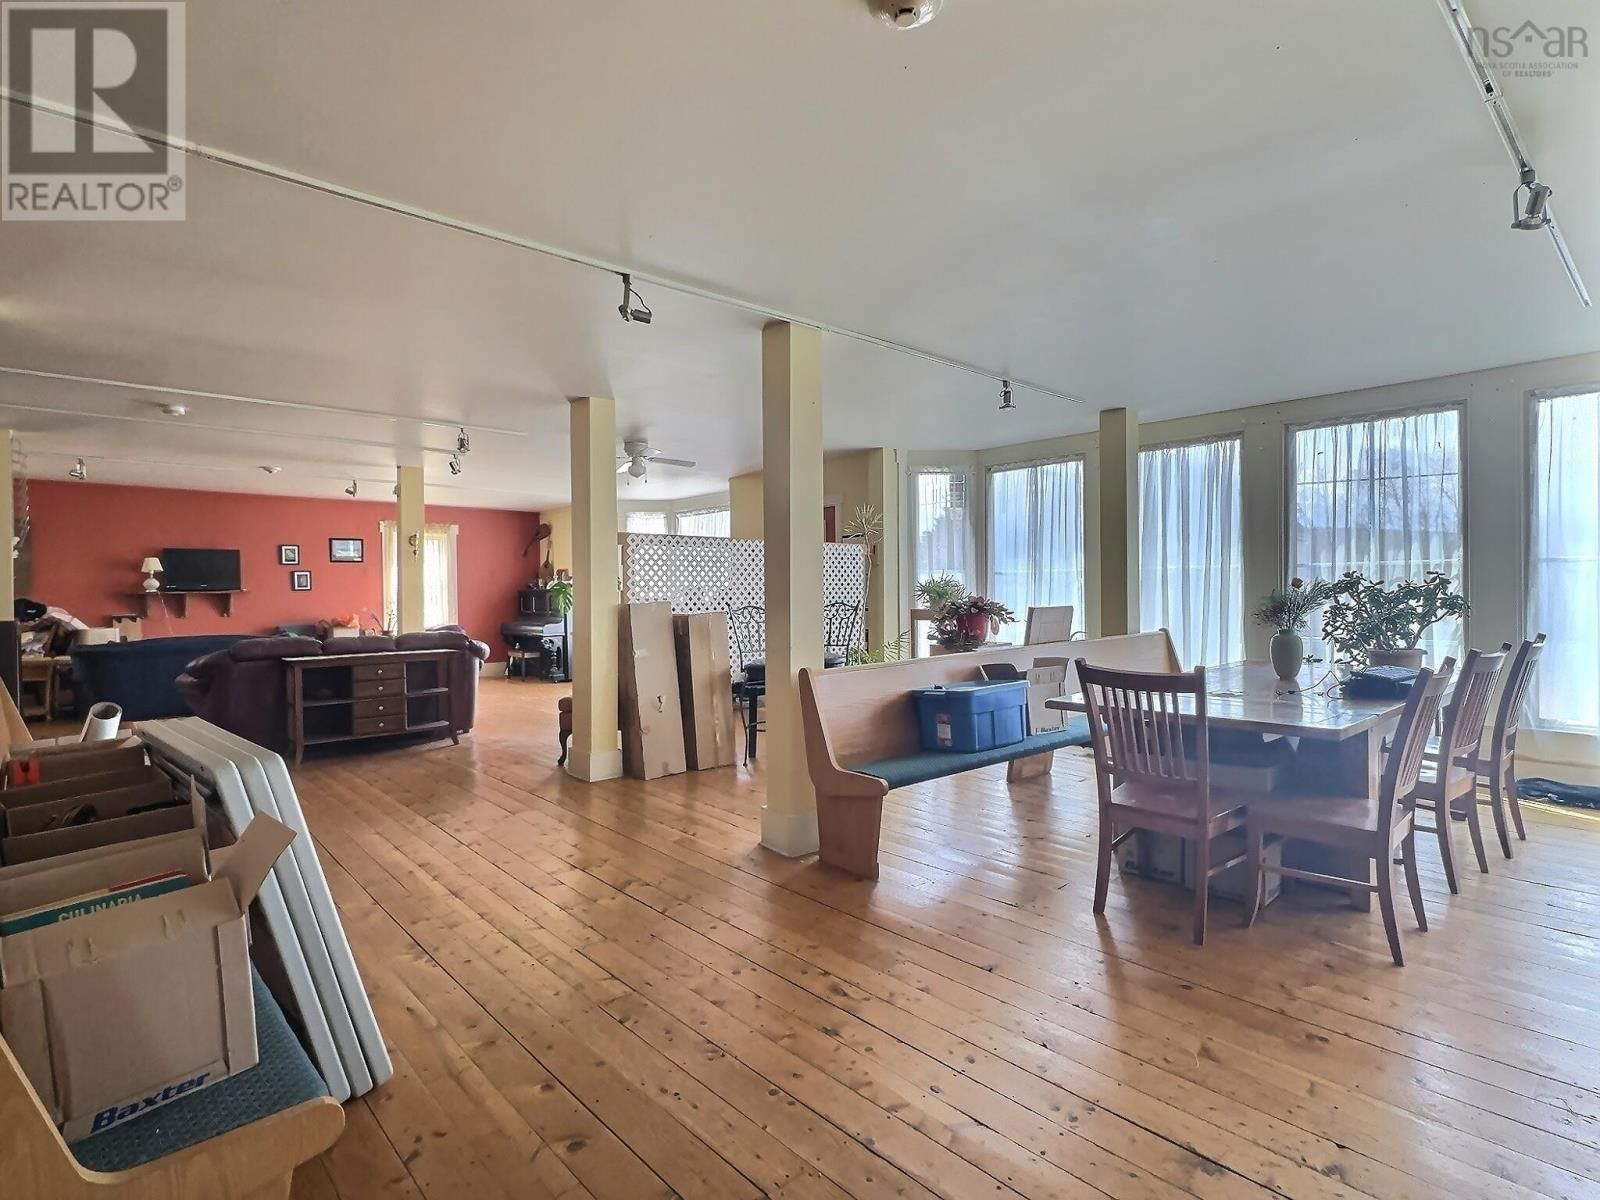
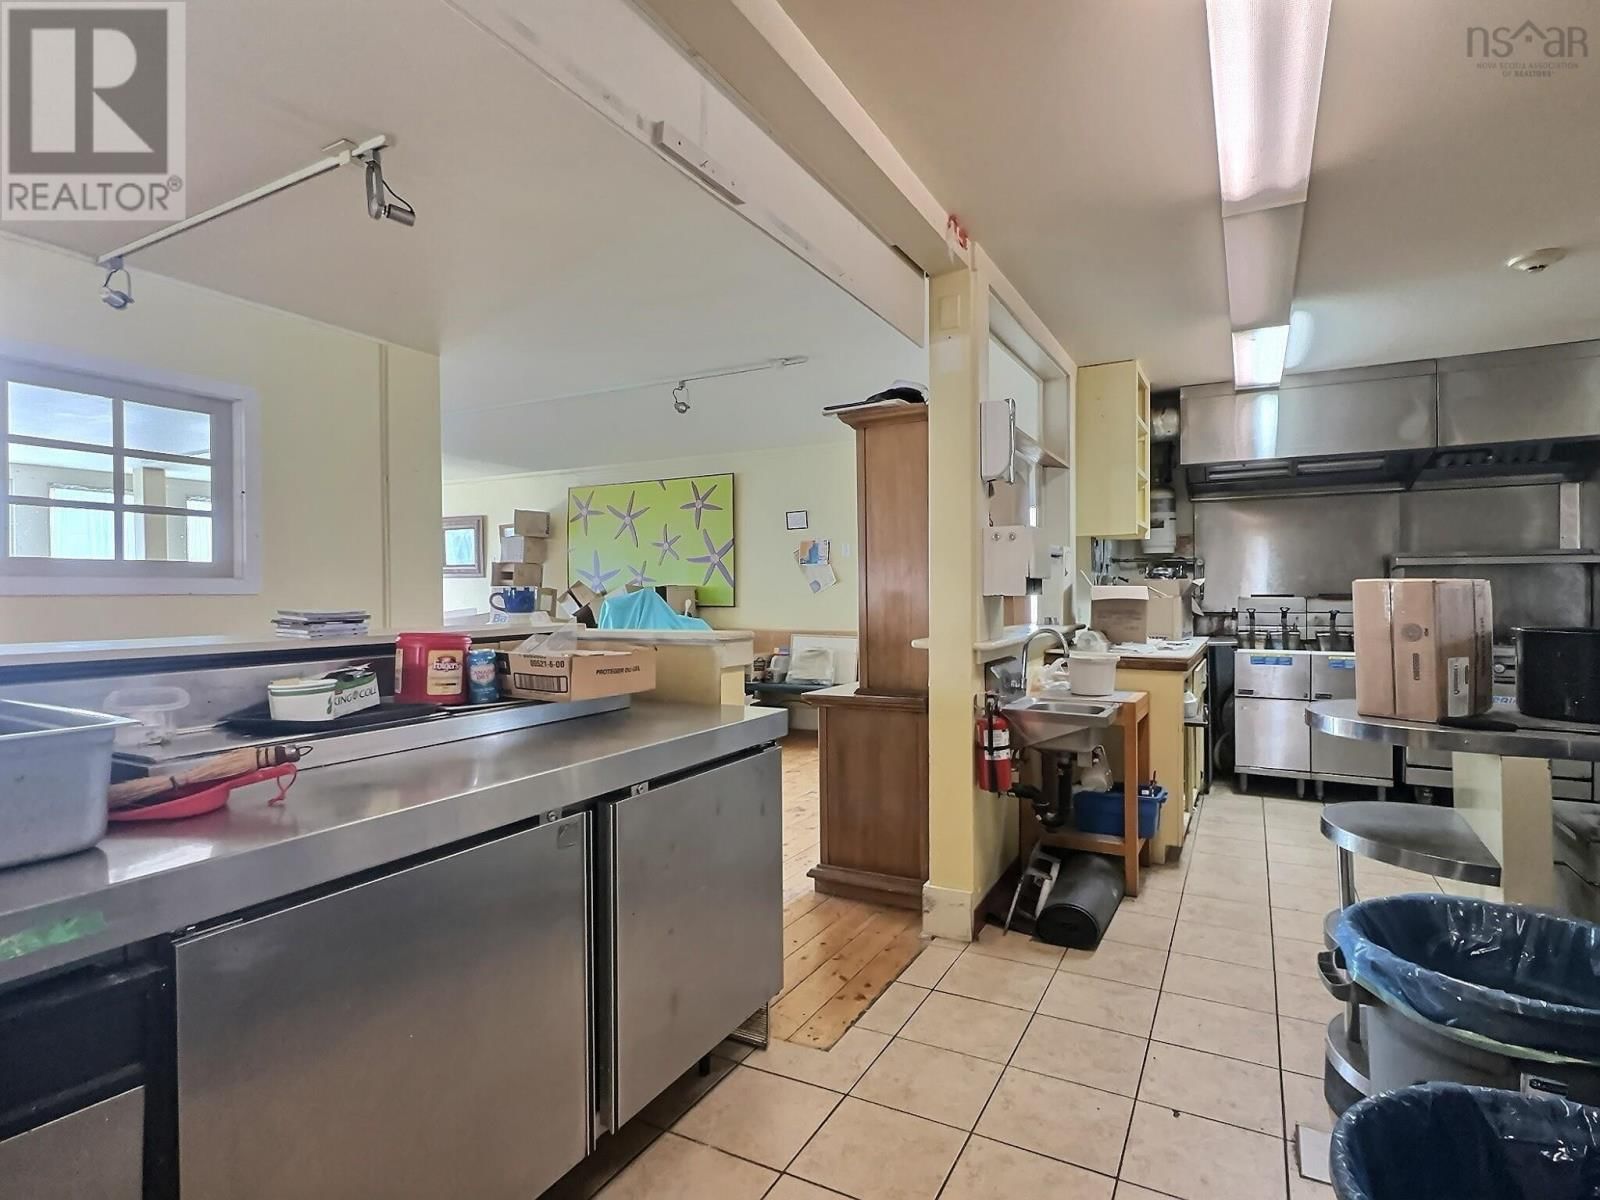
Visit REALTOR® website for additional information. Step into a property bursting with opportunity and character! Formerly operated as a charming café and inn, this unique residence offers an impressive 5093 square feet of finished living space with a versatile layout perfectly suited for multi-generational living, a large family home, Airbnb potential, rental income opportunities, or even the chance to operate a small business from home. With 6 bedrooms, 8 bathrooms, multiple entrances, and several self-contained living spaces, the possibilities here are truly endless. The main level features a spacious open-concept gathering area highlighted by beautiful south-facing bay windows that flood the space with natural light. A former bar area, full kitchen, and utility/prep space create the perfect setup for entertaining or home-based business potential, while three washrooms add convenience. Also on this level is a private bachelor suite complete with its own entrance, deck, kitchen, combined living/bedroom area, and full bath, along with a second separate unit offering a kitchen, living room, laundry, and full bathroom. Upstairs, youll find four generous bedrooms, two full bathrooms, and a truly special tower room office boasting spectacular views an inspiring space to work or relax. The walk-out basement includes an additional one-bedroom apartment with an open-concept kitchen and dining area, living room, spacious bedroom, and 4-piece bathroom. The remaining basement space features high ceilings and is ready for future development to suit your needs. Completely renovated in 2009, major upgrades included electrical, plumbing, windows, insulation, siding, roof, and efficient geothermal heating and cooling. While the property could benefit from some TLC, it offers incredible value, space, and flexibility for the right buyer with vision (id:39198)
- Listing ID: 202612234
- Property Type: Single Family
| Property | |
|---|---|
| Ownership: | Freehold |
| Lot Size: | 0.5 Ac |
| Parking: | Gravel |
| Building | |
|---|---|
| Type: | Single Family House |
| HVAC: | Central Air Conditioning, Fireplace, Forced Air and Furnace Geo Thermal, Electric |
| Exterior: | Vinyl |
| Basement: | Full (Partially Finished) |
| Utilities: | Septic System |
| Location | |
|---|---|
| Town: | Five Islands |
| Province: | Nova Scotia |
| Community Features: | School Bus |
| Rooms | Level | Dimensions |
|---|---|---|
| Great room | Main level | 29 x 47.6 |
| Dining room | Main level | combined |
| Kitchen | Main level | 13-jut x 26.4 |
| Kitchen | Main level | 9.8-jut x 10 |
| Other | Main level | 10.4 x 10.3 |
| 2pc Bathroom | Main level | 4.10 x 3 |
| Foyer | Main level | 10.6 x 16 |
| 2pc Bathroom | Main level | 8 x 12.6 |
| 3pc Bathroom | Main level | 6 x 5.11 |
| Other | Main level | 10 x 13 |
| Bedroom | Main level | 15 x 9.6 |
| Laundry / Bath | Main level | 6.10 x 7.6 |
| Kitchen | Main level | 9.6 x 14 |
| Bedroom | Main level | 15.6 x 15 |
| 4pc Ensuite bath | Main level | 8 x 6 |
| Eat in kitchen | Basement | 23 x 13.8 |
| Living room | Basement | combined |
| Bedroom | Basement | 14.8 x 13.4 |
| 4pc Bathroom | Basement | 5.9 x 9.1 |
| Den | Second level | 5 x 15 |
| 3pc Bathroom | Second level | 8.2 x 8.8 |
| 3pc Bathroom | Second level | 6.5 x 8.9 |
| Den | Second level | 8.7 x 15.6 |
| Bedroom | Second level | 12.2 x 8.8 |
| Bedroom | Second level | 12 x 11.2 |
| Bedroom | Second level | 12 x 11.2 |
Book a showing to see this Highway 2 Home in Five Islands
This property has so much to offer. Book a private showing now, as you do not want to miss out on 951 Highway 2 in Five Islands, Nova Scotia!
Private Showing Request
Send a request to book a private showing for
.
Please Note: Information you supply in the contact form will be kept fully confidential.
Is this home the right property for you? Start a conversation to find out.

Provided by PG Direct Realty Ltd.. MLS®, REALTOR®, and the associated logos are trademarks of the Canadian Real Estate Association.

This REALTOR.ca listing content is owned and licensed by REALTOR® members of the Canadian Real Estate Association.
Have questions or need more information about this home? Don't know where to begin? Then, let us connect you with the best real estate agent to guide you.

Inquiries submitted through this website will be responded to by a local sales representative from Royal LePage®.
Start a Conversation by Text
Provide your full name, phone and email to start a conversation by text message.
Please Note: Information you supply in the contact form will be kept fully confidential.
Start a Conversation by Email
Provide your full name and email to start a conversation by email.
Please Note: Information you supply in the contact form will be kept fully confidential.