
4 York Redoubt Crescent, Fergusons Cove, Nova Scotia B3V 1L7







$1,900,000
- 4 bedrooms
- 5 bathrooms
- 3,036 Square Feet
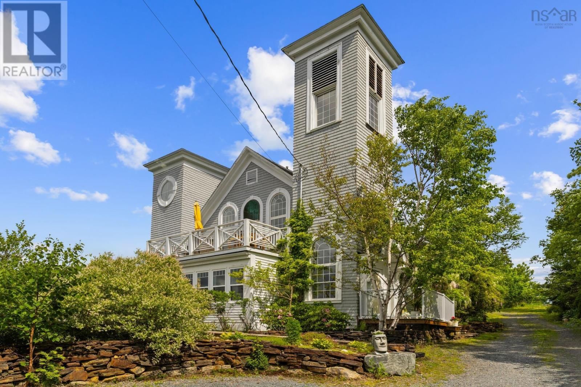
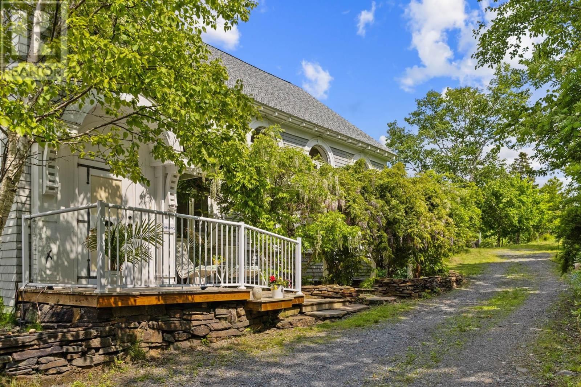
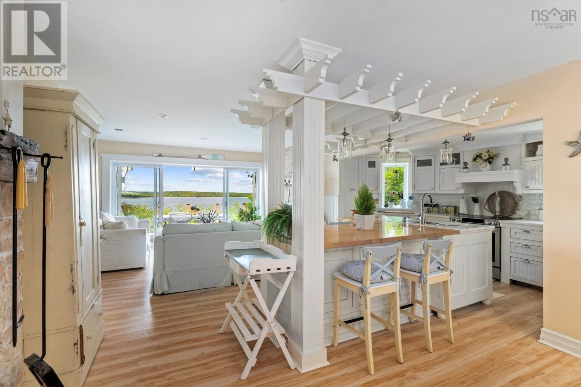
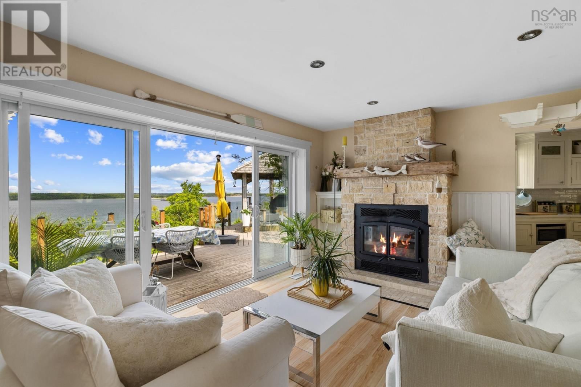
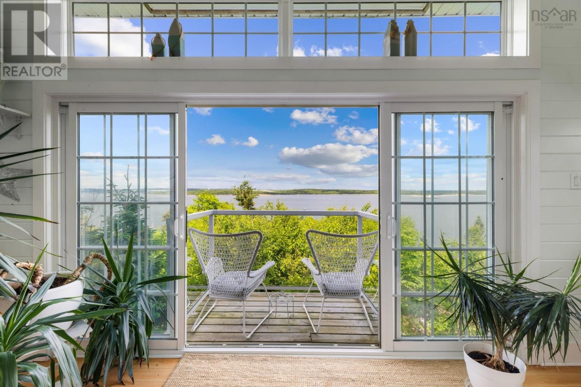
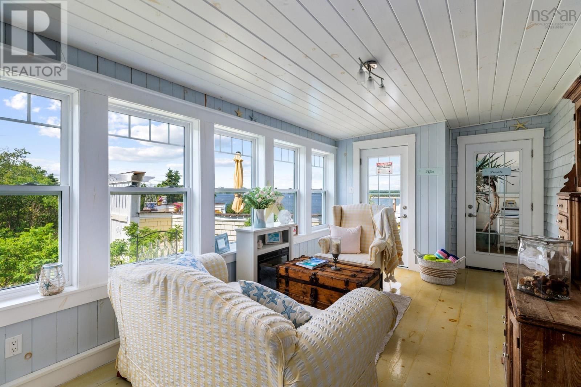
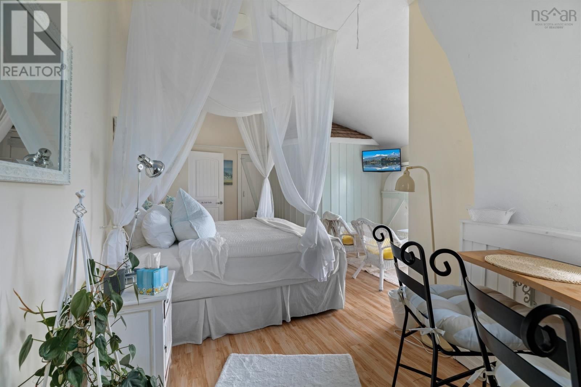
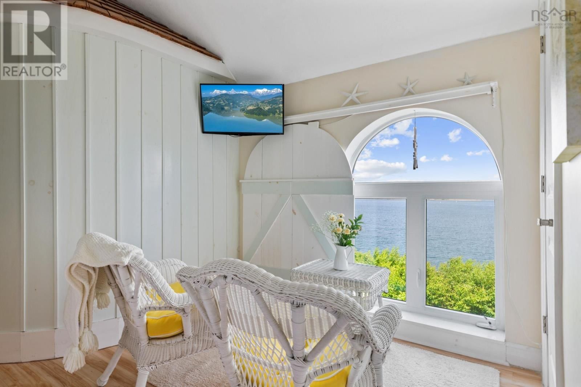
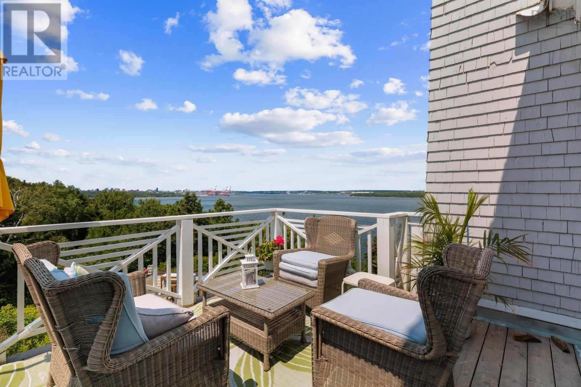
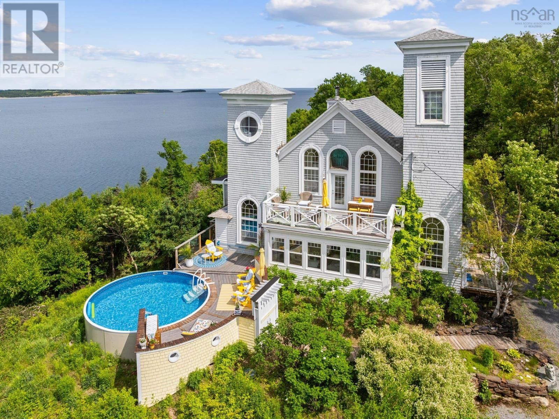
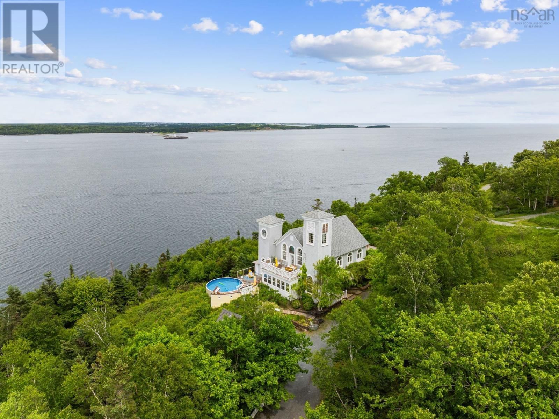
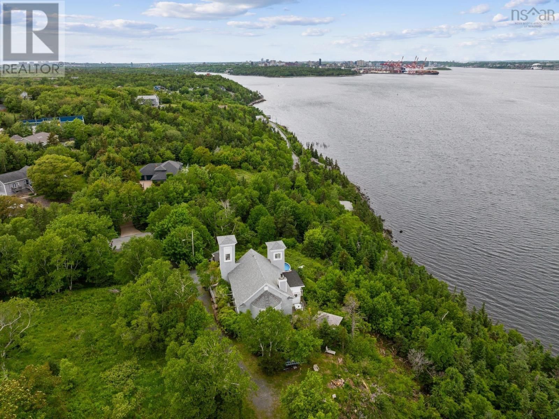
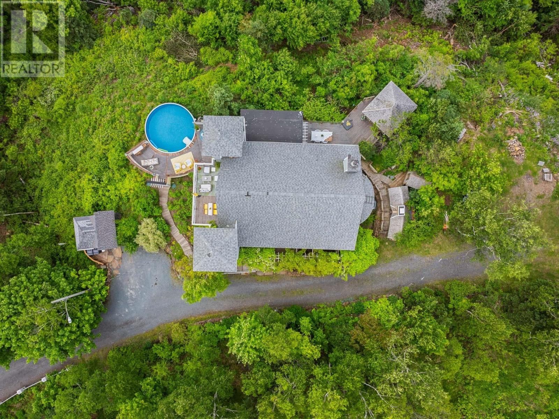
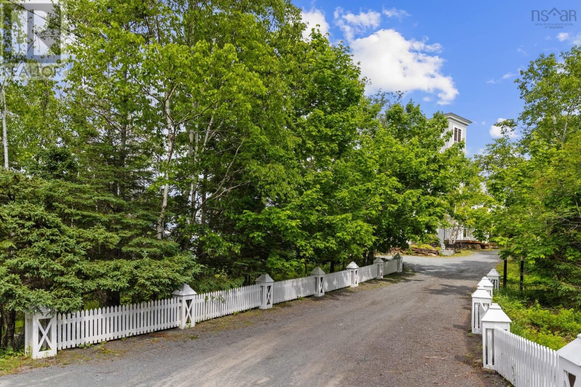
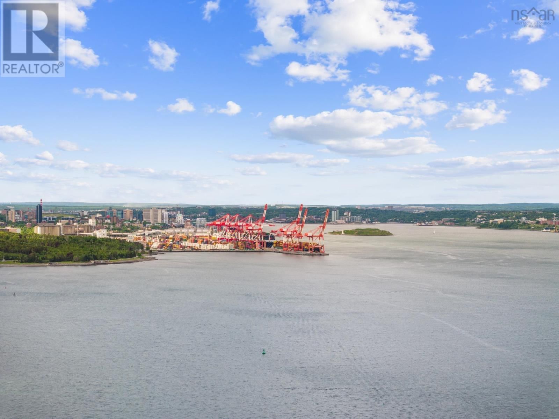
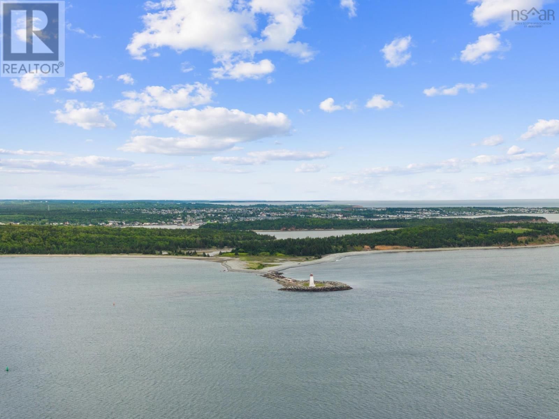
Perched above Halifax Harbour in the heart of Fergusons Cove, 4 York Redoubt Crescent is a one-of-a-kind coastal retreat where timeless heritage meets inspired modern design. Originally built in 1846 as the Stella Maris Chapel, this designated heritage property has been reimagined into a breathtaking home, offering panoramic views of McNabs Island, the open ocean, and the city skyline. From this vantage point, you'll experience the kind of coastal magic few ever do, cruise ships pass so close it feels as though you could reach out and touch them, a front row seat to Halifaxs vibrant harbour life that never gets old. Every inch of this four bedroom, ... read more
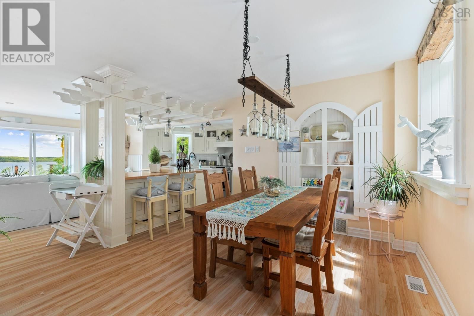
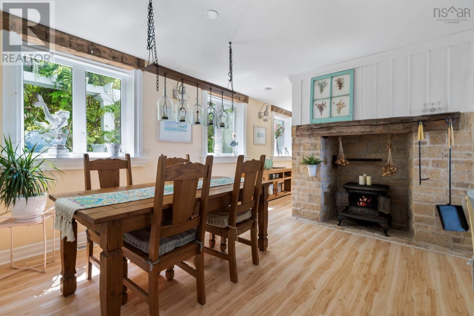
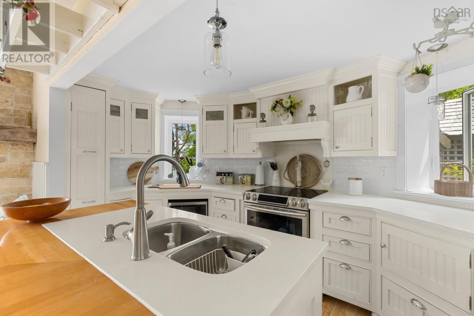
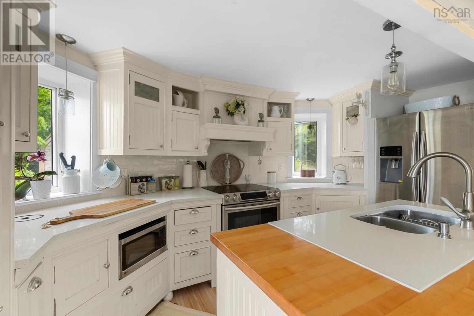
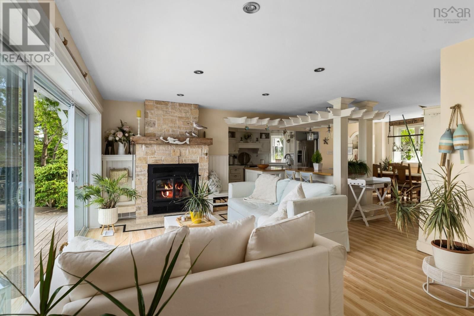
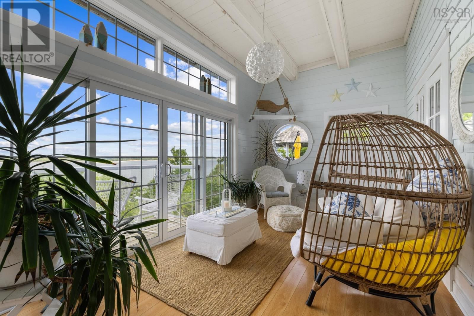
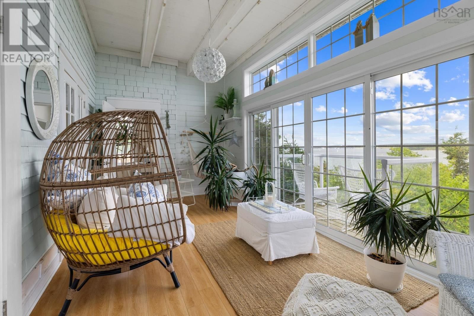
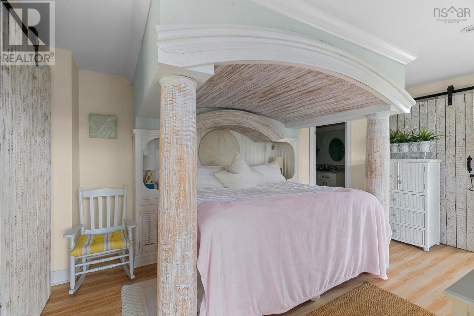
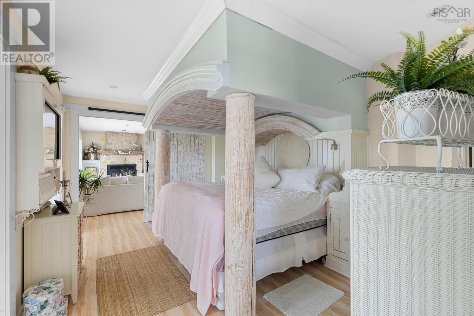
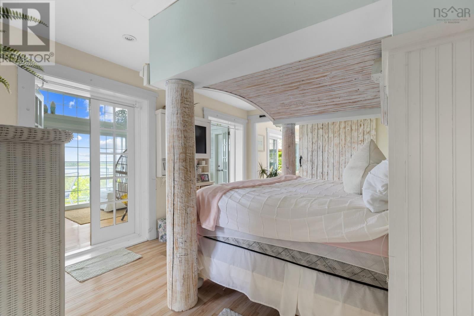
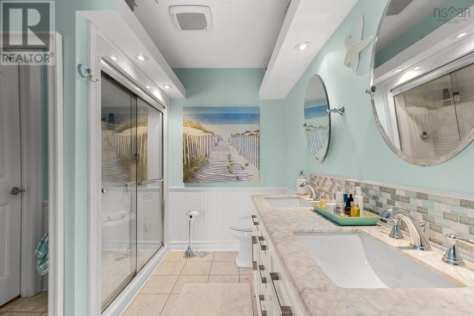
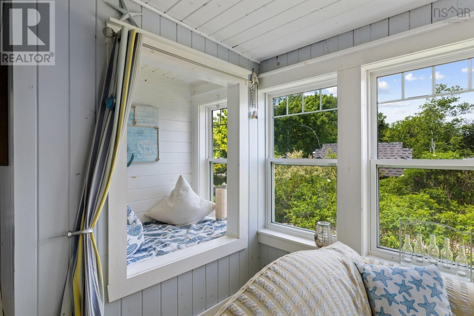
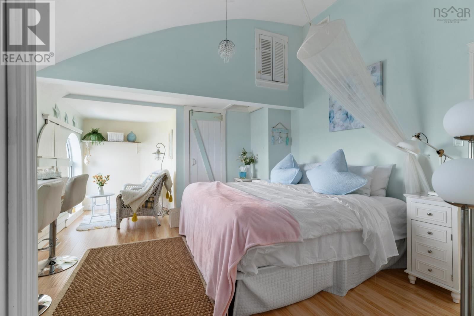
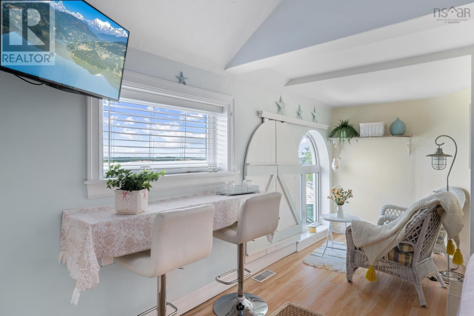
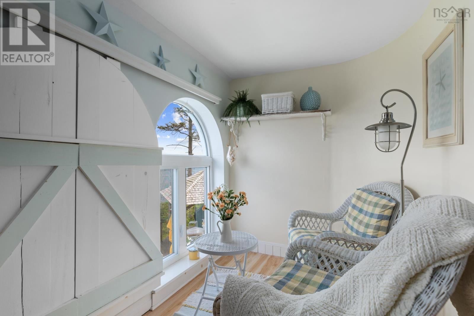
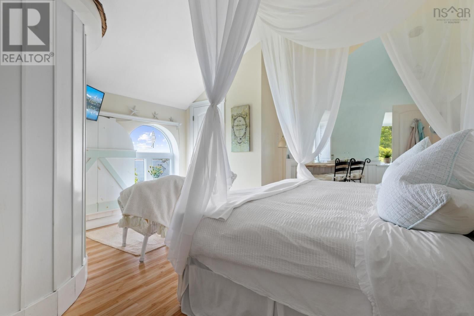
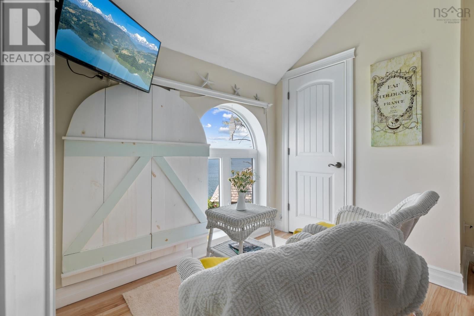
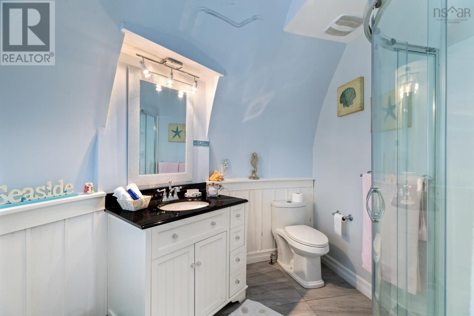
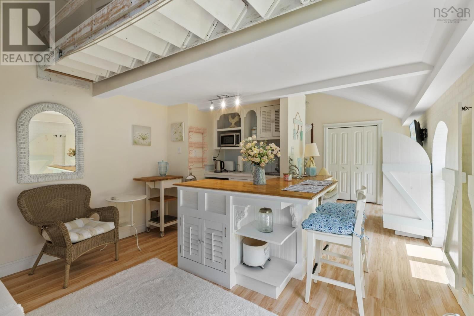
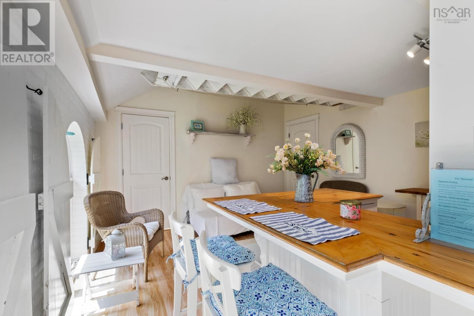
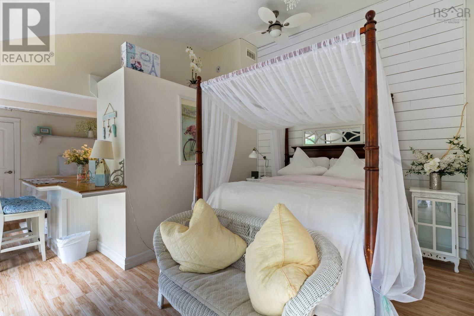
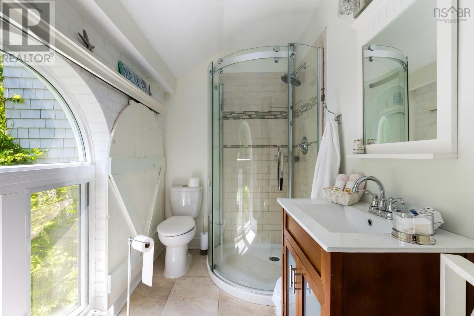
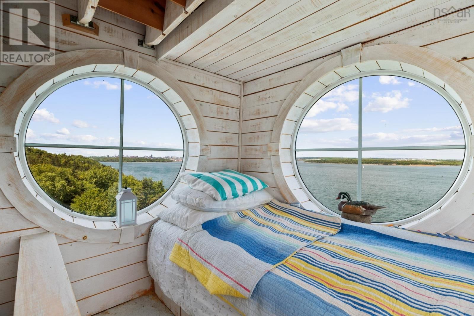
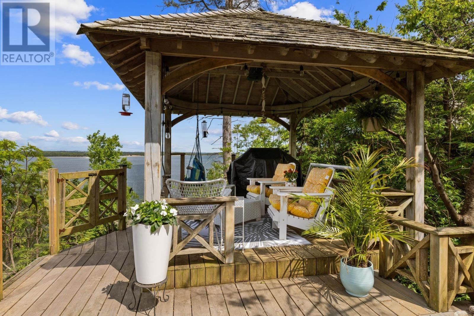
Perched above Halifax Harbour in the heart of Fergusons Cove, 4 York Redoubt Crescent is a one-of-a-kind coastal retreat where timeless heritage meets inspired modern design. Originally built in 1846 as the Stella Maris Chapel, this designated heritage property has been reimagined into a breathtaking home, offering panoramic views of McNabs Island, the open ocean, and the city skyline. From this vantage point, you'll experience the kind of coastal magic few ever do, cruise ships pass so close it feels as though you could reach out and touch them, a front row seat to Halifaxs vibrant harbour life that never gets old. Every inch of this four bedroom, four and a half bathroom home has been carefully crafted. From custom-built kitchen and living spaces to warm reclaimed wood accents and hand-finished details, including a handmade primary bed. Each bedroom has its own private bathroom, and one includes a cozy sitting area and wet bar, perfect for family or guests. One of the former chapel towers has been thoughtfully reworked into a dreamy lookout retreat with bunk beds and 180-degree views, the ultimate hideaway. Outside, unwind on your private deck, swim in the pool, or explore the walking trails just beyond your backyard. With reinforced stone and concrete foundation, custom built-ins throughout, and show-stopping design at every turn, this property isnt just a home, its a legacy. (id:39198)
- Listing ID: 202514925
- Property Type: Single Family
- Year Built: 1846
| Property | |
|---|---|
| Ownership: | Freehold |
| Lot Size: | 0.9501 Ac Partially landscaped |
| Parking: | Gravel |
| Pool: | Above Ground Pool |
| Building | |
|---|---|
| Type: | Single Family House |
| Appliances: | Dishwasher, Dryer, Refrigerator, Washer and Stove |
| HVAC: | Fireplace, Heat Pump and Heat Pump Electric, Wood |
| Exterior: | Wood Siding |
| Basement: | Full (Unfinished) |
| Utilities: | Septic System |
| Location | |
|---|---|
| Town: | Fergusons Cove |
| Province: | Nova Scotia |
| Nearby Amenities: | Beach, Park, Place Of Worship and Public Transit |
| Community Features: | Recreational Facilities and School Bus |
| Rooms | Level | Dimensions |
|---|---|---|
| Foyer | Main level | 14.1 x 16.6 |
| Family room | Main level | 23.11 x 4.2 |
| Mud room | Main level | 11.0 x 8.3 |
| 2pc Bathroom | Main level | 5.2 x 5.0 |
| Laundry / Bath | Main level | 11.11 x 6.5 |
| Living room | Main level | 28.6 x 17.3 |
| Kitchen | Main level | 15.5 x 7.4 |
| Bedroom | Main level | 11.4 x 15.11 |
| 3pc Bathroom | Main level | 14.4 x 7.10 |
| Sunroom | Main level | 9.6 x 18.9 |
| Bedroom | Second level | 12.8 x 19.6 |
| 3pc Bathroom | Second level | 7.11 x 4.10 |
| Bedroom | Second level | 14.6 x 22.11 |
| 3pc Bathroom | Second level | 7.10 x 8.5 |
| Bedroom | Second level | 14.7 x 24.7 |
| 3pc Bathroom | Second level | 4.11 x 8.4 |
Book a showing to see this York Redoubt Home in Fergusons Cove
This property has so much to offer. Book a private showing now, as you do not want to miss out on 4 York Redoubt Crescent in Fergusons Cove, Nova Scotia!
Private Showing Request
Send a request to book a private showing for
.
Please Note: Information you supply in the contact form will be kept fully confidential.
Is this waterfront home the right property for you? Start a conversation to find out.

Provided by Royal LePage Anchor Realty. MLS®, REALTOR®, and the associated logos are trademarks of the Canadian Real Estate Association.

This REALTOR.ca listing content is owned and licensed by REALTOR® members of the Canadian Real Estate Association.
Have questions or need more information about this home? Don't know where to begin? Then, let us connect you with the best real estate agent to guide you.

Inquiries submitted through this website will be responded to by a local sales representative from Royal LePage®.
Start a Conversation by Text
Provide your full name, phone and email to start a conversation by text message.
Please Note: Information you supply in the contact form will be kept fully confidential.
Start a Conversation by Email
Provide your full name and email to start a conversation by email.
Please Note: Information you supply in the contact form will be kept fully confidential.