
20 Perry Court, Fall River, Nova Scotia B2T 1A4










$929,900
- 3 bedrooms
- 4 bathrooms
- 3,304 Square Feet
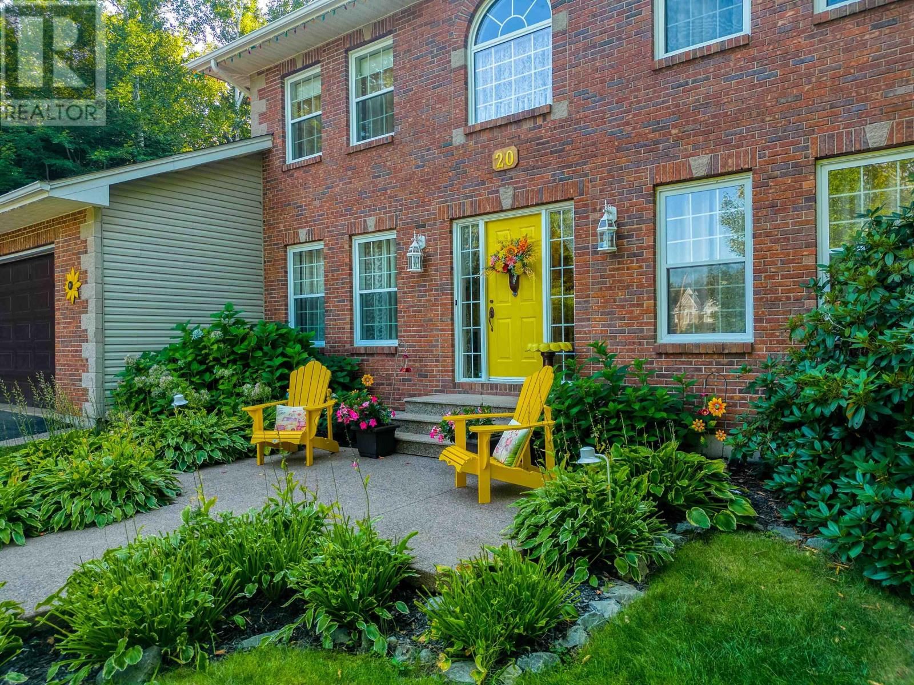
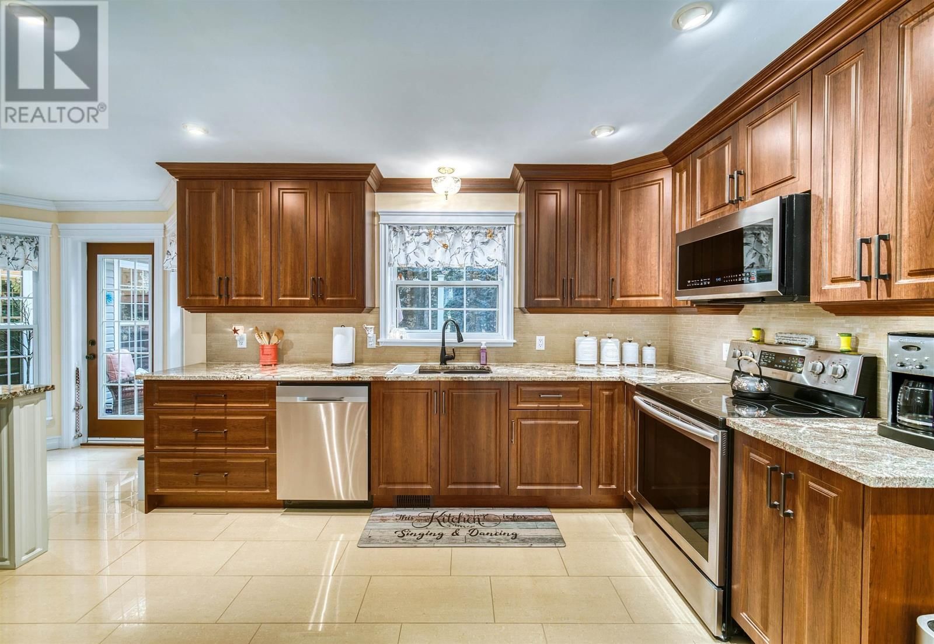
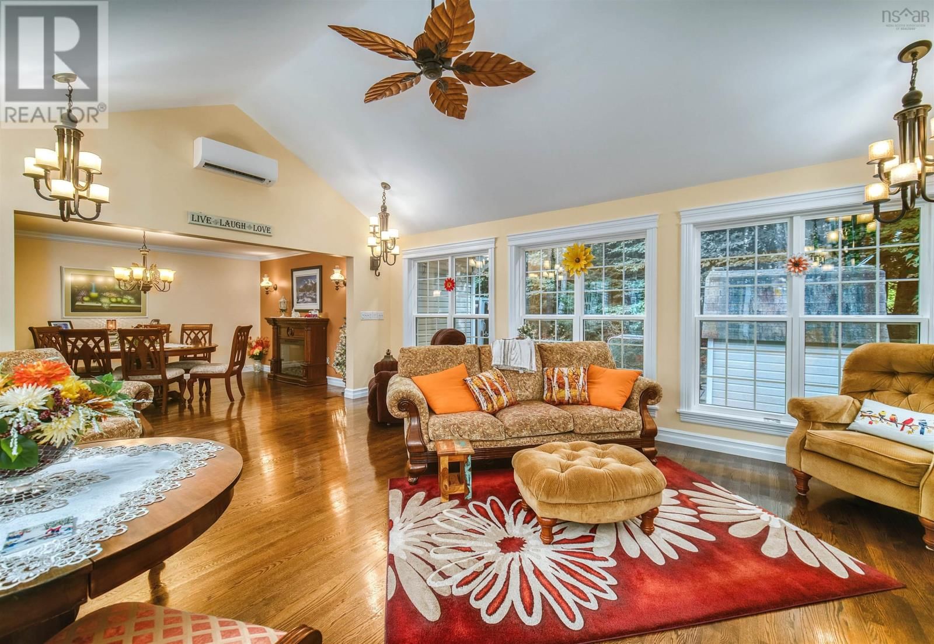
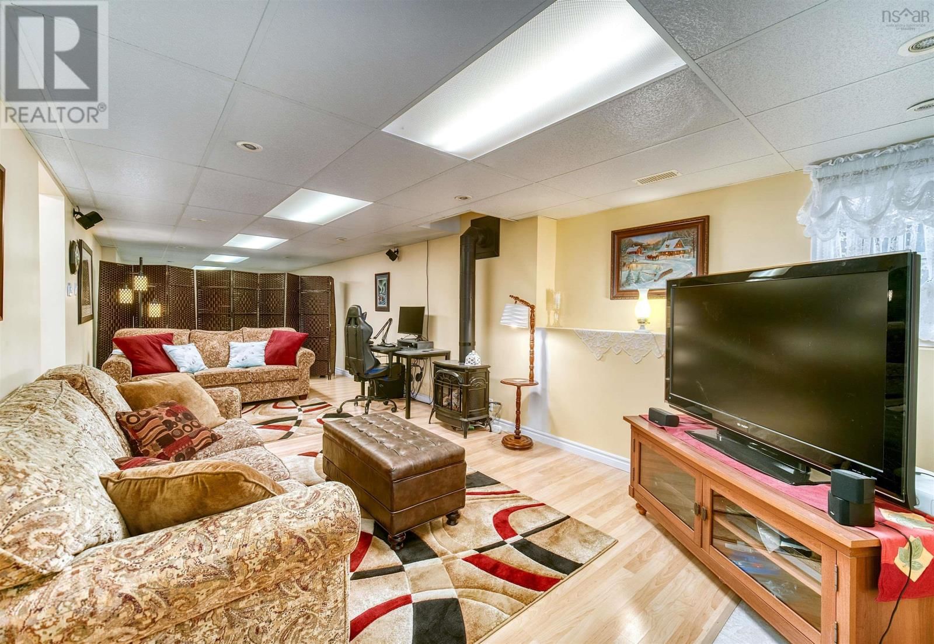
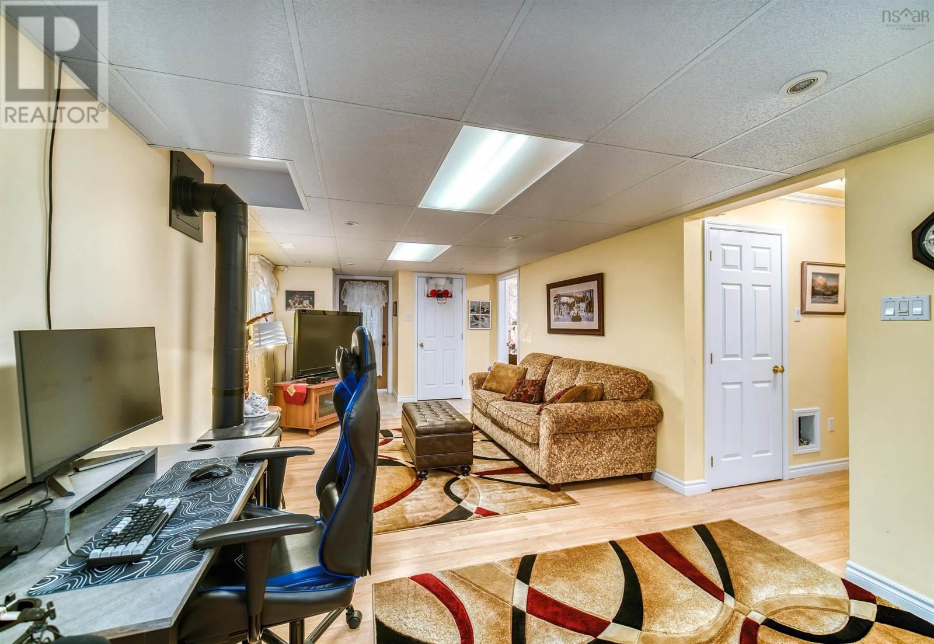
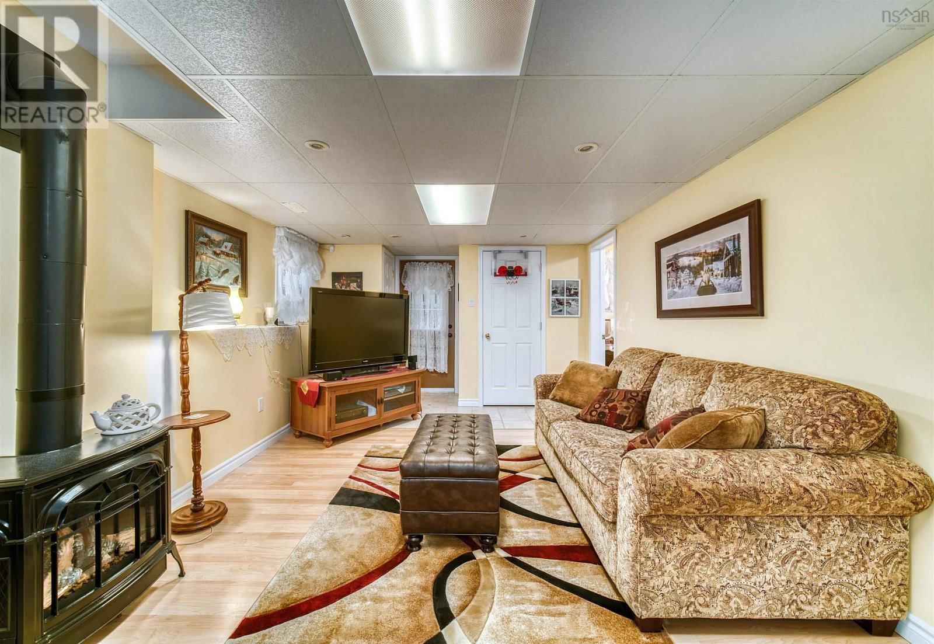
**Beautiful Executive R-2000 Home with Countless Upgrades** This lovely executive home on a quiet cul-de-sac, is ready for a new owner to enjoy all its benefits. Highlights: - A newly added sunroom (2021) with a stunning cathedral ceiling. - A new roof in 2014 - Ducted and ductless heat pumps installed in 2014, providing efficient climate control year-round. - A modern kitchen equipped with elegant granite countertops and a 7.5 ft island, perfect for culinary enthusiasts. - All Four bathrooms have been beautifully remodeled with porcelain tile and some granite countertops for a luxurious touch. - Two propane fireplaces and a propane stove create a ... read more
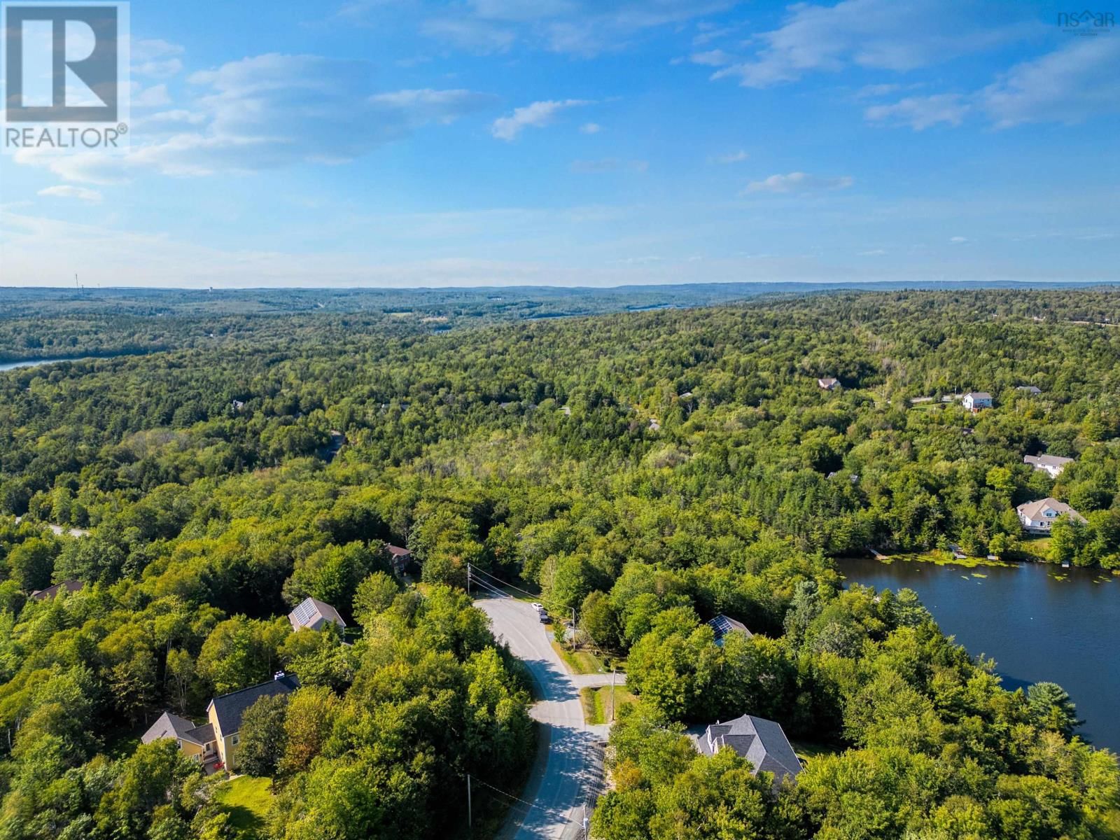
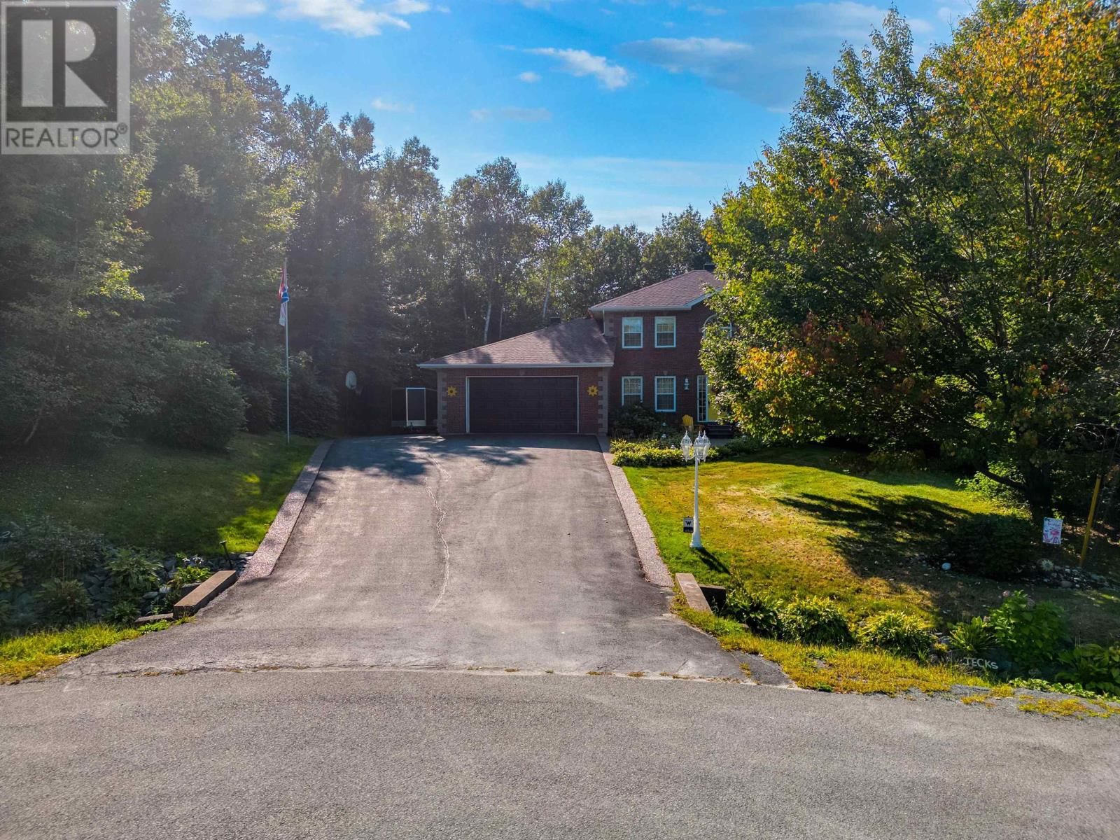
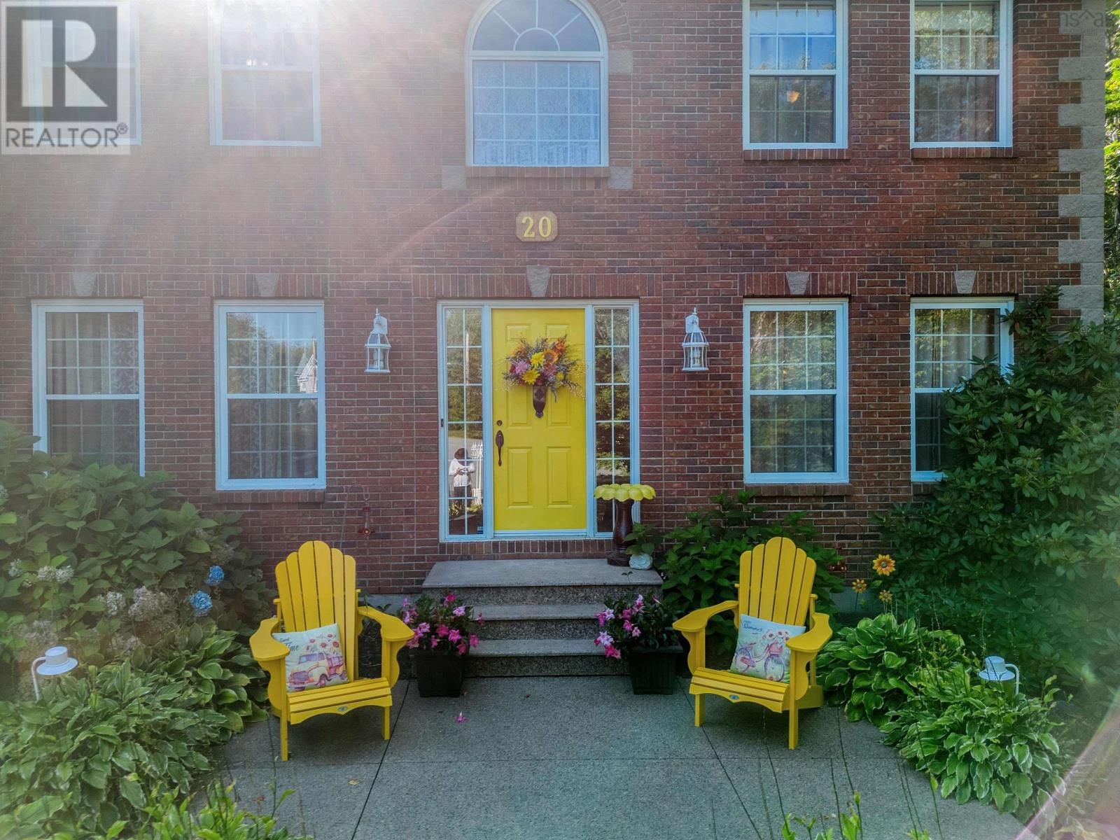
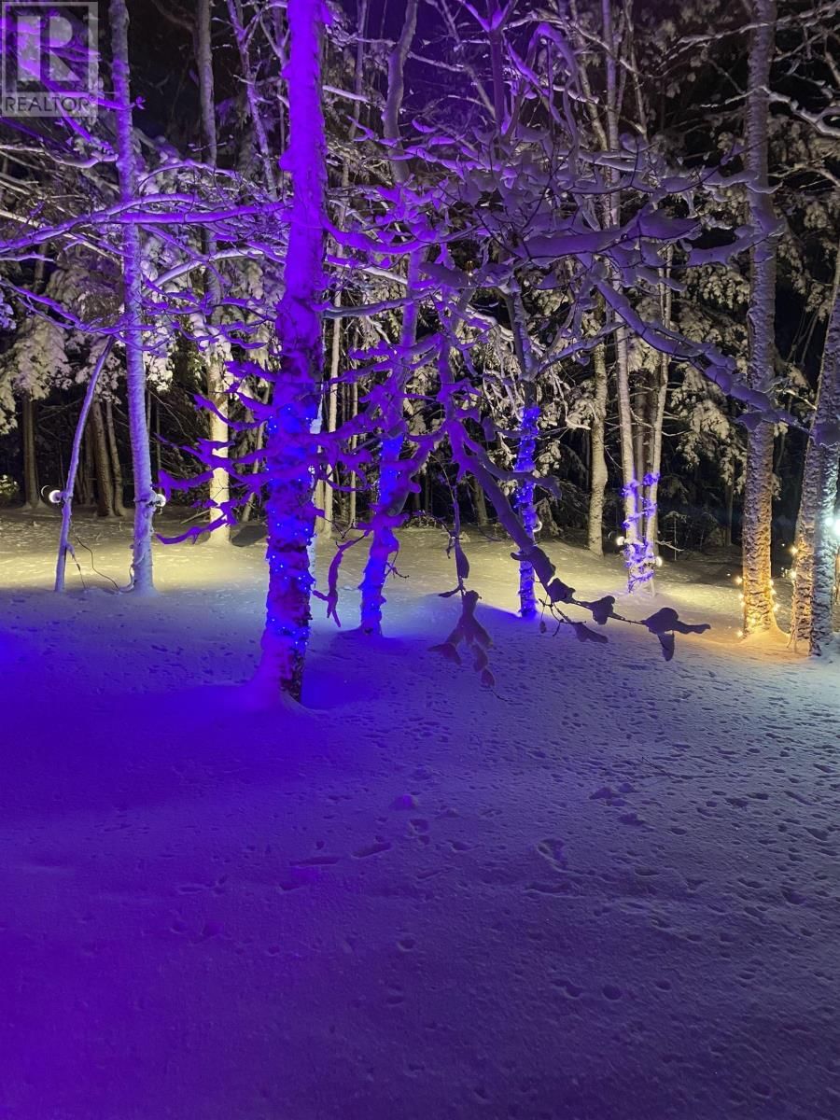
**Beautiful Executive R-2000 Home with Countless Upgrades** This lovely executive home on a quiet cul-de-sac, is ready for a new owner to enjoy all its benefits. Highlights: - A newly added sunroom (2021) with a stunning cathedral ceiling. - A new roof in 2014 - Ducted and ductless heat pumps installed in 2014, providing efficient climate control year-round. - A modern kitchen equipped with elegant granite countertops and a 7.5 ft island, perfect for culinary enthusiasts. - All Four bathrooms have been beautifully remodeled with porcelain tile and some granite countertops for a luxurious touch. - Two propane fireplaces and a propane stove create a warm, inviting atmosphere. - A workshop conveniently located off the double garage for all your DIY projects. - A charming exposed aggregate walkway and a double paved driveway. - A spacious deck and sunroom built with screw pile technology, ensuring stability and longevity. - Propane hook-up for an outdoor barbecue, ideal for summer gatherings and entertaining. - An HRV (Heat Recovery Ventilator) system for improved air quality. - Central vacuum system for easy cleaning. - A wired treehouse, perfect for childrens play. - A luxurious ensuite bath featuring a walk-in closet for effortless organization. - Situated at the end of a cul-de-sac, providing a private and serene environment. - A large, intimate deck(composite) off the kitchen, ideal for entertaining friends and clients. The office on main could easily be a guest BR. -School bus stops at end of street, at night the yard is filled with lights for a warming atmosphere. The property also back on to a greenspace with a path that takes you down to the lake. Located in Fall River Village, this home is just minutes away from the airport and Burnside, making it a perfect location for both relaxation and convenience. Make this exceptional property your new home! (id:39198)
- Listing ID: 202603732
- Property Type: Single Family
- Year Built: 1999
| Property | |
|---|---|
| Style: | 3 Level |
| Ownership: | Freehold |
| Land Size: | 1.0964 Ac Landscaped |
| Parking: | Garage |
| Building | |
|---|---|
| Type: | Single Family House |
| Appliances: | Dishwasher, Dryer - Electric, Microwave Range Hood Combo, Refrigerator, Stove, Washer and Central Vacuum |
| HVAC: | Air Conditioned, Central Air Conditioning, Ductless, Fireplace, Heat Pump, Heat Pump and Wall Unit Electric, Propane |
| Exterior: | Brick and Vinyl |
| Basement: | Full (Finished) |
| Utilities: | Septic System |
| Location | |
|---|---|
| Town: | Fall River |
| Province: | Nova Scotia |
| Nearby Amenities: | Beach, Golf Course, Park, Place Of Worship, Playground and Shopping |
| Community Features: | Recreational Facilities and School Bus |
| Rooms | Level | Dimensions |
|---|---|---|
| Kitchen | Main level | 12 x 21.3 |
| Dining room | Main level | 12 x 15.75 |
| Sunroom | Main level | 19.3 x 14.10 |
| 2pc Bathroom | Main level | 6.75 x 5 |
| Media | Main level | 12 x 12.9 |
| Living room | Main level | 11.2 x 13 |
| Den | Main level | 7.6 x 11.9 |
| Bedroom | Second level | 10.4 x 11.3 |
| Bedroom | Second level | 10 x 11.3 |
| Primary Bedroom | Second level | 14 x 11.11 |
| 4pc Ensuite bath | Second level | 8 x 11.3 |
| 4pc Bathroom | Second level | 5.6 x 7 |
| 3pc Bathroom | Lower level | 5.2 x 10.6 |
| Den | Lower level | 11 x 12.6 |
| Foyer | Lower level | 11 x 6.4 |
| Games room | Lower level | 11 x 21 |
| Workshop | Main level | 12 x 7 |
| Mud room | Main level | 10 x 5 |
Book a showing to see this Perry Home in Fall River
This property has so much to offer. Book a private showing now, as you do not want to miss out on 20 Perry Court in Fall River, Nova Scotia!
Private Showing Request
Send a request to book a private showing for
.
Please Note: Information you supply in the contact form will be kept fully confidential.
Is this home the right property for you? Start a conversation to find out.

Provided by Keller Williams Select Realty. MLS®, REALTOR®, and the associated logos are trademarks of the Canadian Real Estate Association.

This REALTOR.ca listing content is owned and licensed by REALTOR® members of the Canadian Real Estate Association.
Have questions or need more information about this home? Don't know where to begin? Then, let us connect you with the best real estate agent to guide you.

Inquiries submitted through this website will be responded to by a local sales representative from Royal LePage®.
Start a Conversation by Text
Provide your full name, phone and email to start a conversation by text message.
Please Note: Information you supply in the contact form will be kept fully confidential.
Start a Conversation by Email
Provide your full name and email to start a conversation by email.
Please Note: Information you supply in the contact form will be kept fully confidential.