
112 Parish Street, Fall River, Nova Scotia B2T 0W9
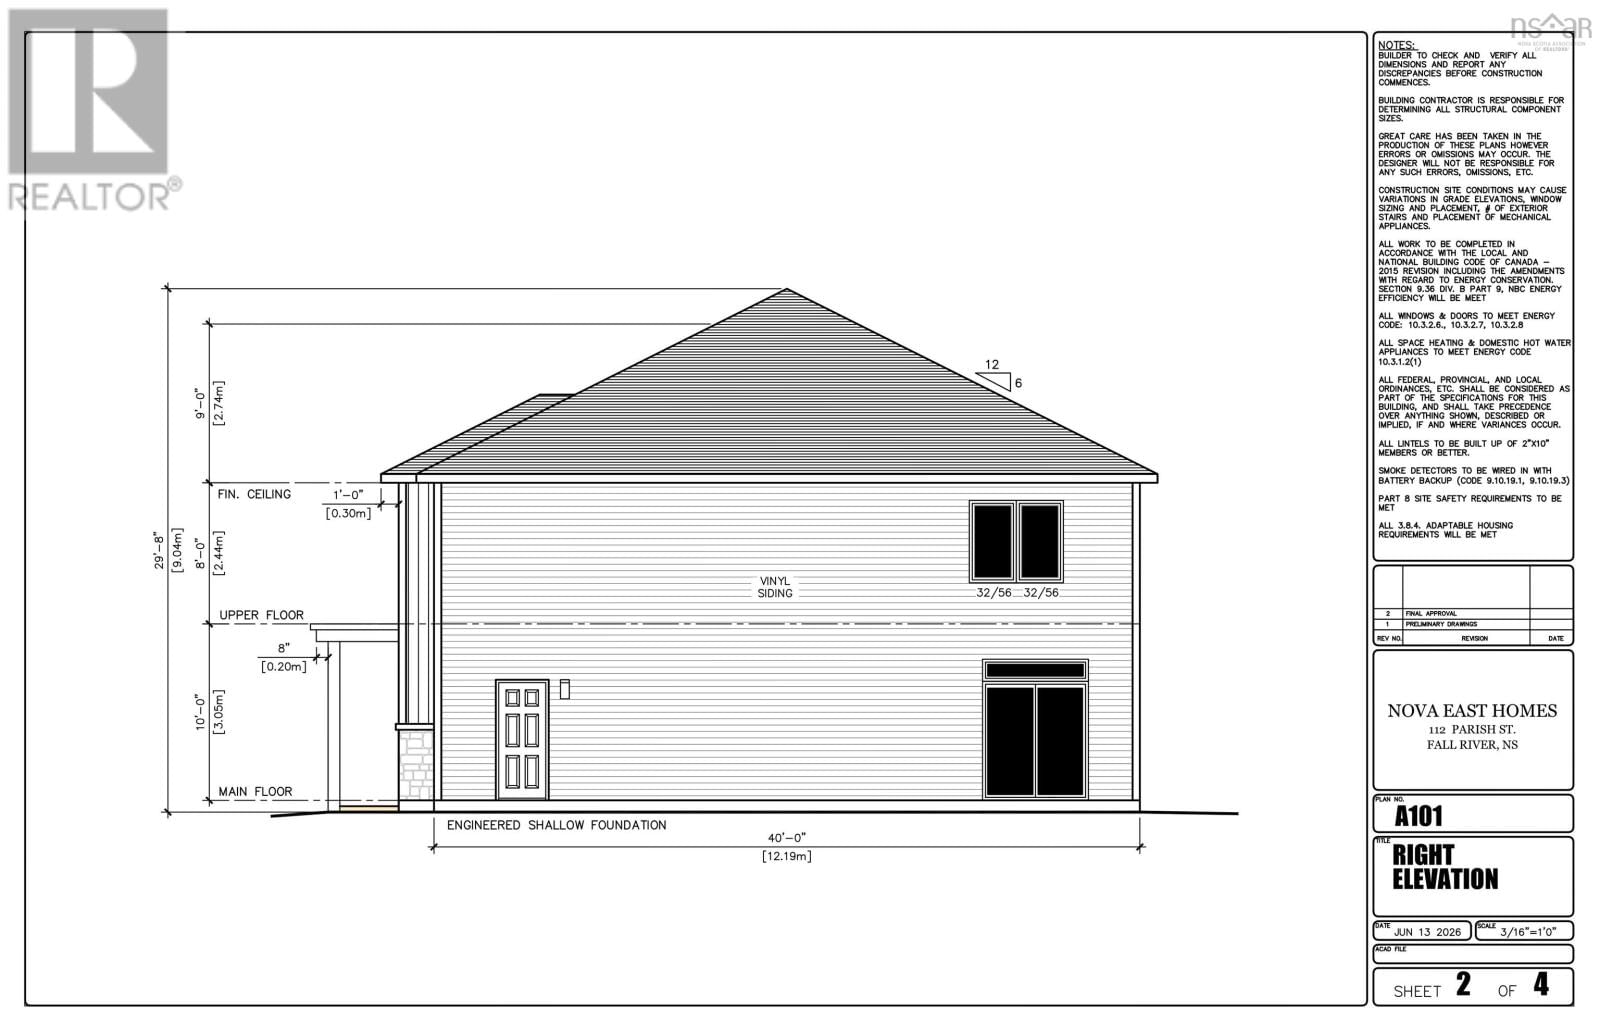
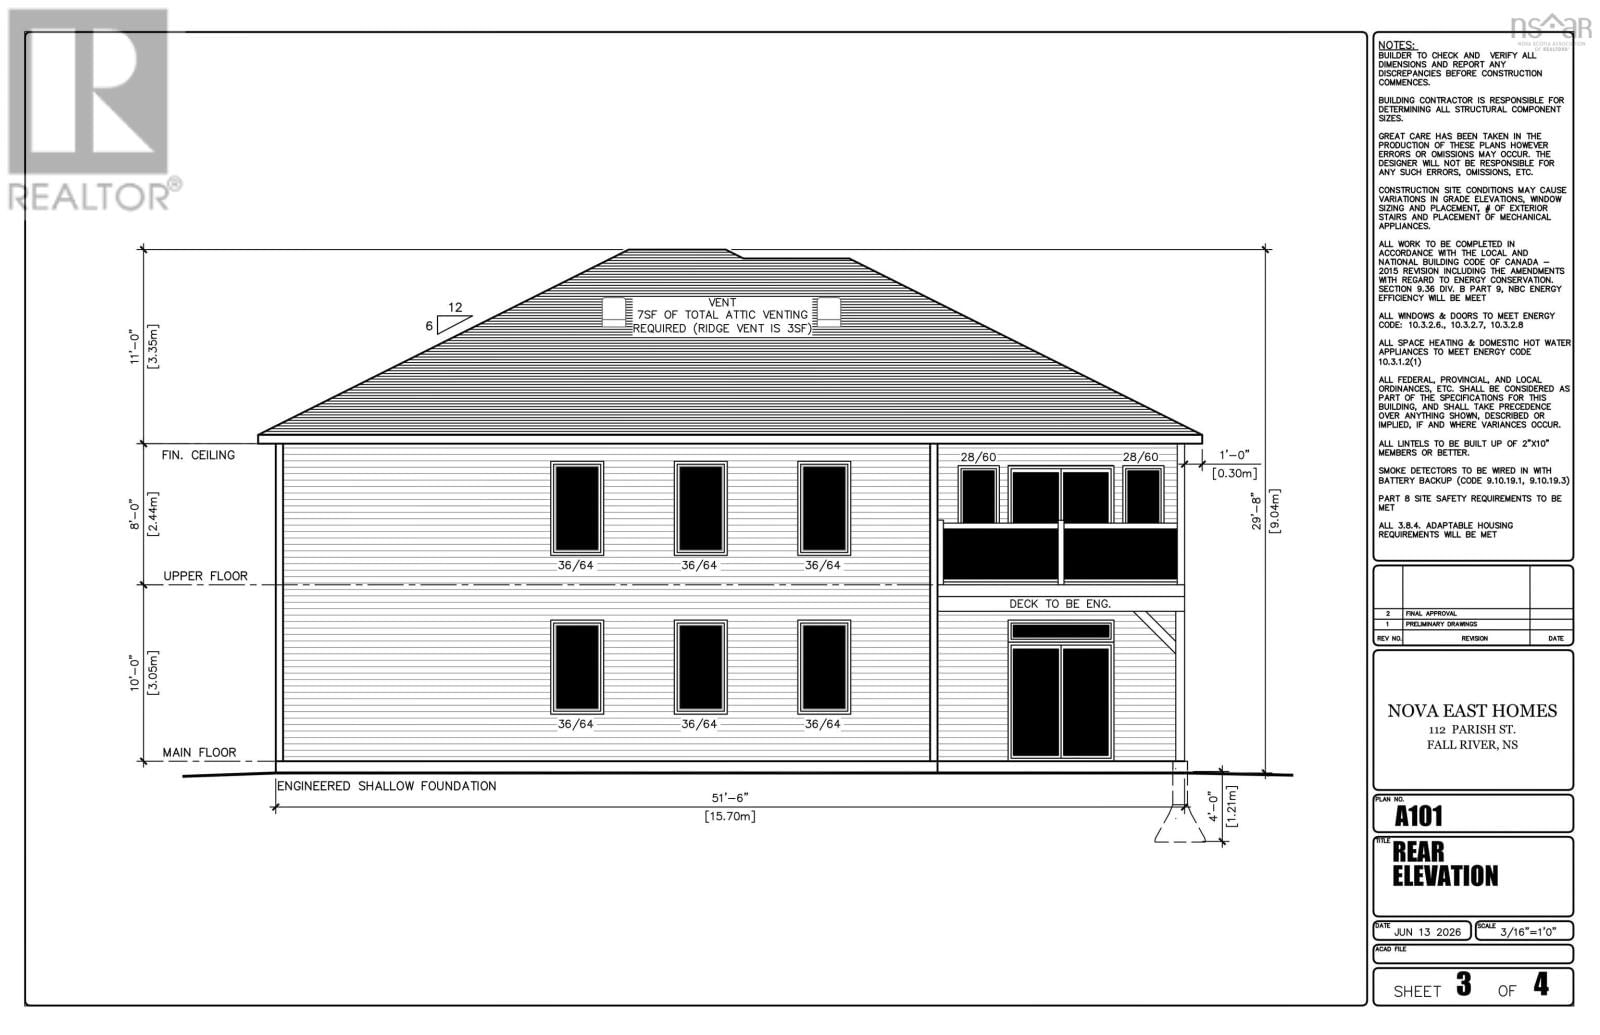
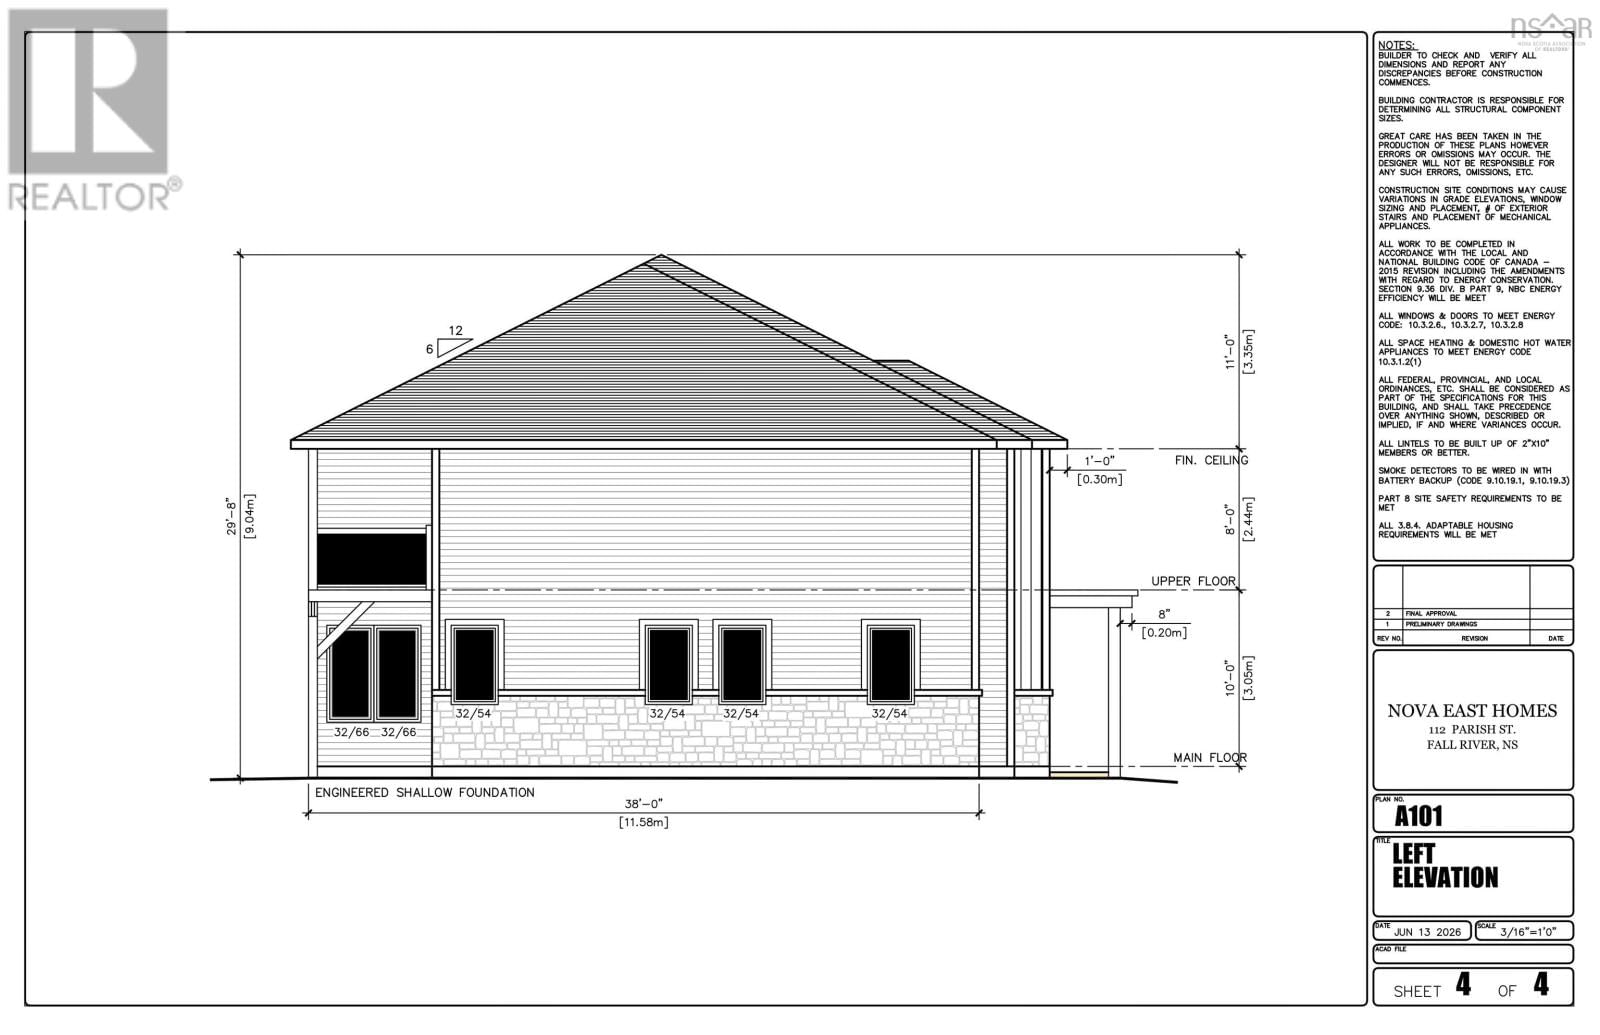
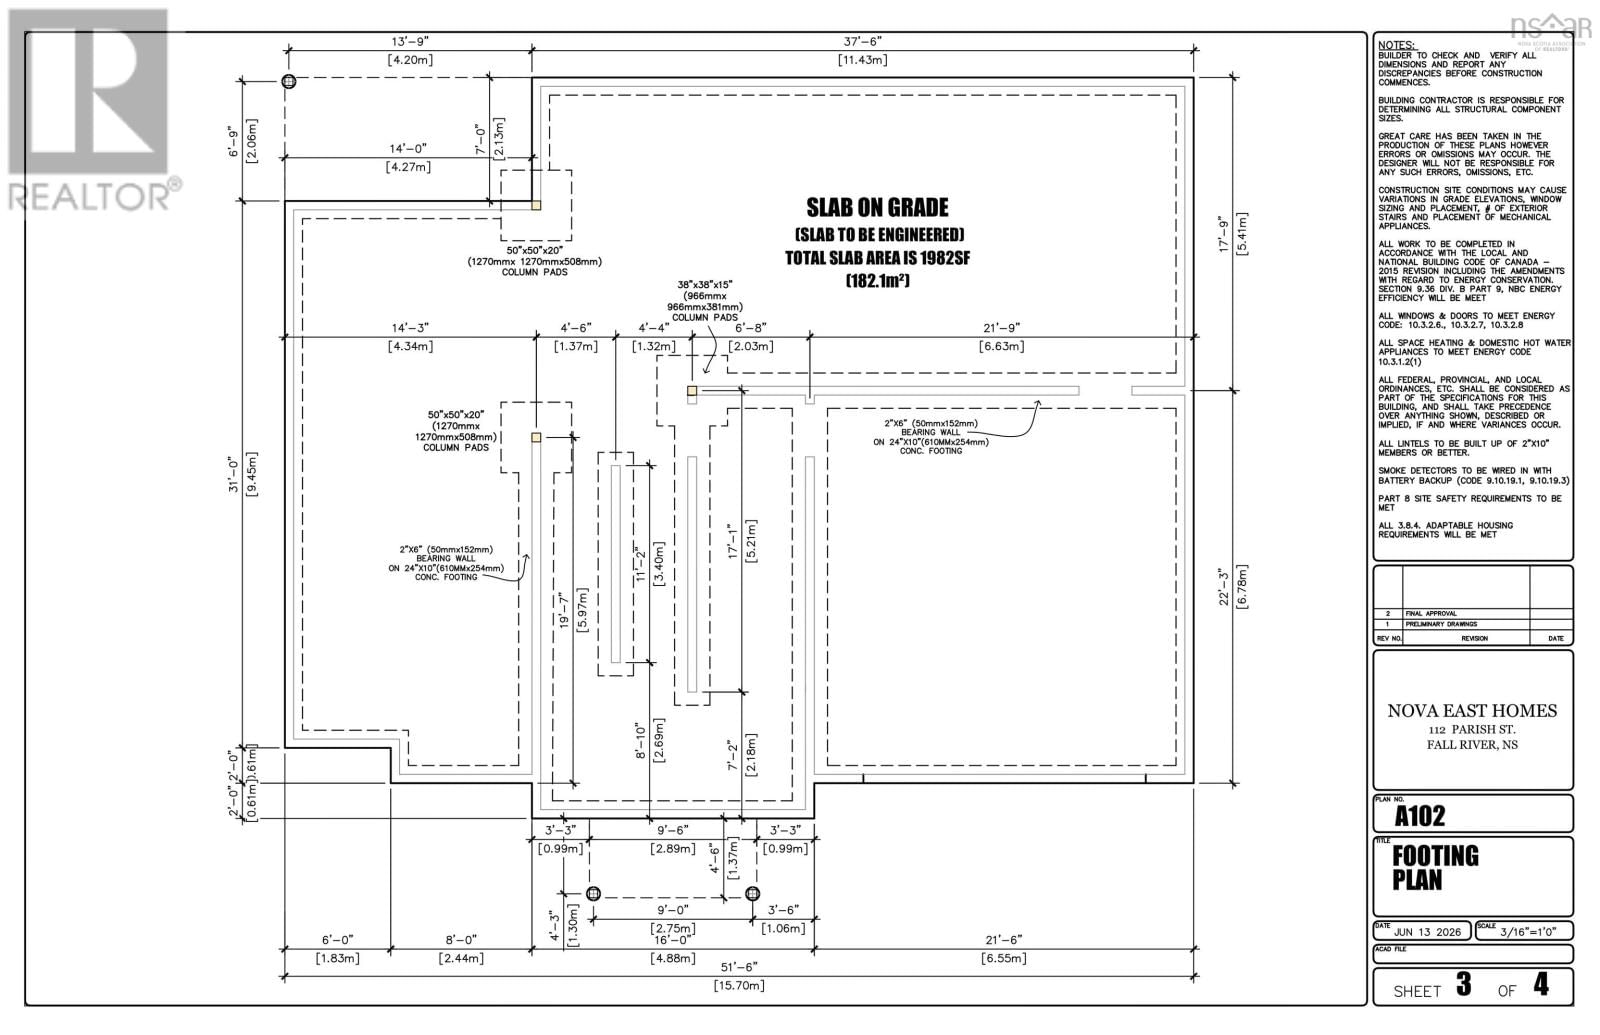
$959,900
- 4 bedrooms
- 3 bathrooms
- 3,037 Square Feet
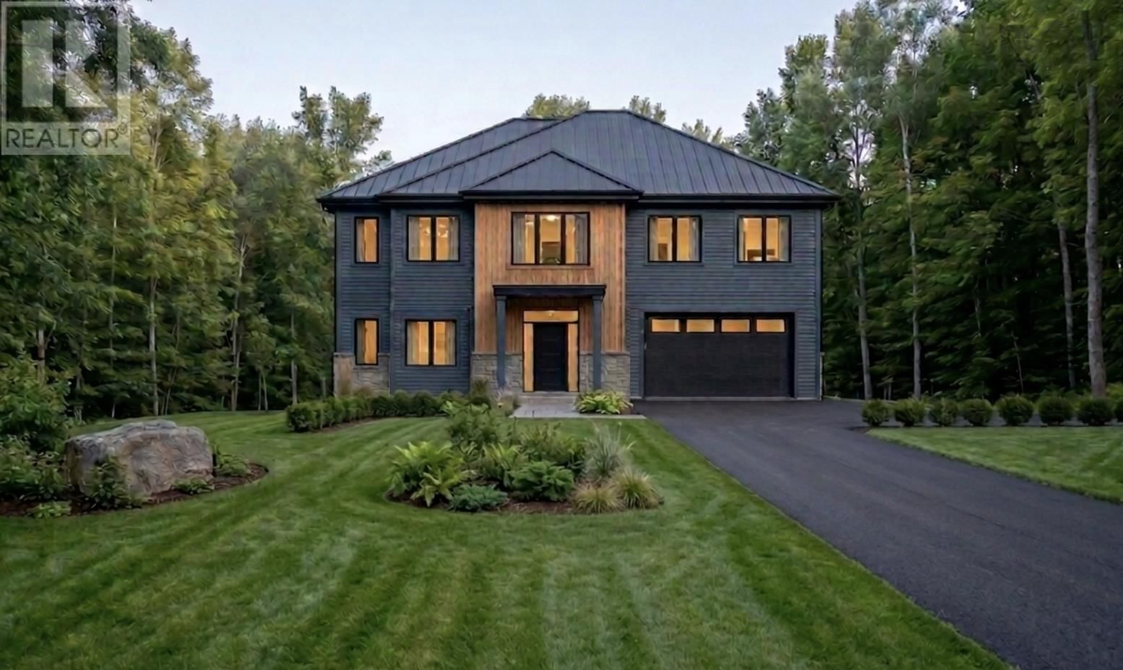
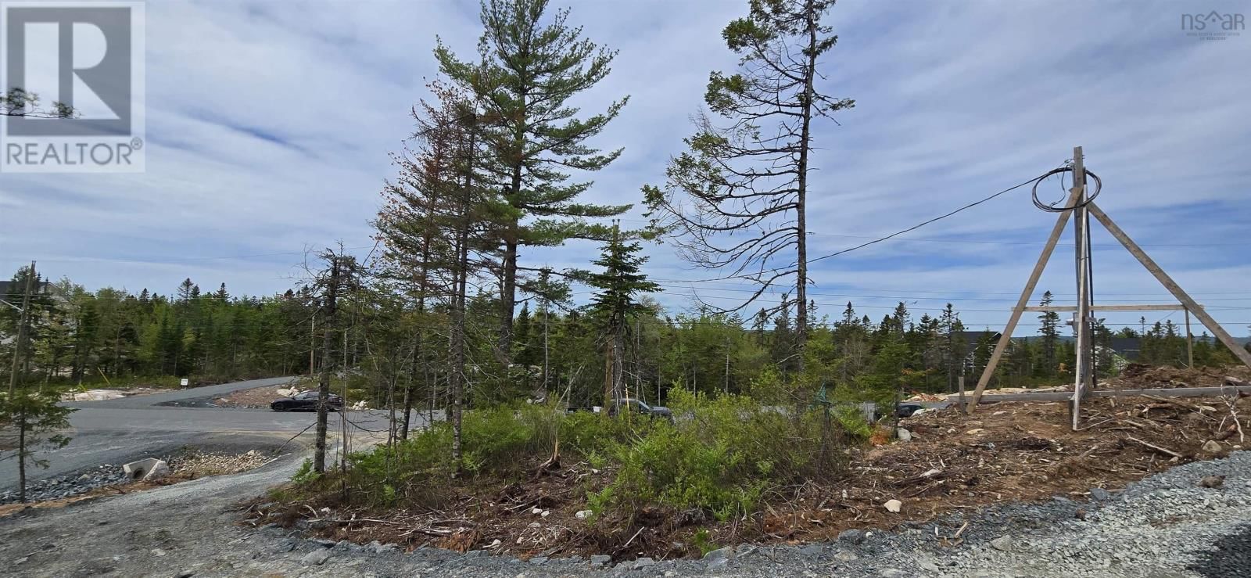
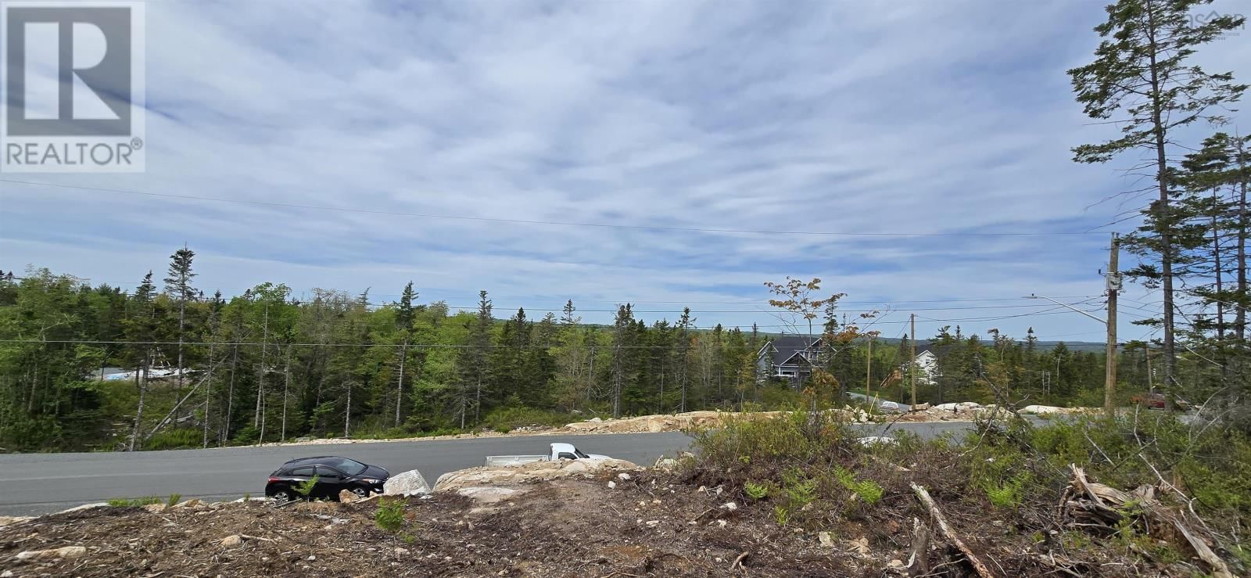
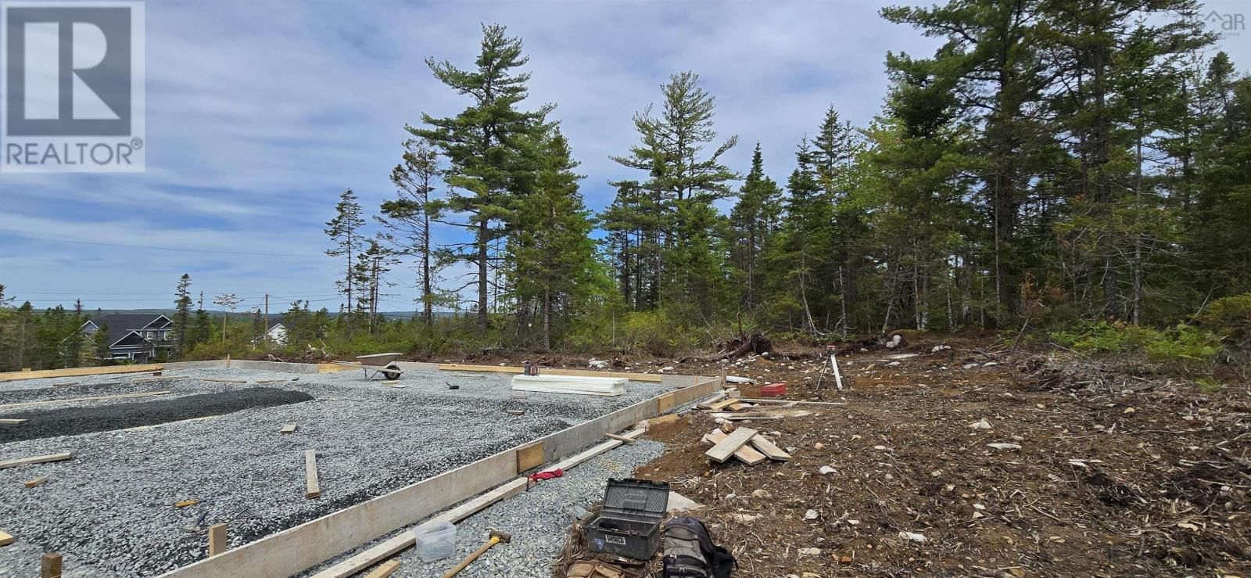
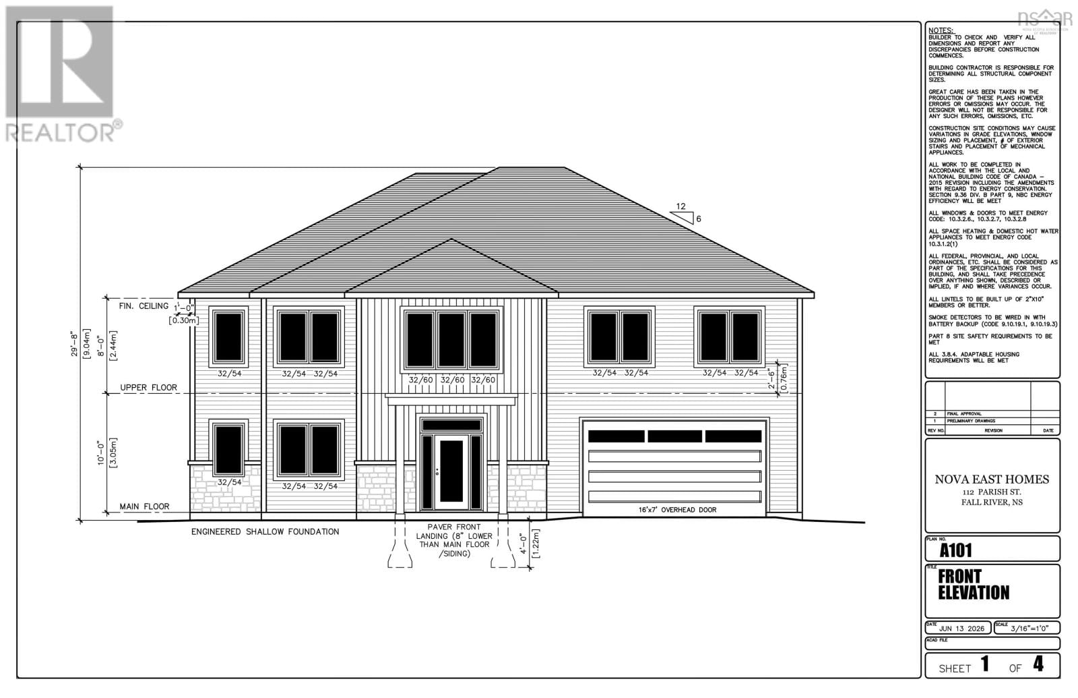
Introducing the Estate by Nova East Homes - a tranquil 1.65 acre retreat on Parish Street, tucked back in nature yet just moments from major routes and amenities. This home offers a private oasis feel with ample personal space, open living design, and every modern comfort you could want. In-floor radiant heat runs throughout both levels of living space, complemented by a heat pump with air conditioning and an electric fireplace for cozy elegance. The great room flows seamlessly into the dining area and chefs kitchen, with high ceilings and abundant windows that flood the space with natural light. The kitchen is a true standout, featuring under-cabinet ... read more
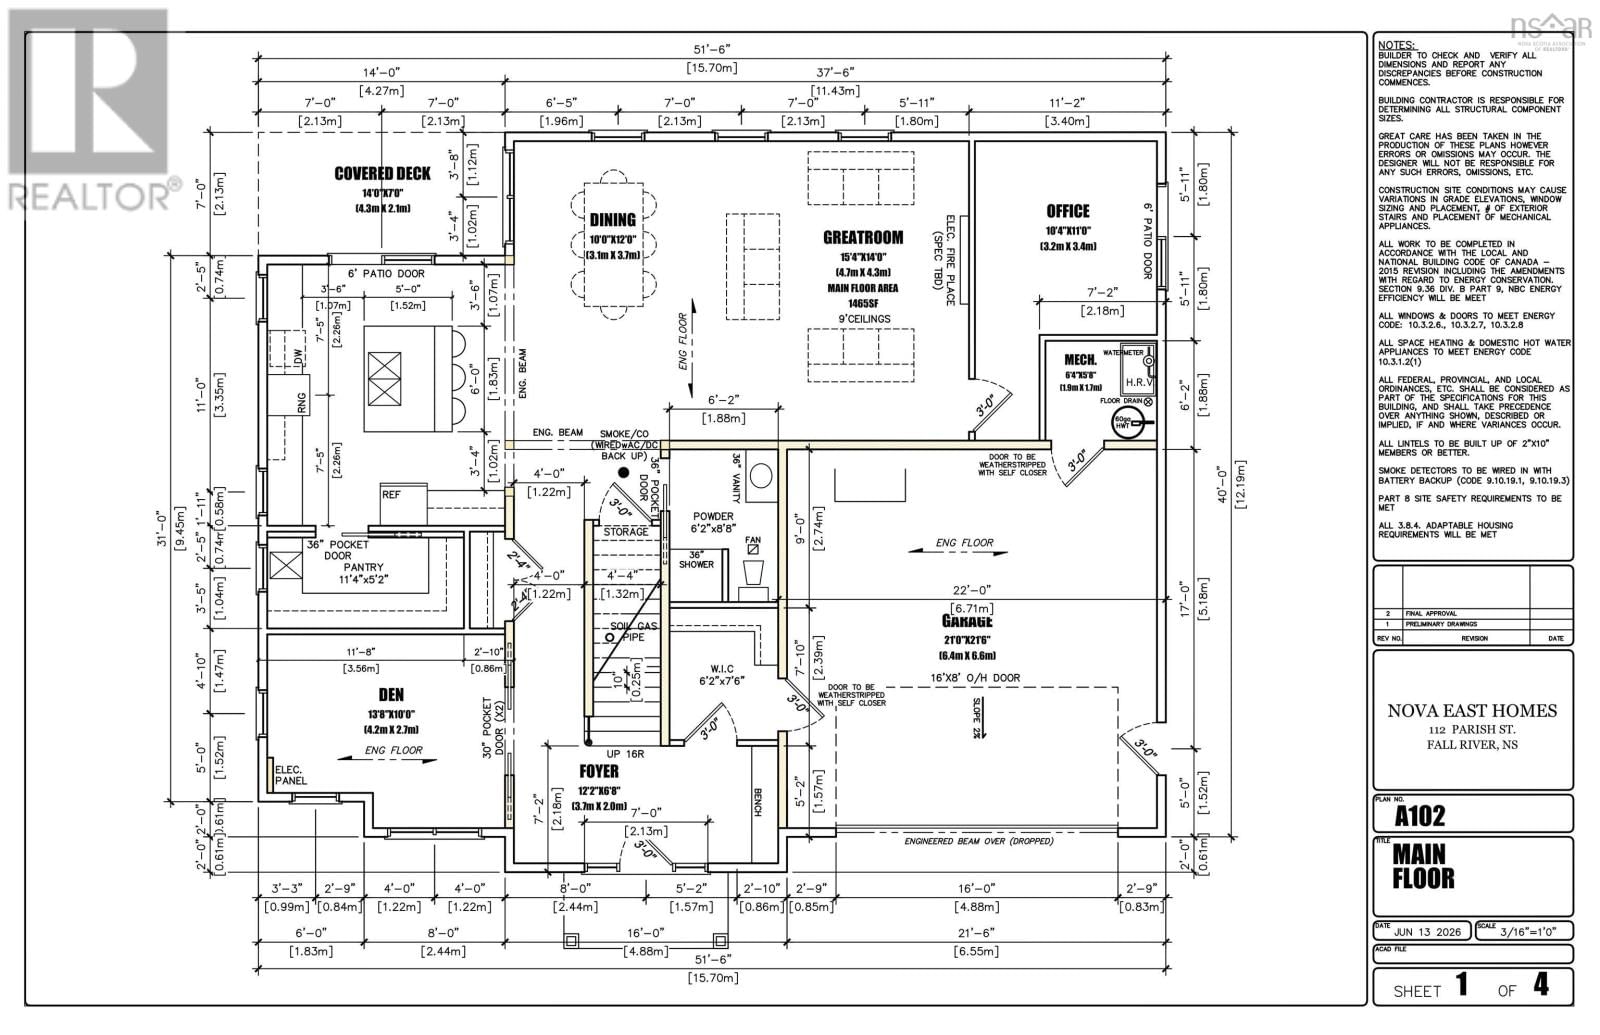
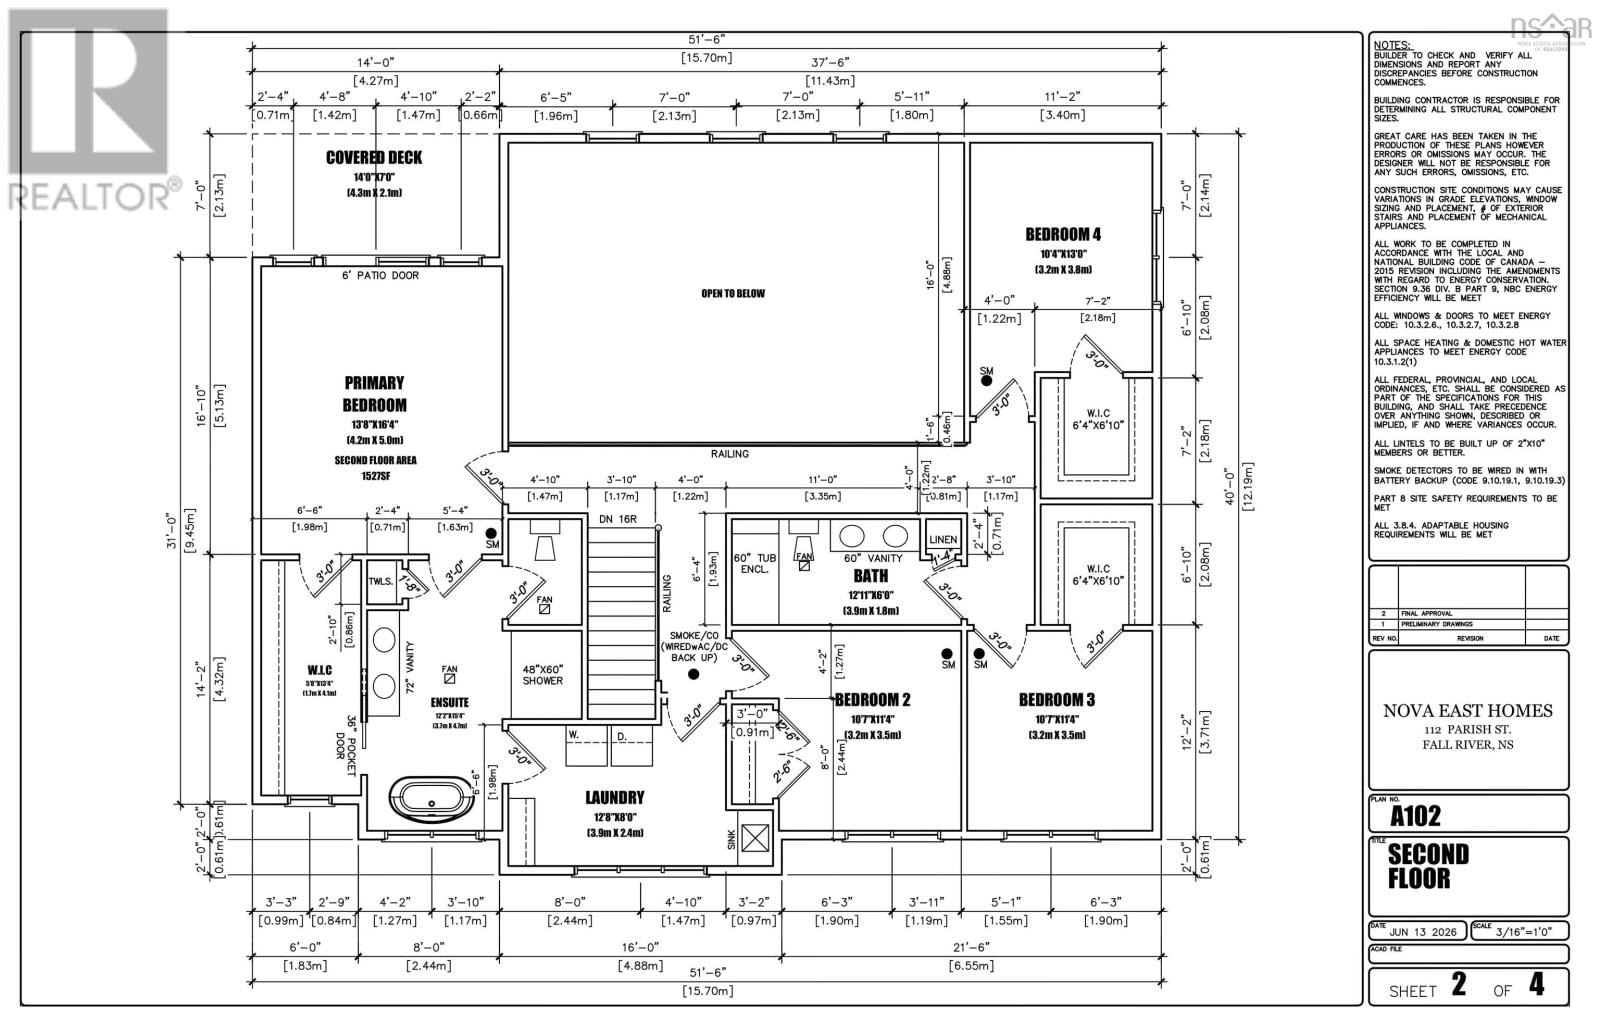
Introducing the Estate by Nova East Homes - a tranquil 1.65 acre retreat on Parish Street, tucked back in nature yet just moments from major routes and amenities. This home offers a private oasis feel with ample personal space, open living design, and every modern comfort you could want. In-floor radiant heat runs throughout both levels of living space, complemented by a heat pump with air conditioning and an electric fireplace for cozy elegance. The great room flows seamlessly into the dining area and chefs kitchen, with high ceilings and abundant windows that flood the space with natural light. The kitchen is a true standout, featuring under-cabinet lighting, an eat-at island with extra cabinets, and a butlers pantry. The primary bedroom offers a resort-like retreat with a walk-in closet and a luxurious ensuite with dual vanity, heated mirror, water closet, a custom tiled walk-in shower, and a standalone soaker tub. Downstairs there's an office off the great room and a den on the opposite side of the floor which could also serve as a fifth bedroom, games room or gym. Entering through the garage, youre welcomed by a mud room to keep clutter out of sight and out of the way. This home delivers privacy, fantastic views and a large open living area that brings the outdoors in - truly a place to call home. Privacy, space, and nature with a modern, open design. (id:39198)
- Listing ID: 202613685
- Property Type: Single Family
| Property | |
|---|---|
| Style: | 2 Level |
| Ownership: | Freehold |
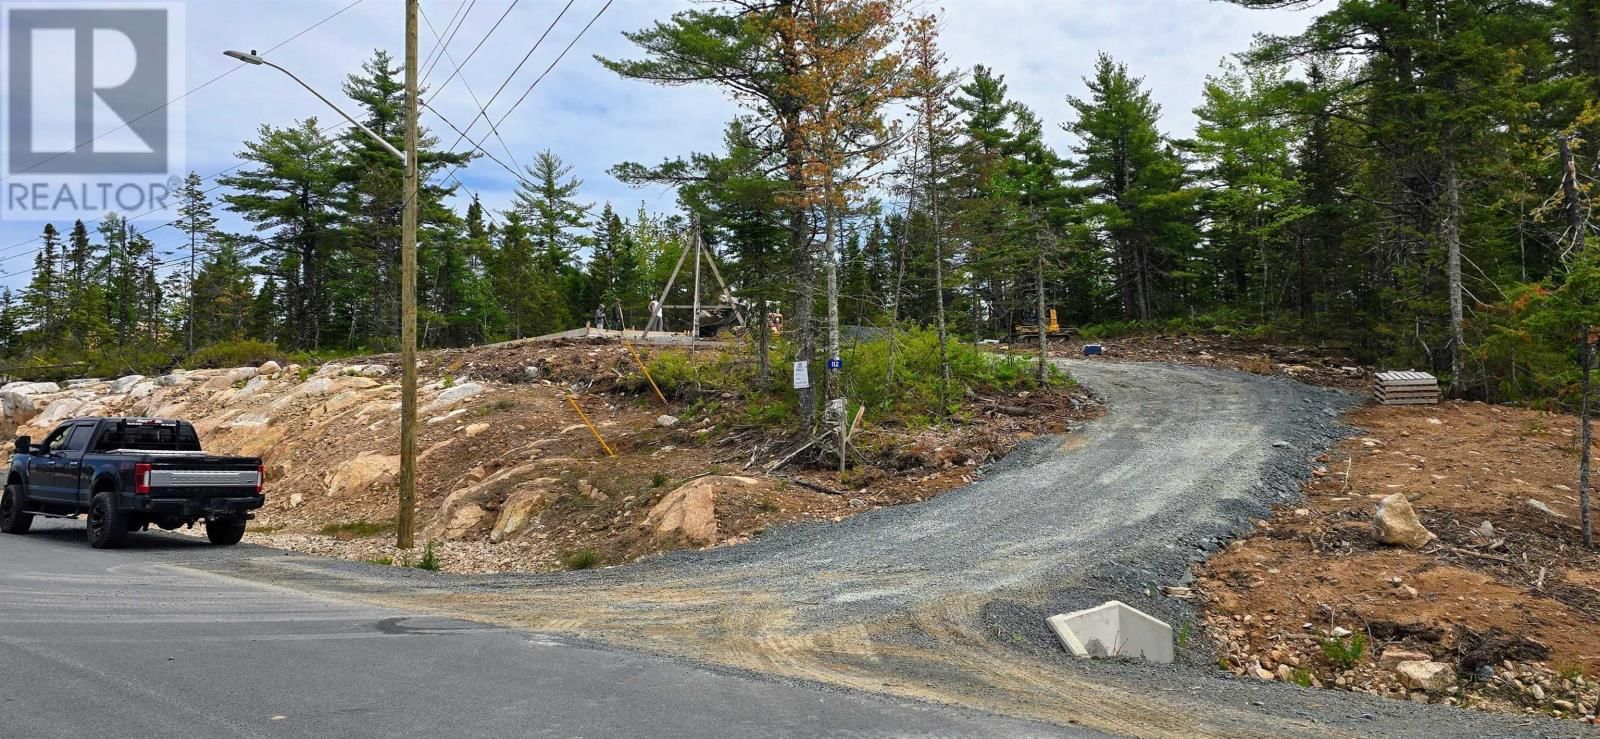
| Land Size: | 1.6525 Ac Partially landscaped |
| Parking: | Garage |
| Building | |
|---|---|
| Type: | Single Family House |
| Appliances: | None |
| HVAC: | Air Conditioned, Baseboard Heaters, Ductless, Fireplace, Heat Pump, Hot Water, In Floor Heating, Radiant Heat and Wall Unit Electric |
| Exterior: | Aluminum Siding, Stone and Vinyl |
| Basement: | None |
| Utilities: | Septic System |
| Location | |
|---|---|
| Town: | Fall River |
| Province: | Nova Scotia |
| Nearby Amenities: | Golf Course, Park, Place Of Worship, Playground and Shopping |
| Rooms | Level | Dimensions |
|---|---|---|
| Great room | Main level | 14 x 15.4 |
| Dining room | Main level | 10 x 12 |
| Kitchen | Main level | 13.6 x 14.10 |
| Den | Main level | 10 + jog x 13.8 |
| Den | Main level | 10.4 + jog x 11 |
| Foyer | Main level | 6.8 x 12.2 |
| 3pc Bathroom | Main level | 6.2 x 8.8 |
| Primary Bedroom | Second level | 13.8 x 16.4 |
| Bedroom | Second level | 10.7 +jog x 11.4 |
| Bedroom | Second level | 10.7 x 11.4 |
| Bedroom | Second level | 10.4 +jog x 13 |
| Laundry room | Second level | 8 +jog x 12.8 |
| 5pc Ensuite bath | Second level | 12.2 +jog x 15.4 |
| 5pc Bathroom | Second level | 6 -jog x 12.11 |
Book a showing to see this Parish Home in Fall River
This property has so much to offer. Book a private showing now, as you do not want to miss out on 112 Parish Street in Fall River, Nova Scotia!
Private Showing Request
Send a request to book a private showing for
.
Please Note: Information you supply in the contact form will be kept fully confidential.
Is this home the right property for you? Start a conversation to find out.

Provided by Keller Williams Select Realty. MLS®, REALTOR®, and the associated logos are trademarks of the Canadian Real Estate Association.

This REALTOR.ca listing content is owned and licensed by REALTOR® members of the Canadian Real Estate Association.
Have questions or need more information about this home? Don't know where to begin? Then, let us connect you with the best real estate agent to guide you.

Inquiries submitted through this website will be responded to by a local sales representative from Royal LePage®.
Start a Conversation by Text
Provide your full name, phone and email to start a conversation by text message.
Please Note: Information you supply in the contact form will be kept fully confidential.
Start a Conversation by Email
Provide your full name and email to start a conversation by email.
Please Note: Information you supply in the contact form will be kept fully confidential.