
40 Ogilvie Road, Elderbank, Nova Scotia B0N 1X0
$520,100
- 3 bedrooms
- 2 bathrooms
- 1,655 Square Feet
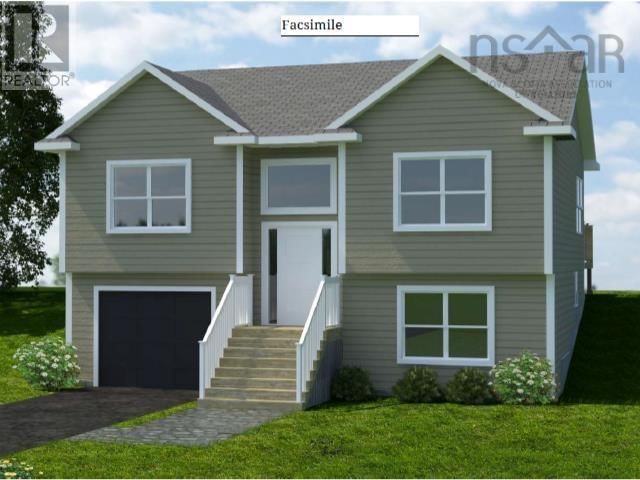
Welcome to the Pine Tree Plan built by Marchand Homes, a thoughtfully designed split-entry offering comfort and functionality. Featuring 3 bedrooms and 2 full bathrooms, the home includes a built-in single-car garage and is a great option for first-time buyers or retired couples. The bright kitchen is finished with white shaker-style cabinets extending to 7-feet with durable 12-ml laminate and ceramic flooring throughout. Set in a quiet location, the property if conveniently situated just 25 minutes from amenities in Elmsdale and Enfield, approximately 30 minutes to Halifax International Airport, and about 45 minutes to Dartmouth Crossing-ideal for ... read more
Welcome to the Pine Tree Plan built by Marchand Homes, a thoughtfully designed split-entry offering comfort and functionality. Featuring 3 bedrooms and 2 full bathrooms, the home includes a built-in single-car garage and is a great option for first-time buyers or retired couples. The bright kitchen is finished with white shaker-style cabinets extending to 7-feet with durable 12-ml laminate and ceramic flooring throughout. Set in a quiet location, the property if conveniently situated just 25 minutes from amenities in Elmsdale and Enfield, approximately 30 minutes to Halifax International Airport, and about 45 minutes to Dartmouth Crossing-ideal for those seeking a peaceful setting. (id:39198)
- Listing ID: 202602101
- Property Type: Single Family
| Property | |
|---|---|
| Ownership: | Freehold |
| Land Size: | 1.3237 Ac |
| Parking: | Garage |
| Building | |
|---|---|
| Type: | Single Family House |
| Appliances: | None |
| HVAC: | Air Conditioned, Baseboard Heaters, Ductless, Fireplace and Heat Pump Electric |
| Exterior: | Vinyl |
| Utilities: | Septic System |
| Location | |
|---|---|
| Town: | Elderbank |
| Province: | Nova Scotia |
| Rooms | Level | Dimensions |
|---|---|---|
| Living room | Main level | 13..6 x 15..1 |
| Dining room | Main level | 8..10 x 12..10 |
| Kitchen | Main level | 8..10 x 12..10 |
| 4pc Bathroom | Main level | 5..8 x 10..8 |
| Primary Bedroom | Main level | 14..4 /47 x 11..7 |
| Bedroom | Main level | 11. /47 x 11..2 |
| Bedroom | Lower level | 12 x 11..6 |
| Recreational, Games room | Lower level | 14..7 x 13..8 |
| Utility room | Lower level | 5..9 x 11..2 |
| 4pc Bathroom | Lower level | 5..9 /47 x 9..3 |
| Laundry room | Lower level | 5..9 x 9..3 |
Book a showing to see this Ogilvie Home in Elderbank
This property has so much to offer. Book a private showing now, as you do not want to miss out on 40 Ogilvie Road in Elderbank, Nova Scotia!
Private Showing Request
Send a request to book a private showing for
.
Please Note: Information you supply in the contact form will be kept fully confidential.
Is this home the right property for you? Start a conversation to find out.

Provided by Sutton Group Professional Realty. MLS®, REALTOR®, and the associated logos are trademarks of the Canadian Real Estate Association.

This REALTOR.ca listing content is owned and licensed by REALTOR® members of the Canadian Real Estate Association.
Have questions or need more information about this home? Don't know where to begin? Then, let us connect you with the best real estate agent to guide you.

Inquiries submitted through this website will be responded to by a local sales representative from Royal LePage®.
Start a Conversation by Text
Provide your full name, phone and email to start a conversation by text message.
Please Note: Information you supply in the contact form will be kept fully confidential.
Start a Conversation by Email
Provide your full name and email to start a conversation by email.
Please Note: Information you supply in the contact form will be kept fully confidential.