
62 Western Point Lane, East Uniacke, Nova Scotia B0N 1Z0


$749,900
- 3 bedrooms
- 2 bathrooms
- 1,358 Square Feet
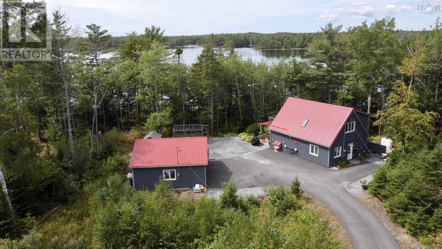
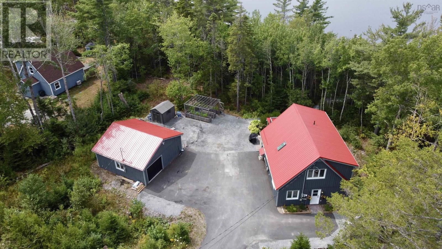
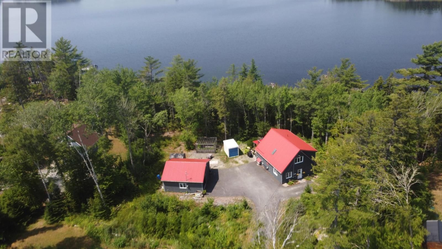
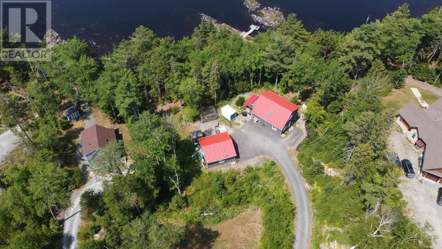
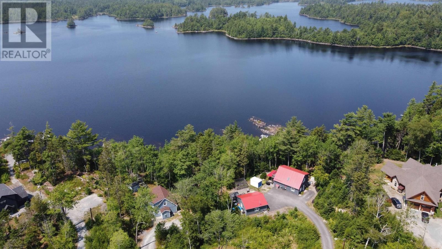
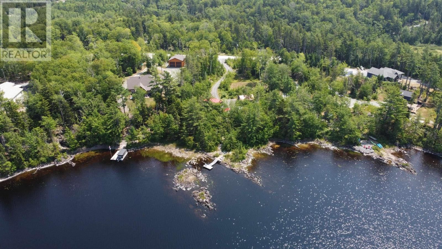
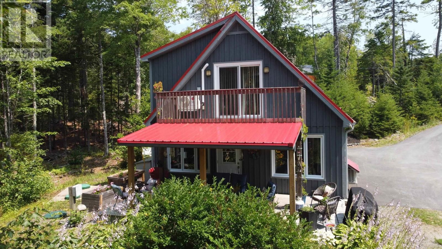
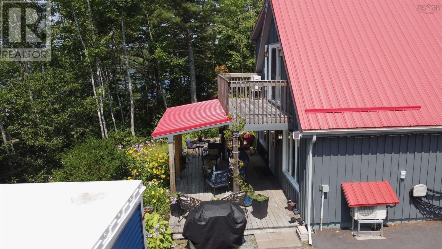
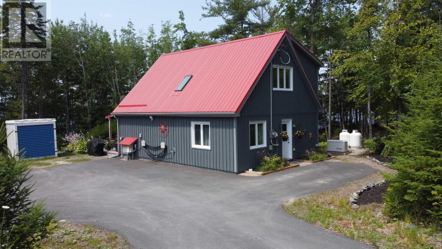
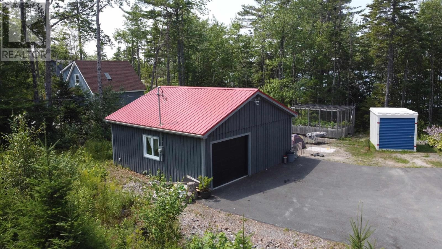
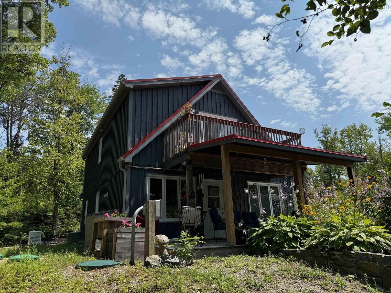
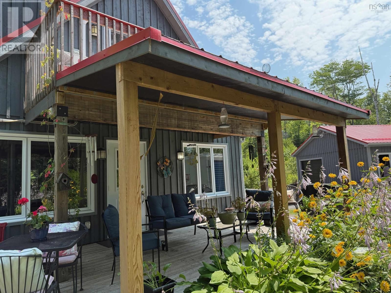
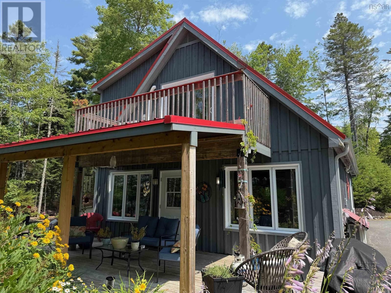
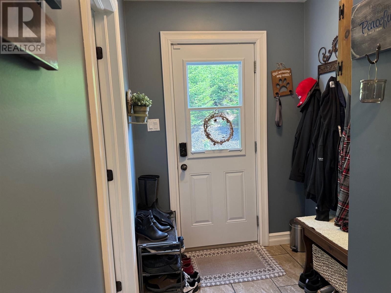
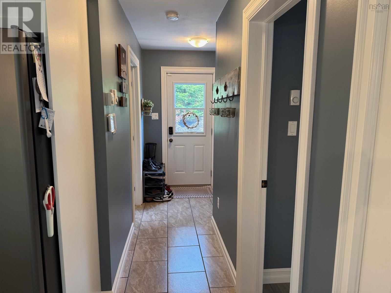
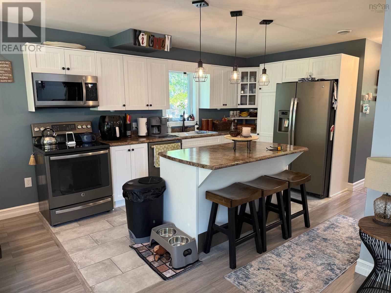
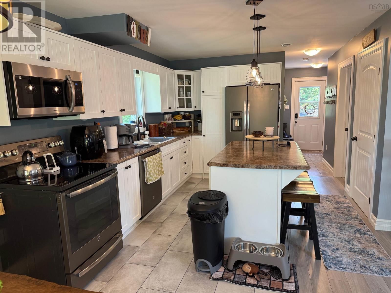
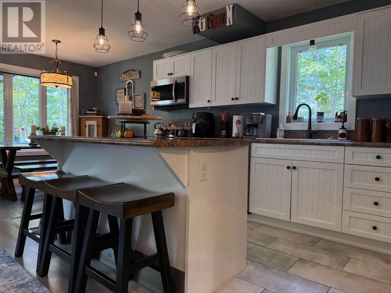
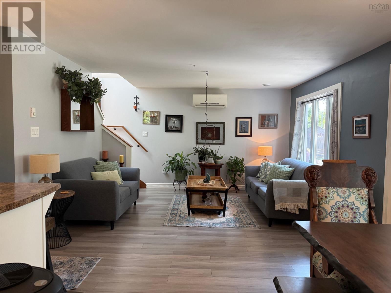
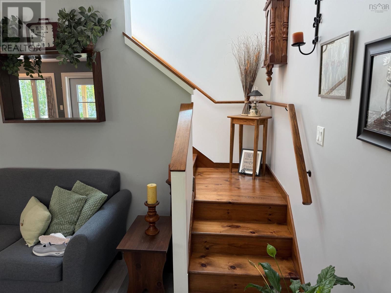
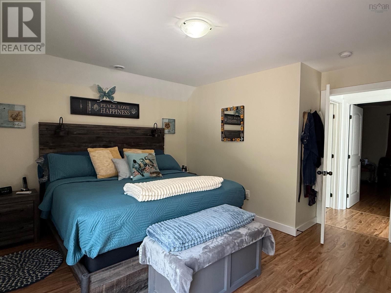
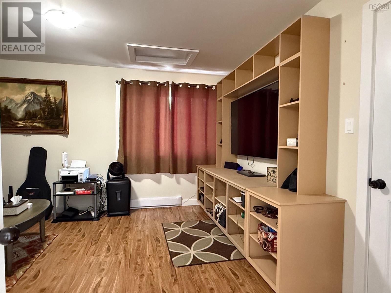
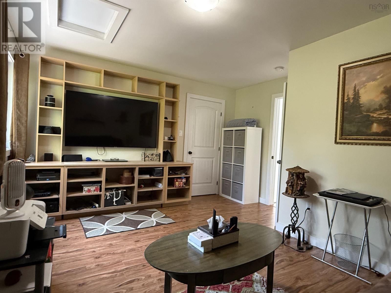
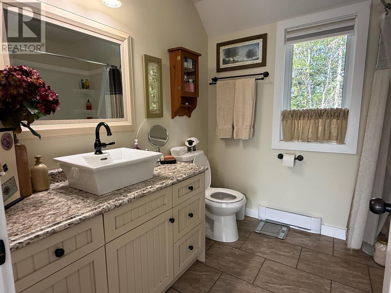
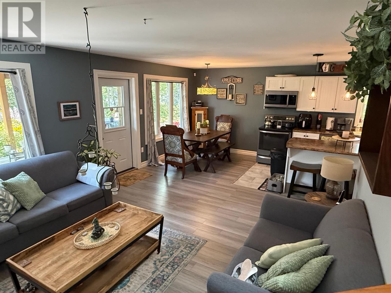
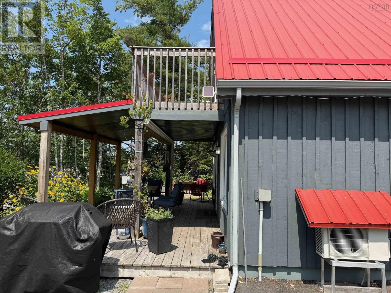
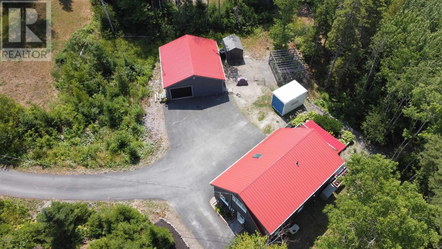
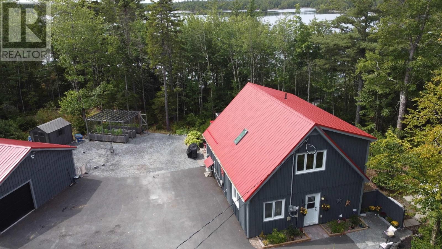
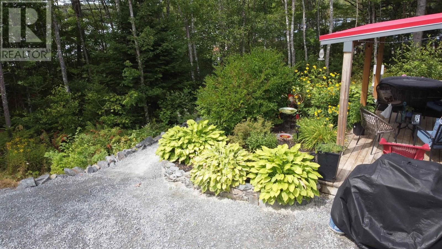
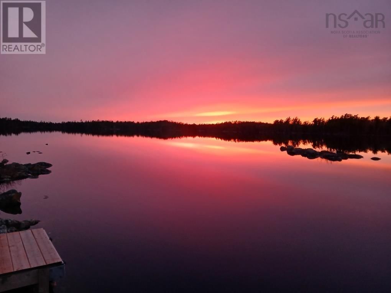
Welcome to 62 Western Point Lane, a serene waterfront oasis nestled in the peaceful community of East Uniacke. This 3-bedroom, 2-bathroom home sits on a generous 1.25-acre lot and offers the perfect blend of comfort, style, and nature. Only 9 years old, the property has been thoughtfully designed with an open-concept layout that maximizes space and natural light, creating a warm and inviting atmosphere. Step outside and enjoy your private access to the water perfect for kayaking, swimming, or simply unwinding with panoramic lake views. The 30 x 24 detached, heated, garage provides ample storage for vehicles, tools, or recreational gear, making it ... read more
Welcome to 62 Western Point Lane, a serene waterfront oasis nestled in the peaceful community of East Uniacke. This 3-bedroom, 2-bathroom home sits on a generous 1.25-acre lot and offers the perfect blend of comfort, style, and nature. Only 9 years old, the property has been thoughtfully designed with an open-concept layout that maximizes space and natural light, creating a warm and inviting atmosphere. Step outside and enjoy your private access to the water perfect for kayaking, swimming, or simply unwinding with panoramic lake views. The 30 x 24 detached, heated, garage provides ample storage for vehicles, tools, or recreational gear, making it ideal for hobbyists and outdoor enthusiasts. Located in a well-maintained private community, the property comes with a low $600 yearly condo fee that covers road maintenance and septic upkeep, ensuring peace of mind year-round. Whether youre looking for a year-round residence or a seasonal getaway, 62 Western Point Lane offers a rare opportunity to embrace lakeside living with space, privacy, and convenience. (id:39198)
- Listing ID: 202605507
- Property Type: Single Family
- Year Built: 2018
| Property | |
|---|---|
| Ownership: | Condo Corporation $50.00 / Monthly |
| Land Size: | 1.25 Ac Landscaped |
| Parking: | Garage |
| Building | |
|---|---|
| Type: | Single Family House |
| Appliances: | Dishwasher, Dryer, Refrigerator, Washer and Stove |
| HVAC: | Air Conditioned, Baseboard Heaters, Ductless, Fireplace and Heat Pump Electric |
| Exterior: | Wood Siding |
| Basement: | None |
| Utilities: | Septic System |
| Location | |
|---|---|
| Town: | East Uniacke |
| Province: | Nova Scotia |
| Rooms | Level | Dimensions |
|---|---|---|
| Kitchen | Main level | 8.6 x 14.10 |
| Living room | Main level | 13.11 x 15.3 |
| Dining room | Main level | 7.3 x 8.6 |
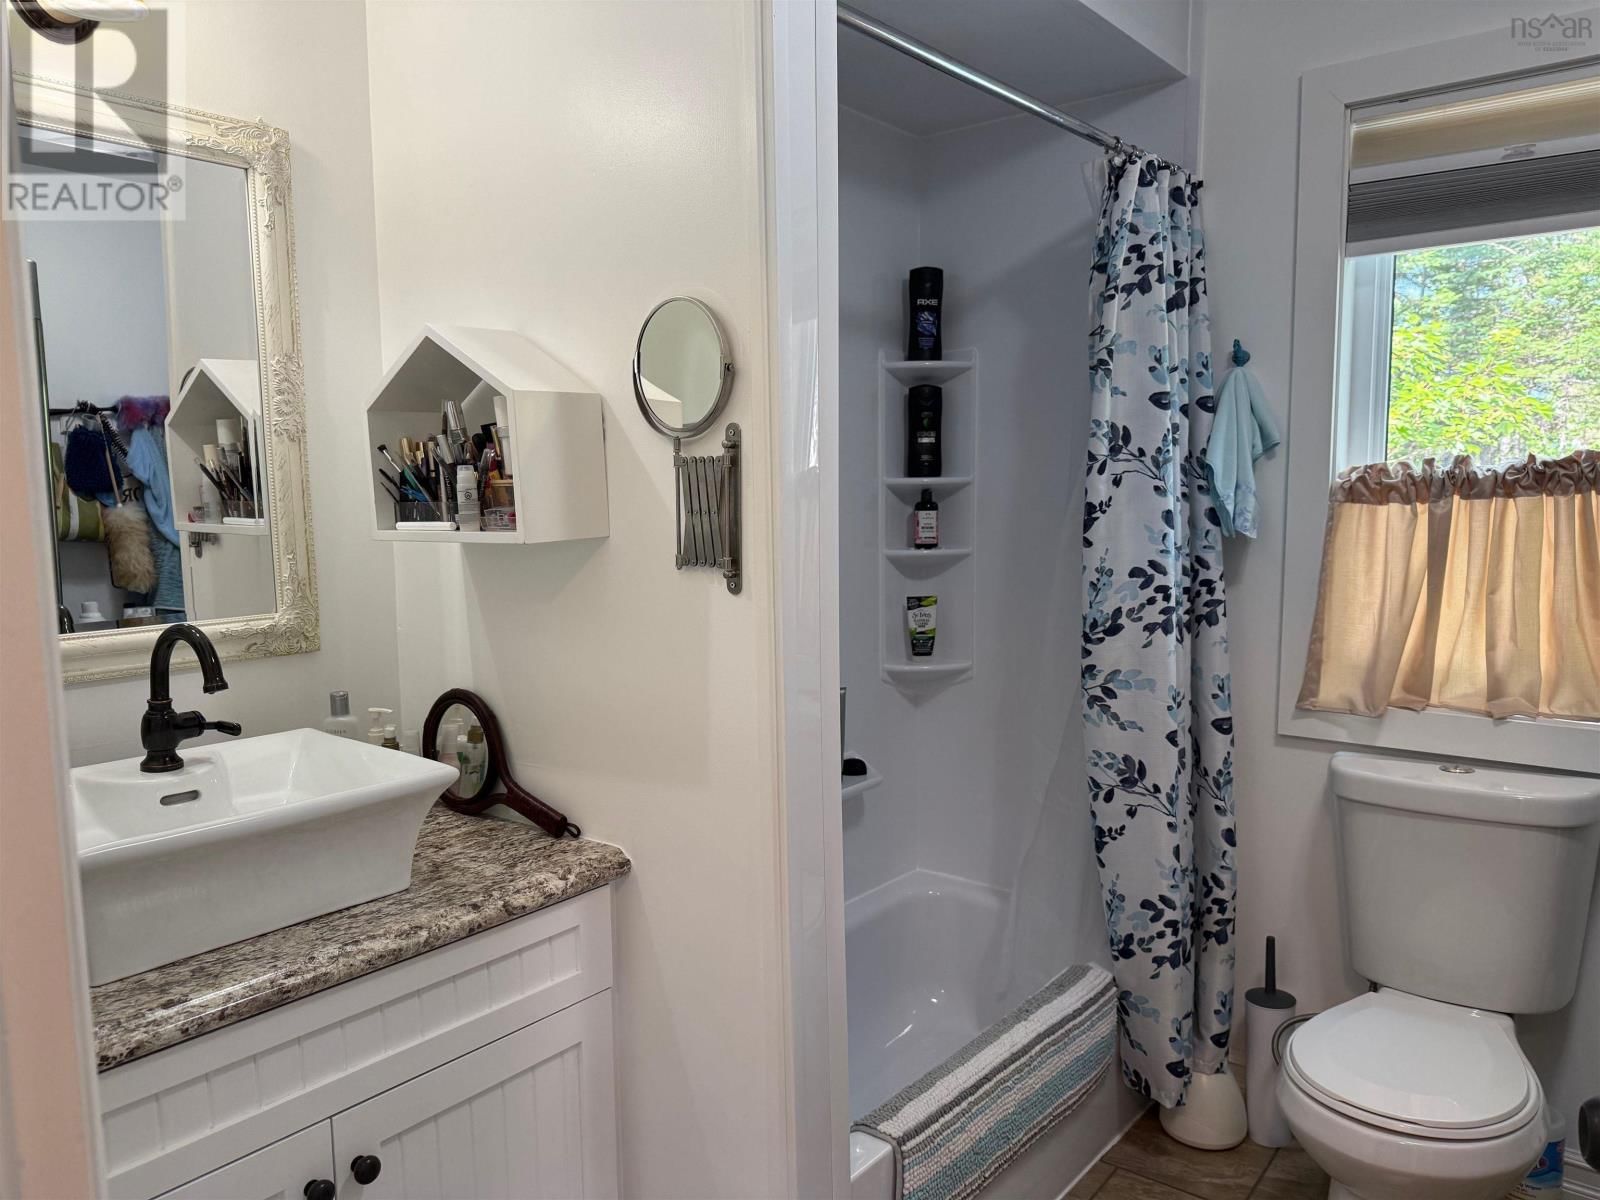
| 4pc Bathroom | Main level | 7.7 x 9.8 |
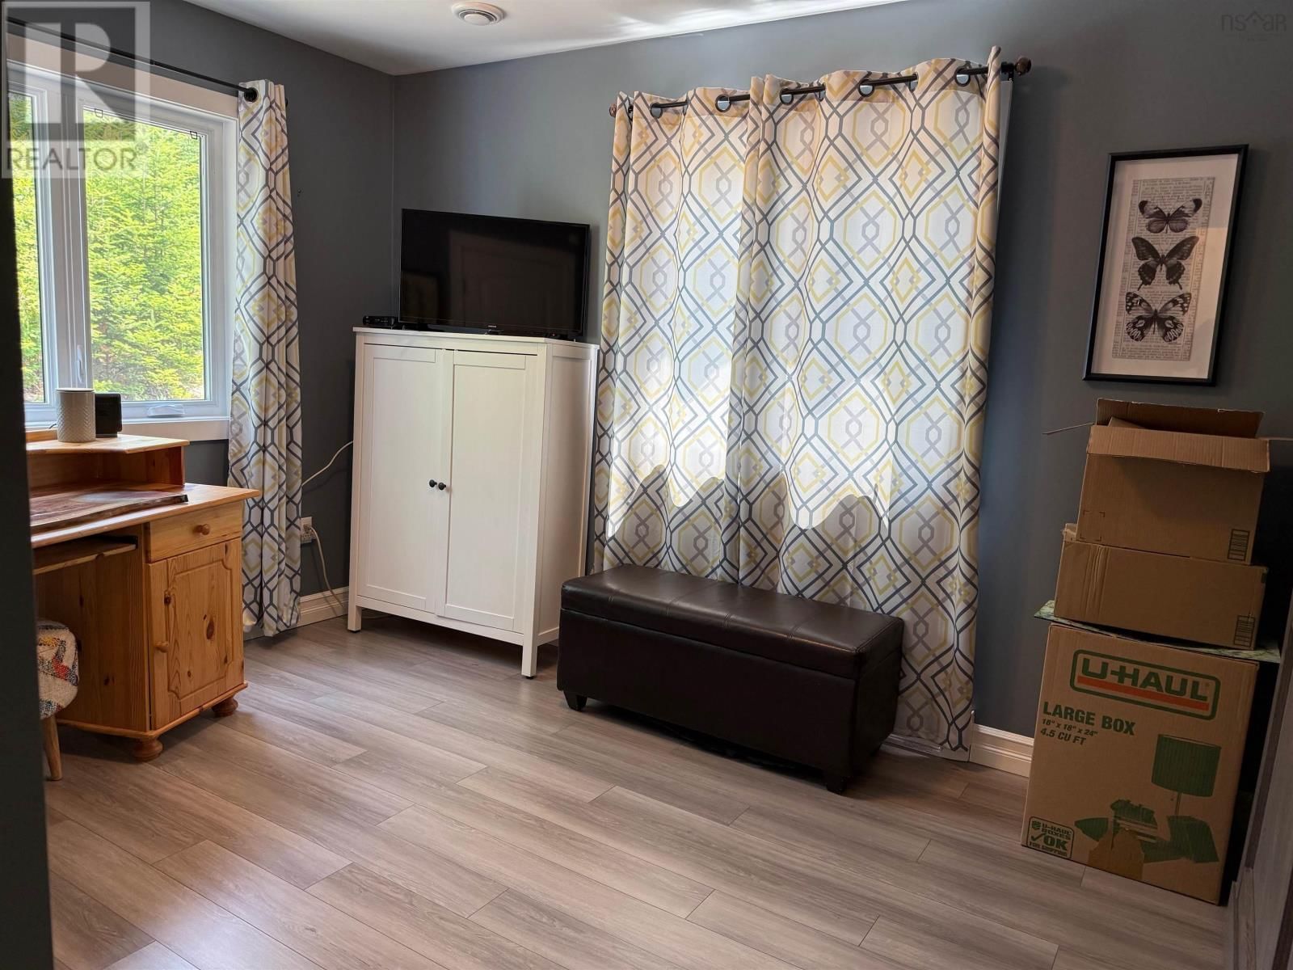
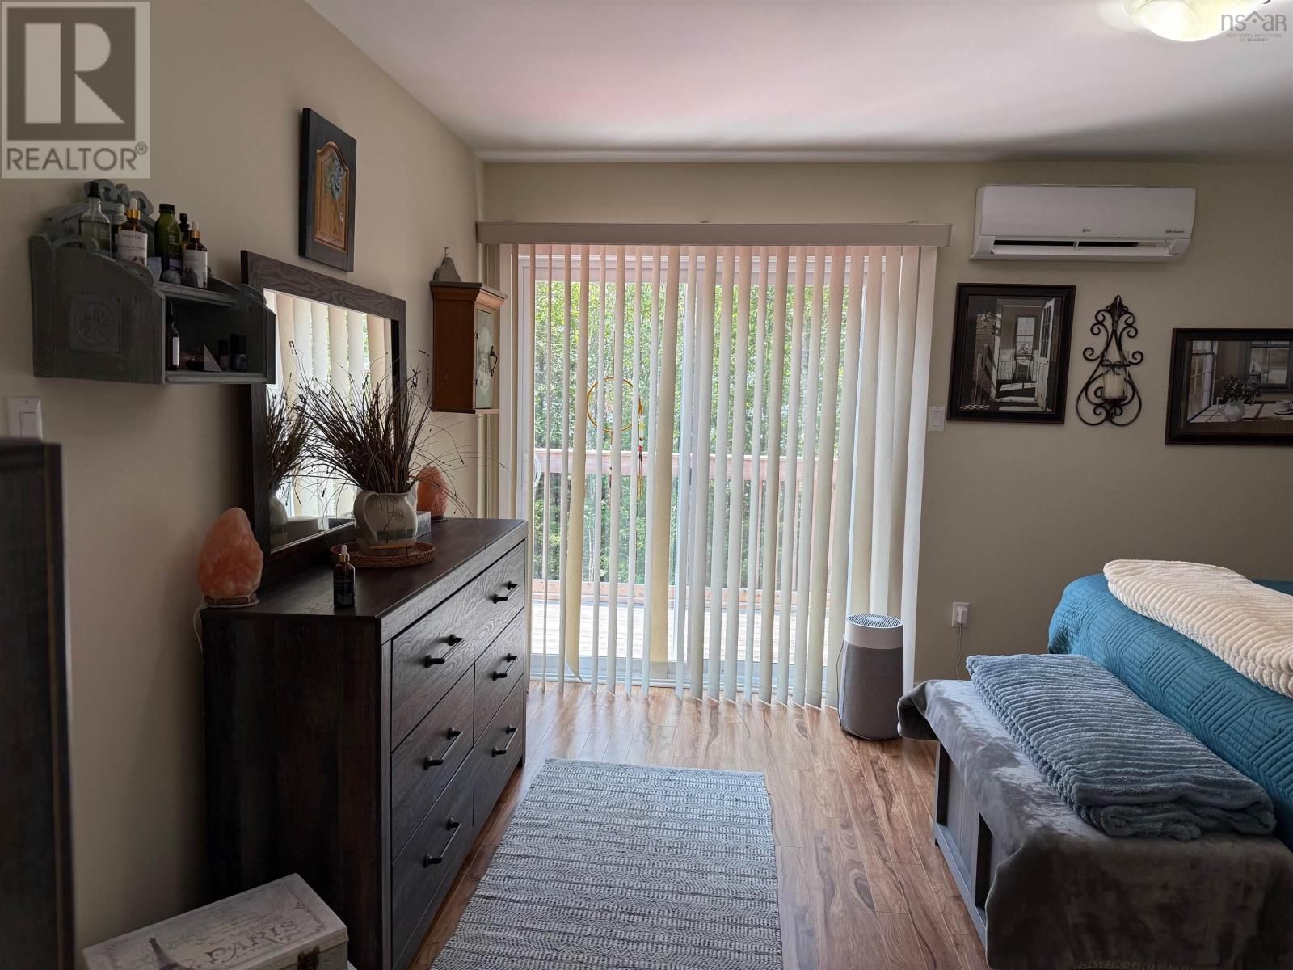
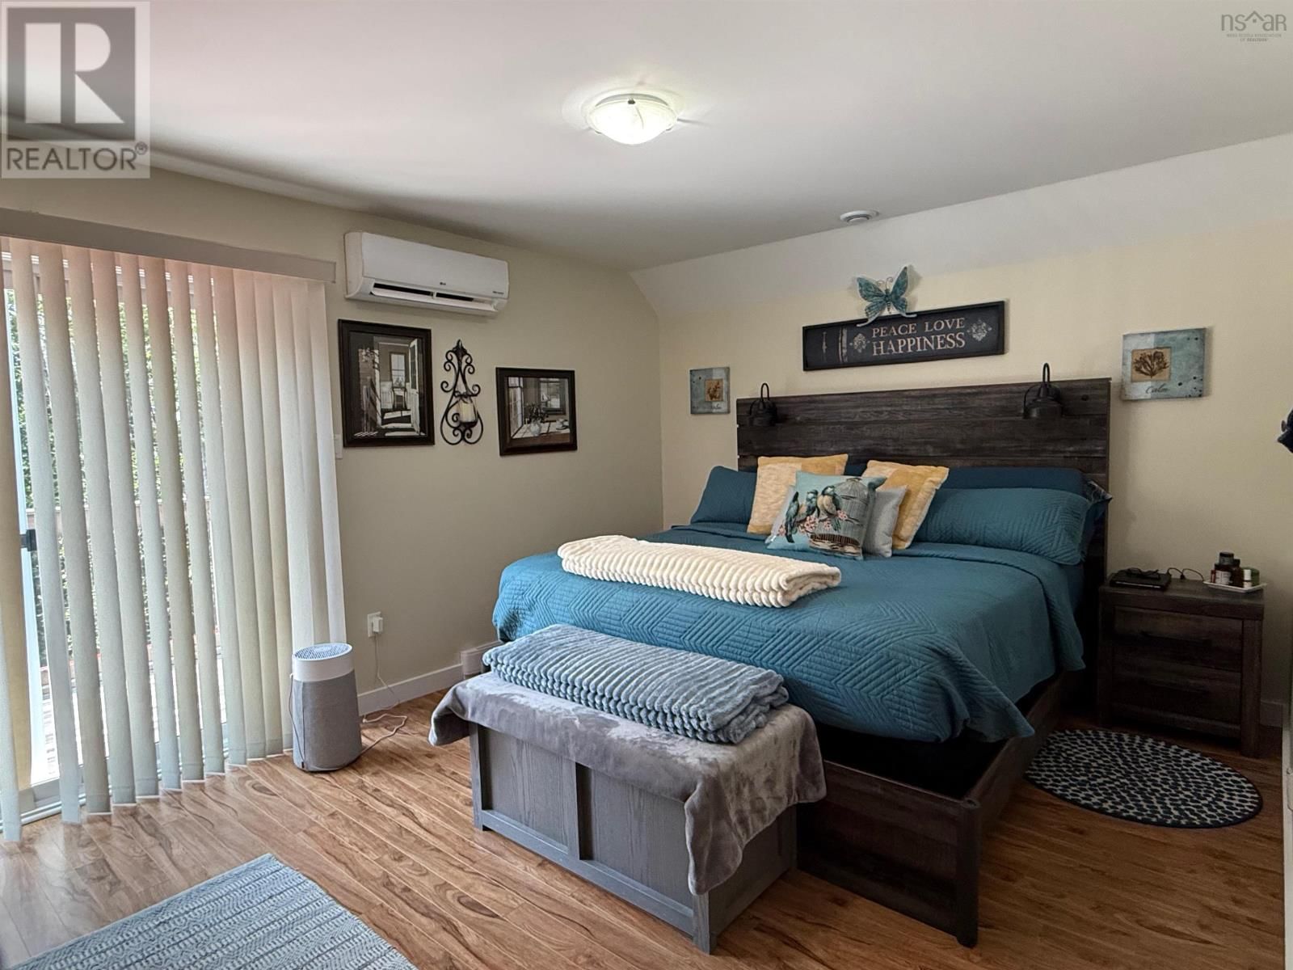
| Primary Bedroom | Second level | 11.7 x 15.1 |
| Bedroom | Second level | 10.3 x 14.9 |
| 4pc Bathroom | Second level | 7.10 x 8.11 |
Book a showing to see this Western Point Condo in East Uniacke
This property has so much to offer. Book a private showing now, as you do not want to miss out on 62 Western Point Lane in East Uniacke, Nova Scotia!
Private Showing Request
Send a request to book a private showing for
.
Please Note: Information you supply in the contact form will be kept fully confidential.
Is this waterfront condo the right property for you? Start a conversation to find out.

Provided by Red Door Realty. MLS®, REALTOR®, and the associated logos are trademarks of the Canadian Real Estate Association.

This REALTOR.ca listing content is owned and licensed by REALTOR® members of the Canadian Real Estate Association.
Have questions or need more information about this condo? Don't know where to begin? Then, let us connect you with the best real estate agent to guide you.

Inquiries submitted through this website will be responded to by a local sales representative from Royal LePage®.
Start a Conversation by Text
Provide your full name, phone and email to start a conversation by text message.
Please Note: Information you supply in the contact form will be kept fully confidential.
Start a Conversation by Email
Provide your full name and email to start a conversation by email.
Please Note: Information you supply in the contact form will be kept fully confidential.