
2576 East Sable Road, East Sable River, Nova Scotia B0T 1V0







$375,000
- 2 bedrooms
- 1 bathroom
- 716 Square Feet
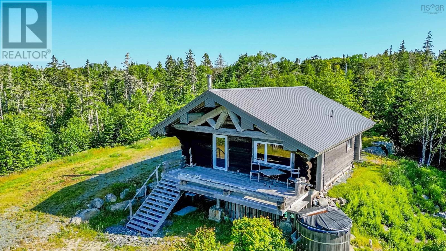
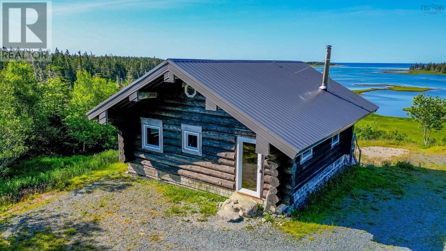
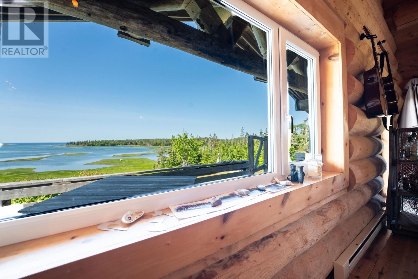
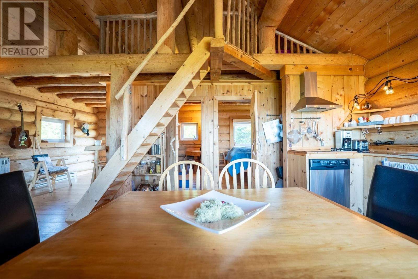
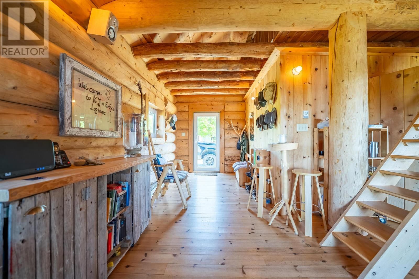
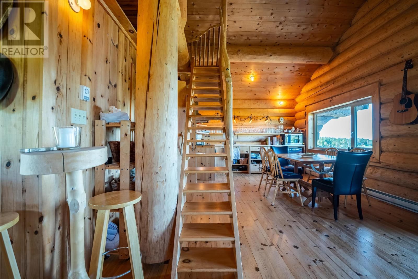
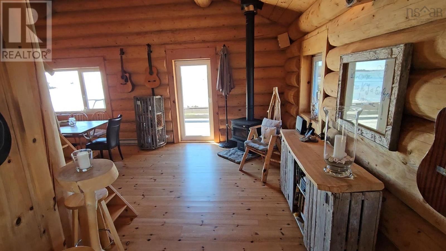
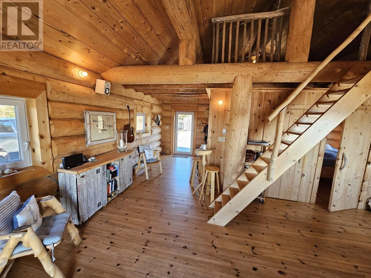
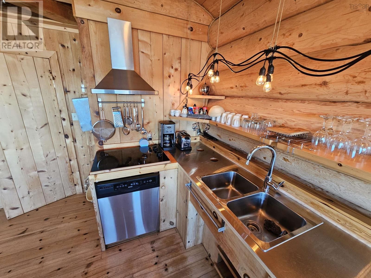
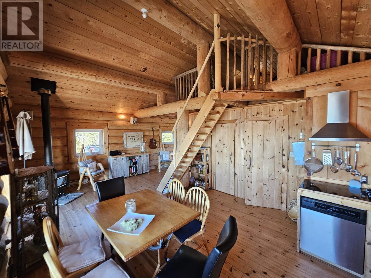
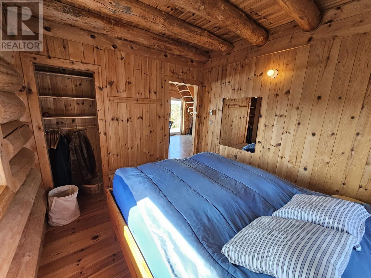
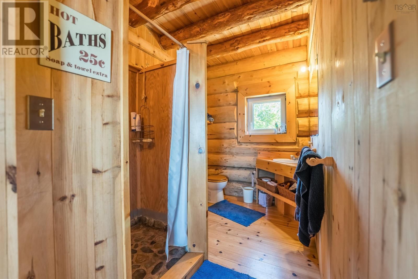
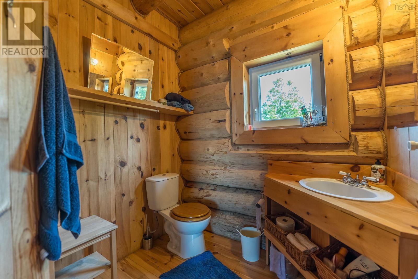
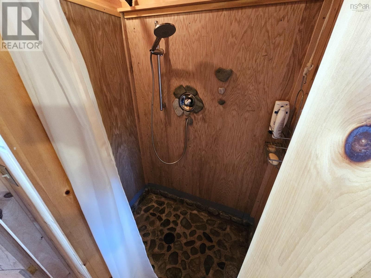
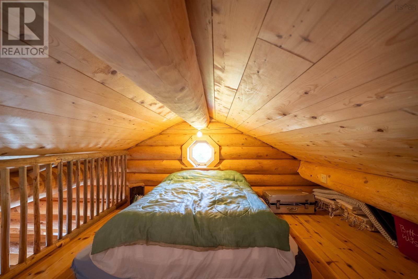
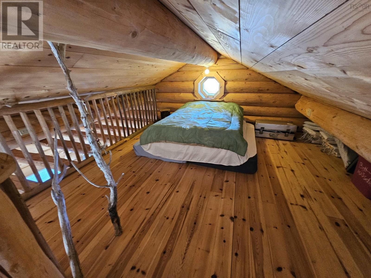
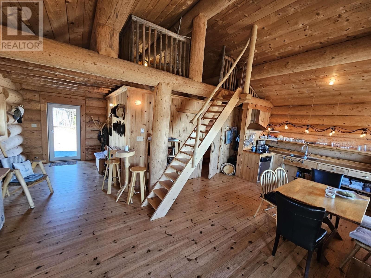
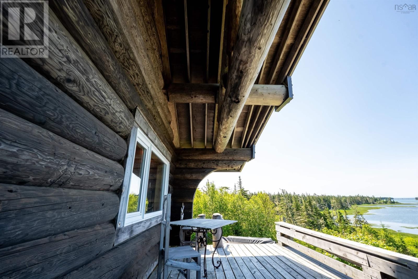
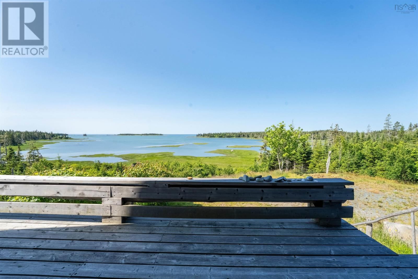
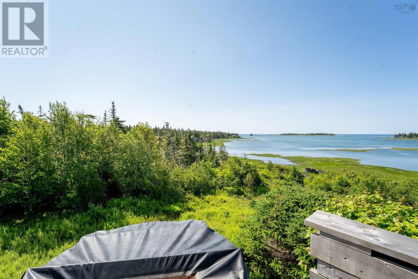
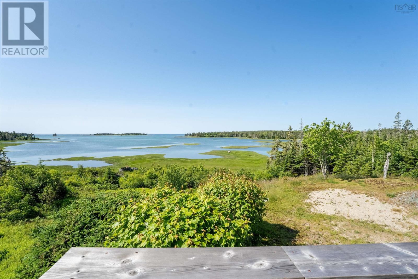
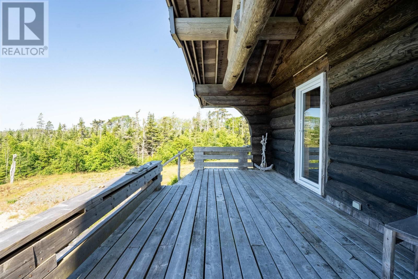
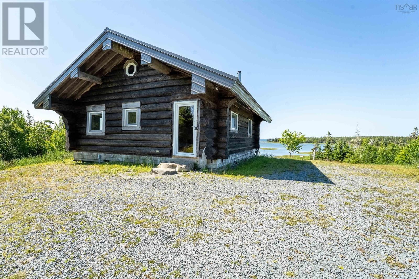
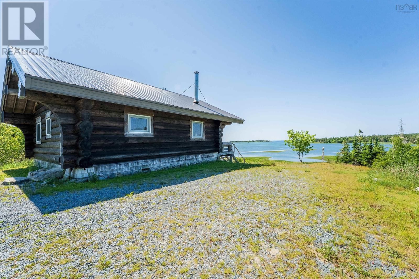
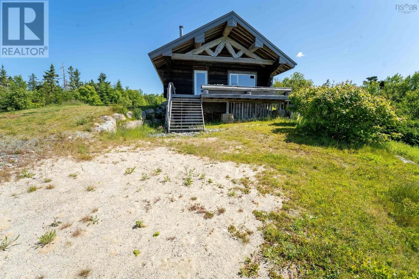
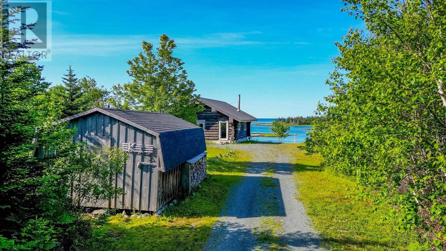
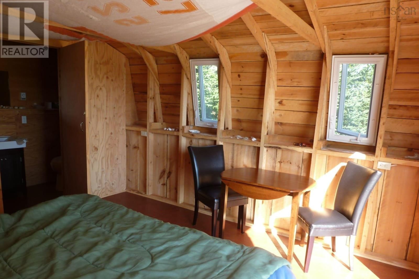
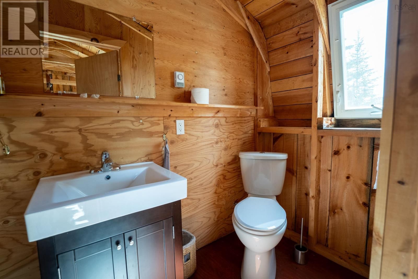
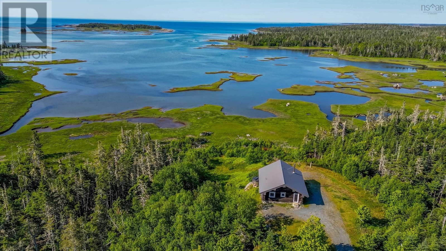
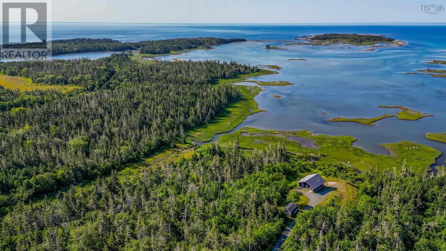
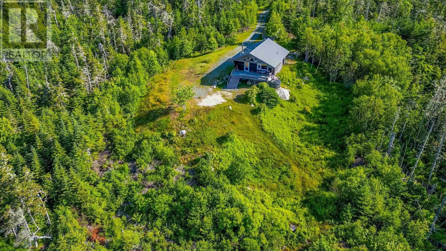
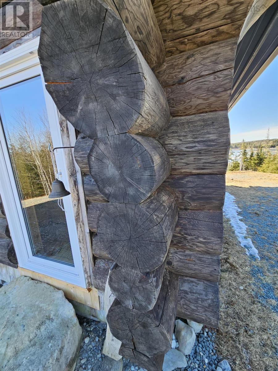
The logs for this authentic Western Canadian Log home were shipped from BC in 2003 and proudly assembled on a high point of this 3.9 acre, private, ocean front lot, overseeing the Jones Harbour Bay and the Atlantic Ocean. This very well-built sturdy home offers an open entertainment space with high ceilings, a cozy bedroom and a bathroom with a large shower showcasing a beach stone floor. Climbing up the stairs you will find an enchanting sleeping loft overlooking the living space. Enjoy the sun on your large deck, listen to the loons and watch the eagles soaring over the trees. Off the side of the deck, you will find a wooden barrel hot tub with the ... read more
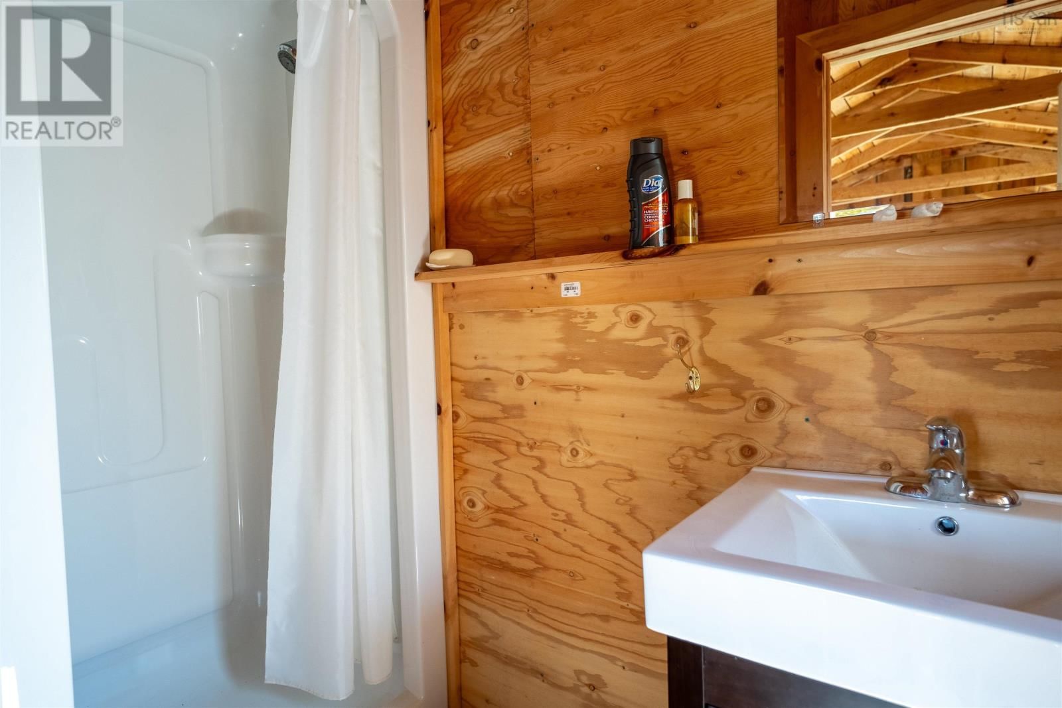
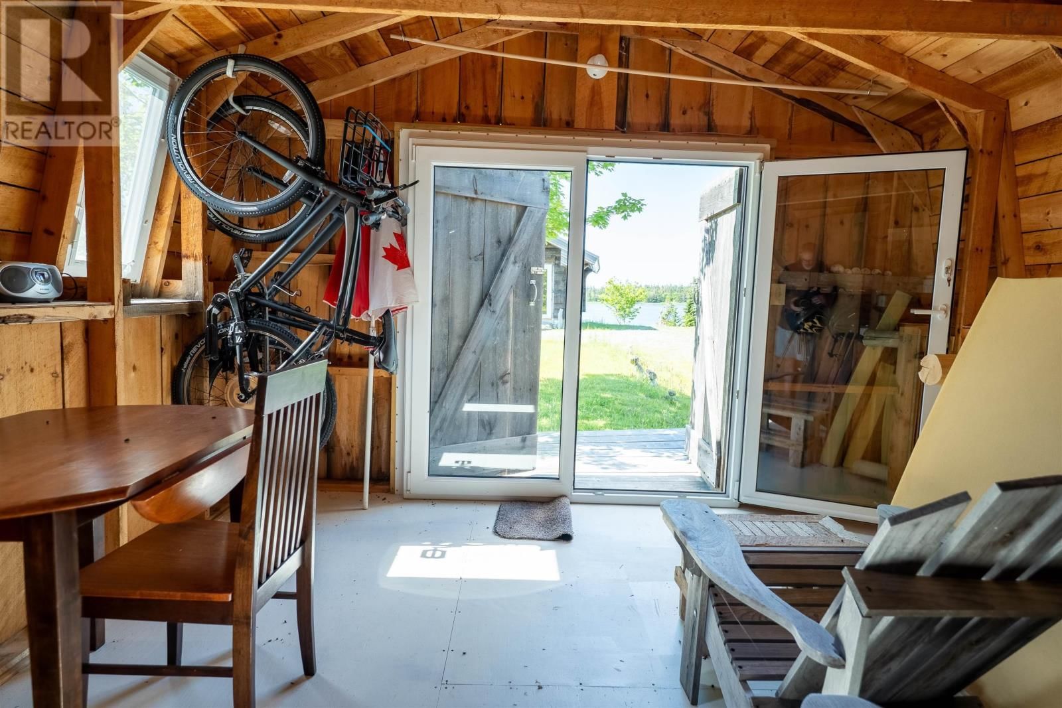
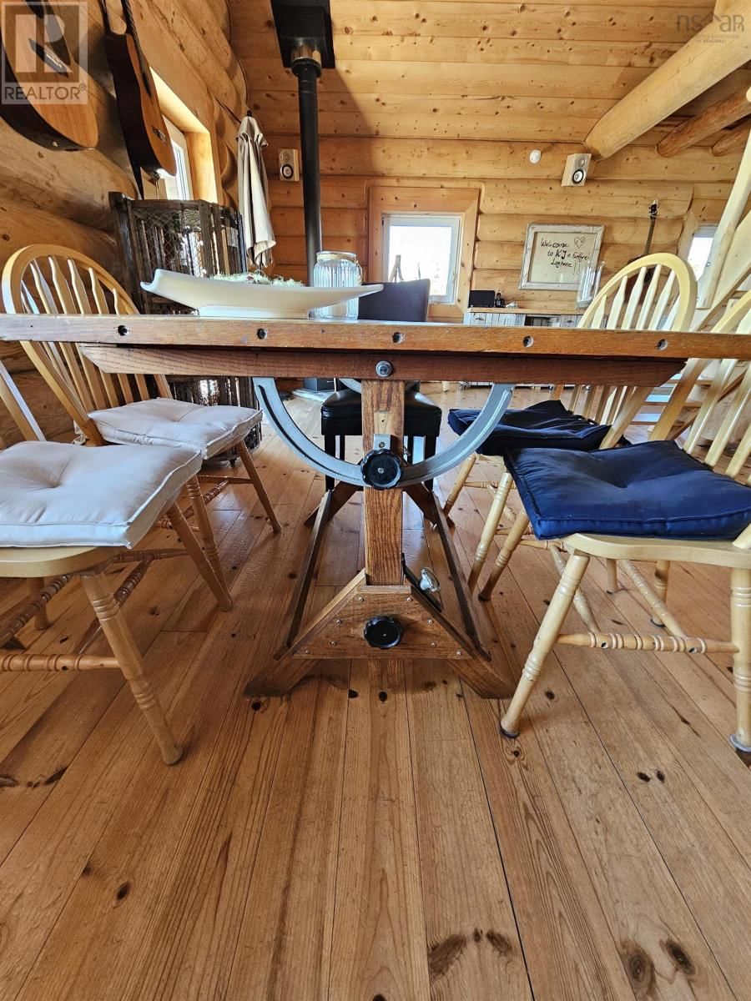
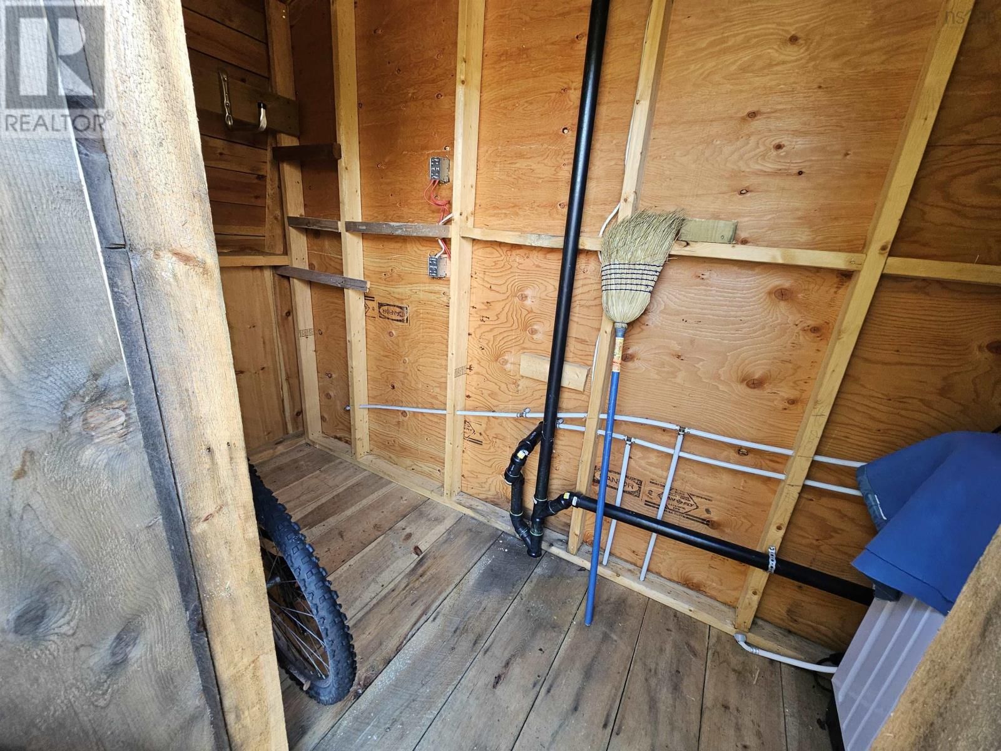
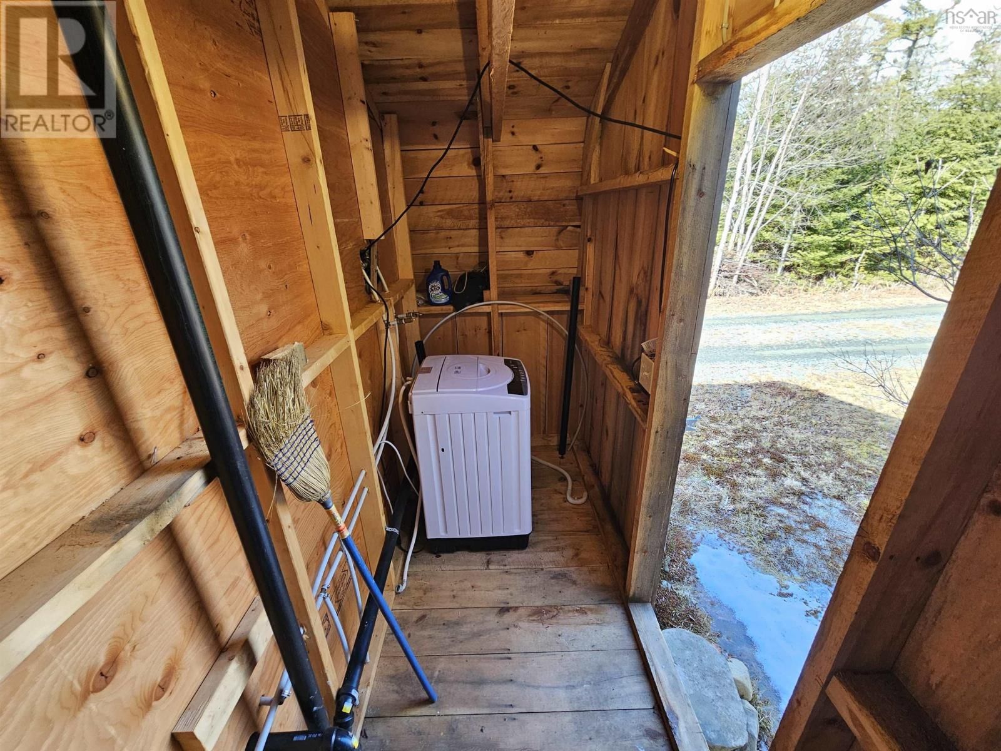
The logs for this authentic Western Canadian Log home were shipped from BC in 2003 and proudly assembled on a high point of this 3.9 acre, private, ocean front lot, overseeing the Jones Harbour Bay and the Atlantic Ocean. This very well-built sturdy home offers an open entertainment space with high ceilings, a cozy bedroom and a bathroom with a large shower showcasing a beach stone floor. Climbing up the stairs you will find an enchanting sleeping loft overlooking the living space. Enjoy the sun on your large deck, listen to the loons and watch the eagles soaring over the trees. Off the side of the deck, you will find a wooden barrel hot tub with the incredible water view. The bunkie behind the house offers a full 3-piece bathroom for overflow guests, and a storage room featuring a washing machine. This opportunity comes fully furnished, including a canoe and backup generator, to dishes and silverware. The town of Liverpool, where you will find shopping, groceries, local stores, gas stations, doctors and a regional hospital, is just 30 minutes away. (id:39198)
- Listing ID: 202615593
- Property Type: Single Family
- Year Built: 2003
| Property | |
|---|---|
| Style: | Chalet |
| Ownership: | Freehold |
| Land Size: | 3.9 Ac Partially landscaped |
| Parking: | Gravel |
| Building | |
|---|---|
| Type: | Single Family House |
| Appliances: | Hot Tub, Microwave, Refrigerator, Washer and Dishwasher |
| HVAC: | Baseboard Heaters, Fireplace and Stove Electric, Wood |
| Exterior: | Log |
| Basement: | Unknown |
| Utilities: | Septic System |
| Location | |
|---|---|
| Town: | East Sable River |
| Province: | Nova Scotia |
| Community Features: | School Bus |
| Rooms | Level | Dimensions |
|---|---|---|
| Eat in kitchen | Main level | 14-living rm x 24. |
| Primary Bedroom | Main level | 9.2 x 10. |
| Foyer | Main level | 8 x 10.5 |
| 3pc Bathroom | Main level | 6.3-3pc x 10. |
| Bedroom | Second level | 11.-loft x 11. |
Book a showing to see this East Sable Home in East Sable River
This property has so much to offer. Book a private showing now, as you do not want to miss out on 2576 East Sable Road in East Sable River, Nova Scotia!
Private Showing Request
Send a request to book a private showing for
.
Please Note: Information you supply in the contact form will be kept fully confidential.
Is this waterfront home the right property for you? Start a conversation to find out.

Provided by Engel & Volkers (Liverpool). MLS®, REALTOR®, and the associated logos are trademarks of the Canadian Real Estate Association.

This REALTOR.ca listing content is owned and licensed by REALTOR® members of the Canadian Real Estate Association.
Have questions or need more information about this home? Don't know where to begin? Then, let us connect you with the best real estate agent to guide you.

Inquiries submitted through this website will be responded to by a local sales representative from Royal LePage®.
Start a Conversation by Text
Provide your full name, phone and email to start a conversation by text message.
Please Note: Information you supply in the contact form will be kept fully confidential.
Start a Conversation by Email
Provide your full name and email to start a conversation by email.
Please Note: Information you supply in the contact form will be kept fully confidential.