
182 Falkenham Road, East Dalhousie, Nova Scotia B0R 1H0






$449,900
- 2 bedrooms
- 2 bathrooms
- 1,075 Square Feet
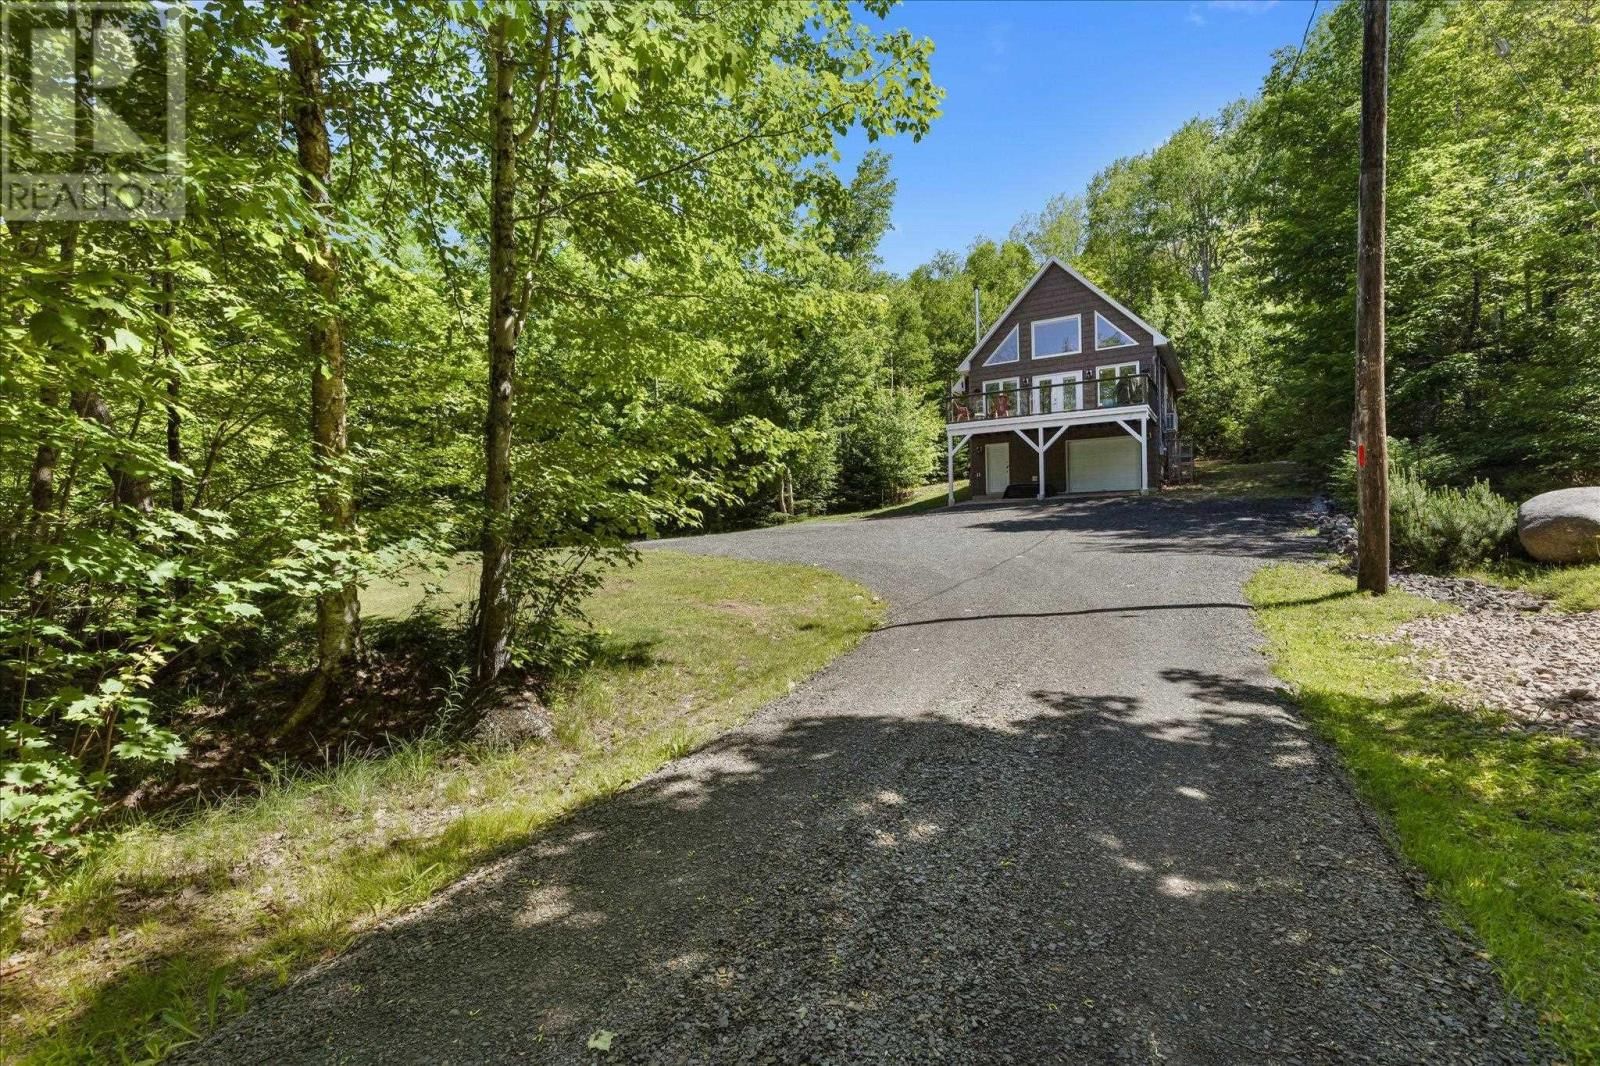
Welcome to 182 Falkenham Road. Nestled amongst the trees and offering the perfect escape from the hustle and bustle of everyday life, this charming property is a nature lover's dream. Comprised of two lots totaling 3.67 acres, you'll enjoy privacy, tranquility, and plenty of room to explore the outdoors. With multiple access points to beautiful Lake Torment nearby, your days can be spent kayaking, swimming, fishing, or simply relaxing by the water and soaking in the natural surroundings. Entering the home through the attached single-car garage, you'll find ample storage space, room for a workshop, and a convenient half bath on the lower level. ... read more
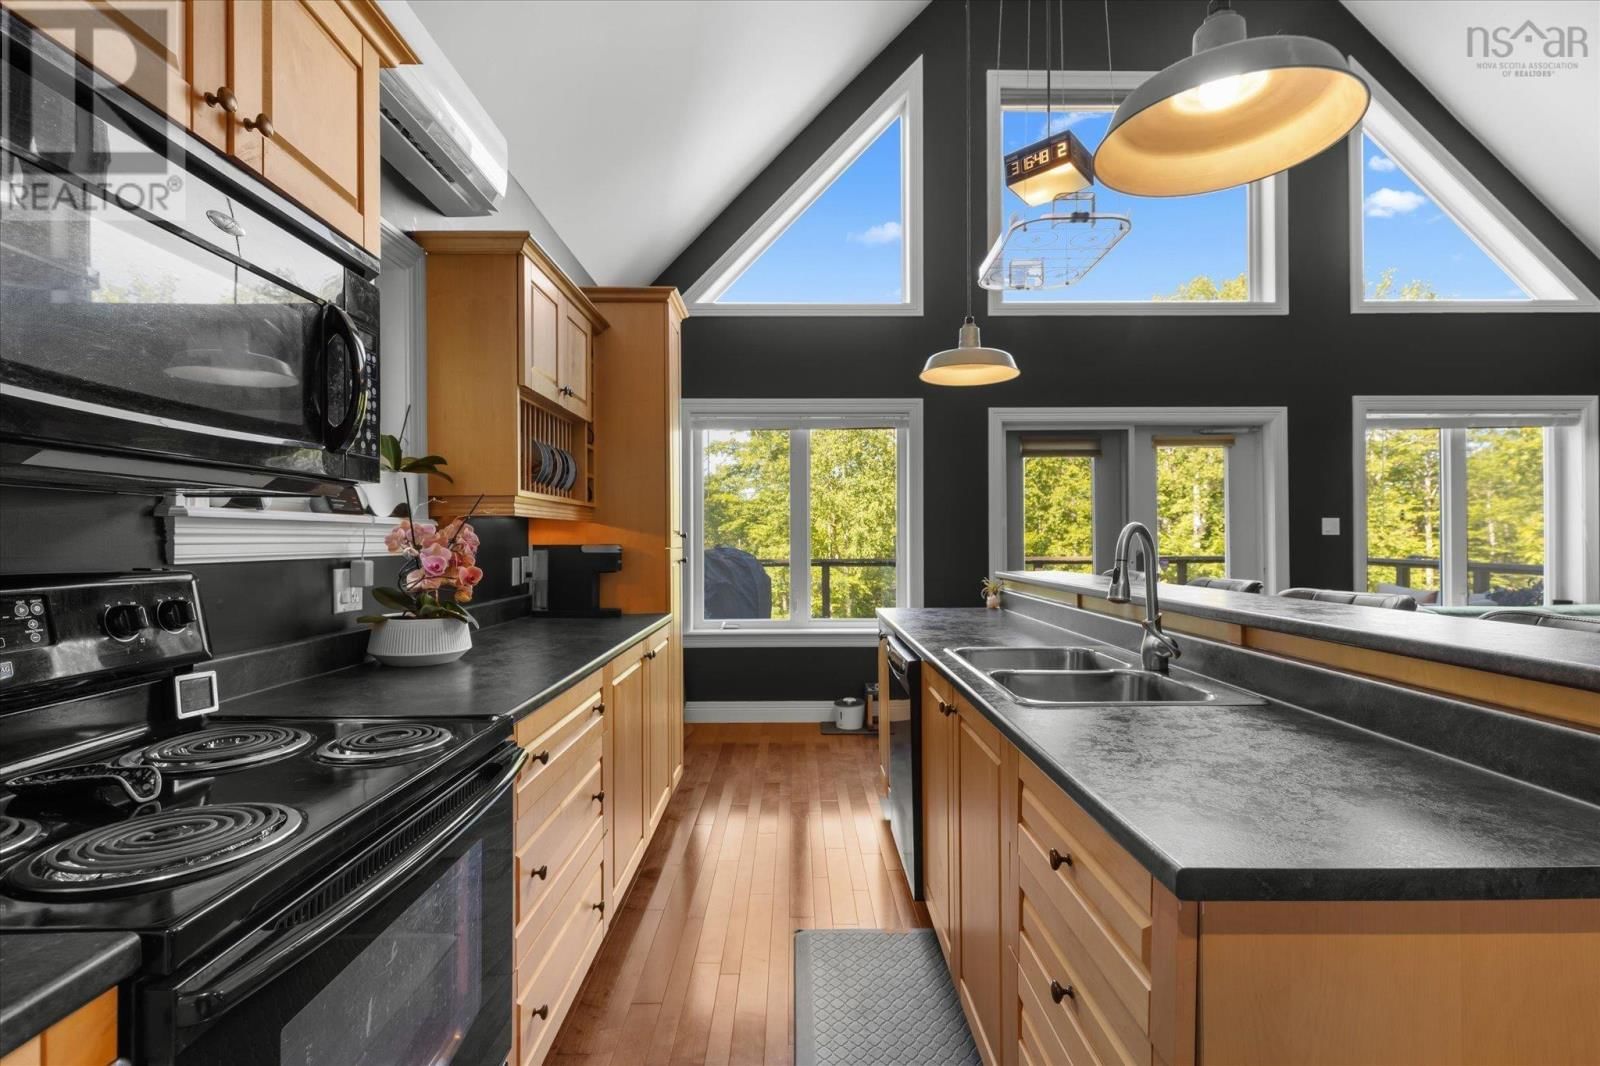
Welcome to 182 Falkenham Road. Nestled amongst the trees and offering the perfect escape from the hustle and bustle of everyday life, this charming property is a nature lover's dream. Comprised of two lots totaling 3.67 acres, you'll enjoy privacy, tranquility, and plenty of room to explore the outdoors. With multiple access points to beautiful Lake Torment nearby, your days can be spent kayaking, swimming, fishing, or simply relaxing by the water and soaking in the natural surroundings. Entering the home through the attached single-car garage, you'll find ample storage space, room for a workshop, and a convenient half bath on the lower level. Upstairs, the main living area welcomes you with soaring vaulted ceilings and an abundance of natural light. A wall of windows frames the surrounding woodland, creating a seamless connection to nature while filling the home with warmth and character. The open-concept layout combines the living room and eat-in kitchen, making it the perfect space for gathering with family and friends. A cozy fireplace adds to the inviting atmosphere, while the modern kitchen features light cabinetry paired with dark appliances for a timeless contrast. Also on the main level is a spacious bedroom with dual closets, along with a full bath and laundry area for added convenience. The loft-style primary bedroom overlooks the living space below, enhancing the home's open and airy feel. Step outside onto the balcony and unwind after a day on the lake, listening to the sounds of nature and enjoying the peaceful setting that makes this property so special. Whether you're searching for a year-round residence, a weekend retreat, or a place to reconnect with the outdoors, 182 Falkenham Road offers a lifestyle that's becoming increasingly hard to find. (id:39198)
- Listing ID: 202615389
- Property Type: Single Family
- Year Built: 2011
| Property | |
|---|---|
| Ownership: | Freehold |
| Land Size: | 3.67 Ac |
| Parking: | Garage |
| Building | |
|---|---|
| Type: | Single Family House |
| Appliances: | Dishwasher, Dryer, Microwave, Refrigerator, Washer and Stove |
| HVAC: | Air Conditioned, Ductless, Fireplace, Heat Pump, In Floor Heating and Radiant Heat Electric, Wood |
| Exterior: | Vinyl |
| Basement: | Full (Partially Finished) |
| Utilities: | Septic System |
| Location | |
|---|---|
| Town: | East Dalhousie |
| Province: | Nova Scotia |
| Rooms | Level | Dimensions |
|---|---|---|
| Other | Lower level | 223 x 306 |
| 2pc Bathroom | Lower level | 96 x 54 |
| Utility room | Lower level | 810 x 6 |
| Living room | Main level | 12 x 143 |
| Kitchen | Main level | 11.3 x 198 |
| 4pc Bathroom | Main level | 79 x 116 |
| Bedroom | Main level | 152 x 129 |
| Bedroom | Second level | 16.1 x 1611 |
Book a showing to see this Falkenham Home in East Dalhousie
This property has so much to offer. Book a private showing now, as you do not want to miss out on 182 Falkenham Road in East Dalhousie, Nova Scotia!
Private Showing Request
Send a request to book a private showing for
.
Please Note: Information you supply in the contact form will be kept fully confidential.
Is this home the right property for you? Start a conversation to find out.

Provided by Royal Lepage Atlantic (Mahone Bay). MLS®, REALTOR®, and the associated logos are trademarks of the Canadian Real Estate Association.

This REALTOR.ca listing content is owned and licensed by REALTOR® members of the Canadian Real Estate Association.
Have questions or need more information about this home? Don't know where to begin? Then, let us connect you with the best real estate agent to guide you.

Inquiries submitted through this website will be responded to by a local sales representative from Royal LePage®.
Start a Conversation by Text
Provide your full name, phone and email to start a conversation by text message.
Please Note: Information you supply in the contact form will be kept fully confidential.
Start a Conversation by Email
Provide your full name and email to start a conversation by email.
Please Note: Information you supply in the contact form will be kept fully confidential.