
13512 Highway 3, Dayspring, Nova Scotia B4V 5P1


$699,000
- 3 bedrooms
- 3 bathrooms
- 1,664 Square Feet
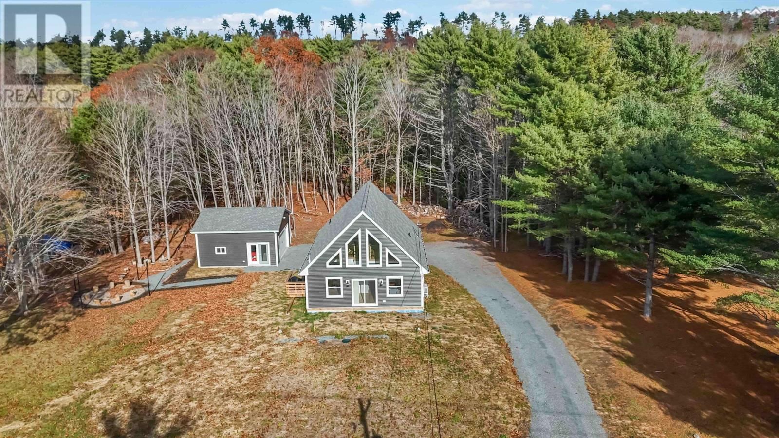
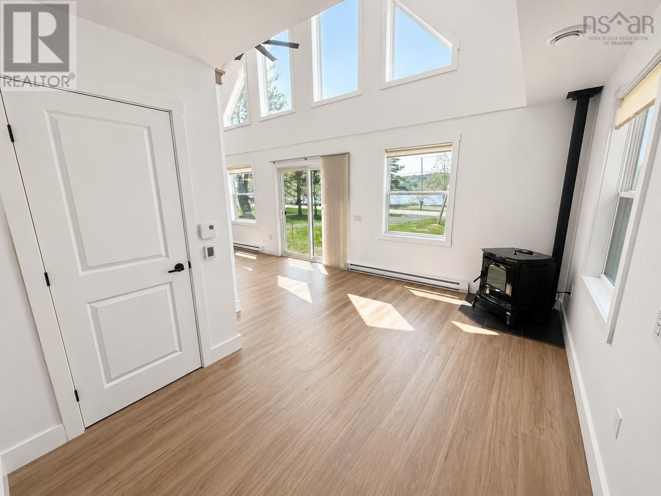
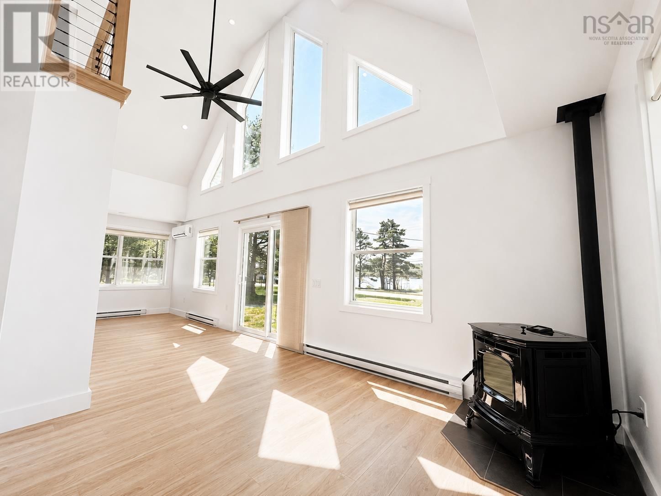
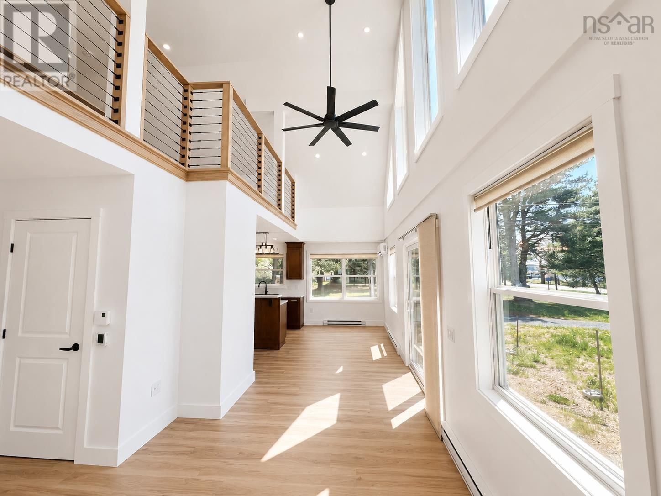
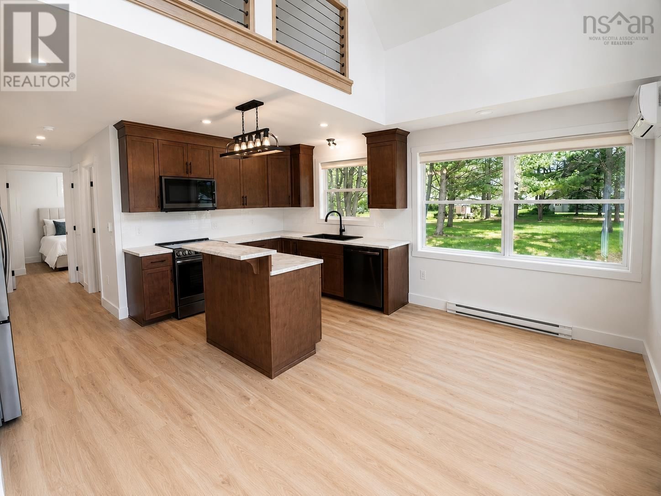
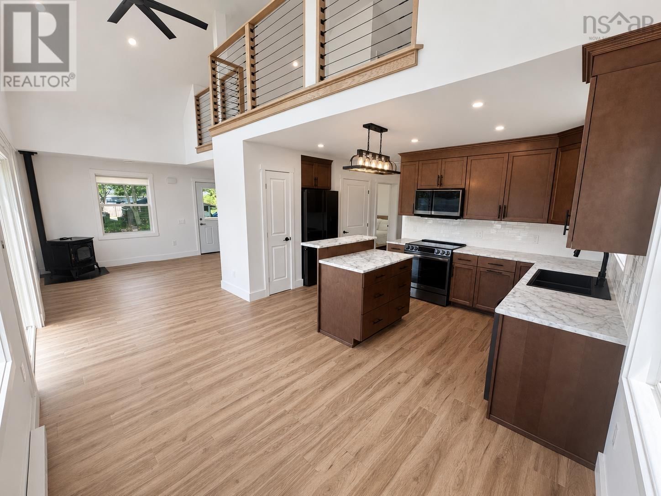
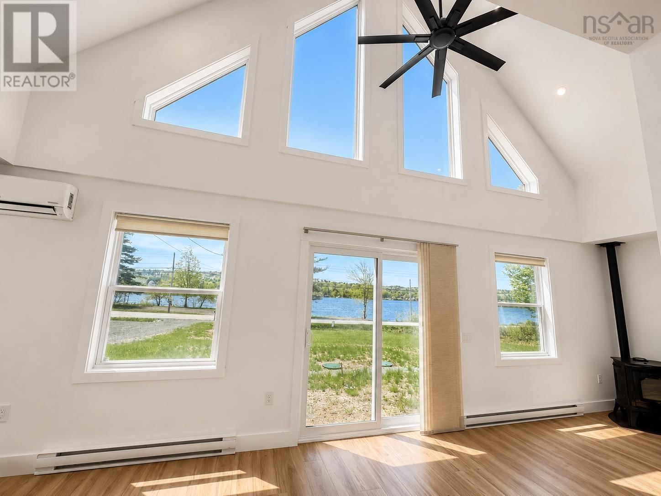
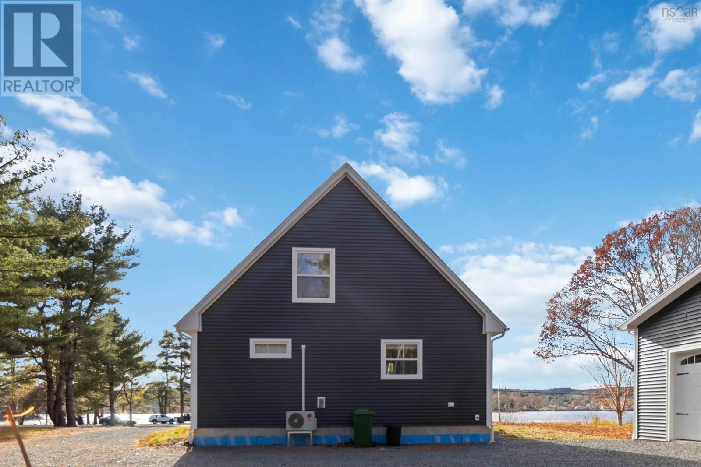
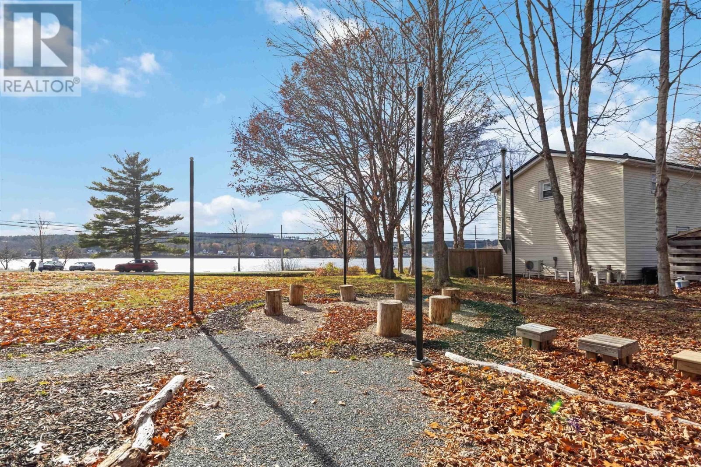
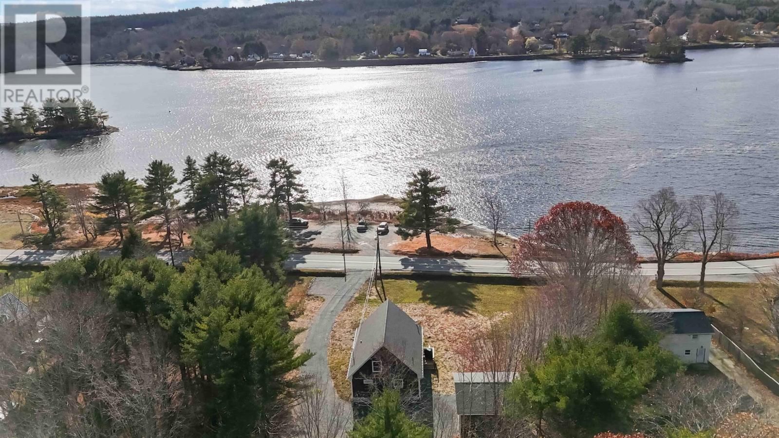
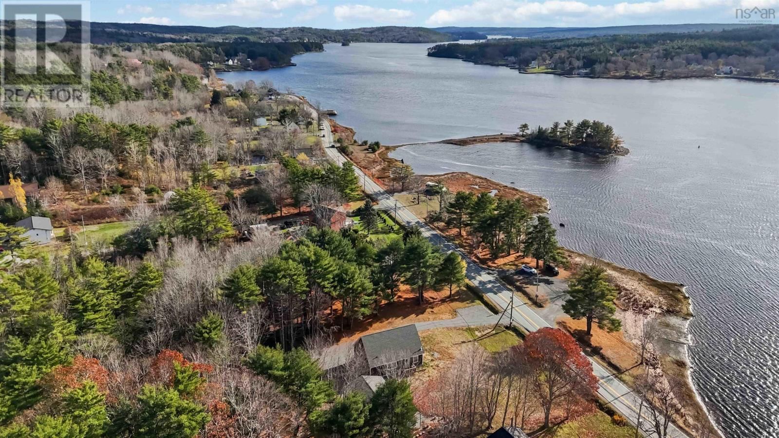
Experience modern riverside living in this exceptional three-bedroom, three-bathroom home overlooking the beautiful LaHave River. Less than a year old, this property blends craftsmanship, comfort, and thoughtful design in one of the South Shores most picturesque settings. Although the home is not directly on the water, it offers stunning, unobstructed river views, and with a public boat launch located directly across the road, enjoying the LaHave has never been easier. Inside, the quality of finishes is immediately felt. The entire home is finished with beautiful, luxury vinyl plank flooring, offering a seamless flow from room to room, while the ... read more
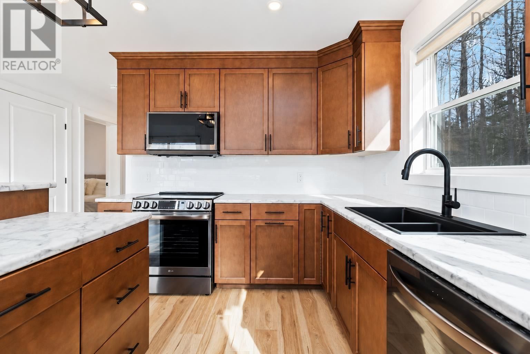
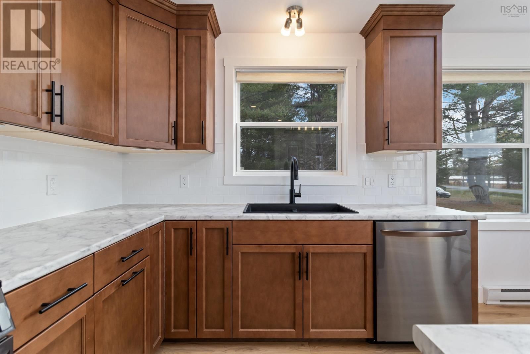
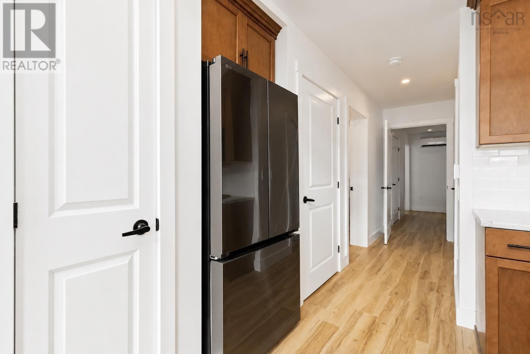
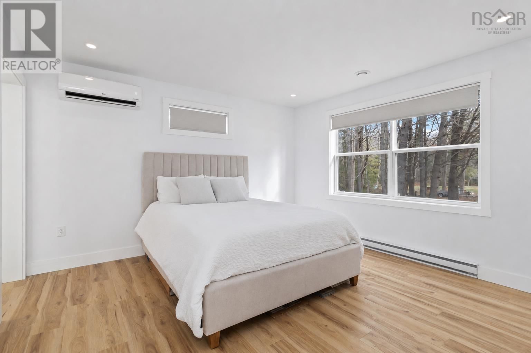
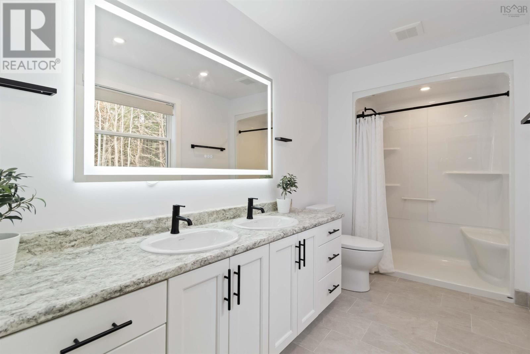
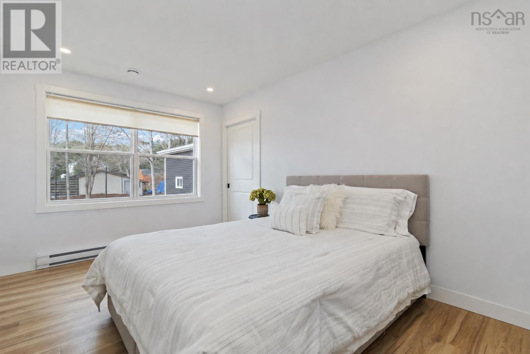
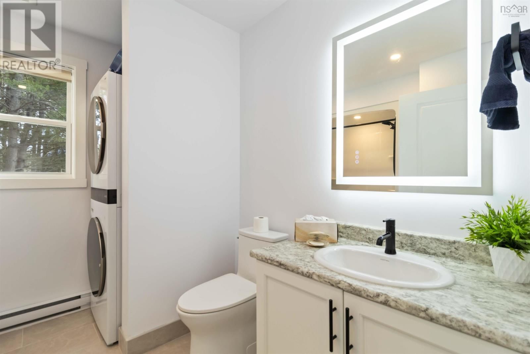
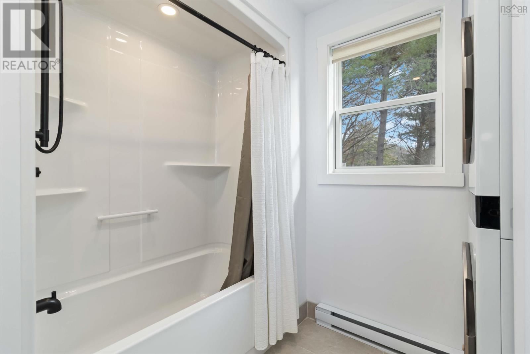
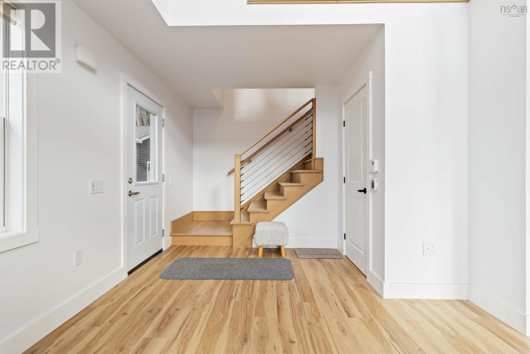
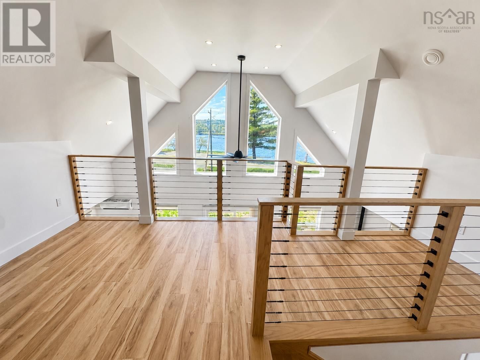
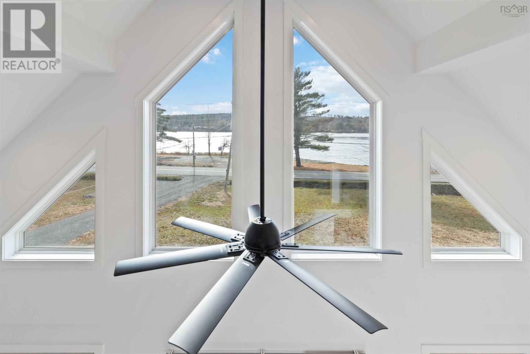
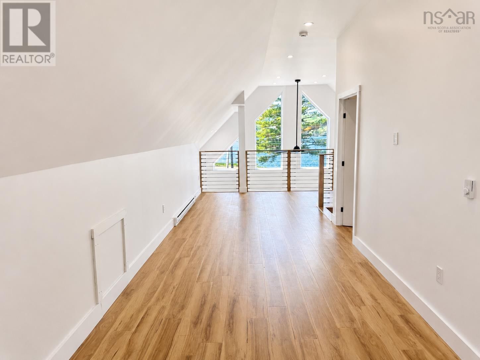
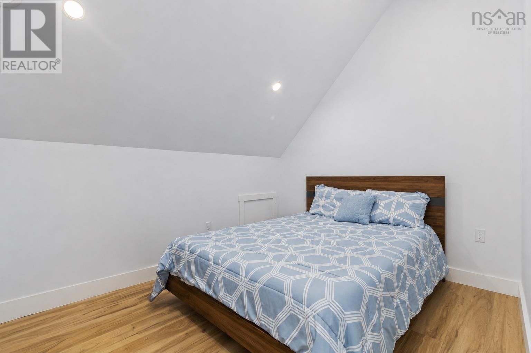
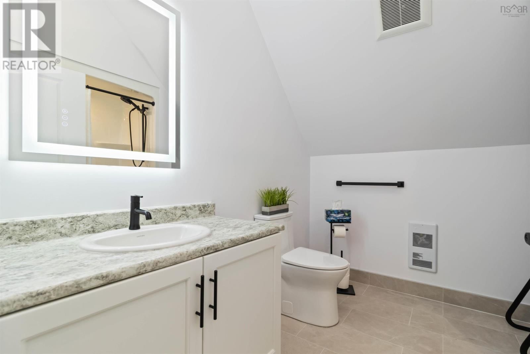
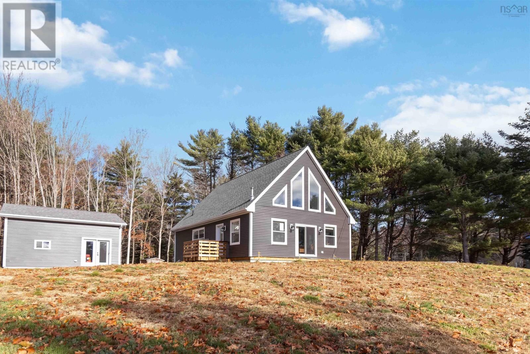
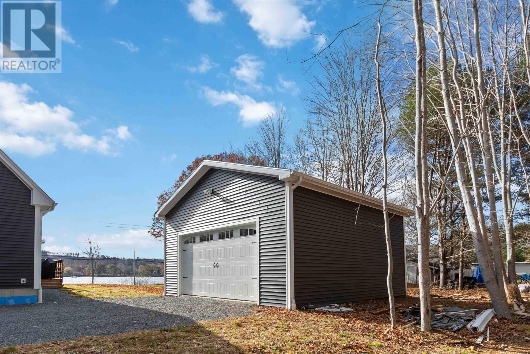
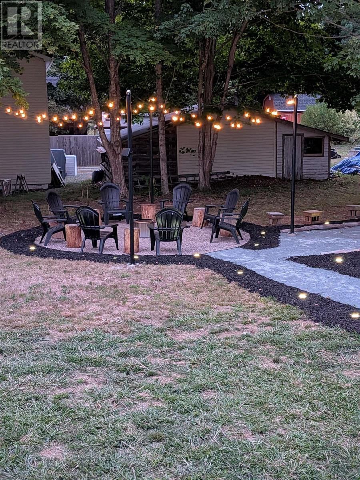
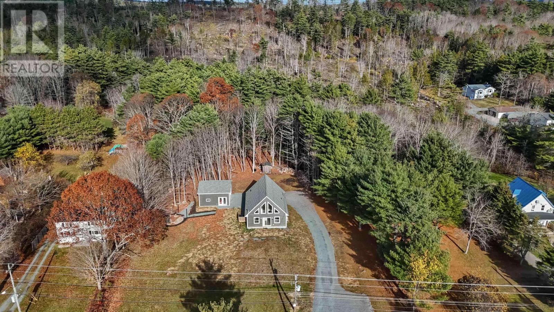
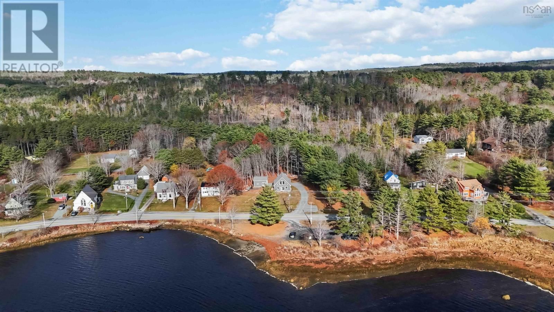
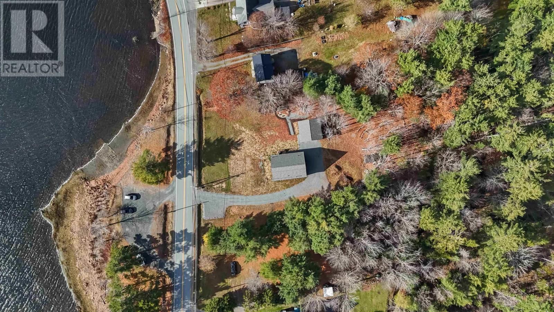
Experience modern riverside living in this exceptional three-bedroom, three-bathroom home overlooking the beautiful LaHave River. Less than a year old, this property blends craftsmanship, comfort, and thoughtful design in one of the South Shores most picturesque settings. Although the home is not directly on the water, it offers stunning, unobstructed river views, and with a public boat launch located directly across the road, enjoying the LaHave has never been easier. Inside, the quality of finishes is immediately felt. The entire home is finished with beautiful, luxury vinyl plank flooring, offering a seamless flow from room to room, while the hardwood stairs with custom cable railing add a striking architectural touch that ties the modern aesthetic together. The home is filled with thoughtful upgrades, including light filtering Hunter Douglas custom blinds in the main living areas and room darkening in the bedrooms. The kitchen includes an upgraded touch-control microwave with an extended vent feature designed to remove steam from the front burners while cooking. All three bathrooms are outfitted with digital touch mirrors offering three lighting options, dimming capabilities, and built-in de-fogging for a modern, spa-like experience. The loft area includes a reinforced section of wall with added backing to support a wall-mounted TV. A brand-new Harman Absolute 43 pellet stove has been installed but never fired, offering efficient heating and a stylish focal point for the cooler months. Outside, the detached garage is fully wired with its own 100-amp panel, complete with lighting, outlets, and a tapered floor with a center drain. With its scenic river views, meticulous construction, and an impressive list of modern features, this home offers the perfect balance of luxury, peace of mind, and coastal Nova Scotia charm. Move-in ready and designed to exceed expectations, its a rare opportunity to enjoy the LaHave River lifestyle in a brand new home. (id:39198)
- Listing ID: 202528086
- Property Type: Single Family
- Year Built: 2025
| Property | |
|---|---|
| Style: | Chalet |
| Ownership: | Freehold |
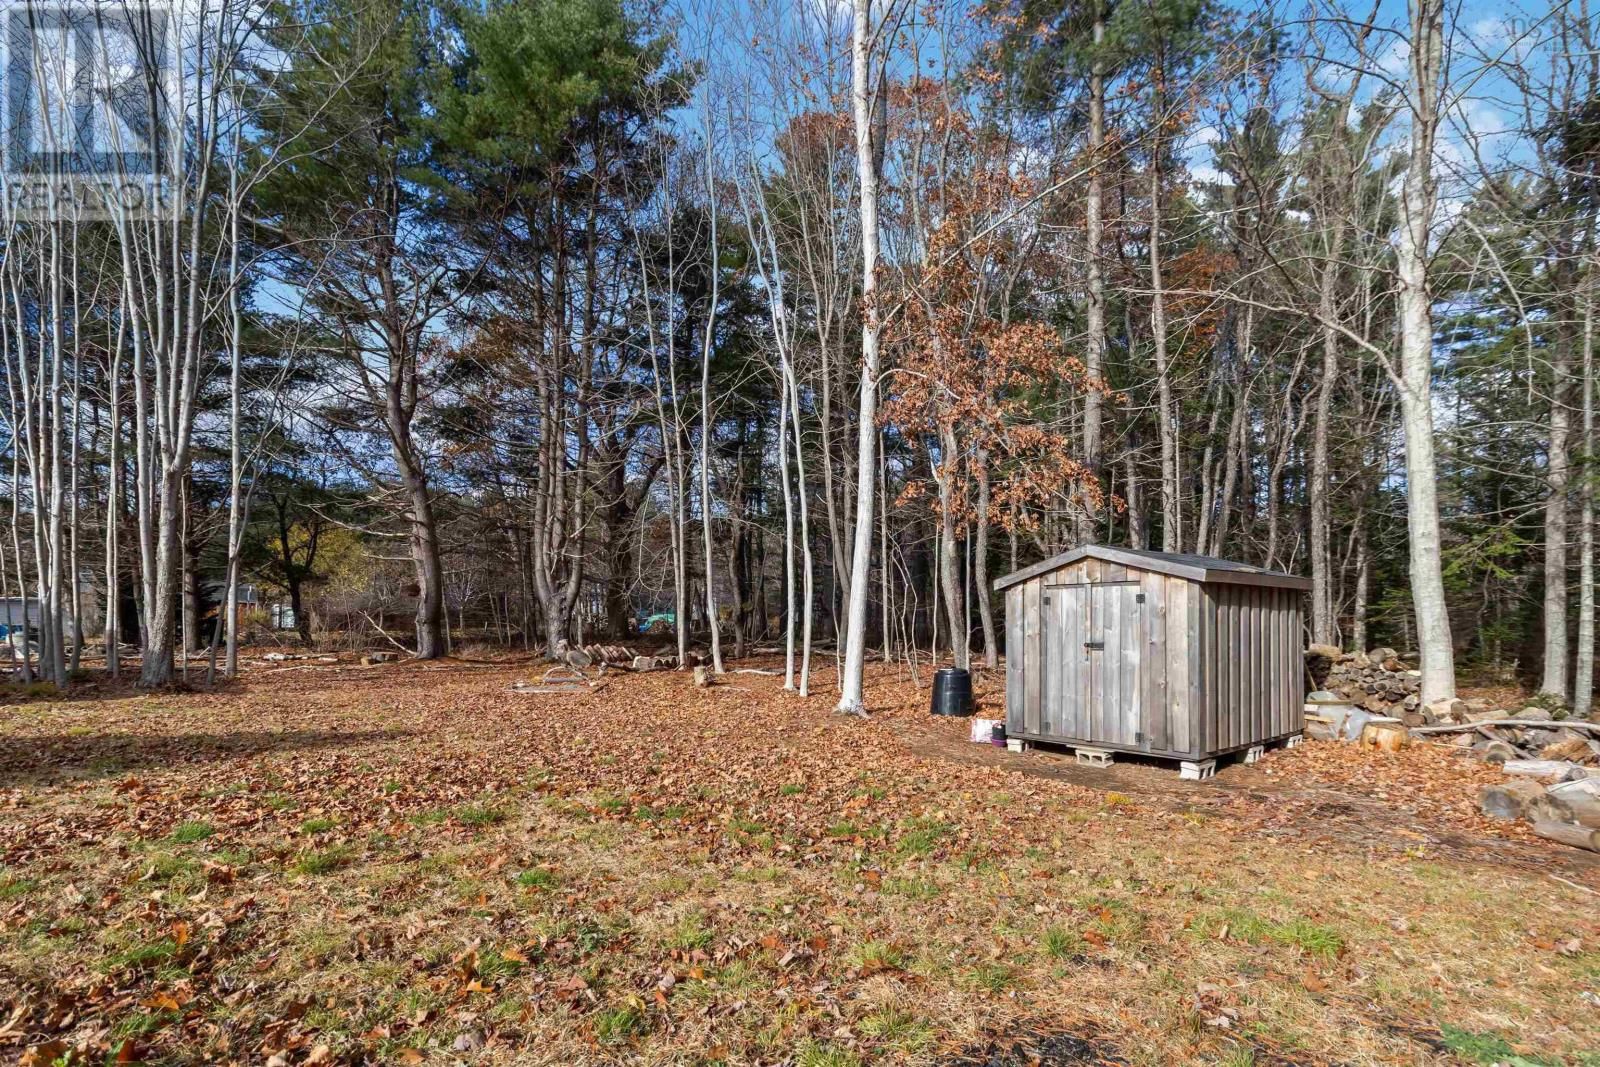
| Lot Size: | 0.9225 Ac Partially landscaped |
| Parking: | Garage |
| Building | |
|---|---|
| Type: | Single Family House |
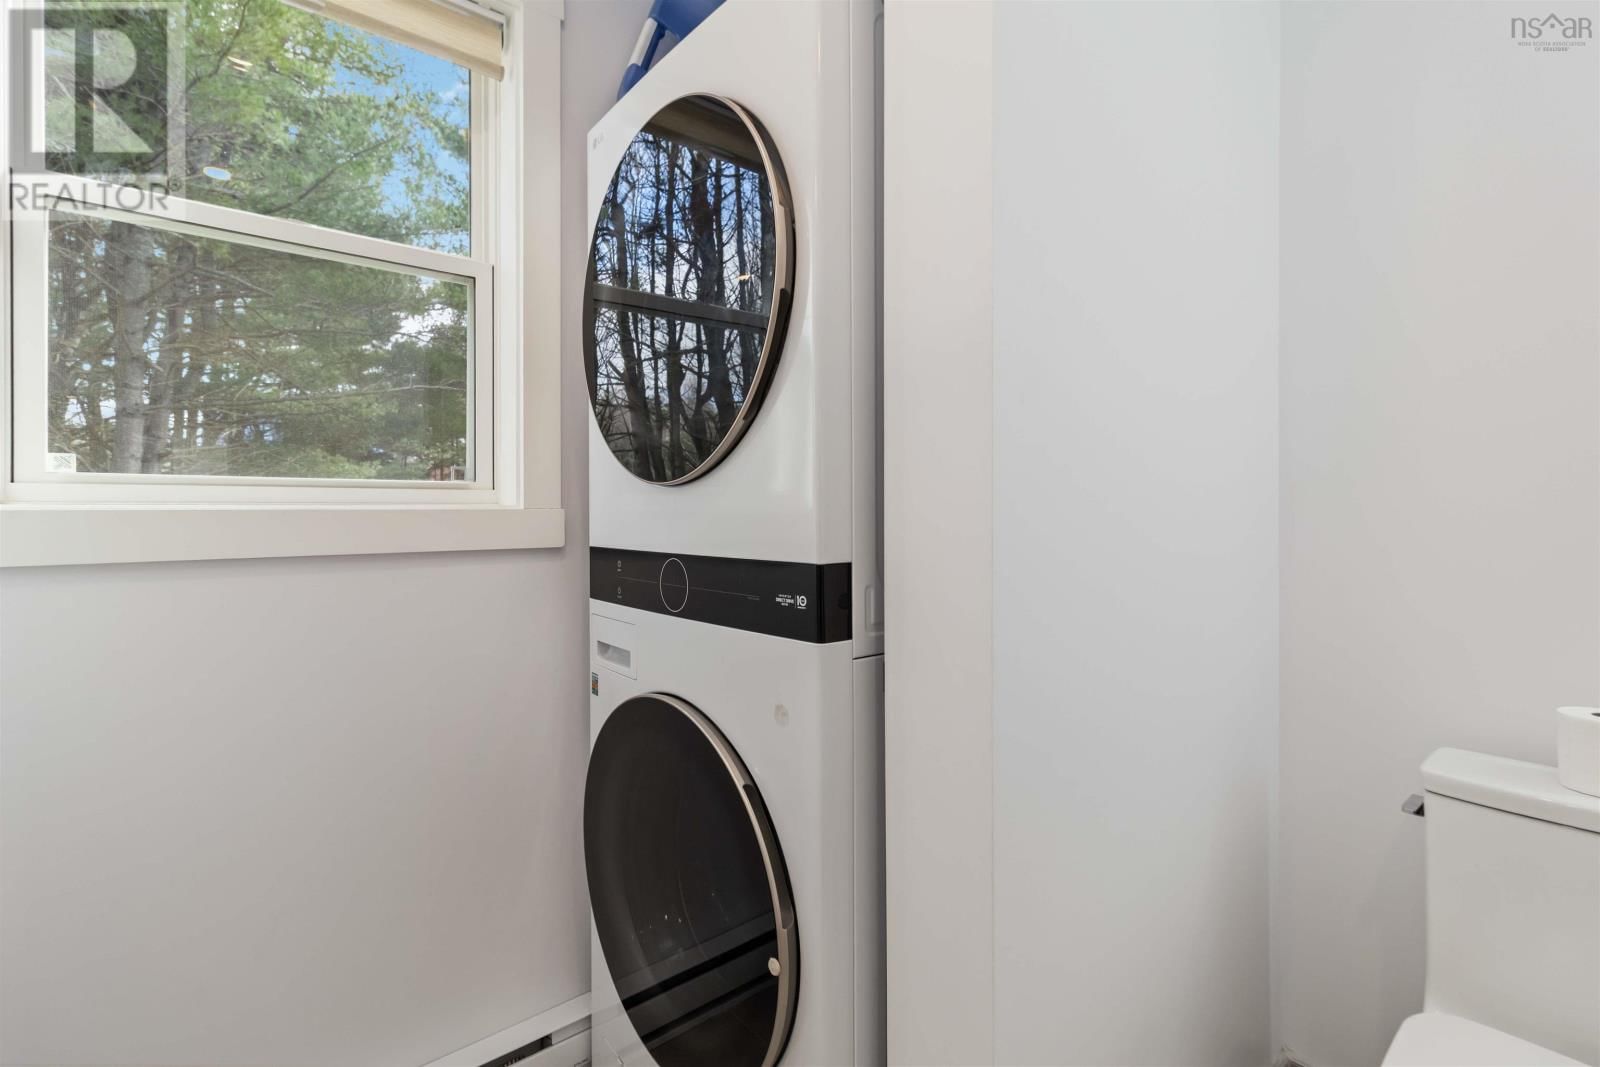
| Appliances: | Dishwasher, Dryer, Microwave Range Hood Combo, Refrigerator, Washer and Stove |
| HVAC: | Air Conditioned, Ductless, Fireplace, Heat Pump and Stove Electric, Pellet |
| Basement: | Crawl Space |
| Utilities: | Septic System |
| Location | |
|---|---|
| Town: | Dayspring |
| Province: | Nova Scotia |
| Nearby Amenities: | Park, Place Of Worship and Shopping |
| Community Features: | School Bus |
| Rooms | Level | Dimensions |
|---|---|---|
| Living room | Main level | 14 x 10.9 |
| Dining room | Main level | 13.1 x 7.7 |
| Kitchen | Main level | 9.2 x 13.1 |
| Laundry / Bath | Main level | 6.6 x 9 |
| Primary Bedroom | Main level | 13.1 x 12.6 |
| 4pc Ensuite bath | Main level | 10.2 x 6 |
| Bedroom | Main level | 11.1 x 8.9 |
| 4pc Bathroom | Second level | 8.1 x 8.9 |
| Bedroom | Second level | 9.8 x 13.1 |
Book a showing to see this Highway 3 Home in Dayspring
This property has so much to offer. Book a private showing now, as you do not want to miss out on 13512 Highway 3 in Dayspring, Nova Scotia!
Private Showing Request
Send a request to book a private showing for
.
Please Note: Information you supply in the contact form will be kept fully confidential.
Is this waterfront home the right property for you? Start a conversation to find out.

Provided by EXIT Realty Inter Lake. MLS®, REALTOR®, and the associated logos are trademarks of the Canadian Real Estate Association.

This REALTOR.ca listing content is owned and licensed by REALTOR® members of the Canadian Real Estate Association.
Have questions or need more information about this home? Don't know where to begin? Then, let us connect you with the best real estate agent to guide you.

Inquiries submitted through this website will be responded to by a local sales representative from Royal LePage®.
Start a Conversation by Text
Provide your full name, phone and email to start a conversation by text message.
Please Note: Information you supply in the contact form will be kept fully confidential.
Start a Conversation by Email
Provide your full name and email to start a conversation by email.
Please Note: Information you supply in the contact form will be kept fully confidential.