
88 Lochmoor Lane, Dartmouth, Nova Scotia B2W 6C8





$789,900
- 4 bedrooms
- 4 bathrooms
- 2,504 Square Feet
Welcome to a home where family, space and community come together! Tucked away at the end of a quiet street in a wonderful family friendly neighbourhood, this home offers the perfect setting to put down roots and make lasting memories. Enjoy exceptional privacy just 15 minutes to Dartmouth Crossing, 20 minutes to Halifax International Airport and 25 minutes to downtown Halifax! The bright, freshly painted main level is designed with family living in mind, featuring an open kitchen and sunken living room, a convenient walk-through pantry leading to the dining room, and an additional flex room that would make an ideal home office, playroom or cozy ... read more
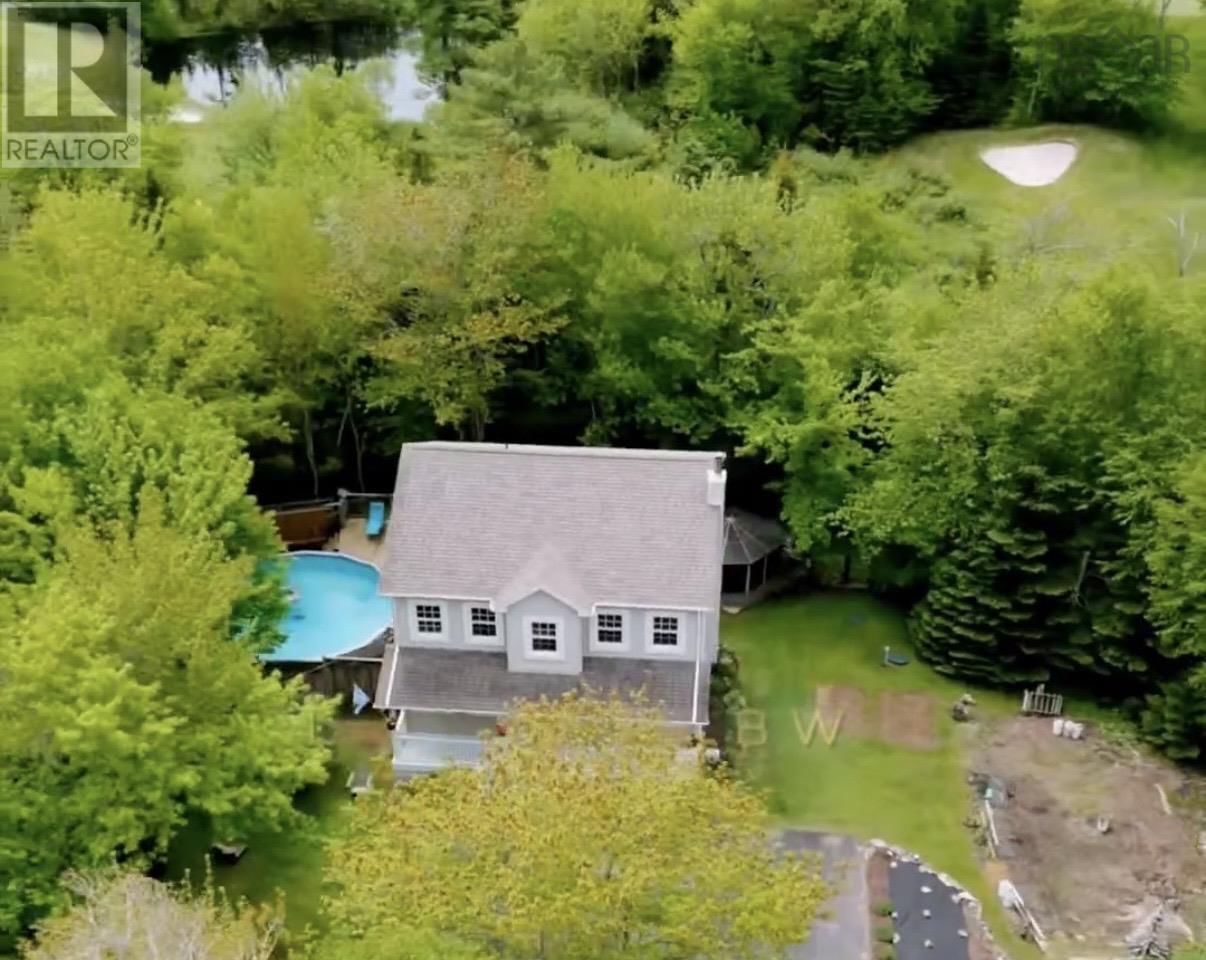
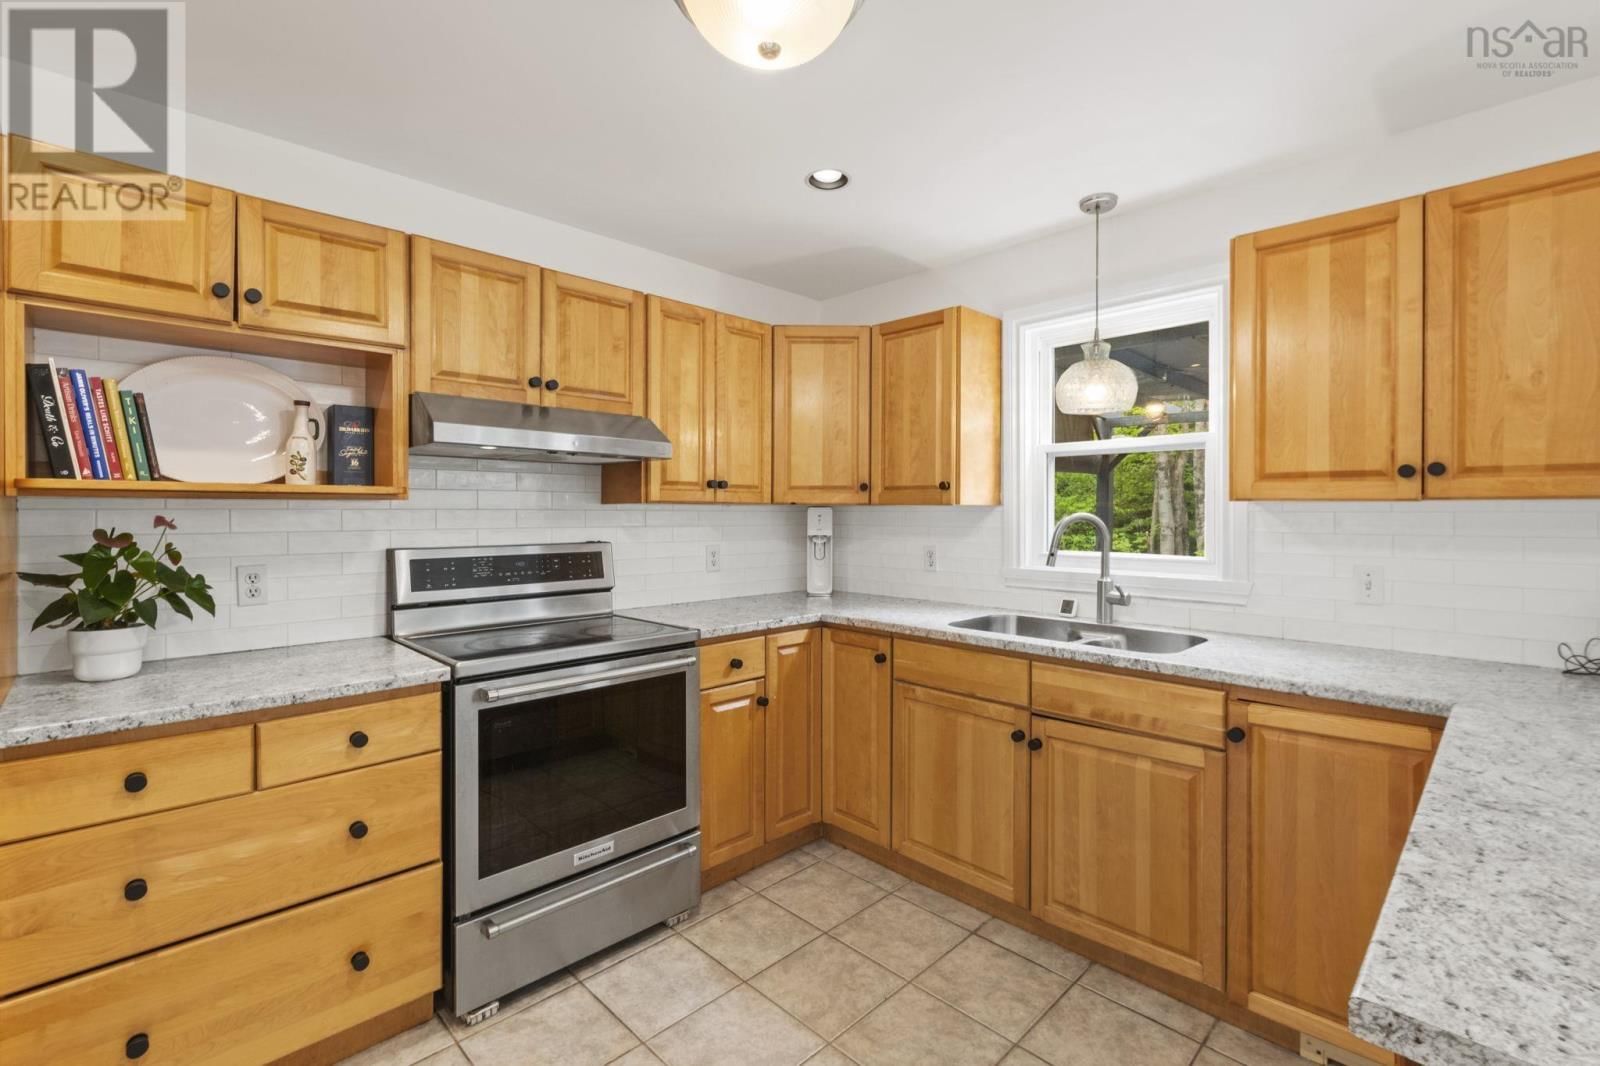
Welcome to a home where family, space and community come together! Tucked away at the end of a quiet street in a wonderful family friendly neighbourhood, this home offers the perfect setting to put down roots and make lasting memories. Enjoy exceptional privacy just 15 minutes to Dartmouth Crossing, 20 minutes to Halifax International Airport and 25 minutes to downtown Halifax! The bright, freshly painted main level is designed with family living in mind, featuring an open kitchen and sunken living room, a convenient walk-through pantry leading to the dining room, and an additional flex room that would make an ideal home office, playroom or cozy sitting area. Upstairs, the spacious primary bedroom offers a large ensuite and walk-in closet, while two additional bedrooms and a full bathroom provide plenty of room for the kids. The fully finished walkout basement adds even more space for a growing family, with a large family room, sitting area, bedroom and bathroom. A pellet stove adds an extra touch of warmth and coziness during those chilly evenings. When summer arrives, the beautiful rear deck becomes the perfect spot for entertaining, relaxing or watching the kids enjoy the above ground pool. The mature landscaping, beautiful gardens and private yard provide plenty of space to enjoy the outdoors. And for an added bonus, the property backs onto the 9th hole of The Links at Montague Golf Course, offering a beautiful backdrop and a little extra enjoyment for the golf lovers in the family. A great home, a great neighbourhood and plenty of space to grow...this is the kind of place families love to call home. (id:39198)
- Listing ID: 202614316
- Property Type: Single Family
- Year Built: 1999
| Property | |
|---|---|
| Ownership: | Freehold |
| Lot Size: | 0.8319 Ac Landscaped |
| Parking: | Paved Yard |
| Pool: | Above Ground Pool |
| Building | |
|---|---|
| Type: | Single Family House |
| Appliances: | Dishwasher, Dryer, Refrigerator, Stove, Washer and Central Vacuum |
| HVAC: | Air Conditioned, Baseboard Heaters, Ductless, Fireplace and Heat Pump Electric |
| Exterior: | Vinyl |
| Utilities: | Septic System |
| Location | |
|---|---|
| Town: | Dartmouth |
| Province: | Nova Scotia |
| Nearby Amenities: | Golf Course and Playground |
| Community Features: | School Bus |
| Rooms | Level | Dimensions |
|---|---|---|
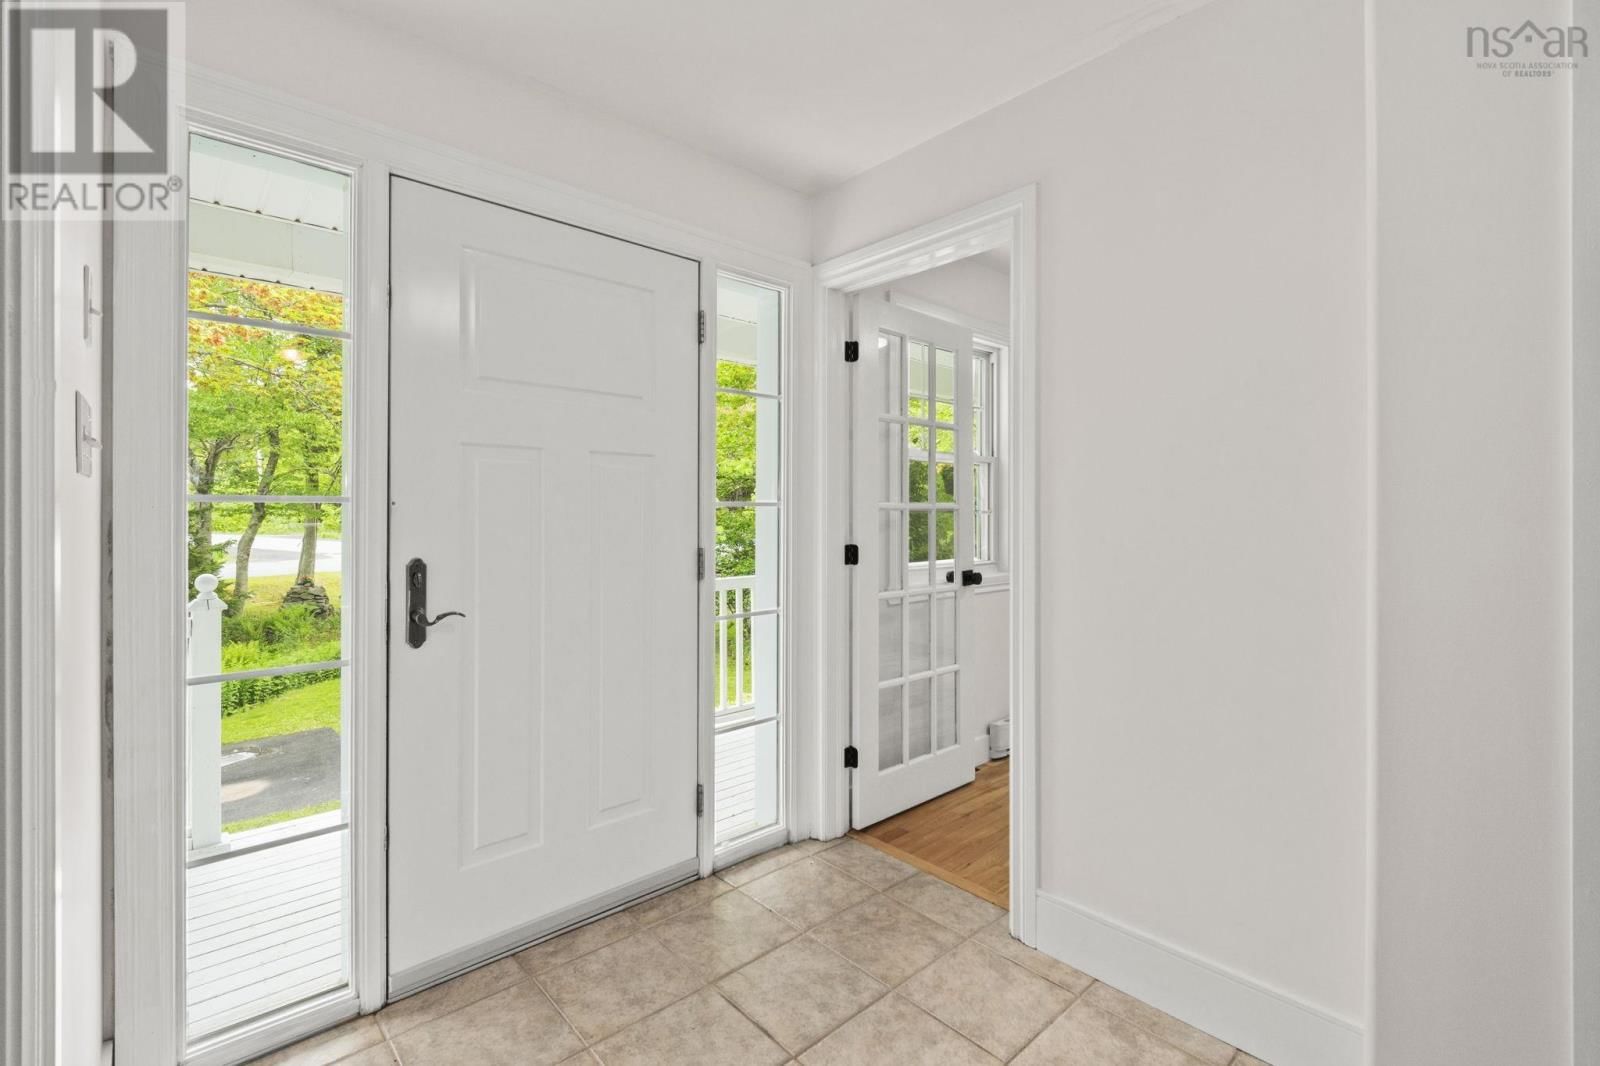
| Foyer | Main level | 10.1 x 6.5 |
| Kitchen | Main level | 11.11 x 15.9 |
| Dining room | Main level | 10.1 x 11.6 |
| Family room | Main level | 17.1 x 13.3 |
| 2pc Bathroom | Main level | 4.11 x 6.11 |
| Primary Bedroom | Second level | 13.5 x 20.10 |
| 4pc Ensuite bath | Second level | 14.9 x 7.10 |
| Bedroom | Second level | 9.7 x 12 |
| Bedroom | Second level | 11.8 x 10.5 |
| 4pc Bathroom | Second level | 8.6 x 5.7 |
| Laundry room | Second level | 7.10 x 6 |
| Den | Basement | 12.8 x 15.7 |
| Bedroom | Basement | 10.1 x 16.8 |
| 3pc Bathroom | Basement | 4.11 x 7.7 |
| Recreational, Games room | Basement | 13.4 x 28.4 |
Book a showing to see this Lochmoor Home in Dartmouth
This property has so much to offer. Book a private showing now, as you do not want to miss out on 88 Lochmoor Lane in Dartmouth, Nova Scotia!
Private Showing Request
Send a request to book a private showing for
.
Please Note: Information you supply in the contact form will be kept fully confidential.
Is this home the right property for you? Start a conversation to find out.

Provided by Keller Williams Select Realty. MLS®, REALTOR®, and the associated logos are trademarks of the Canadian Real Estate Association.

This REALTOR.ca listing content is owned and licensed by REALTOR® members of the Canadian Real Estate Association.
Have questions or need more information about this home? Don't know where to begin? Then, let us connect you with the best real estate agent to guide you.

Inquiries submitted through this website will be responded to by a local sales representative from Royal LePage®.
Start a Conversation by Text
Provide your full name, phone and email to start a conversation by text message.
Please Note: Information you supply in the contact form will be kept fully confidential.
Start a Conversation by Email
Provide your full name and email to start a conversation by email.
Please Note: Information you supply in the contact form will be kept fully confidential.