
142 Gardenia Way, Dartmouth, Nova Scotia B2X 0C8



$1,054,900
- 4 bedrooms
- 4 bathrooms
- 3,142 Square Feet
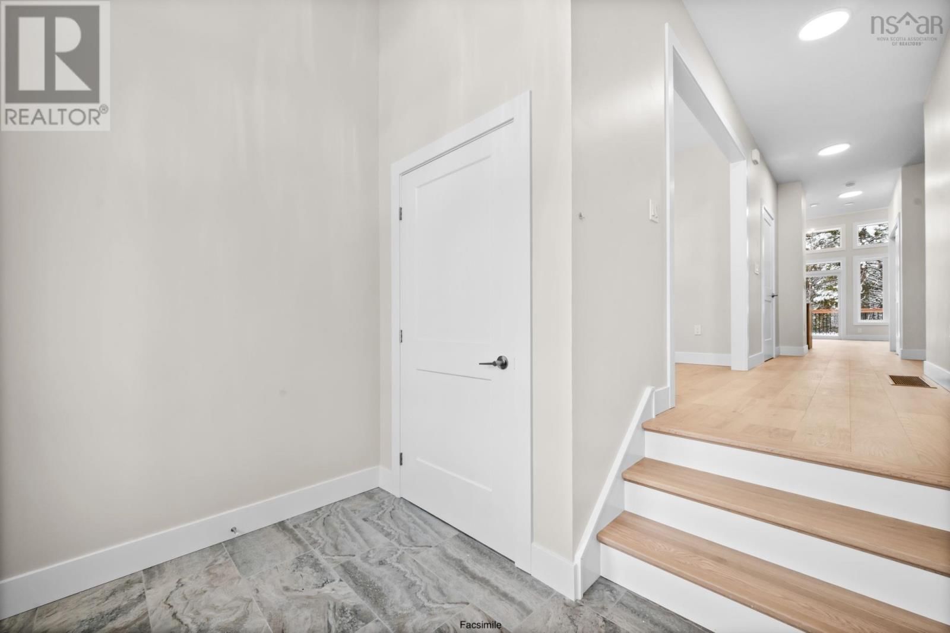
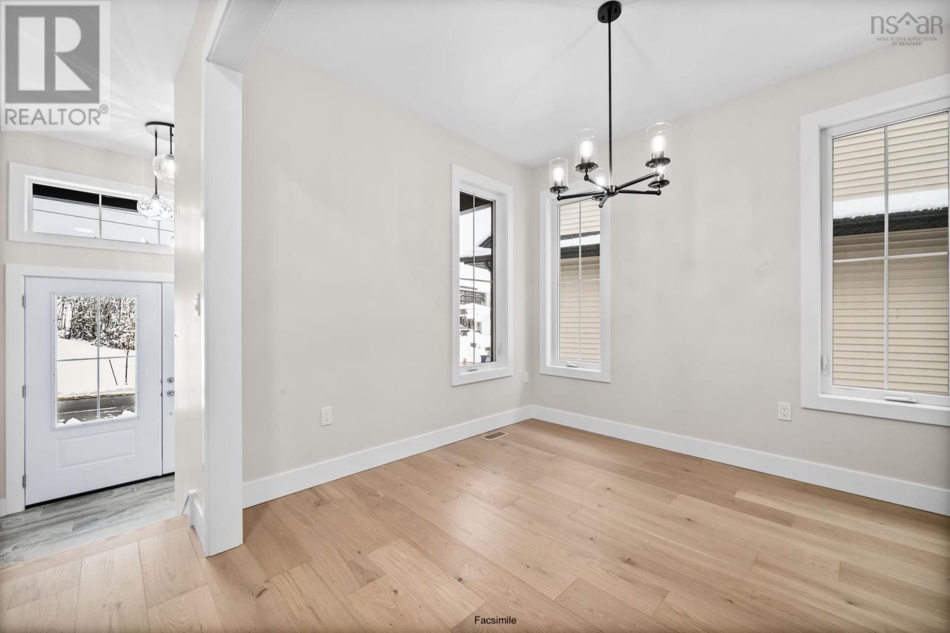
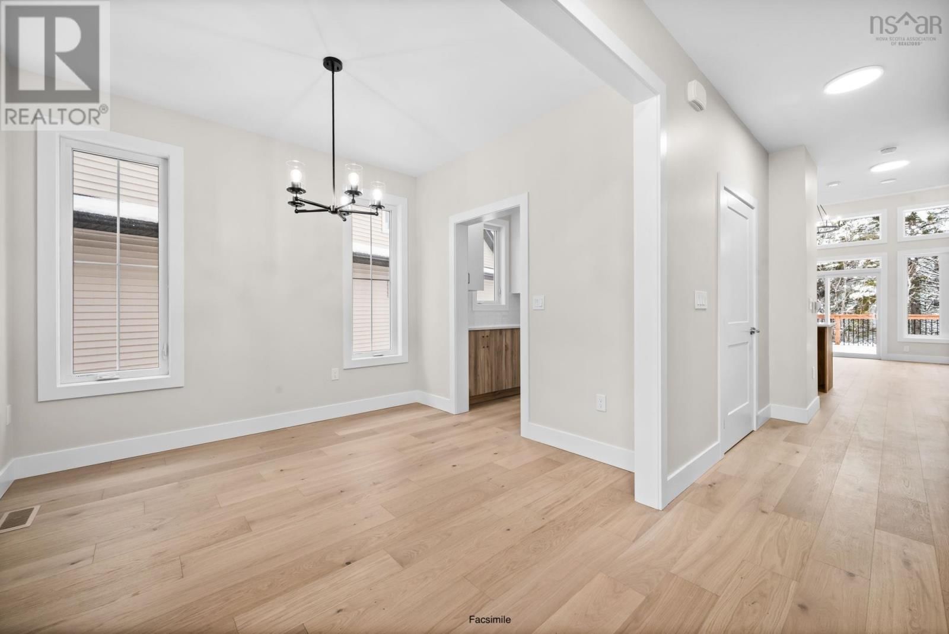
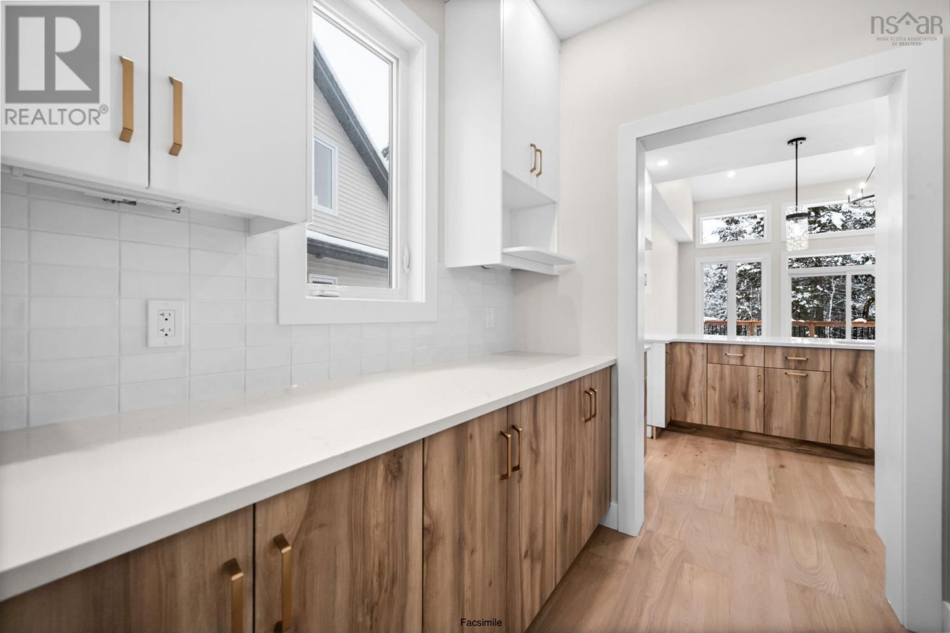
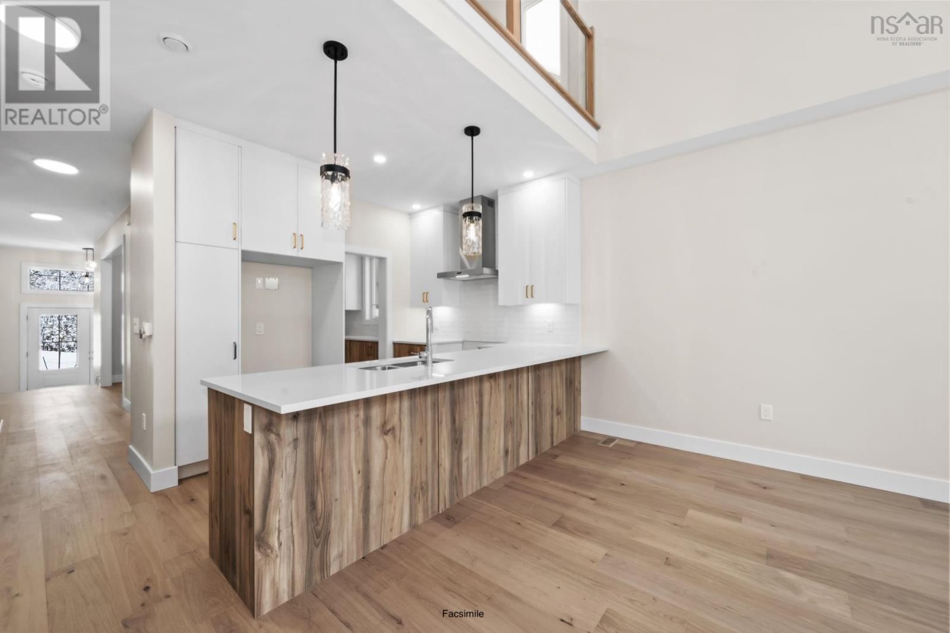
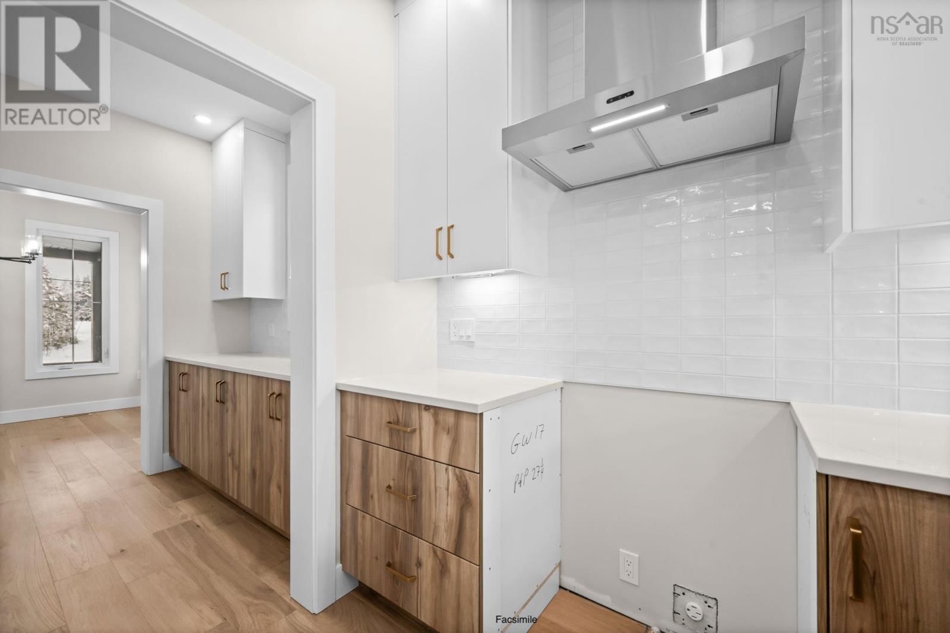
Ever imagined living in a stylish bungaloft with space, character, and versatility? Welcome to Brightwood,Crescos latest design in The Parks of Lake Charles. This 3,142 sq. ft. home sits on one of the few premium lots available onGardenia Way, and features all the sought-after elements a butlers pantry, soaring 18-foot ceilings in the living room, and a layoutthat blends bungalow comfort with loft-style living. The primary bedroom is conveniently located on the main floor, while upstairsoffers two additional bedrooms, a full bath, and an open loft space perfect for a home office or playroom. The walkout basement includes not one but two spacious rec ... read more
Ever imagined living in a stylish bungaloft with space, character, and versatility? Welcome to Brightwood,Crescos latest design in The Parks of Lake Charles. This 3,142 sq. ft. home sits on one of the few premium lots available onGardenia Way, and features all the sought-after elements a butlers pantry, soaring 18-foot ceilings in the living room, and a layoutthat blends bungalow comfort with loft-style living. The primary bedroom is conveniently located on the main floor, while upstairsoffers two additional bedrooms, a full bath, and an open loft space perfect for a home office or playroom. The walkout basement includes not one but two spacious rec rooms, another bedroom, and a full bath, making it ideal for entertaining or extended family living. Heated with a fully ducted heatpump with natural gas, this home is equipped with the ultimate comfort. With thoughtful designand luxurious finishes throughout, Brightwood is a rare opportunity to own a home thats as functional as it is beautiful. Photos shown are from a previously built Brightwood model. Actual finishes, materials, fixtures, colours, and elevations and specs for this home may vary. Ready to move in Summer 2027. (id:39198)
- Listing ID: 202608859
- Property Type: Single Family
| Property | |
|---|---|
| Style: | Bungalow |
| Ownership: | Freehold |
| Lot Size: | 0.2372 Ac Landscaped |
| Parking: | Garage |
| Building | |
|---|---|
| Type: | Single Family House |
| Appliances: | None |
| HVAC: | Fireplace, Heat Pump and Heat Pump Electric, Natural Gas |
| Exterior: | Stone and Vinyl |
| Utilities: | Municipal Sewage System |
| Location | |
|---|---|
| Town: | Dartmouth |
| Province: | Nova Scotia |
| Nearby Amenities: | Park, Place Of Worship, Playground, Public Transit and Shopping |
| Community Features: | Recreational Facilities and School Bus |
| Rooms | Level | Dimensions |
|---|---|---|
| Foyer | Main level | 9.3 x 5.10 |
| Dining nook | Main level | 10.5 x 9.6 |
| Kitchen | Main level | 15 x 9. |
| Great room | Main level | 18.2 x 14.10 |
| Primary Bedroom | Main level | 12.4 x 12. |
| 4pc Ensuite bath | Main level | 10.4 x 8.8 |
| 2pc Bathroom | Main level | 7.2 x 3.8 |
| Laundry room | Main level | 7.4 x 3.3 |
| Bedroom | Second level | 12.4 x 10.4 |
| Bedroom | Second level | 11.11 x 9.6 |
| 4pc Bathroom | Second level | 7.8 x 5.8 |
| Family room | Second level | 13 x 10. |
| Recreational, Games room | Lower level | 23.10 x 17.6 |
| Bedroom | Lower level | 12.6 x 11.7 |
| 4pc Bathroom | Lower level | 8.3 x 5.8 |
| Recreational, Games room | Lower level | 13 x 11.3 |
Book a showing to see this Gardenia Home in Dartmouth
This property has so much to offer. Book a private showing now, as you do not want to miss out on 142 Gardenia Way in Dartmouth, Nova Scotia!
Private Showing Request
Send a request to book a private showing for
.
Please Note: Information you supply in the contact form will be kept fully confidential.
Is this home the right property for you? Start a conversation to find out.

Provided by Royal LePage Atlantic. MLS®, REALTOR®, and the associated logos are trademarks of the Canadian Real Estate Association.

This REALTOR.ca listing content is owned and licensed by REALTOR® members of the Canadian Real Estate Association.
Have questions or need more information about this home? Don't know where to begin? Then, let us connect you with the best real estate agent to guide you.

Inquiries submitted through this website will be responded to by a local sales representative from Royal LePage®.
Start a Conversation by Text
Provide your full name, phone and email to start a conversation by text message.
Please Note: Information you supply in the contact form will be kept fully confidential.
Start a Conversation by Email
Provide your full name and email to start a conversation by email.
Please Note: Information you supply in the contact form will be kept fully confidential.