
1820 Culloden Road, Culloden, Nova Scotia B0V 1A0





$1,595,000
- 5 bedrooms
- 5 bathrooms
- 5,060 Square Feet
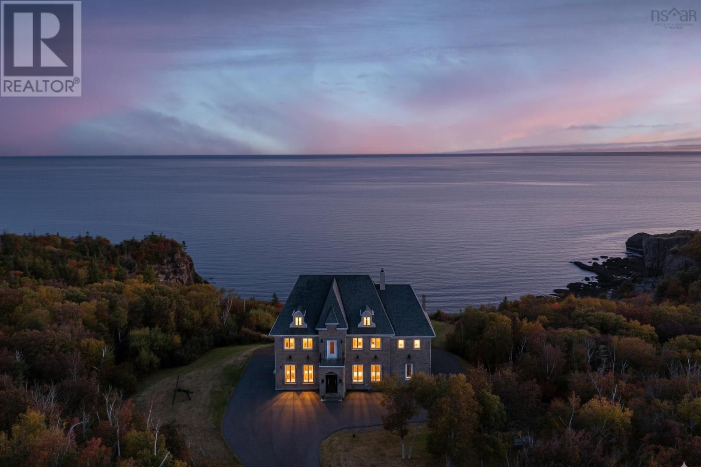
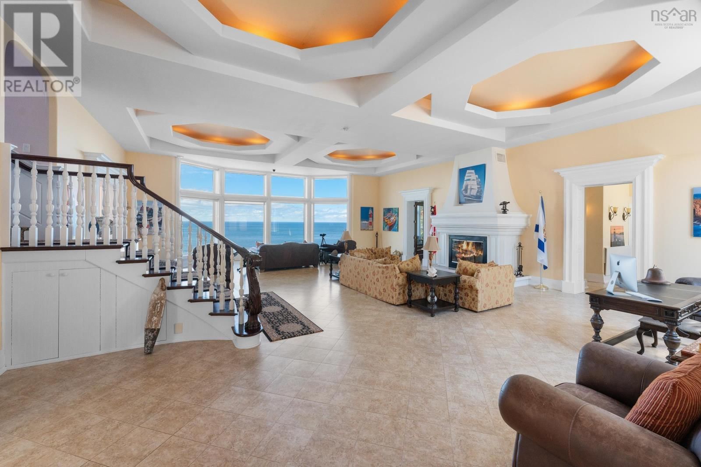
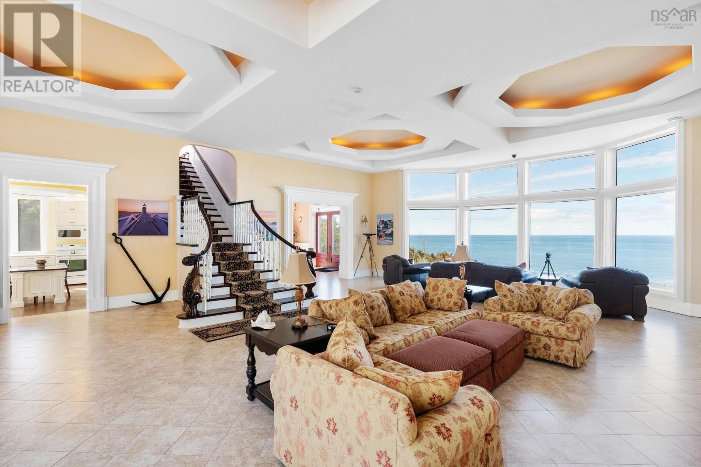
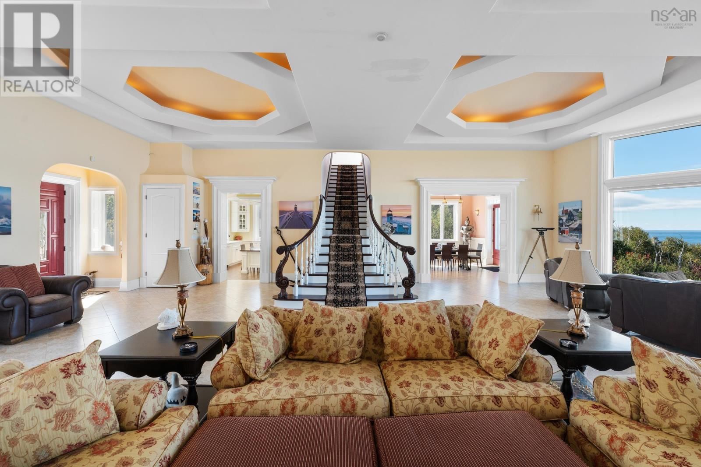
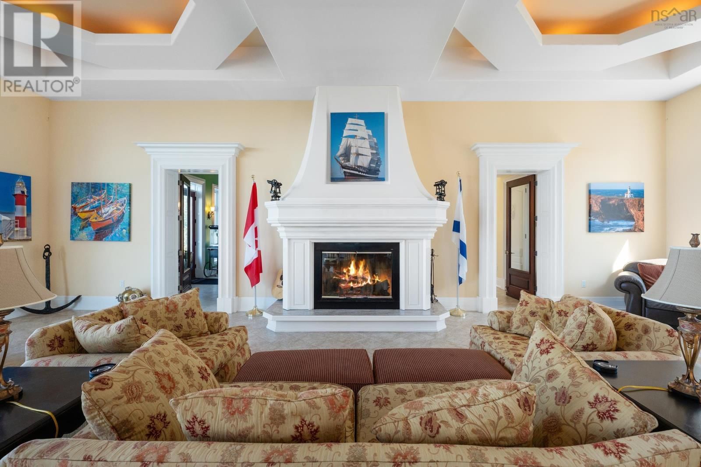
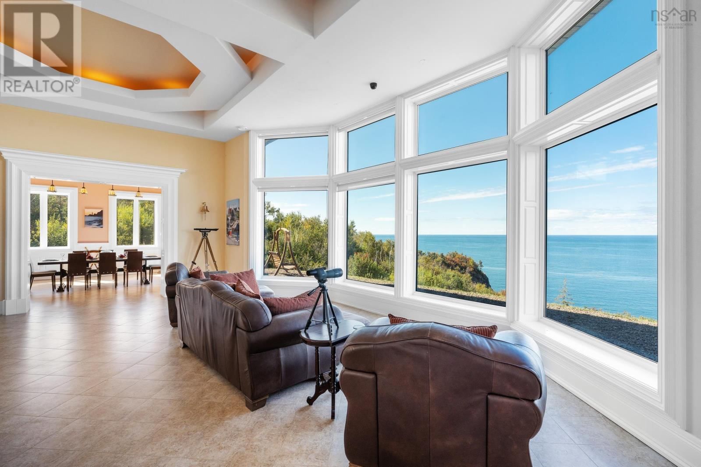
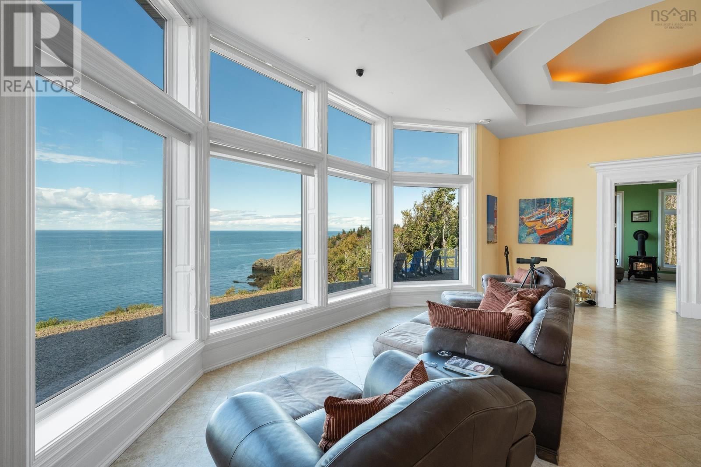
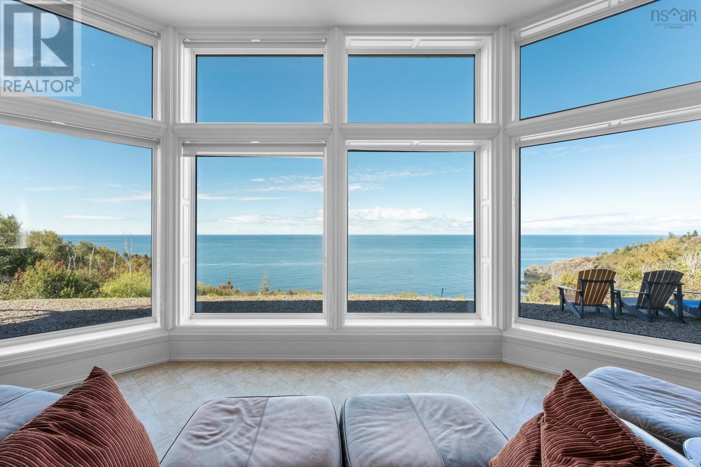
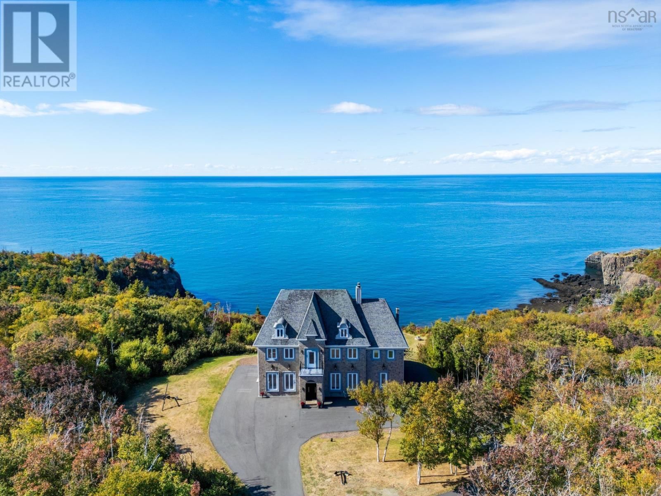
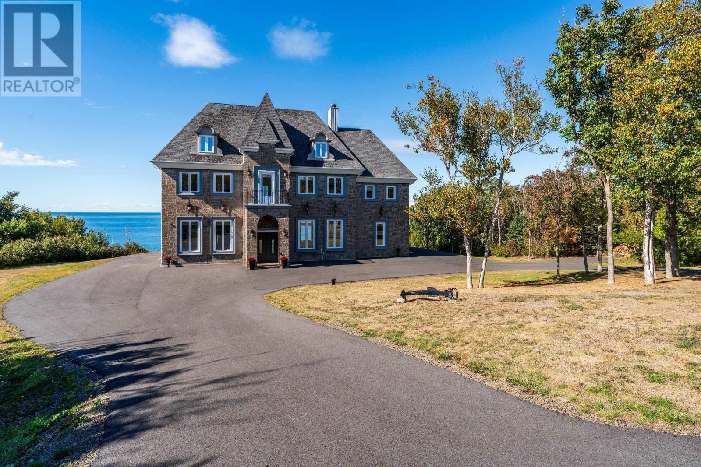
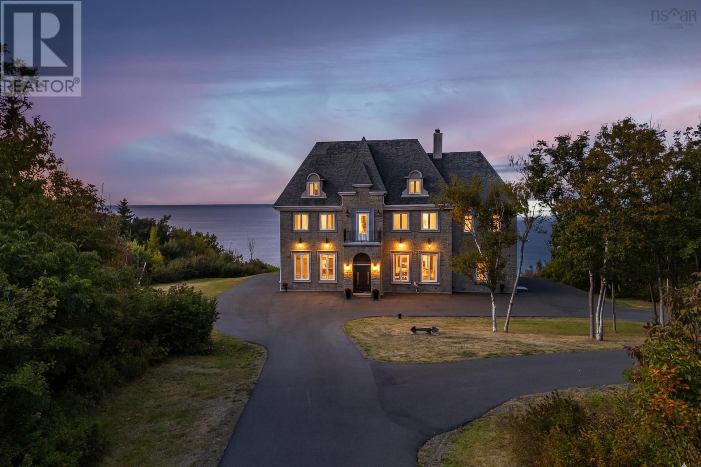
This is more than a fairytale home, it is a once-in-a-lifetime coastal retreat! Perched on a dramatic cliff overlooking the breathtaking Bay of Fundy, 1820 Culloden Road offers a rare blend of luxury, privacy, and natural beauty. Sweeping ocean views, unforgettable sunsets, and crisp coastal air define this extraordinary setting. Built for strength and longevity, the home features rebar-reinforced concrete construction, double foam insulation, and windows rated to withstand winds up to 300 km/h, offering exceptional peace of mind. A geothermal heating system with in-floor radiant heat, paired with a wood-burning fireplace, ensures year-round comfort ... read more
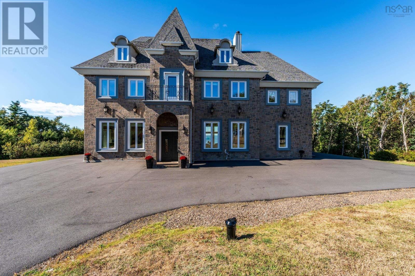
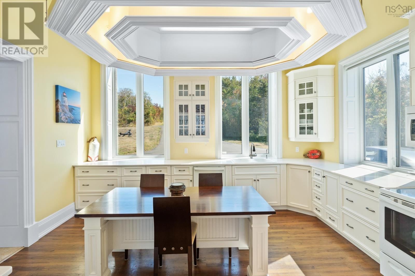
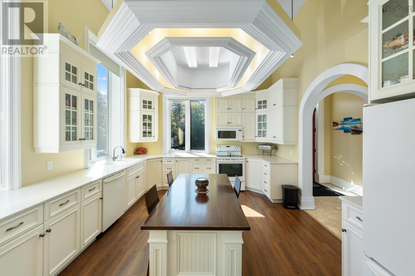
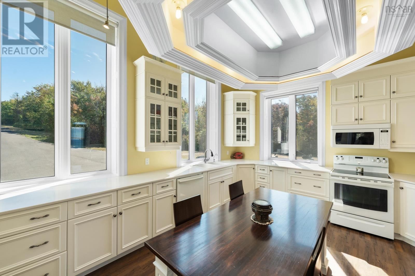
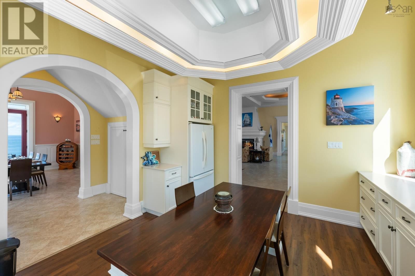
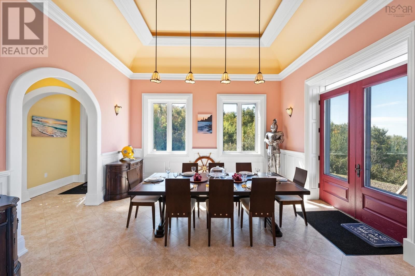
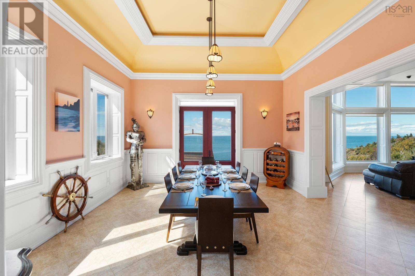
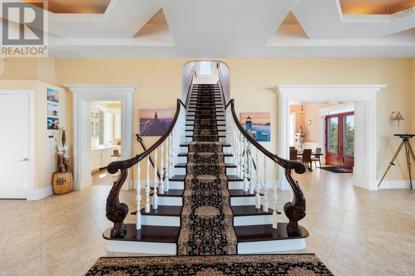
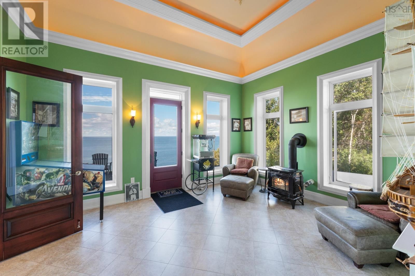
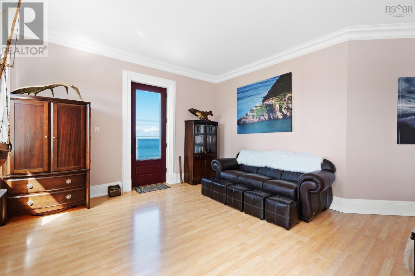
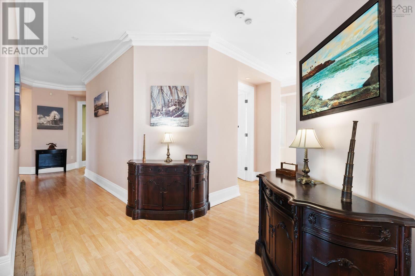
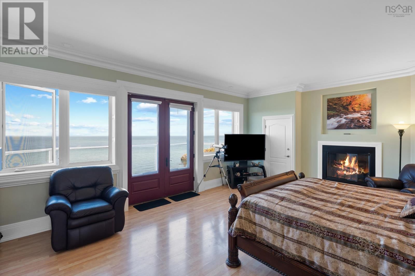
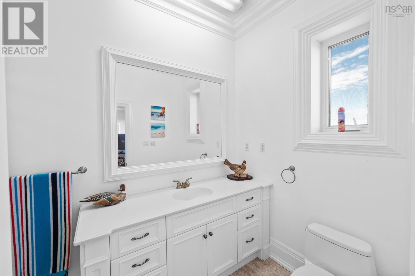
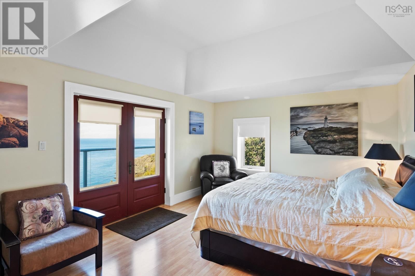
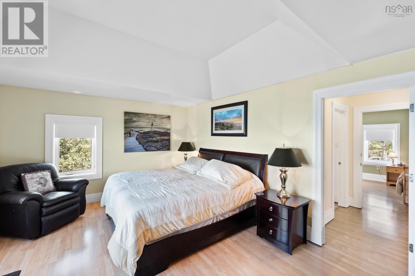
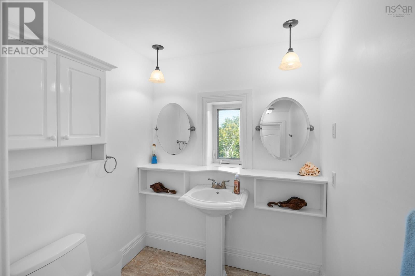
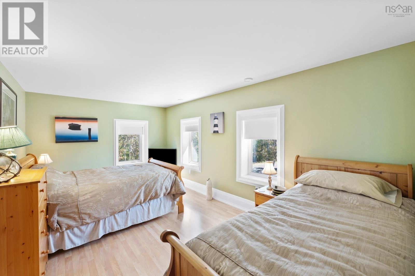
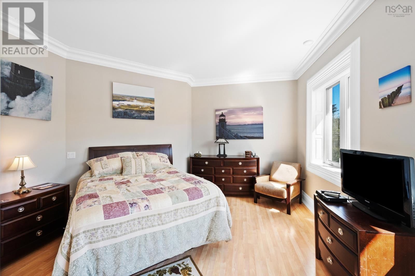
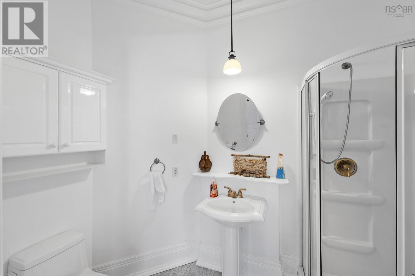
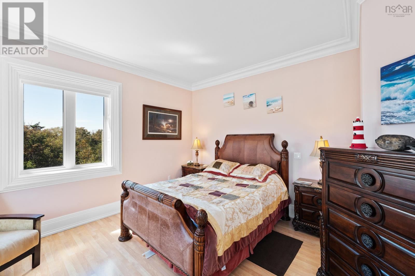
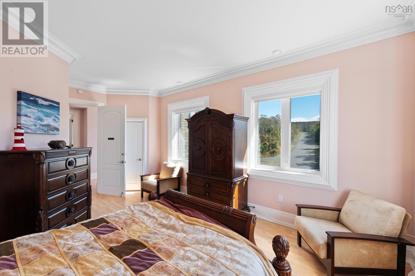
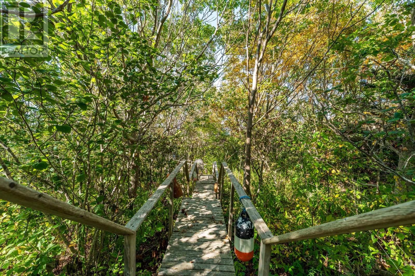
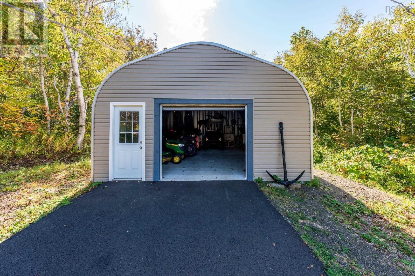
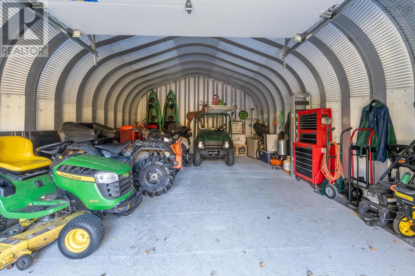
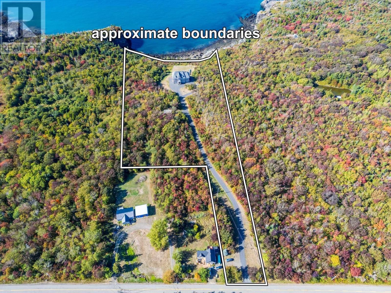
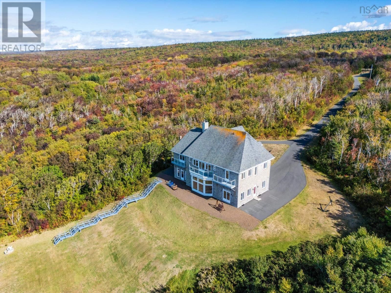
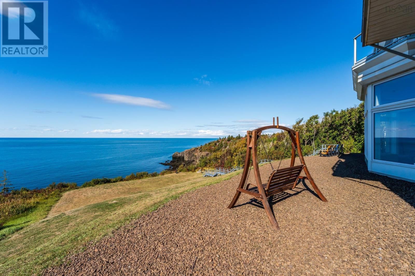
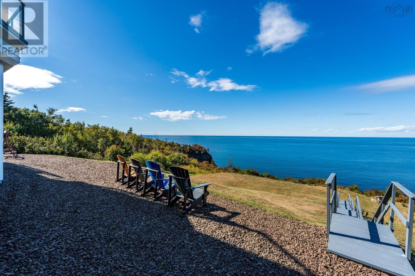
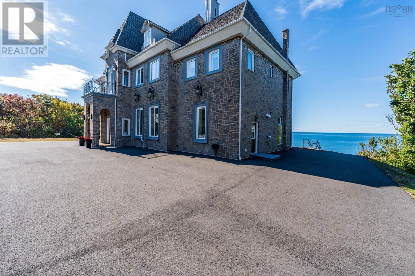
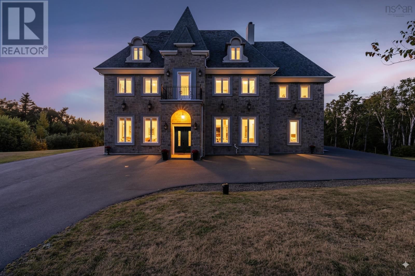
This is more than a fairytale home, it is a once-in-a-lifetime coastal retreat! Perched on a dramatic cliff overlooking the breathtaking Bay of Fundy, 1820 Culloden Road offers a rare blend of luxury, privacy, and natural beauty. Sweeping ocean views, unforgettable sunsets, and crisp coastal air define this extraordinary setting. Built for strength and longevity, the home features rebar-reinforced concrete construction, double foam insulation, and windows rated to withstand winds up to 300 km/h, offering exceptional peace of mind. A geothermal heating system with in-floor radiant heat, paired with a wood-burning fireplace, ensures year-round comfort and efficiency. Inside, refined craftsmanship is showcased throughout. The main level features an open-concept design with coffered ceilings, detailed millwork, and expansive windows framing the ever-changing ocean backdrop. A grand staircase serves as a striking architectural focal point, adding to the homes timeless elegance. The residence includes a chefs kitchen, formal dining room, library, and a versatile den with specialized HVAC capabilities. Five spacious bedrooms and 4.5 bathrooms provide luxurious accommodations, complemented by walk-in closets and multiple private balconies, each offering stunning coastal and estate views. Outdoors, the property continues to impress. A gated paved driveway leads to a newly built steel garage, while a wooden walkway guides you to a private oceanfront viewing platform, ideal for observing marine life, entertaining, or simply enjoying the serenity of the sea. Once operated as a highly successful and well-established Airbnb, the property continues to offer strong income potential for buyers seeking both lifestyle and investment. Offered fully furnished (with personal items excluded), this exceptional property is ready for immediate enjoyment. The seller has also subdivided approximately 2 acres at the road, with survey details and proposed boundaries available upon request. (id:39198)
- Listing ID: 202609583
- Property Type: Single Family
- Year Built: 2006
| Property | |
|---|---|
| Ownership: | Freehold |
| Land Size: | 10 Ac Partially landscaped |
| Parking: | Garage |
| Building | |
|---|---|
| Type: | Single Family House |
| Appliances: | Central Vacuum, Dishwasher, Dryer, Microwave Range Hood Combo, Refrigerator, Washer and Stove |
| HVAC: | Fireplace, Hot Water and In Floor Heating Geo Thermal, Electric |
| Exterior: | Stone |
| Basement: | Crawl Space |
| Utilities: | Septic System |
| Location | |
|---|---|
| Town: | Culloden |
| Province: | Nova Scotia |
| Nearby Amenities: | Beach, Golf Course, Park, Place Of Worship, Playground and Shopping |
| Community Features: | Recreational Facilities and School Bus |
| Rooms | Level | Dimensions |
|---|---|---|
| Great room | Main level | 30.11 x 35.7 |
| Dining room | Main level | 16.0 x 15.10 |
| Kitchen | Main level | 13.6 x 16 |
| Laundry room | Main level | 5.7 x 10.1 |
| 2pc Bathroom | Main level | 3.6 x 6.7 |
| Den | Main level | 14.4 x 17.0 |
| Other | Main level | 5.6 x side pantry 12.5 |
| Utility room | Main level | 6.5 x 10.8 |
| Other | Second level | 4.10 library x 16.4 |
| Primary Bedroom | Second level | 16.1 x 22.3 |
| 3pc Ensuite bath | Second level | 5.10 x 11.4 |
| Bedroom | Second level | 12.6 x 17.6 |
| 4pc Ensuite bath | Second level | 6.5 x 11.1 |
| Bedroom | Second level | 10.7 x 17.5 |
| Bedroom | Second level | 14.1 x 16.6 |
| 4pc Ensuite bath | Second level | 5.10 x 8.9 |
| Bedroom | Second level | 8.9 x 13.10 |
| 4pc Ensuite bath | Second level | 8.9 x 5.10 |
Book a showing to see this Culloden Road Home in Culloden
This property has so much to offer. Book a private showing now, as you do not want to miss out on 1820 Culloden Road in Culloden, Nova Scotia!
Private Showing Request
Send a request to book a private showing for
.
Please Note: Information you supply in the contact form will be kept fully confidential.
Is this waterfront home the right property for you? Start a conversation to find out.

Provided by RE/MAX Banner Real Estate. MLS®, REALTOR®, and the associated logos are trademarks of the Canadian Real Estate Association.

This REALTOR.ca listing content is owned and licensed by REALTOR® members of the Canadian Real Estate Association.
Have questions or need more information about this home? Don't know where to begin? Then, let us connect you with the best real estate agent to guide you.

Inquiries submitted through this website will be responded to by a local sales representative from Royal LePage®.
Start a Conversation by Text
Provide your full name, phone and email to start a conversation by text message.
Please Note: Information you supply in the contact form will be kept fully confidential.
Start a Conversation by Email
Provide your full name and email to start a conversation by email.
Please Note: Information you supply in the contact form will be kept fully confidential.