
2948 Borden Street, Coldbrook, Nova Scotia B4R 1A3






$550,000
- 4 bedrooms
- 3 bathrooms
- 3,011 Square Feet
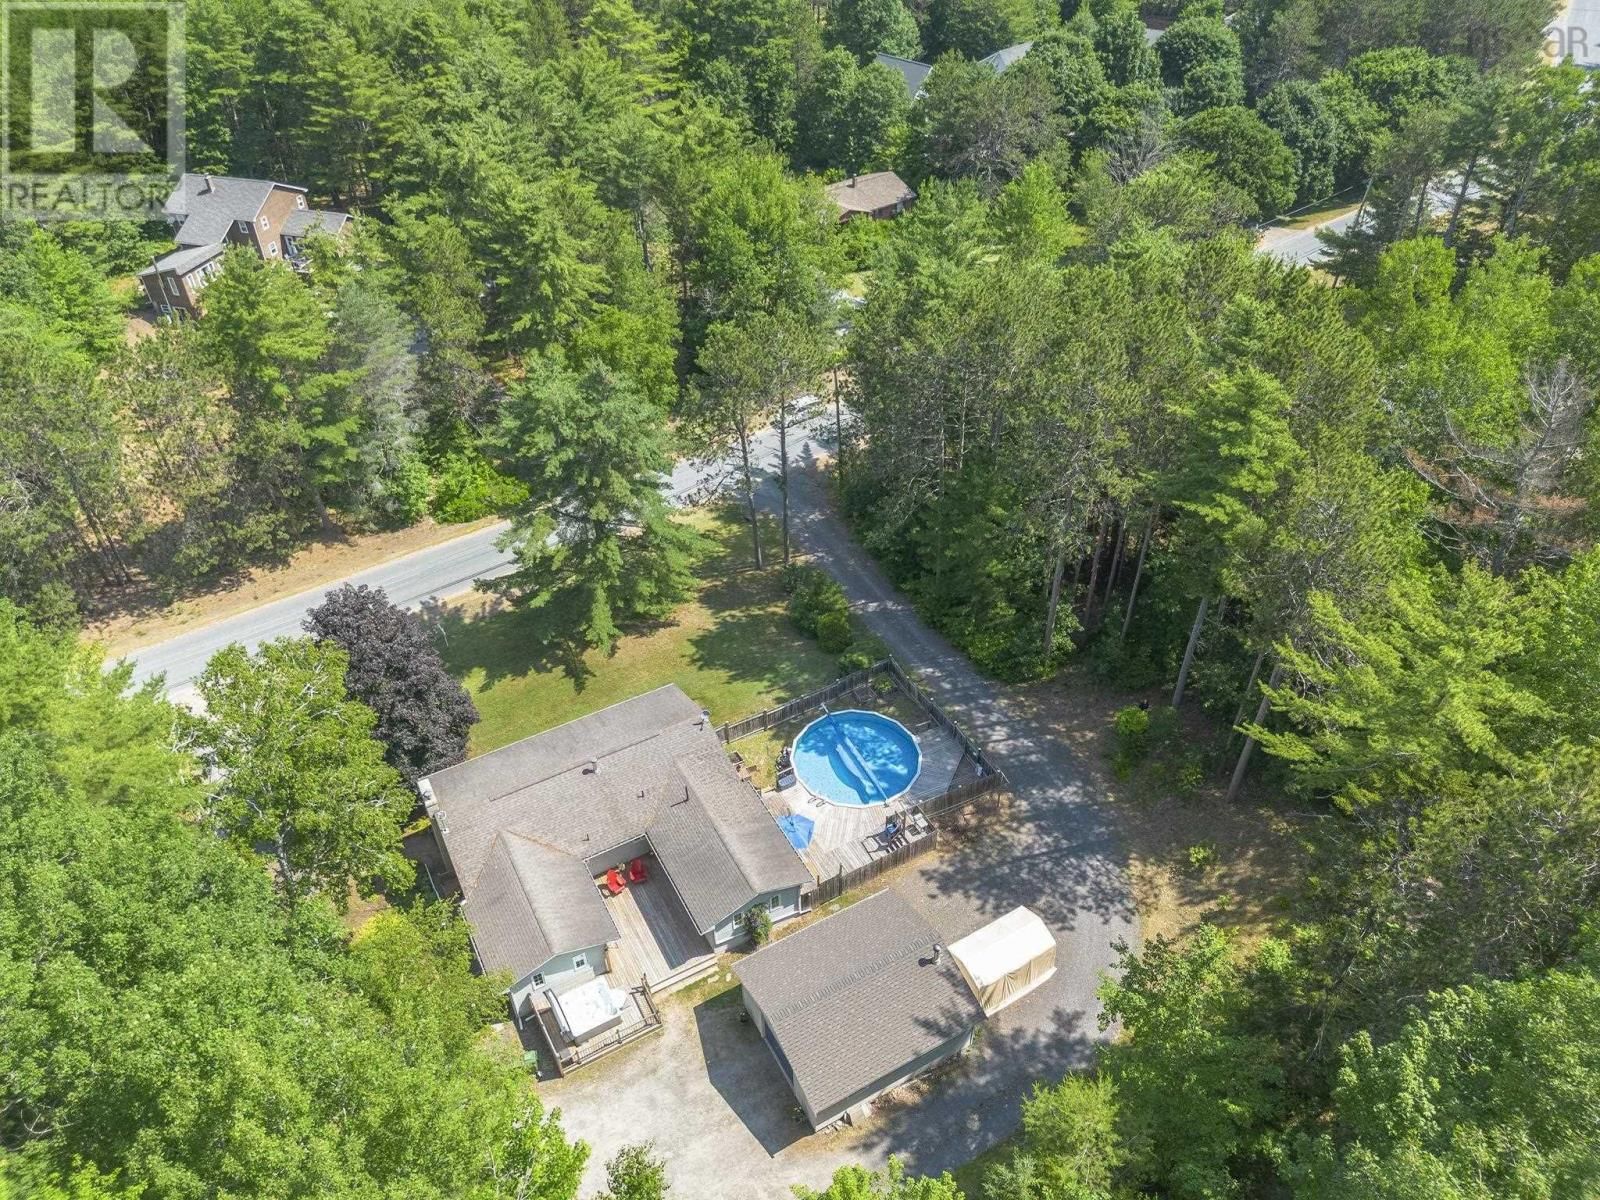
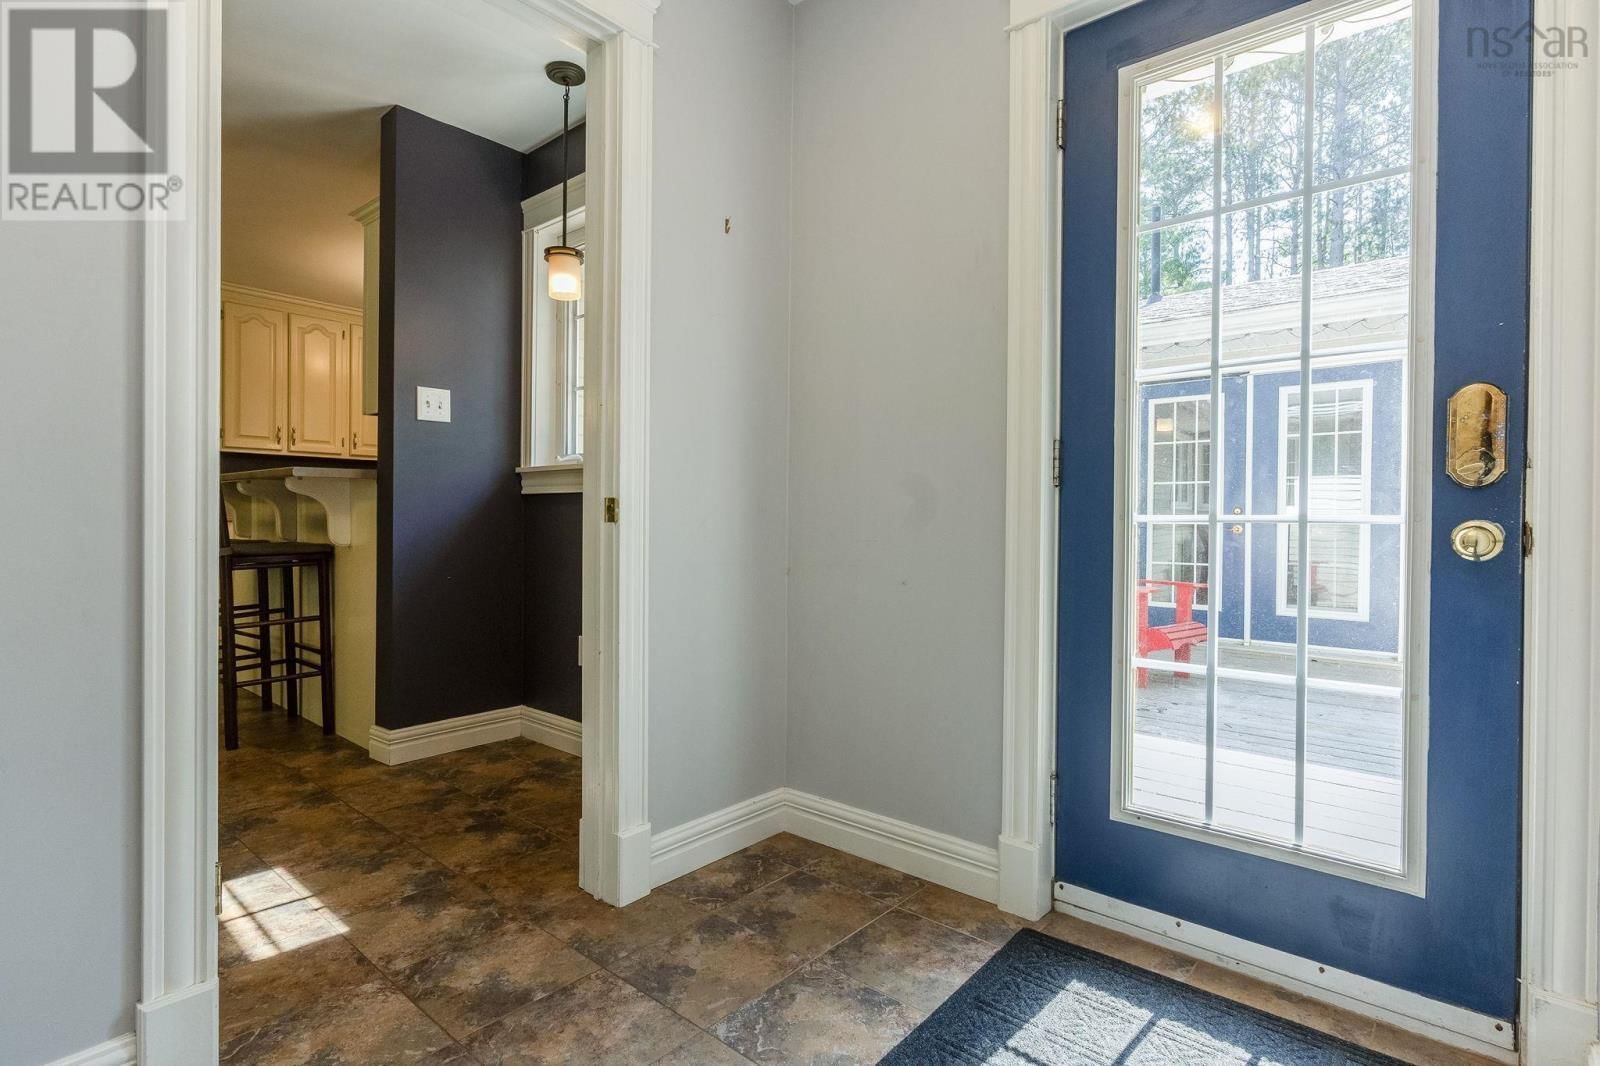
Not your typical split-entry! This substantial home has had two additions, providing several options for families, entertaining, guest space and/or multi-generational living. The back entrance has a large mudroom/closet which leads to the open dining, featuring a walk-in pantry (could also be an office/playroom, etc.). Updated kitchen offers breakfast bar, lots of storage and newer included appliances. The living room features engineered hardwood floors and a cozy propane fireplace (currently disconnected). Down the hall, three carpeted bedrooms are supported by a full bath. The primary suite is just 15 years old and features an ensuite with custom ... read more
Not your typical split-entry! This substantial home has had two additions, providing several options for families, entertaining, guest space and/or multi-generational living. The back entrance has a large mudroom/closet which leads to the open dining, featuring a walk-in pantry (could also be an office/playroom, etc.). Updated kitchen offers breakfast bar, lots of storage and newer included appliances. The living room features engineered hardwood floors and a cozy propane fireplace (currently disconnected). Down the hall, three carpeted bedrooms are supported by a full bath. The primary suite is just 15 years old and features an ensuite with custom shower, walk-in closet & bonus room (office, nursery or additional closet?) and convenient access to the large deck and hot tub. Downstairs, a generous rec room, spacious media room with woodstove, half bath, utilities, plenty of storage and laundry with walkout side entrance. Outside, youll love the fenced pool with expansive decking, circular drive, firepit area and detached, wired garage/workshop. Located in a family-friendly sub-division, minutes to Valley Regional Hospital, Michelin, all amenities and approx. an hour to HRM. Full feature sheet available! (id:39198)
- Listing ID: 202617233
- Property Type: Single Family
- Year Built: 1986
| Property | |
|---|---|
| Ownership: | Freehold |
| Lot Size: | 0.92 Ac Partially landscaped |
| Parking: | Garage |
| Pool: | Above Ground Pool |
| Building | |
|---|---|
| Type: | Single Family House |
| Appliances: | Central Vacuum, Dryer, Freezer - Stand Up, Refrigerator, Washer and Stove |
| HVAC: | Baseboard Heaters, Fireplace, Furnace, Hot Water, In Floor Heating and Stove Electric, Oil, Propane, Wood |
| Exterior: | Brick and Vinyl |
| Basement: | Full (Partially Finished) |
| Utilities: | Septic System |
| Location | |
|---|---|
| Town: | Coldbrook |
| Province: | Nova Scotia |
| Nearby Amenities: | Park, Place Of Worship, Playground and Shopping |
| Community Features: | Recreational Facilities and School Bus |
| Rooms | Level | Dimensions |
|---|---|---|
| Mud room | Main level | 7.7 x 12.7 |
| Den | Main level | 6.4 x 12.7 |
| Dining room | Main level | 14.2 x 15.10 |
| Living room | Main level | 15.3 x 14.1 |
| Kitchen | Main level | 10.6 x 10.11 |
| 4pc Bathroom | Main level | 6.7 x 10.11 |
| Bedroom | Main level | 11.3 x 10.9 |
| Bedroom | Main level | 10.6 x 11.9 |
| Bedroom | Main level | 11.6 x 10.11 |
| Primary Bedroom | Main level | 14.5 x 17.2 |
| 2pc Ensuite bath | Main level | 8.7 x 3 |
| Recreational, Games room | Basement | 10.9 x 21.4 |
| Media | Basement | 11.9 x 25.5 |
| 2pc Bathroom | Basement | 5.6 x 4.5 |
Book a showing to see this Borden Home in Coldbrook
This property has so much to offer. Book a private showing now, as you do not want to miss out on 2948 Borden Street in Coldbrook, Nova Scotia!
Private Showing Request
Send a request to book a private showing for
.
Please Note: Information you supply in the contact form will be kept fully confidential.
Is this home the right property for you? Start a conversation to find out.

Provided by Royal LePage Atlantic (New Minas). MLS®, REALTOR®, and the associated logos are trademarks of the Canadian Real Estate Association.

This REALTOR.ca listing content is owned and licensed by REALTOR® members of the Canadian Real Estate Association.
Have questions or need more information about this home? Don't know where to begin? Then, let us connect you with the best real estate agent to guide you.

Inquiries submitted through this website will be responded to by a local sales representative from Royal LePage®.
Start a Conversation by Text
Provide your full name, phone and email to start a conversation by text message.
Please Note: Information you supply in the contact form will be kept fully confidential.
Start a Conversation by Email
Provide your full name and email to start a conversation by email.
Please Note: Information you supply in the contact form will be kept fully confidential.