
1442 Ashlee Drive, Coldbrook, Nova Scotia B4R 1A1











$474,900
- 3 bedrooms
- 2 bathrooms
- 1,380 Square Feet
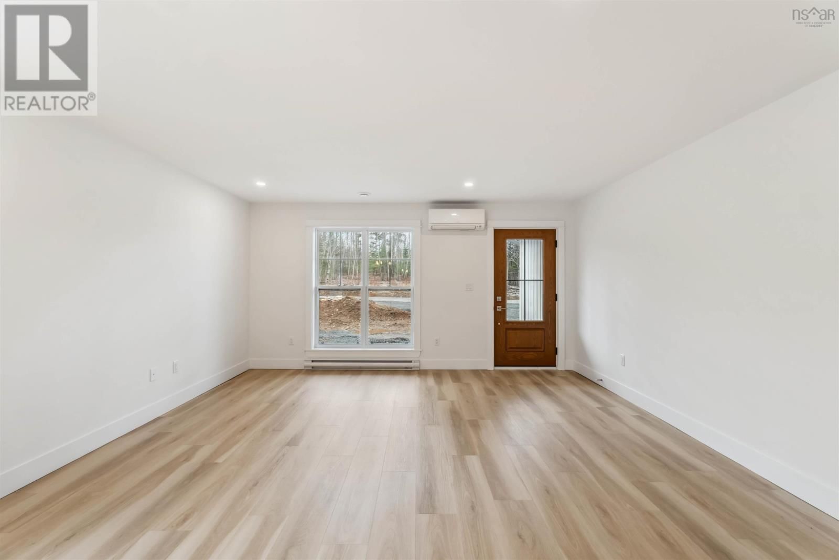
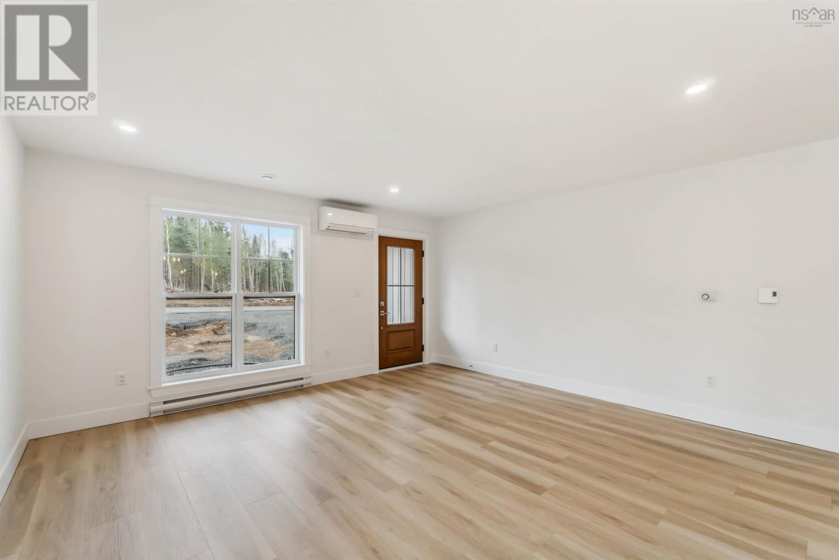
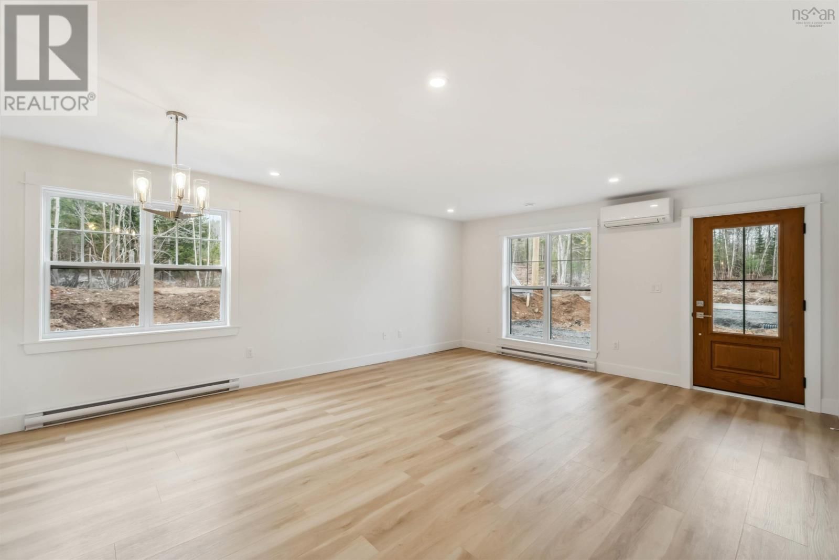
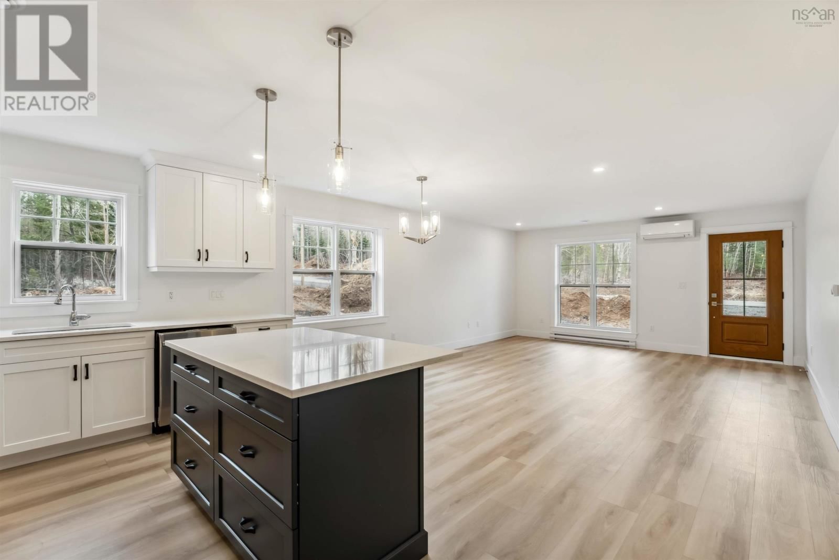
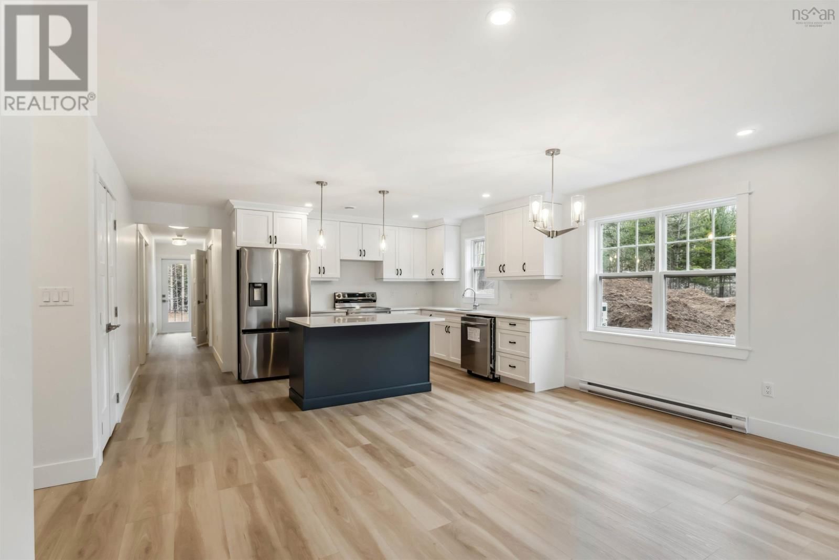
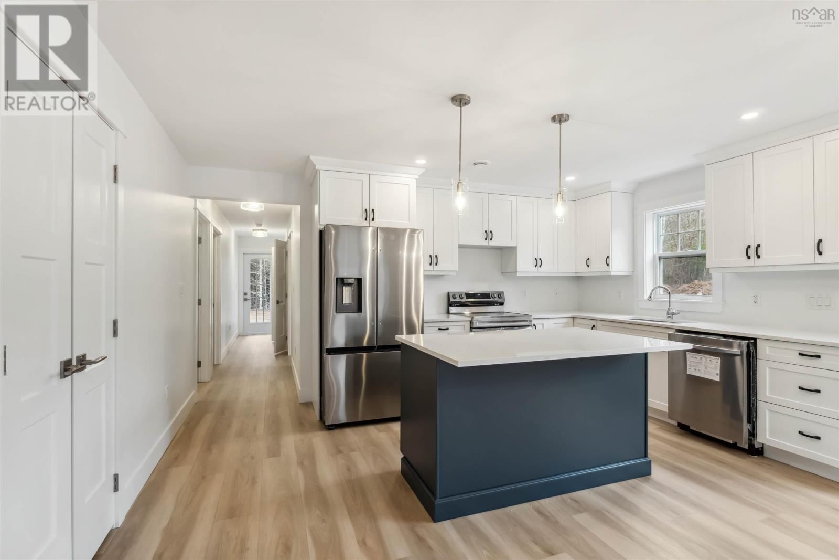
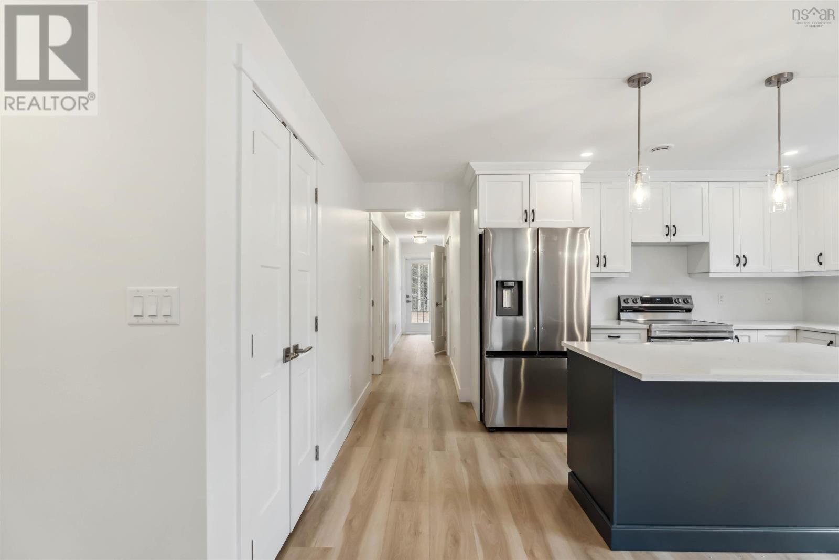
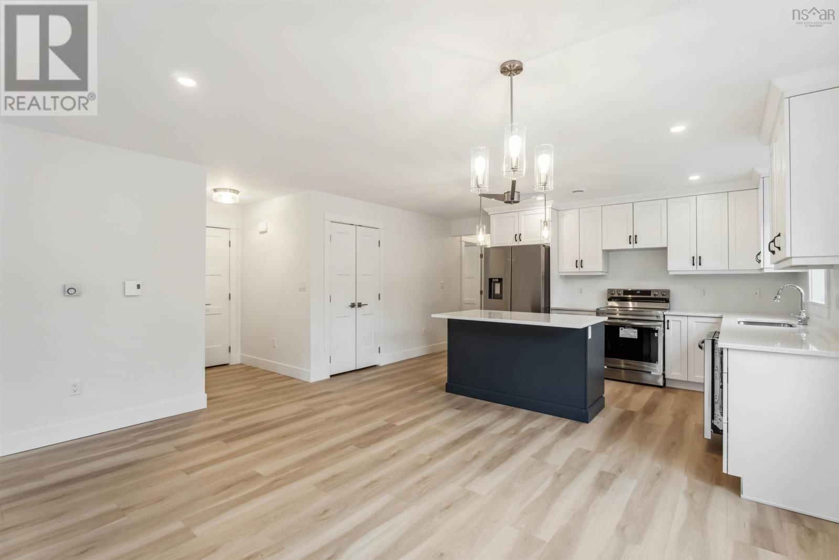
Discover the perfect blend of sustainability and modern living on Ashlee Drive, Coldbrook, nestled in the serene Annapolis Valley. This beautifully designed 3 bedroom, 2 bathroom side by side home showcases thoughtful construction and an array of energy efficient features. Built on an insulated concrete slab, the home offers exceptional insulation and airtight performance,supported by an HRV system and a high performance heat pump with heads in both the main living space and the primary bedroom, ensuring year round comfort with ease of maintenance. Inside, the spacious open concept design is highlighted by modern finishes, including quartz countertops ... read more
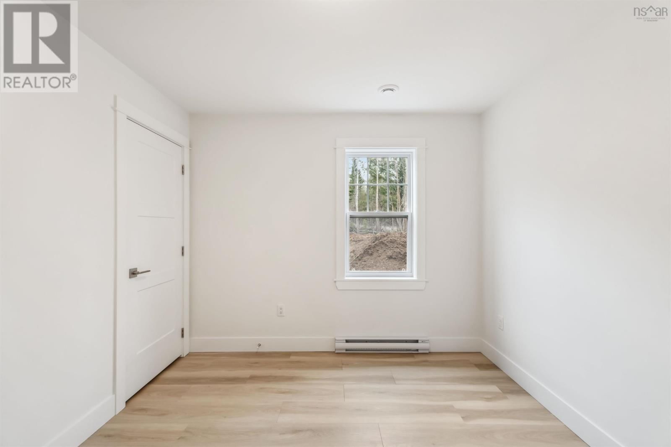
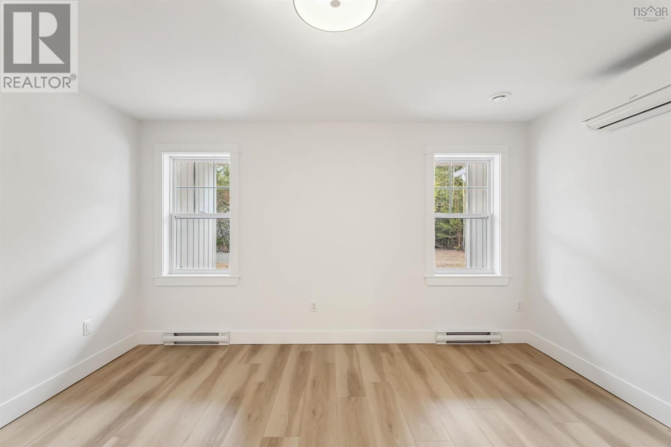
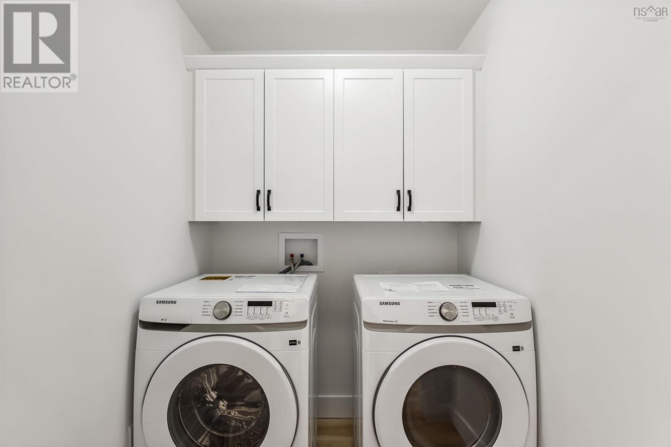
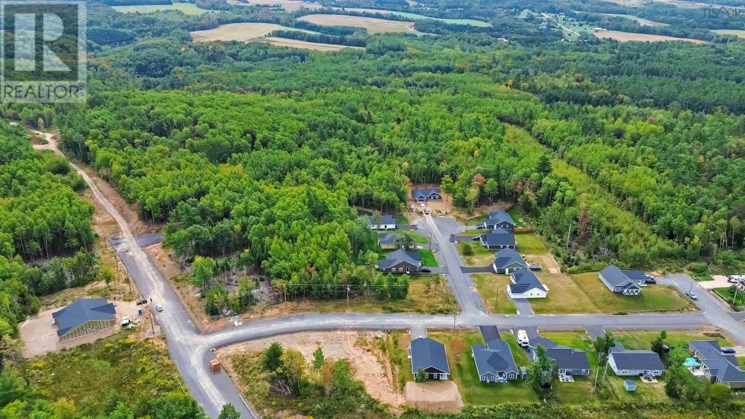
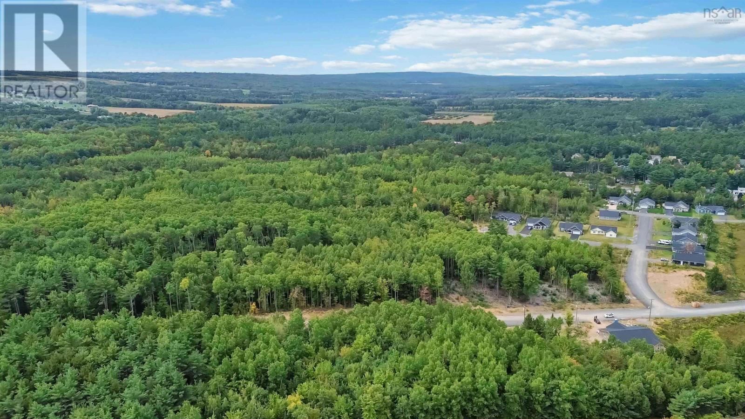
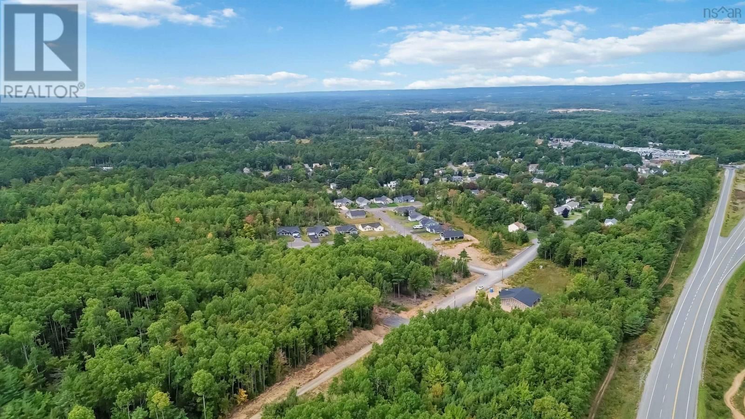
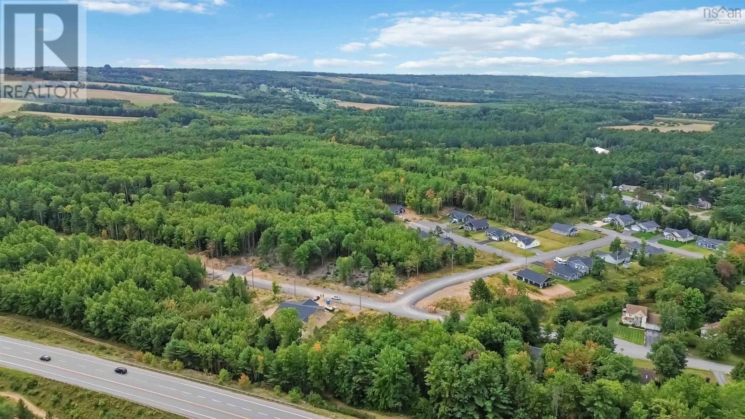
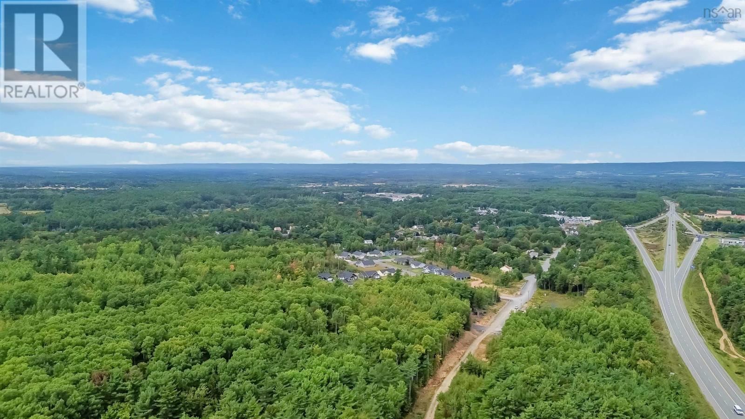
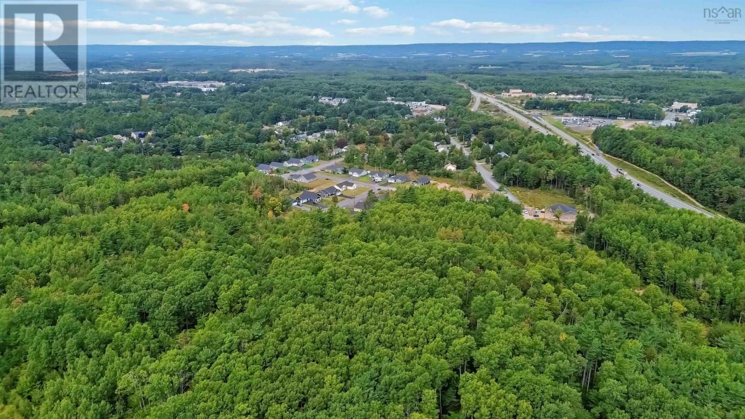
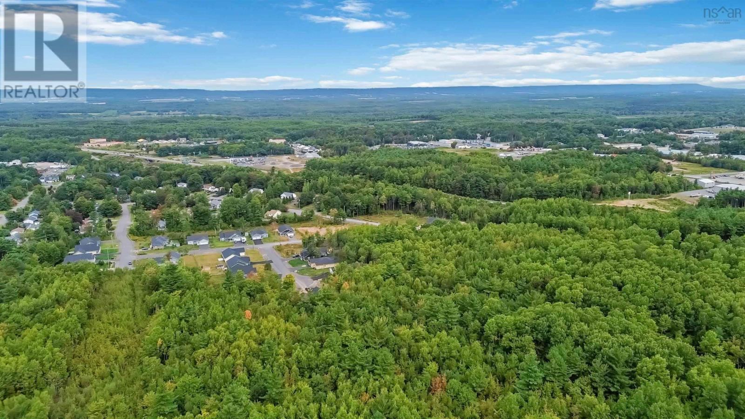
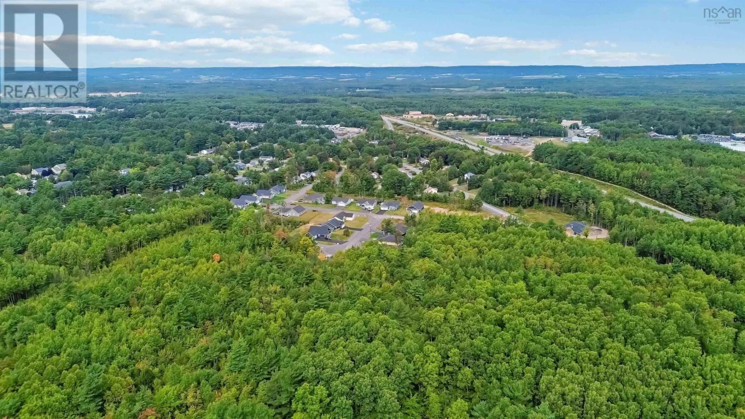
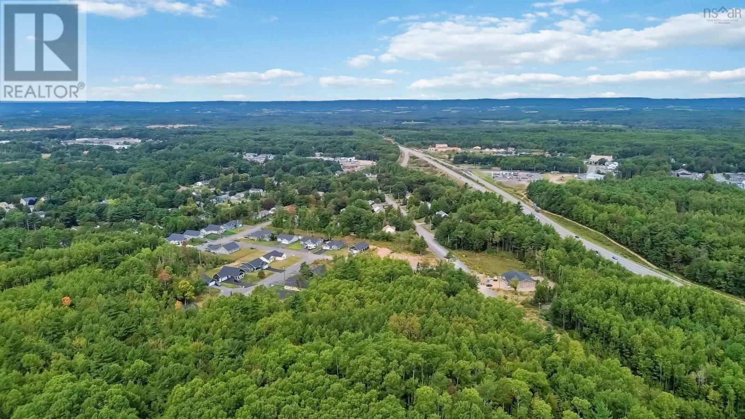
Discover the perfect blend of sustainability and modern living on Ashlee Drive, Coldbrook, nestled in the serene Annapolis Valley. This beautifully designed 3 bedroom, 2 bathroom side by side home showcases thoughtful construction and an array of energy efficient features. Built on an insulated concrete slab, the home offers exceptional insulation and airtight performance,supported by an HRV system and a high performance heat pump with heads in both the main living space and the primary bedroom, ensuring year round comfort with ease of maintenance. Inside, the spacious open concept design is highlighted by modern finishes, including quartz countertops and durable vinyl flooring that combines style with functionality. The home comes complete with new appliances, making it move in ready for its next owners. With all three bedrooms and two full bathrooms conveniently located on one level, this home is ideal for first time buyers, retirees, or those seeking the convenience of single level living. Practical touches extend outdoors with a concrete driveway, a spacious heated one car garage offering secure parking and additional storage, and a concrete patio perfect for outdoor enjoyment. With an expected closing of late September/Early October the lot will also be hydroseeded. To ensure lasting peace of mind, the property also includes a 10 year Atlantic Home Warranty, reflecting the quality and longevity of your investment. From world class vineyards and apple orchards to farm markets, seasonal festivals, and the breathtaking Bay of Fundy coastline, this region is celebrated as one of Canadas most desirable places to call home. Whether enjoying the tranquility of your energy efficient residence or exploring the vibrant landscapes around you, this property offers an unparalleled living experience. All photos are from a previous build. (id:39198)
- Listing ID: 202605296
- Property Type: Single Family
| Property | |
|---|---|
| Ownership: | Freehold |
| Lot Size: | 0.2376 Ac Partially landscaped |
| Parking: | Garage |
| Building | |
|---|---|
| Type: | Single Family House |
| Appliances: | Dishwasher, Dryer, Microwave Range Hood Combo, Refrigerator, Washer and Range |
| HVAC: | Air Conditioned, Baseboard Heaters, Ductless, Fireplace and Heat Pump Electric |
| Exterior: | Vinyl |
| Basement: | None |
| Utilities: | Municipal Sewage System |
| Location | |
|---|---|
| Town: | Coldbrook |
| Province: | Nova Scotia |
| Nearby Amenities: | Golf Course, Park, Place Of Worship, Playground, Public Transit and Shopping |
| Community Features: | Recreational Facilities and School Bus |
| Rooms | Level | Dimensions |
|---|---|---|
| Living room | Main level | 12.3 x 15.6 |
| Dining room | Main level | 7.9 x 16.0 |
| Kitchen | Main level | 10.0 x 16.4 |
| 3pc Bathroom | Main level | 5.2 x 10.2 |
| Primary Bedroom | Main level | 12.2 x 14.0 |
| 4pc Ensuite bath | Main level | 9.75 x 8.5 |
| Bedroom | Main level | 10.0 x 12.3 |
| Bedroom | Main level | 10.0 x 12.3 |
Book a showing to see this Ashlee Home in Coldbrook
This property has so much to offer. Book a private showing now, as you do not want to miss out on 1442 Ashlee Drive in Coldbrook, Nova Scotia!
Private Showing Request
Send a request to book a private showing for
.
Please Note: Information you supply in the contact form will be kept fully confidential.
Is this home the right property for you? Start a conversation to find out.

Provided by LPT Realty ULC. MLS®, REALTOR®, and the associated logos are trademarks of the Canadian Real Estate Association.

This REALTOR.ca listing content is owned and licensed by REALTOR® members of the Canadian Real Estate Association.
Have questions or need more information about this home? Don't know where to begin? Then, let us connect you with the best real estate agent to guide you.

Inquiries submitted through this website will be responded to by a local sales representative from Royal LePage®.
Start a Conversation by Text
Provide your full name, phone and email to start a conversation by text message.
Please Note: Information you supply in the contact form will be kept fully confidential.
Start a Conversation by Email
Provide your full name and email to start a conversation by email.
Please Note: Information you supply in the contact form will be kept fully confidential.