
1256 Upper Clyde Road, Clyde River, Nova Scotia B0W 1R0




$329,000
- 3 bedrooms
- 1 bathroom
- 1,244 Square Feet
Welcome to 1256 Upper Clyde. This beautiful waterfront home is sure to impress those looking to wake up to a gorgeous view each morning. So many upgrades in 2023 and 2024 including new gutters, fresh paint, hot water tank and a heat pump in 2019 you can kick back relax and move on in. Dont miss your chance on prime Nova Scotia living in this popular rural area. (id:39198)
- Listing ID: 202504504
- Property Type: Single Family
- Year Built: 1991
| Property | |
|---|---|
| Ownership: | Freehold |
| Land Size: | 1.02 Ac Landscaped |
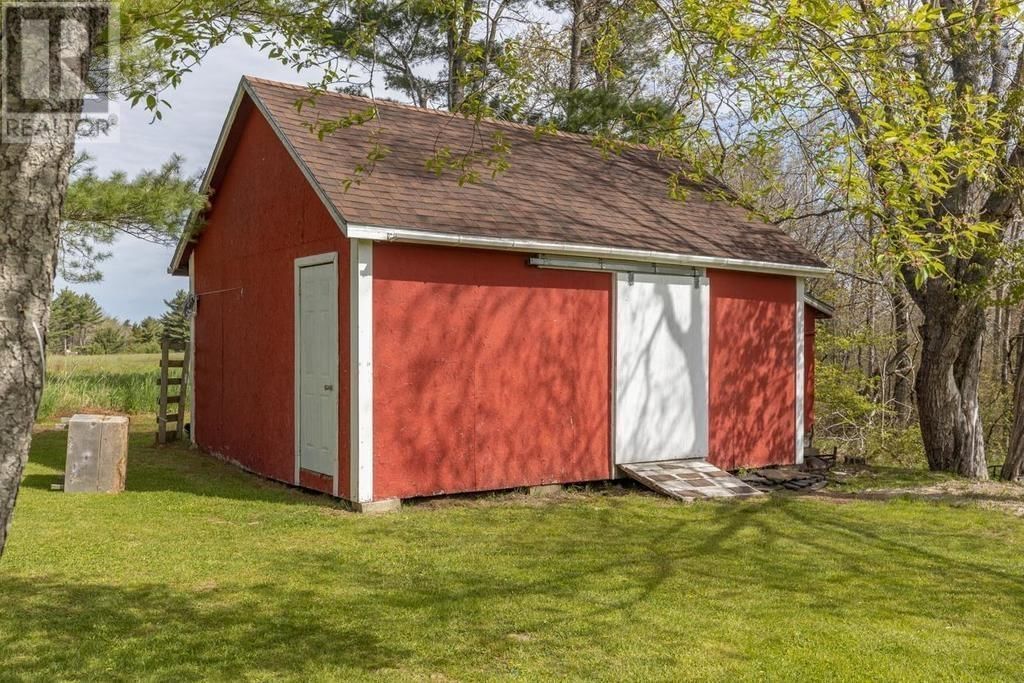
| Parking: | Detached Garage |
| Building | |
|---|---|
| Type: | Single Family House |
| Appliances: | Dryer, Refrigerator, Washer and Stove |
| HVAC: | Air Conditioned, Baseboard Heaters, Ductless, Fireplace, Heat Pump and Stove Electric, Wood |
| Exterior: | Vinyl |
| Basement: | Crawl Space |
| Utilities: | Septic System |
| Location | |
|---|---|
| Town: | Clyde River |
| Province: | Nova Scotia |
| Nearby Amenities: | Beach, Golf Course, Park, Place Of Worship, Playground, Public Transit and Shopping |
| Community Features: | Recreational Facilities and School Bus |
| Rooms | Level | Dimensions |
|---|---|---|
| Kitchen | Main level | 11.6 x 8 |
| Dining nook | Main level | 5.6 x 12 |
| Living room | Main level | 20.6 x 12 |
| Laundry room | Main level | 8.6 x 5.3 |
| Bedroom | Main level | 11.4 x 11.10 |
| 4pc Bathroom | Main level | 7.8 x 8.6 |
| Primary Bedroom | Main level | 11.5 x 14.10 |
| Other | Main level | 10 x 8.4 |
| Other | Main level | 3.2 x 12 |
| Bedroom | Second level | 7.8 + 5.6 x 6.7 |
Book a showing to see this Upper Clyde Home in Clyde River
This property has so much to offer. Book a private showing now, as you do not want to miss out on 1256 Upper Clyde Road in Clyde River, Nova Scotia!
Private Showing Request
Send a request to book a private showing for
.
Please Note: Information you supply in the contact form will be kept fully confidential.
Is this waterfront home the right property for you? Start a conversation to find out.

Provided by Royal Lepage Atlantic (Mahone Bay). MLS®, REALTOR®, and the associated logos are trademarks of the Canadian Real Estate Association.

This REALTOR.ca listing content is owned and licensed by REALTOR® members of the Canadian Real Estate Association.
Have questions or need more information about this home? Don't know where to begin? Then, let us connect you with the best real estate agent to guide you.

Inquiries submitted through this website will be responded to by a local sales representative from Royal LePage®.
Start a Conversation by Text
Provide your full name, phone and email to start a conversation by text message.
Please Note: Information you supply in the contact form will be kept fully confidential.
Start a Conversation by Email
Provide your full name and email to start a conversation by email.
Please Note: Information you supply in the contact form will be kept fully confidential.