
2133 New Cheverie Road, Cheverie, Nova Scotia B0N 2A0













$399,900
- 4 bedrooms
- 2 bathrooms
- 2,597 Square Feet
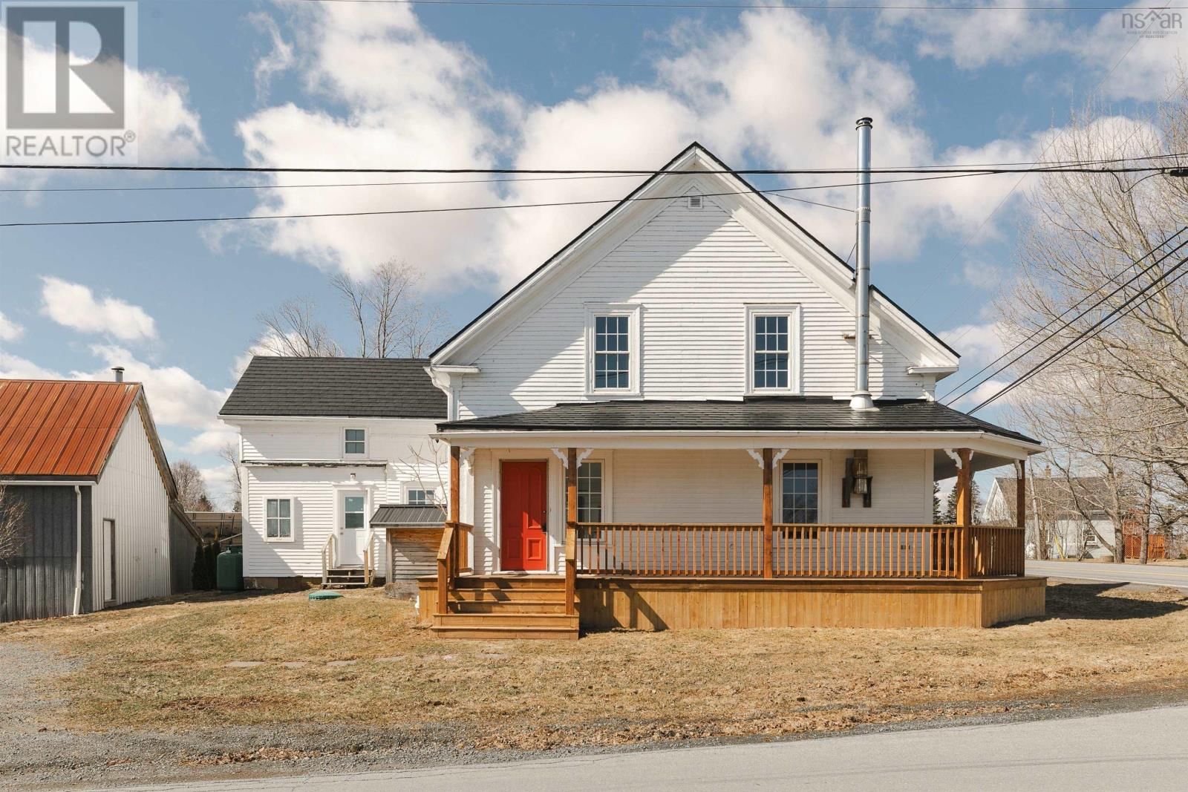
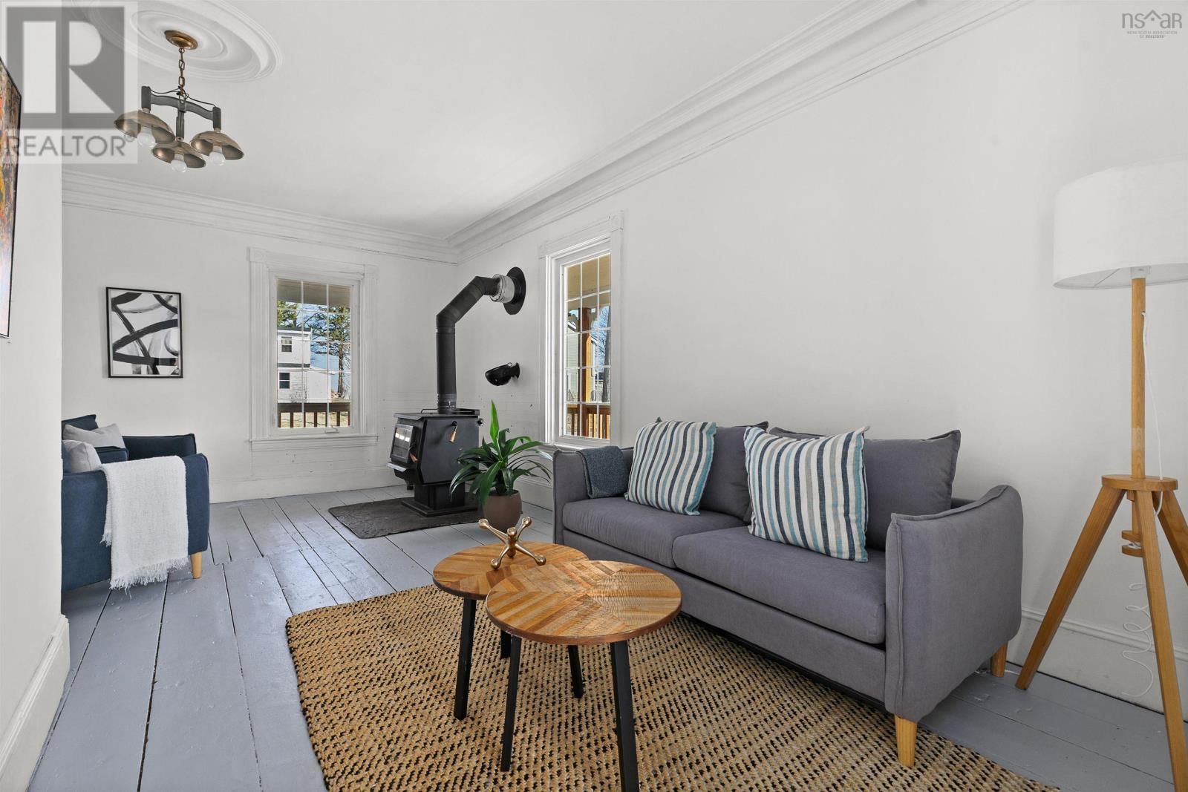
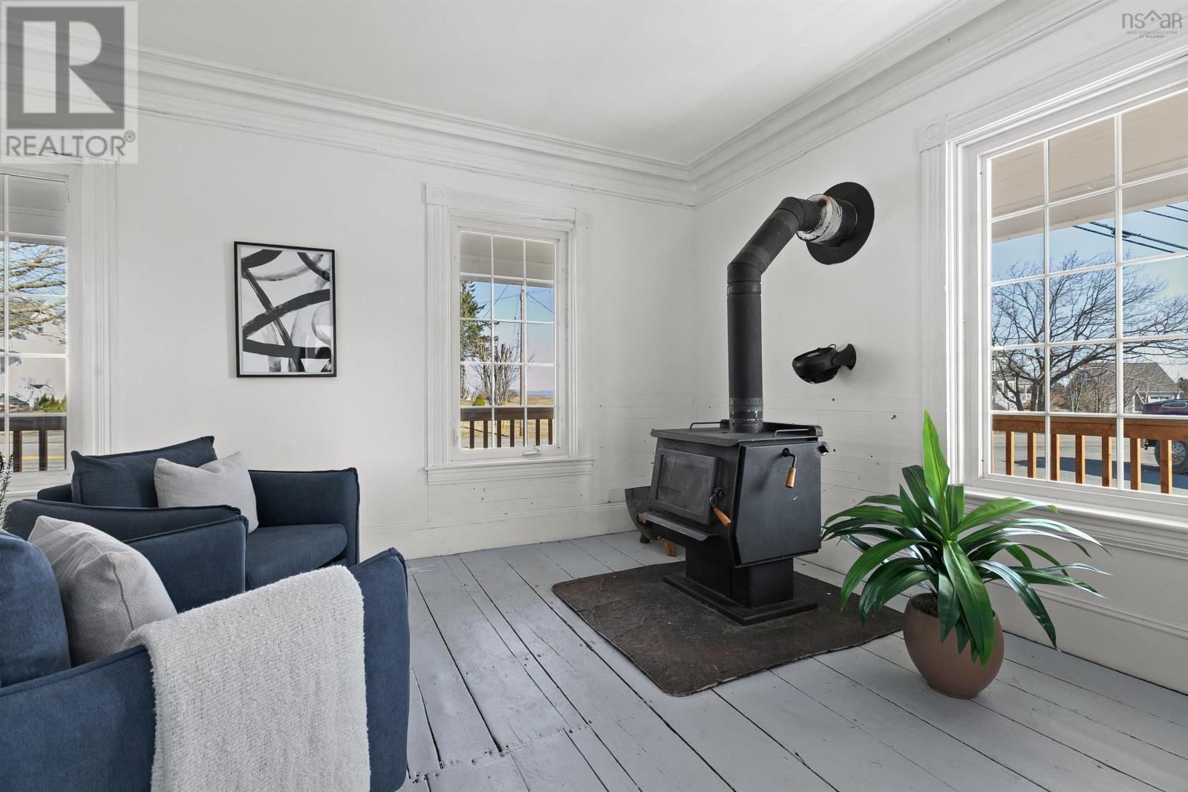
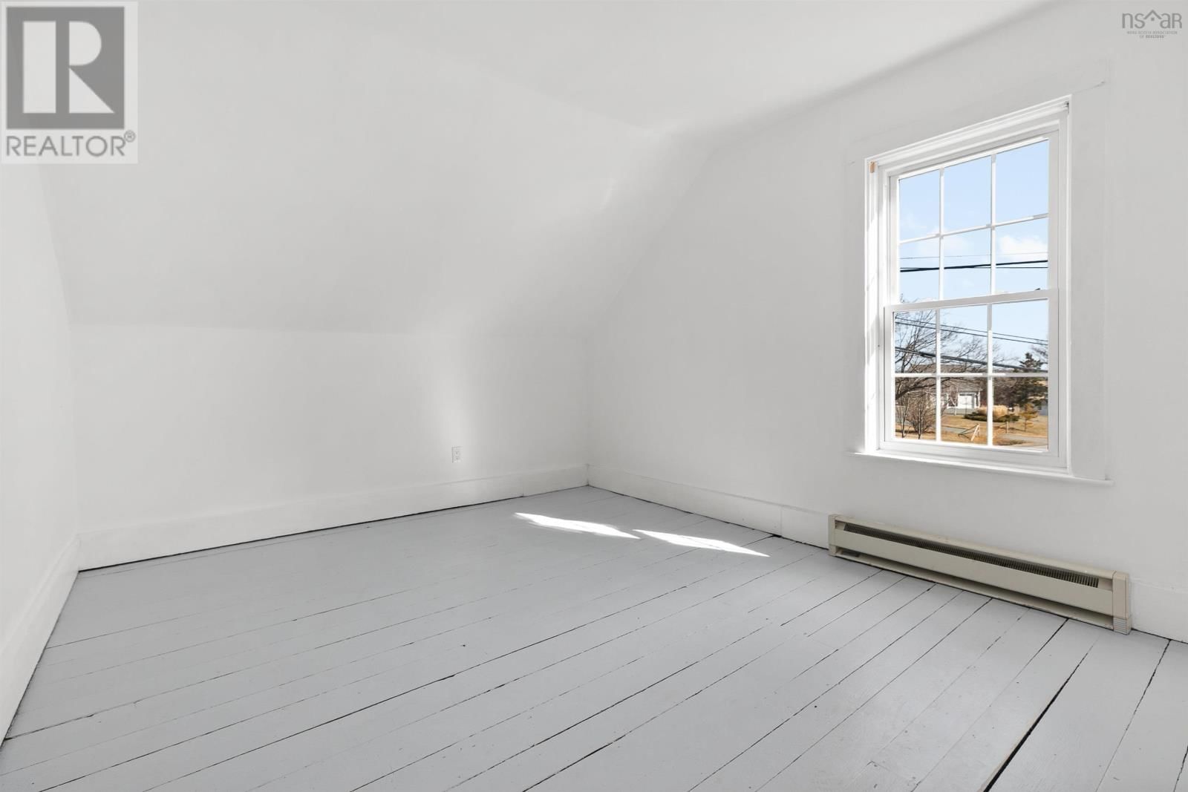
In seaside Cheverie, where the pace softens and the coastline becomes part of everyday life, this historic 1875 residence offers a rare chance to own one of the areas true landmark homes. Originally built for the towns mayor, this ocean-view property has worn many hats over the years, from prominent private residence to local storefront, and now stands ready for its next chapter. Rich in character and layered with history, the home showcases high ceilings, original woodwork, wainscoting, and charming former servants quarters with a kitchenette. The layout is generous and adaptable, with 4 bedrooms and 2 full bathrooms that create options for extended ... read more
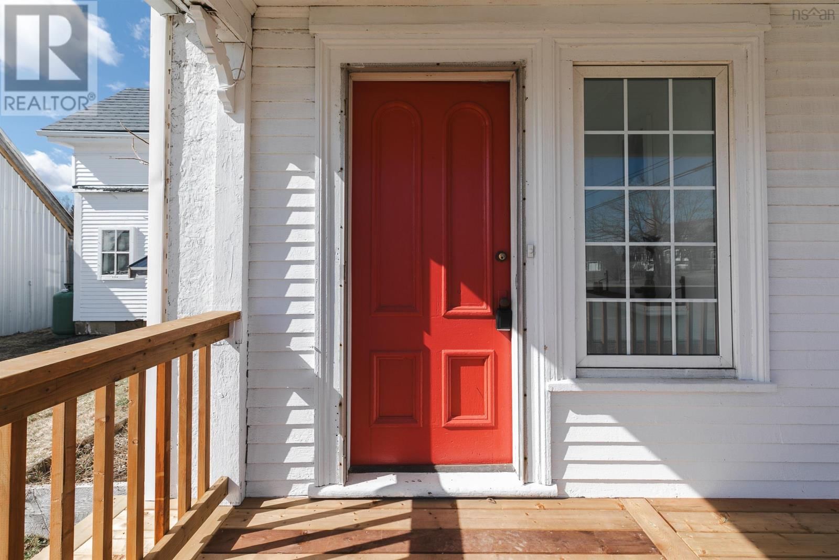
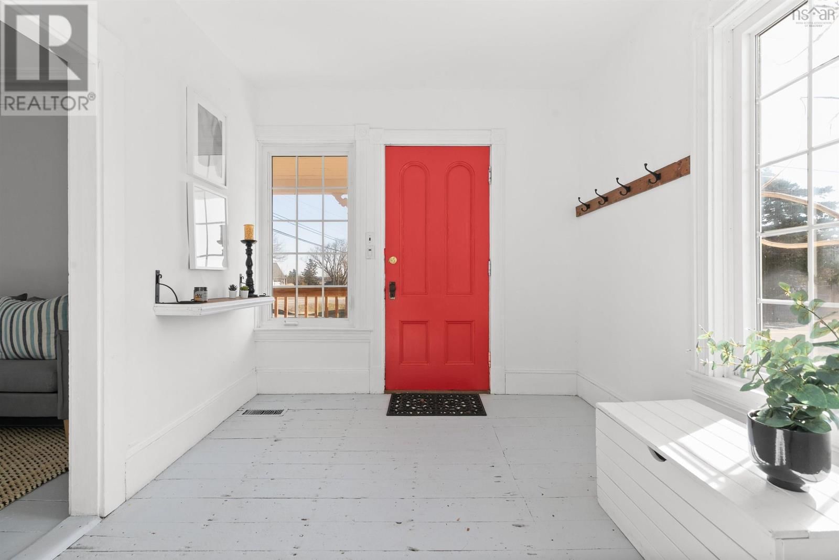
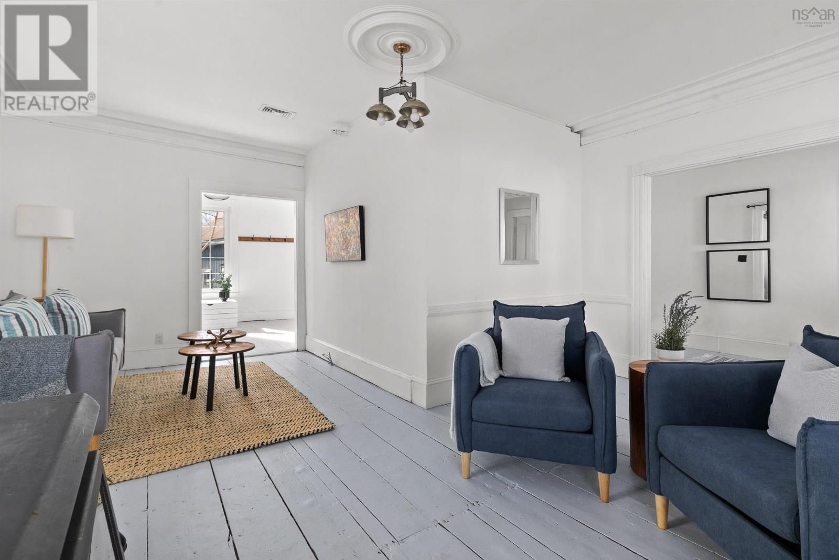
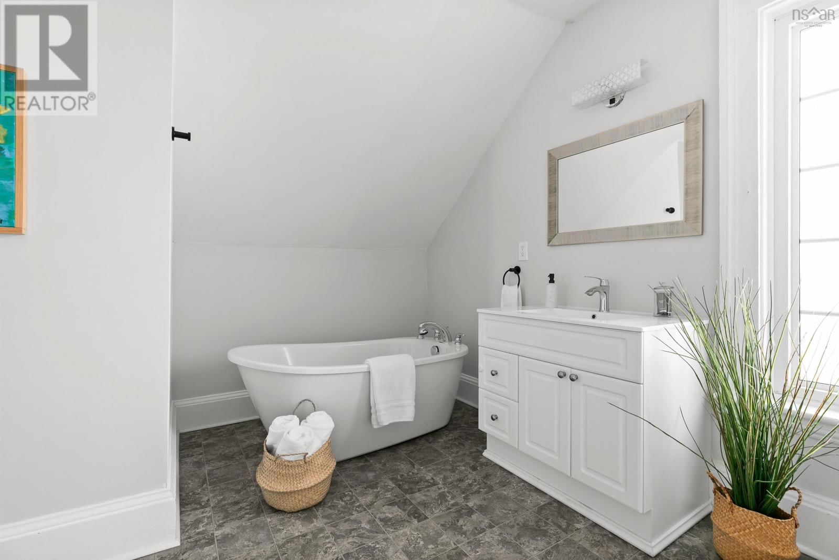
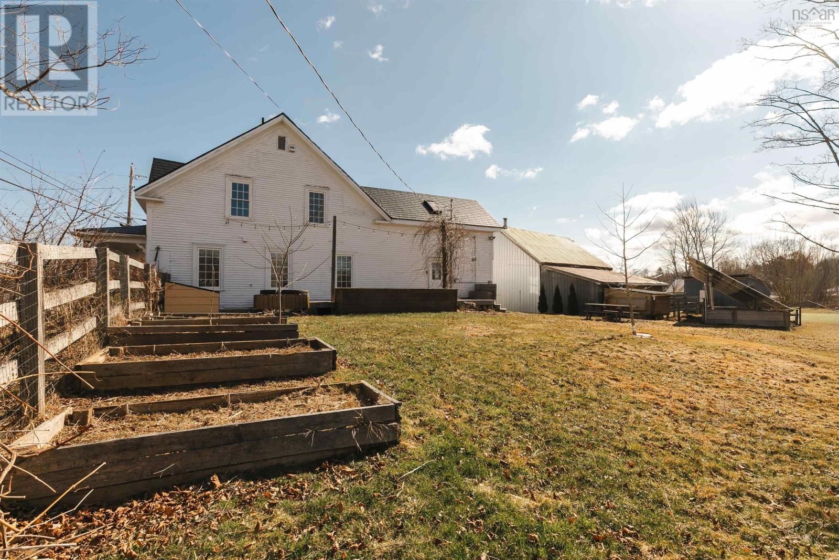
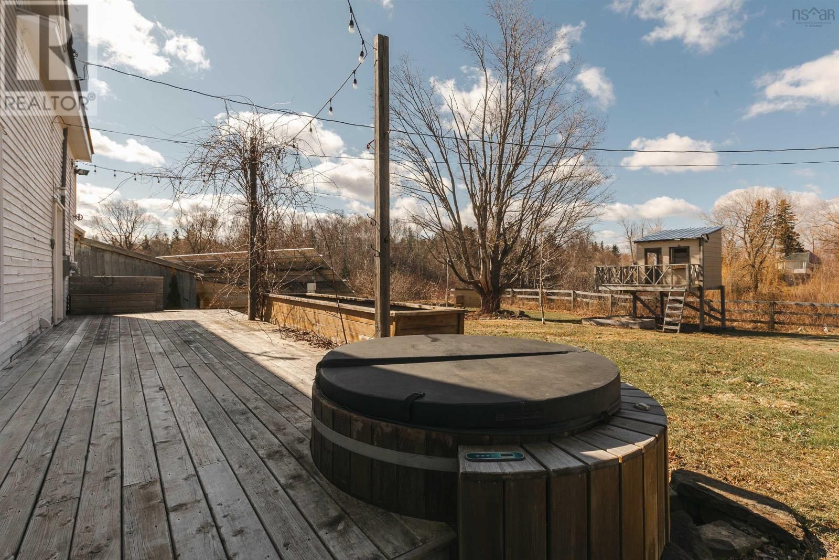
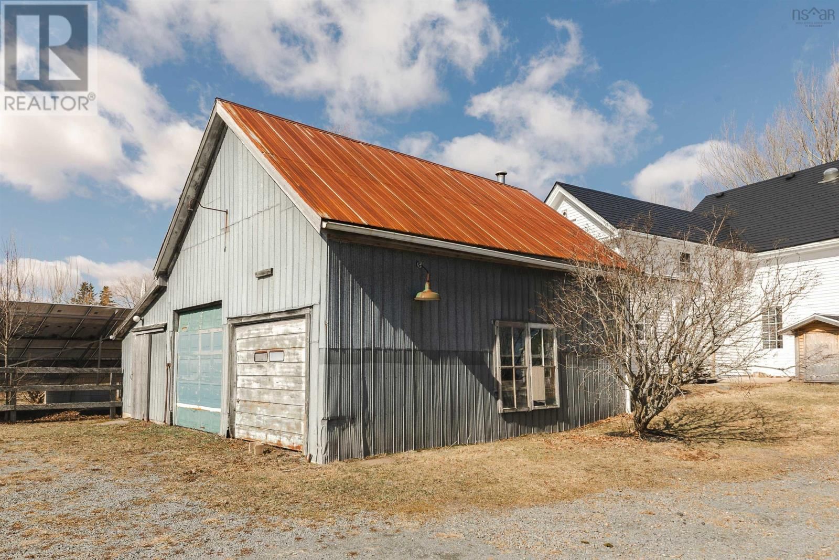
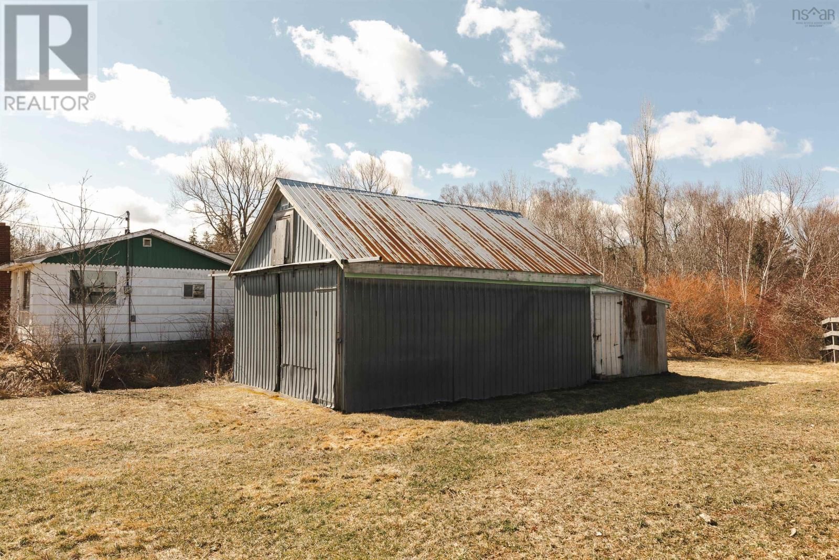
In seaside Cheverie, where the pace softens and the coastline becomes part of everyday life, this historic 1875 residence offers a rare chance to own one of the areas true landmark homes. Originally built for the towns mayor, this ocean-view property has worn many hats over the years, from prominent private residence to local storefront, and now stands ready for its next chapter. Rich in character and layered with history, the home showcases high ceilings, original woodwork, wainscoting, and charming former servants quarters with a kitchenette. The layout is generous and adaptable, with 4 bedrooms and 2 full bathrooms that create options for extended family living, homesteading, guest accommodations, creative work, or a home-based business concept. Natural light fills the kitchen, the ocean view living room is warmed by a wood stove, and a series of meaningful updates bring everyday comfort to this heritage setting. Among them are vinyl windows, a metal roof, an updated upper bath, new electrical panel, fully paid solar panels, and a brand new veranda completed in 2026. Outside, the property unfolds into a setting that feels both functional and deeply personal, with gardens, orchard space, wood shed, a solar-powered chicken coop, cedar hot tub, and multiple auxiliary buildings offering exceptional storage and flexibility. A nearby path to the community pond adds another layer of charm, while the exterior-access cellar remains a practical nod to the homes enduring utility. With Rural Residential zoning allowing for up to two units or potential commercial use, this is a property that offers not just beauty and history, but options. Just an hour from Halifax and 25 minutes from Windsor, it is a rare coastal offering for buyers seeking a home with legacy, lifestyle, and lasting possibility. (id:39198)
- Listing ID: 202606671
- Property Type: Single Family
- Year Built: 1875
| Property | |
|---|---|
| Ownership: | Freehold |
| Land Size: | 1 Ac Landscaped |
| Parking: | Garage |
| Building | |
|---|---|
| Type: | Single Family House |
| Appliances: | Dishwasher, Range - Gas, Refrigerator and Range |
| HVAC: | Baseboard Heaters, Fireplace and Stove Electric, Solar, Wood |
| Exterior: | Vinyl and Wood Siding |
| Utilities: | Septic System |
| Location | |
|---|---|
| Town: | Cheverie |
| Province: | Nova Scotia |
| Nearby Amenities: | Beach, Park and Place Of Worship |
| Community Features: | School Bus |
| Rooms | Level | Dimensions |
|---|---|---|
| Foyer | Main level | 7.11 x 6.5 |
| Living room | Main level | 19.7 x 16.8 |
| Den | Main level | 10.8 x 12.9 |
| 4pc Bathroom | Main level | 9.1 x 6.9 |
| Kitchen | Main level | 10.4 x 12.8 |
| Dining nook | Main level | 18 x 13.3 |
| Laundry room | Main level | 18 x 13.3 |
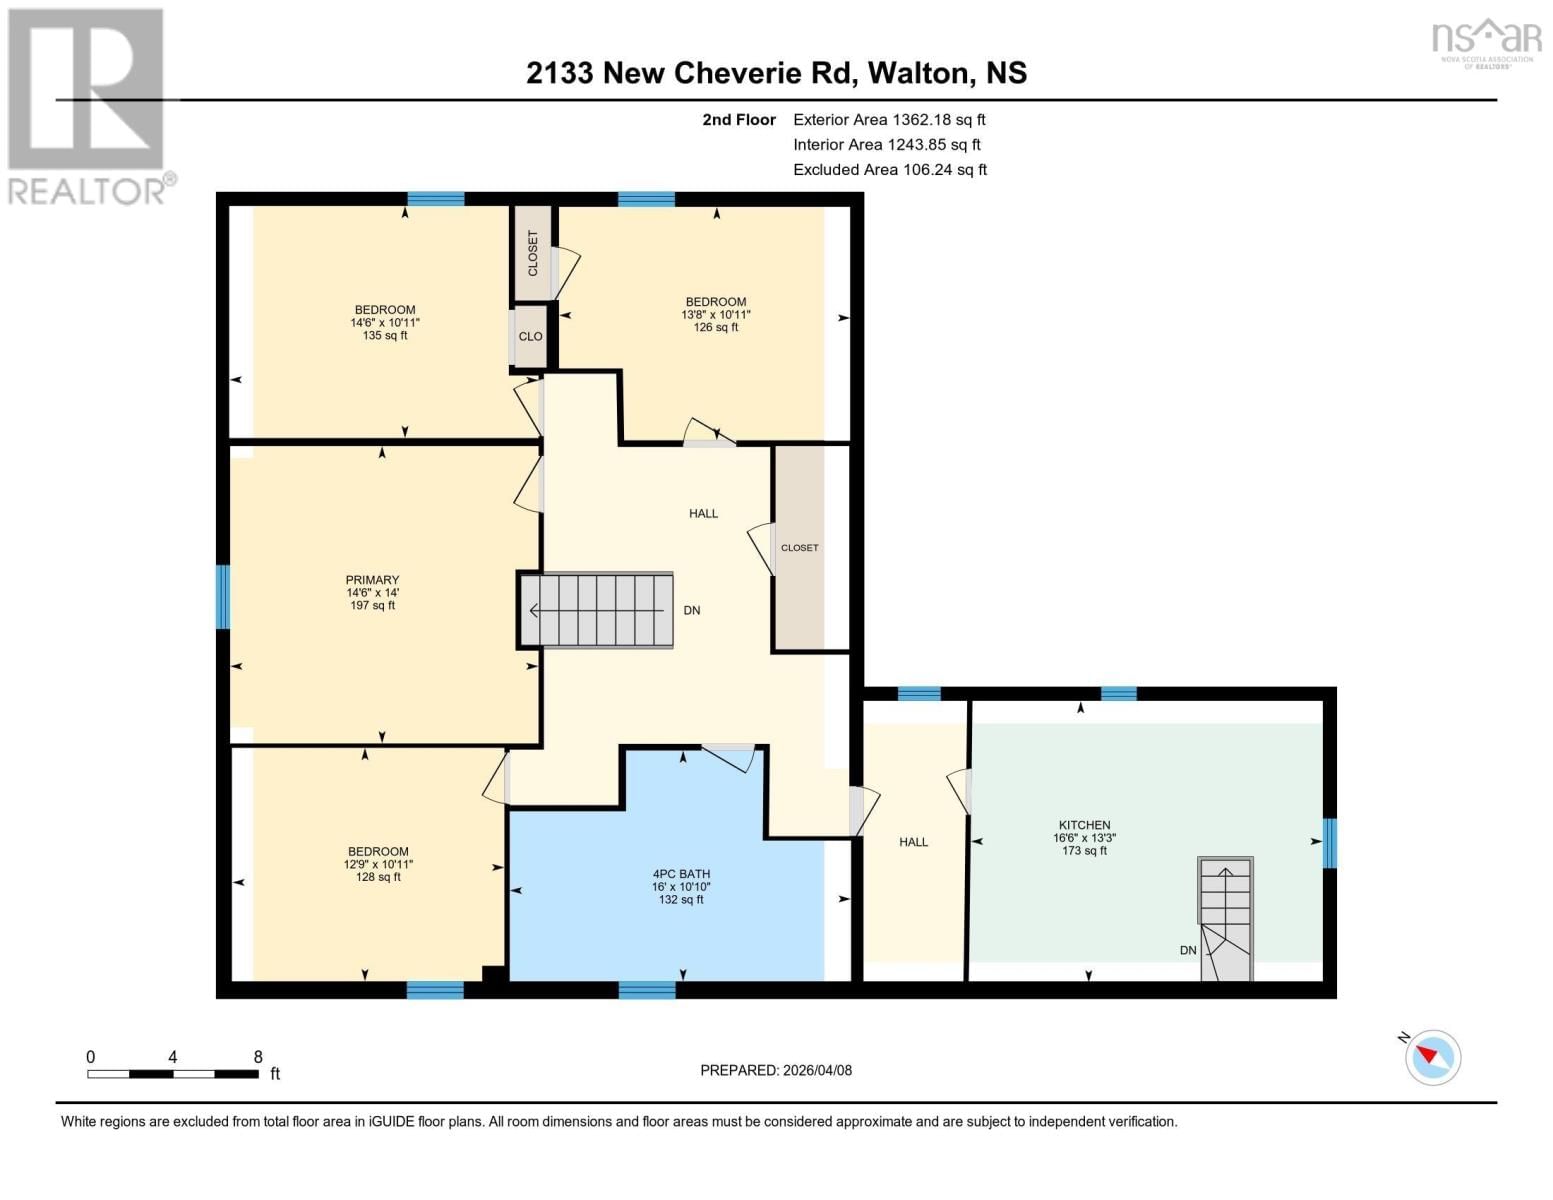
| Primary Bedroom | Second level | 14.6 x 14. |
| Bedroom | Second level | 12.9 x 10.11 |
| Bedroom | Second level | 14.6 x 10.11 |
| Bedroom | Second level | 13.8 x 10.11 |
| 4pc Bathroom | Second level | 16 x 10.10 |
| Kitchen | Second level | 16.6 x 13.3 |
Book a showing to see this New Cheverie Home in Cheverie
This property has so much to offer. Book a private showing now, as you do not want to miss out on 2133 New Cheverie Road in Cheverie, Nova Scotia!
Private Showing Request
Send a request to book a private showing for
.
Please Note: Information you supply in the contact form will be kept fully confidential.
Is this home the right property for you? Start a conversation to find out.

Provided by Royal LePage Atlantic. MLS®, REALTOR®, and the associated logos are trademarks of the Canadian Real Estate Association.

This REALTOR.ca listing content is owned and licensed by REALTOR® members of the Canadian Real Estate Association.
Have questions or need more information about this home? Don't know where to begin? Then, let us connect you with the best real estate agent to guide you.

Inquiries submitted through this website will be responded to by a local sales representative from Royal LePage®.
Start a Conversation by Text
Provide your full name, phone and email to start a conversation by text message.
Please Note: Information you supply in the contact form will be kept fully confidential.
Start a Conversation by Email
Provide your full name and email to start a conversation by email.
Please Note: Information you supply in the contact form will be kept fully confidential.