
19 Bond Drive, Chester, Nova Scotia B0J 1J0








$749,900
- 3 bedrooms
- 3 bathrooms
- 2,828 Square Feet
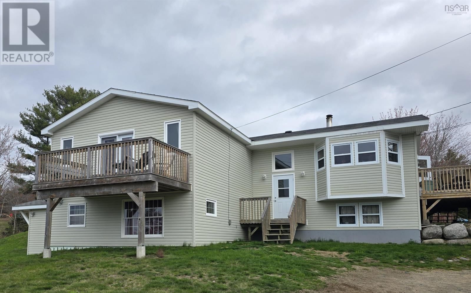
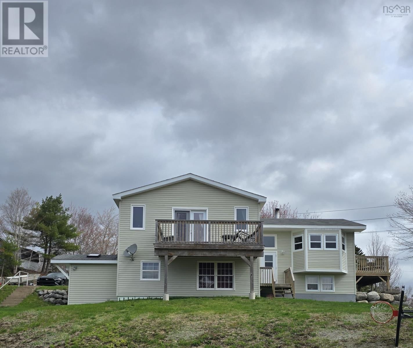
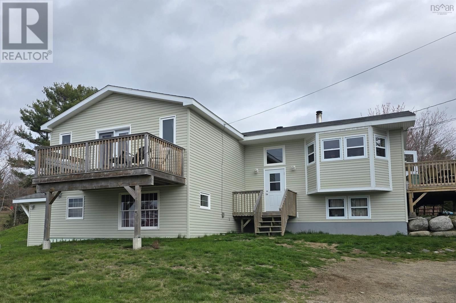
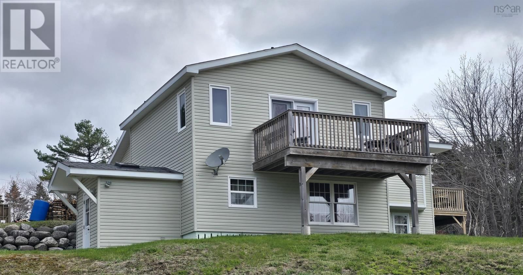
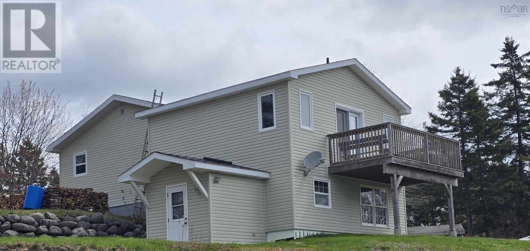
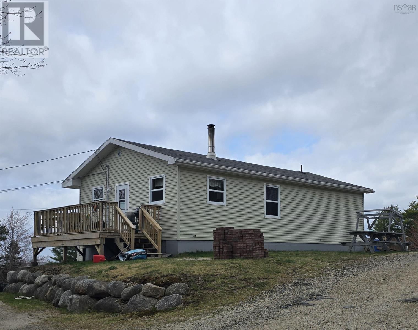
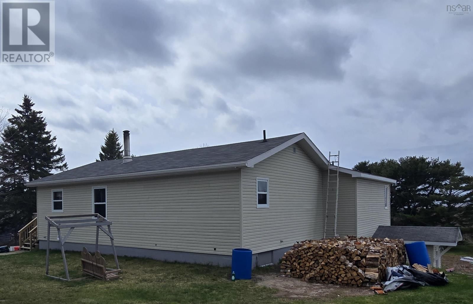
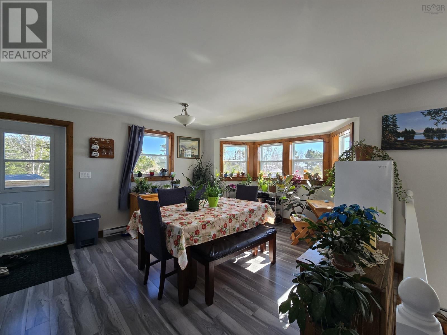
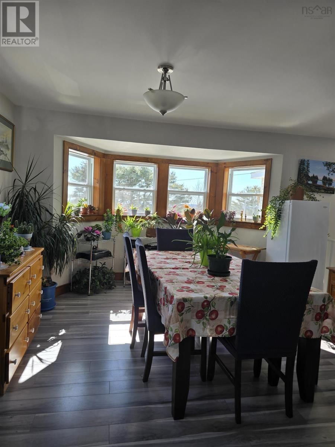
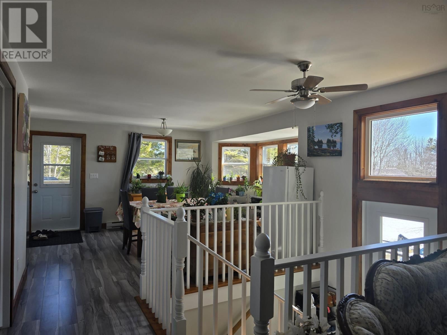
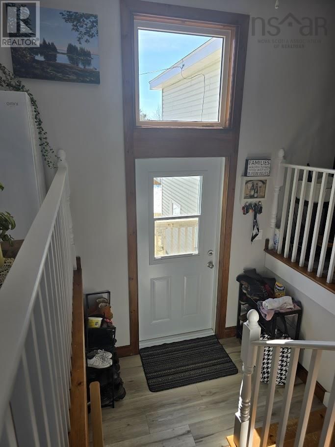
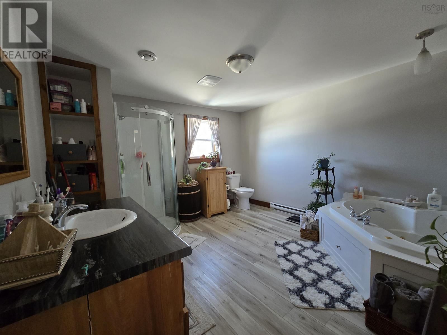
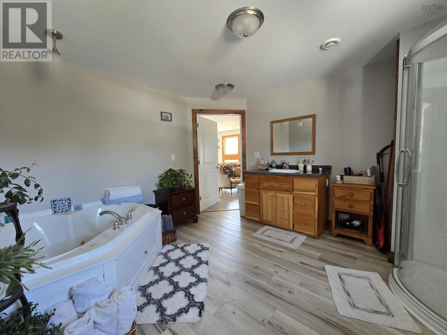
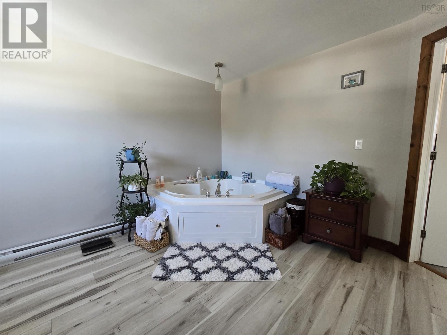
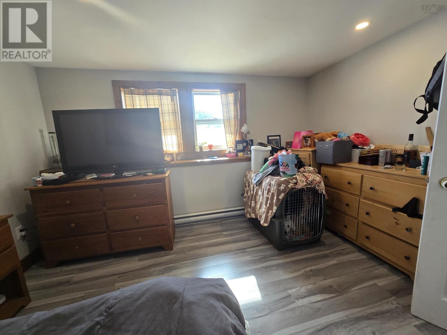
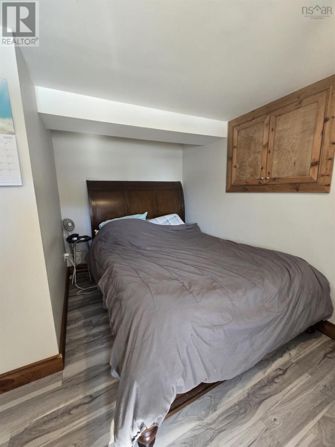
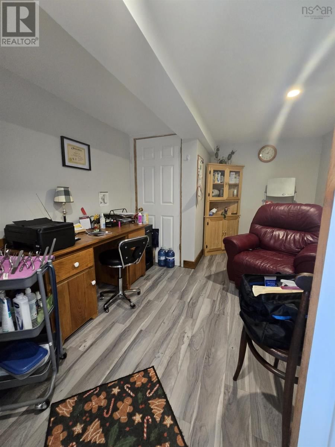
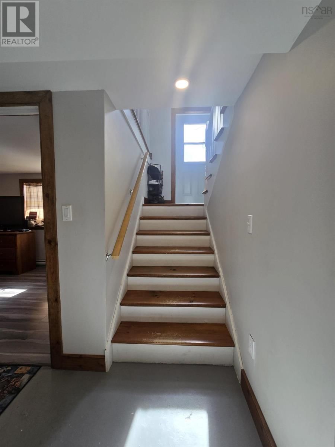
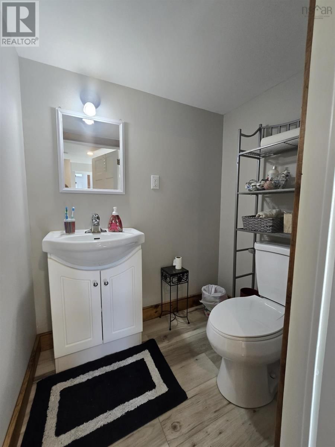
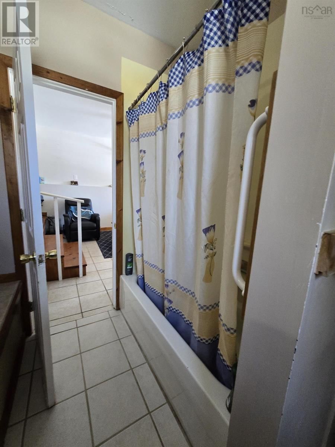
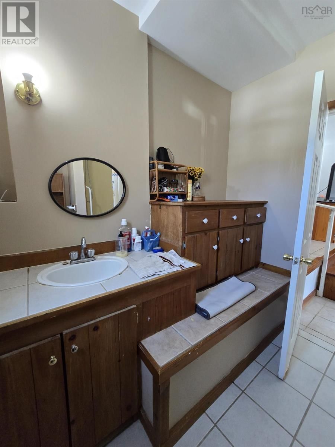
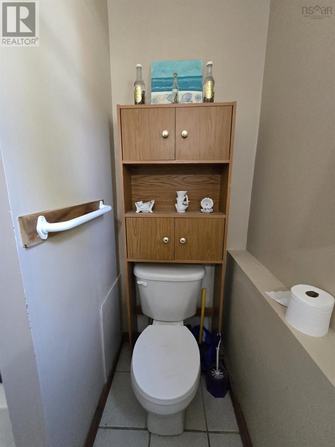
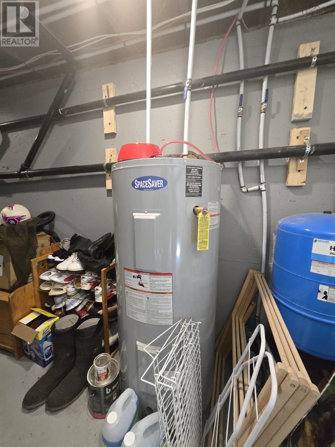
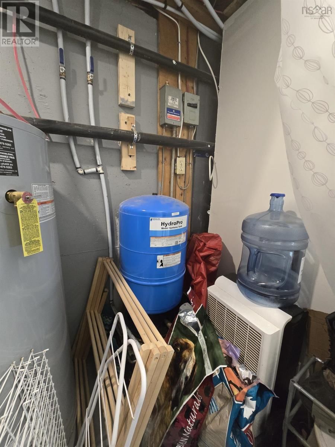
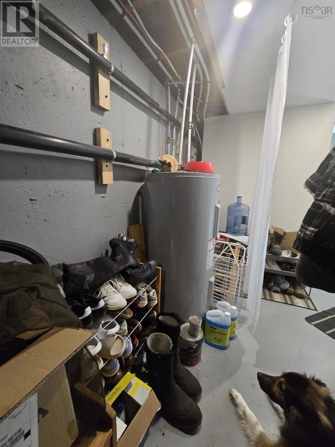
There are many beautiful locations along the South Shore, and Chester is definitely one of them. Have you been thinking, " I would love to live in Chester, in a new home, but I don't think I can afford to?" Here is your opportunity: affordable, new, and in Chester. This home was completely renovated in the last 4 years. Walk in and have no worries. New doors, new windows, new insulation, new drywall, new wiring, a new kitchen, new flooring, and a new bathroom. Shingles over the main area are only 6 years old, the back areas are 4 years old, the septic approx. 20 years old. Look at what this property offers any growing family or someone who wants ... read more
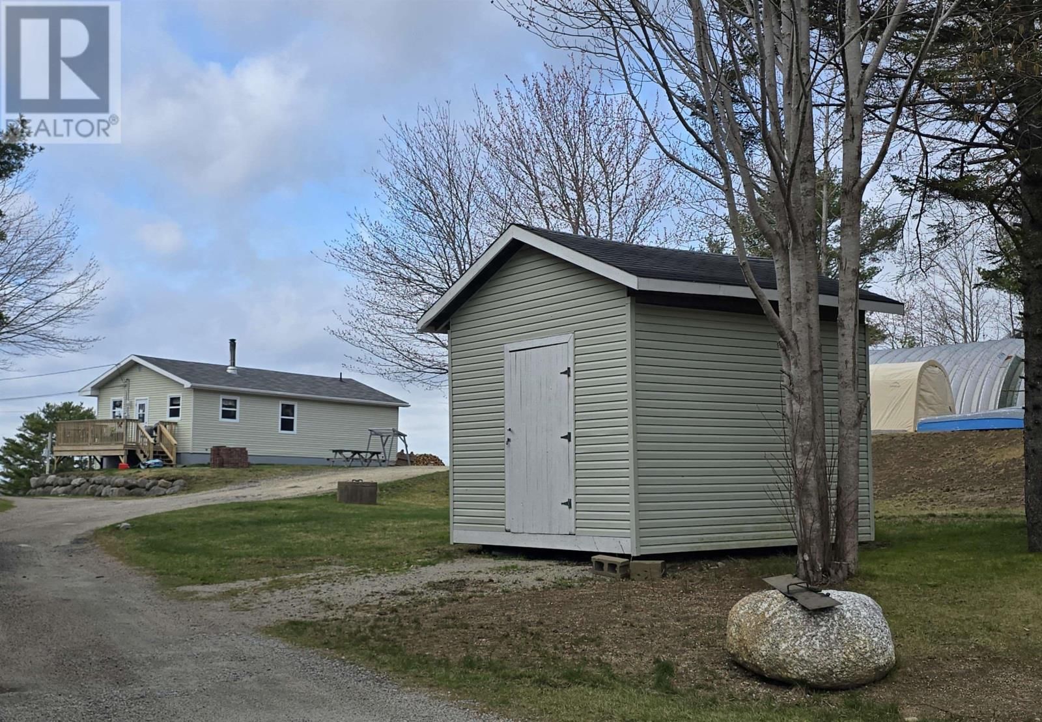
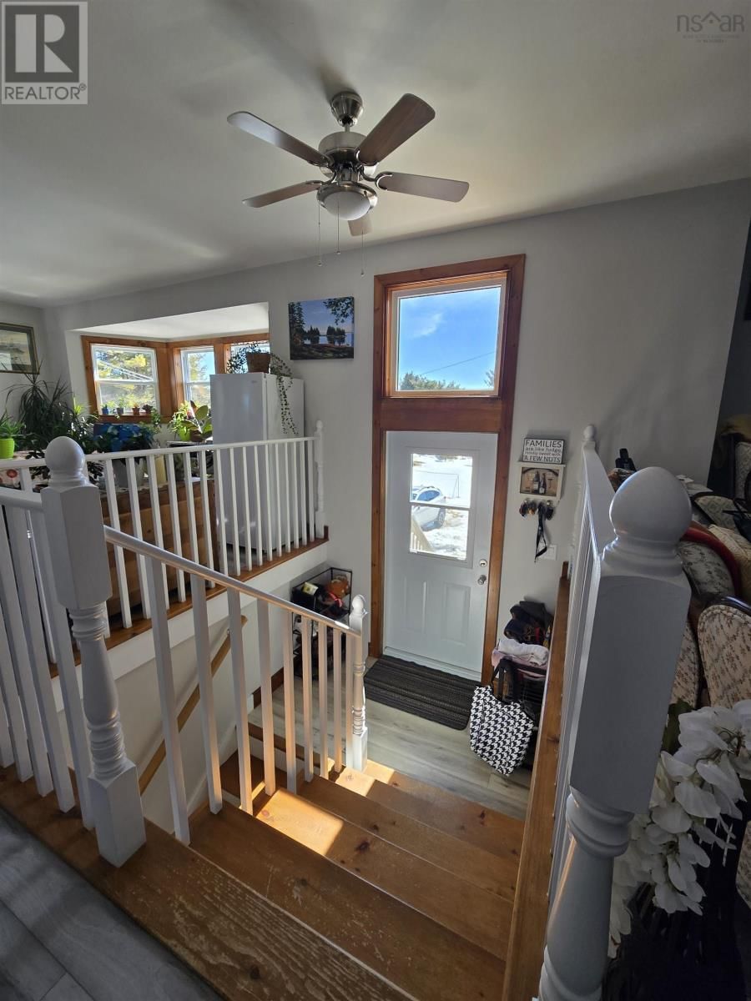
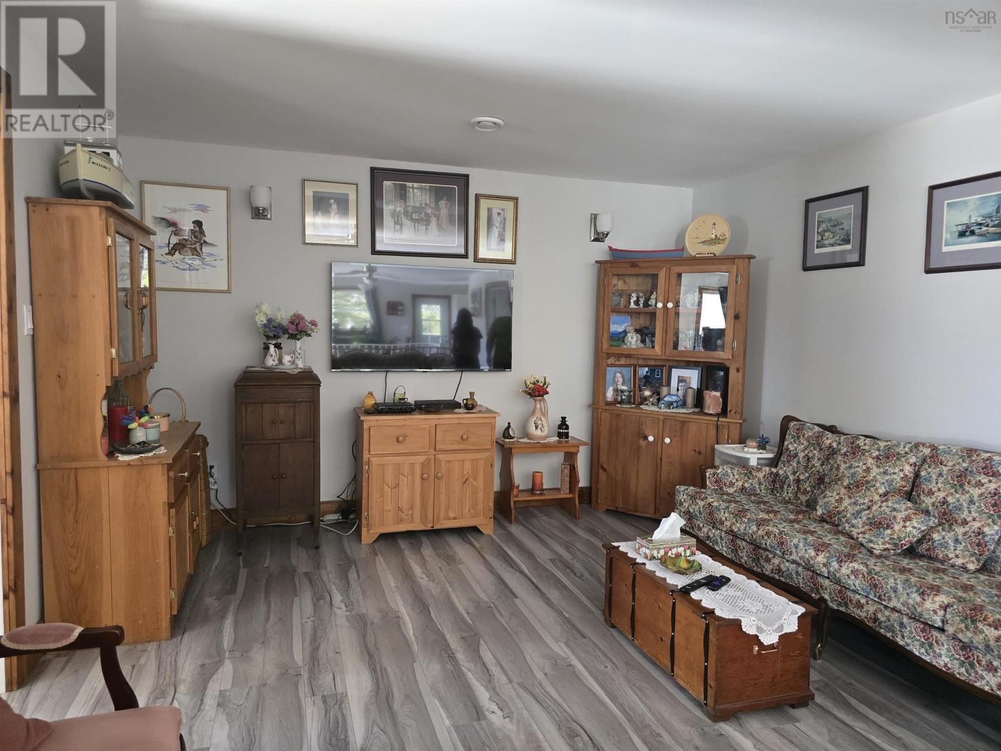
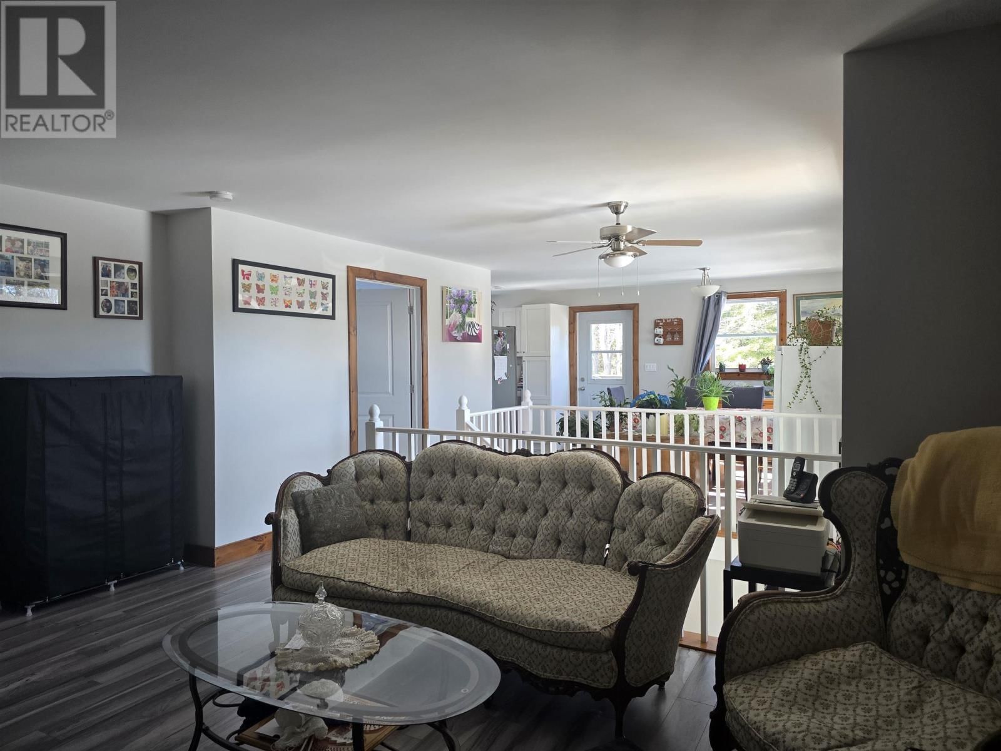
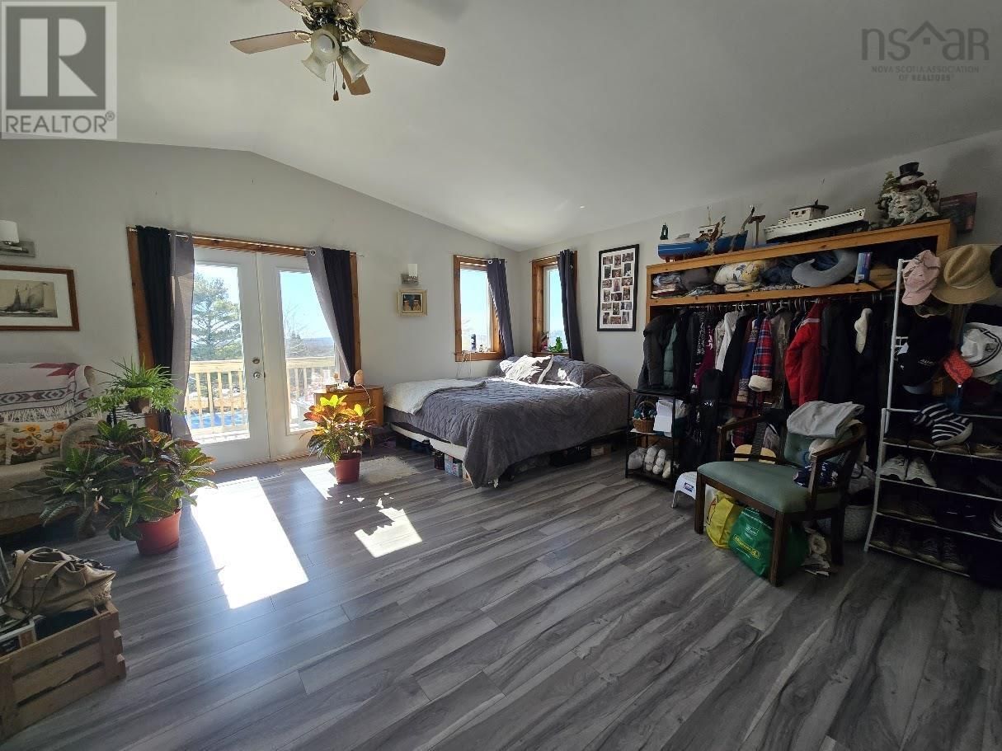
There are many beautiful locations along the South Shore, and Chester is definitely one of them. Have you been thinking, " I would love to live in Chester, in a new home, but I don't think I can afford to?" Here is your opportunity: affordable, new, and in Chester. This home was completely renovated in the last 4 years. Walk in and have no worries. New doors, new windows, new insulation, new drywall, new wiring, a new kitchen, new flooring, and a new bathroom. Shingles over the main area are only 6 years old, the back areas are 4 years old, the septic approx. 20 years old. Look at what this property offers any growing family or someone who wants everything on one leveland there is so much, much more. Plus, you have ample outdoor space for gardening, 2 large decks, a huge back yard and a very nice area for sitting, playing games, etc., just behind a 16 X 12 two-story shed. All just minutes from the famous Chester waterfront, that offers so much, yacht club, recreation, shopping, beautiful restaurants, and you are just minutes from Halifax. Bayer's Lake Shopping area, approx. 40 minutes away. If you want to leave the city and enjoy the tranquillity of the South Shore and still be near the City or the Annapolis Valley, this is the location for you. See LBO for more information on renovations and repairs. (id:39198)
- Listing ID: 202604428
- Property Type: Single Family
- Year Built: 1985
| Property | |
|---|---|
| Ownership: | Freehold |
| Lot Size: | 0.766 Ac Landscaped |
| Parking: | Gravel |
| Building | |
|---|---|
| Type: | Single Family House |
| Appliances: | Dishwasher |
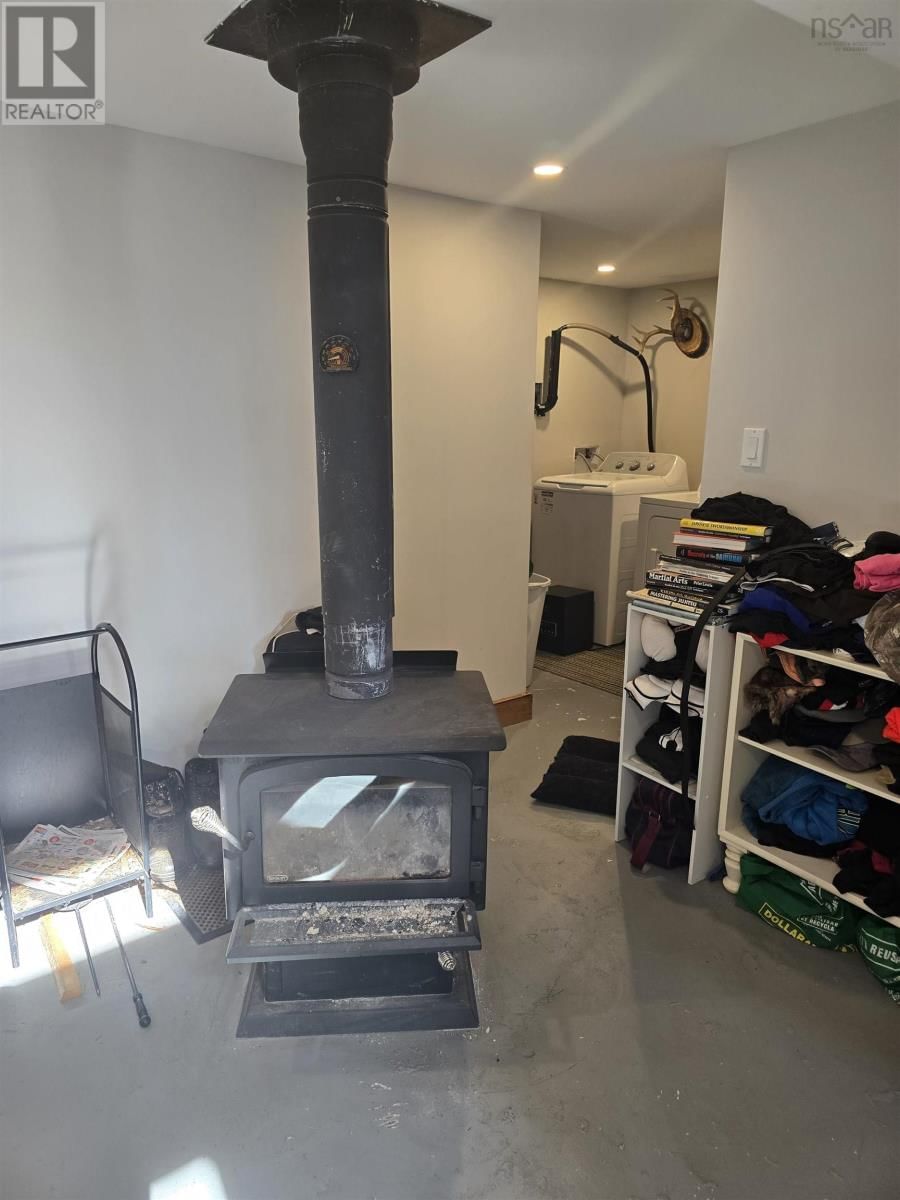
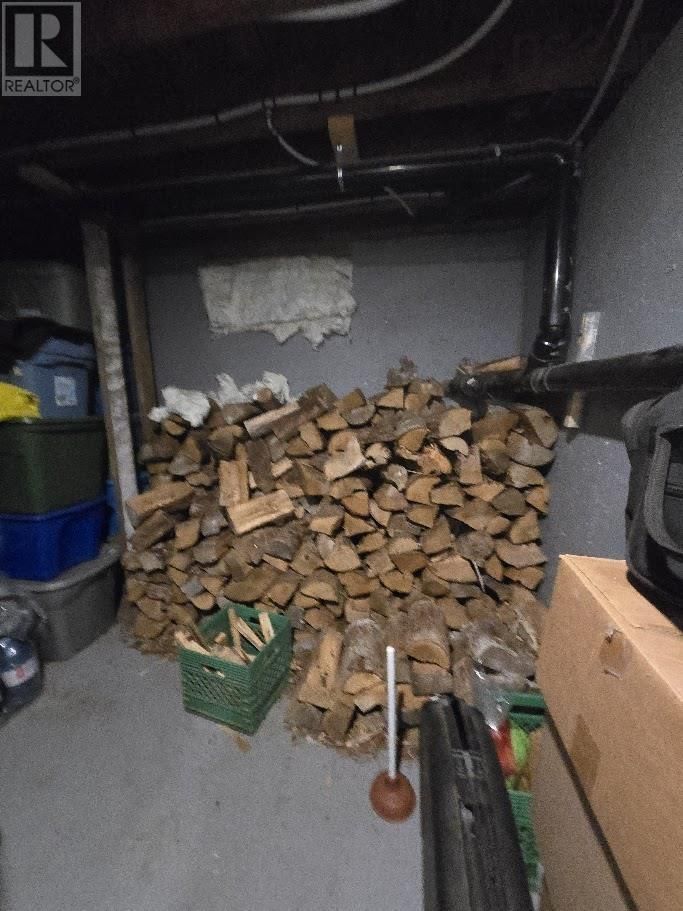
| HVAC: | Baseboard Heaters, Fireplace, In Floor Heating and Stove Electric, Wood |
| Exterior: | Vinyl |
| Basement: | Full (Finished) |
| Utilities: | Septic System |
| Location | |
|---|---|
| Town: | Chester |
| Province: | Nova Scotia |
| Nearby Amenities: | Beach, Golf Course, Park, Place Of Worship, Playground and Shopping |
| Community Features: | Recreational Facilities and School Bus |
| Rooms | Level | Dimensions |
|---|---|---|
| Kitchen | Main level | 9.2 x 10.2 |
| Dining room | Main level | 13.5 x 15.3 |
| Living room | Main level | 16 x 18.6 |
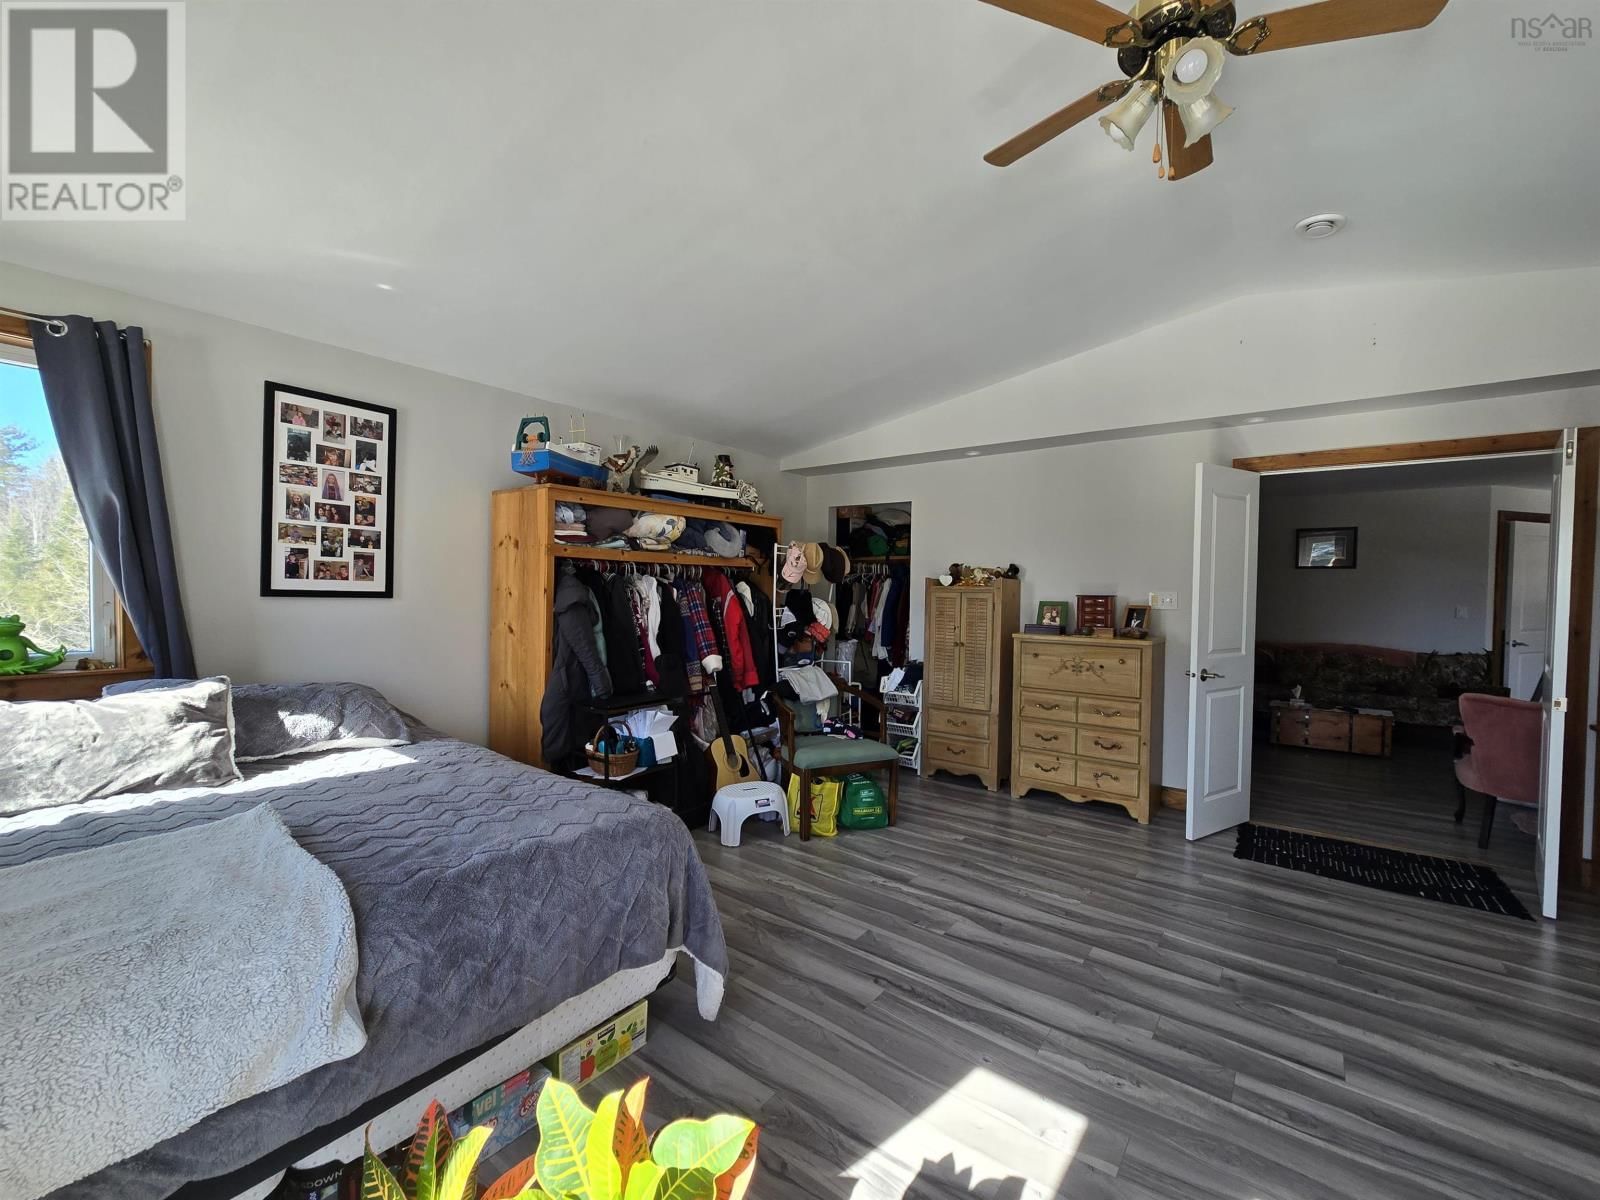
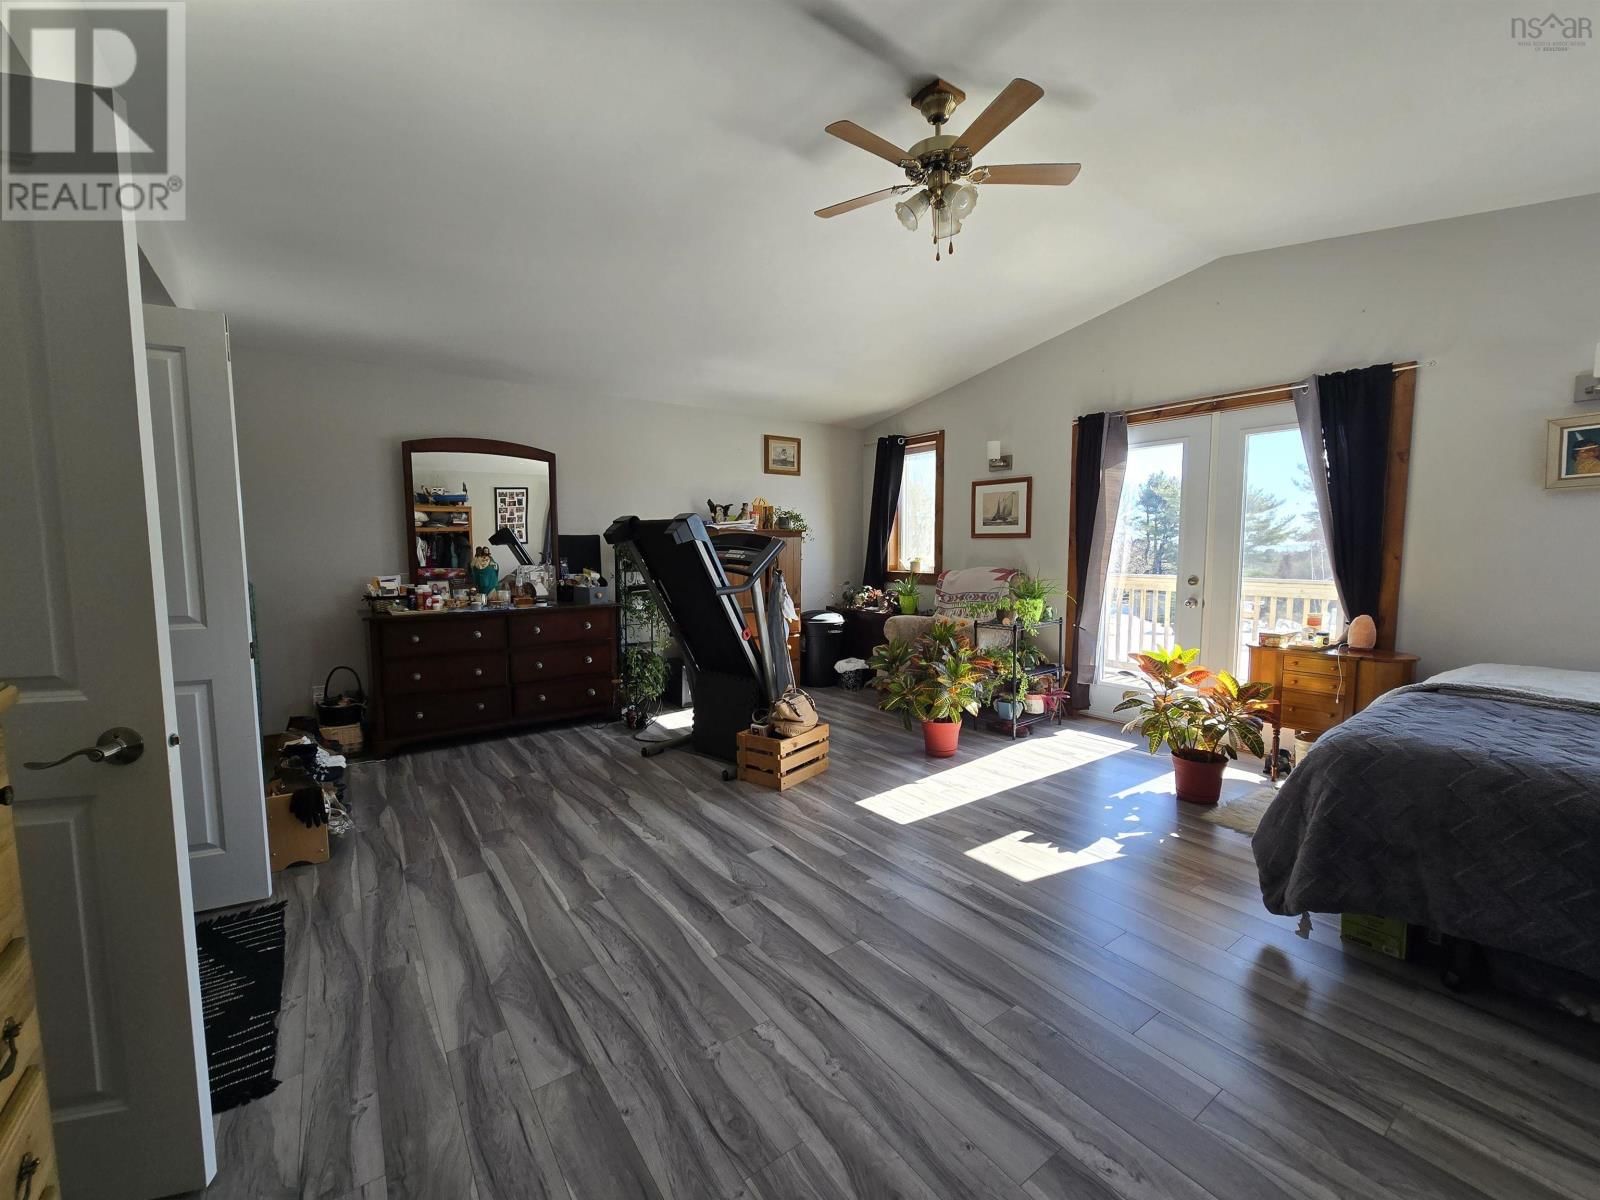
| Primary Bedroom | Main level | 17.5 x 21.3 |
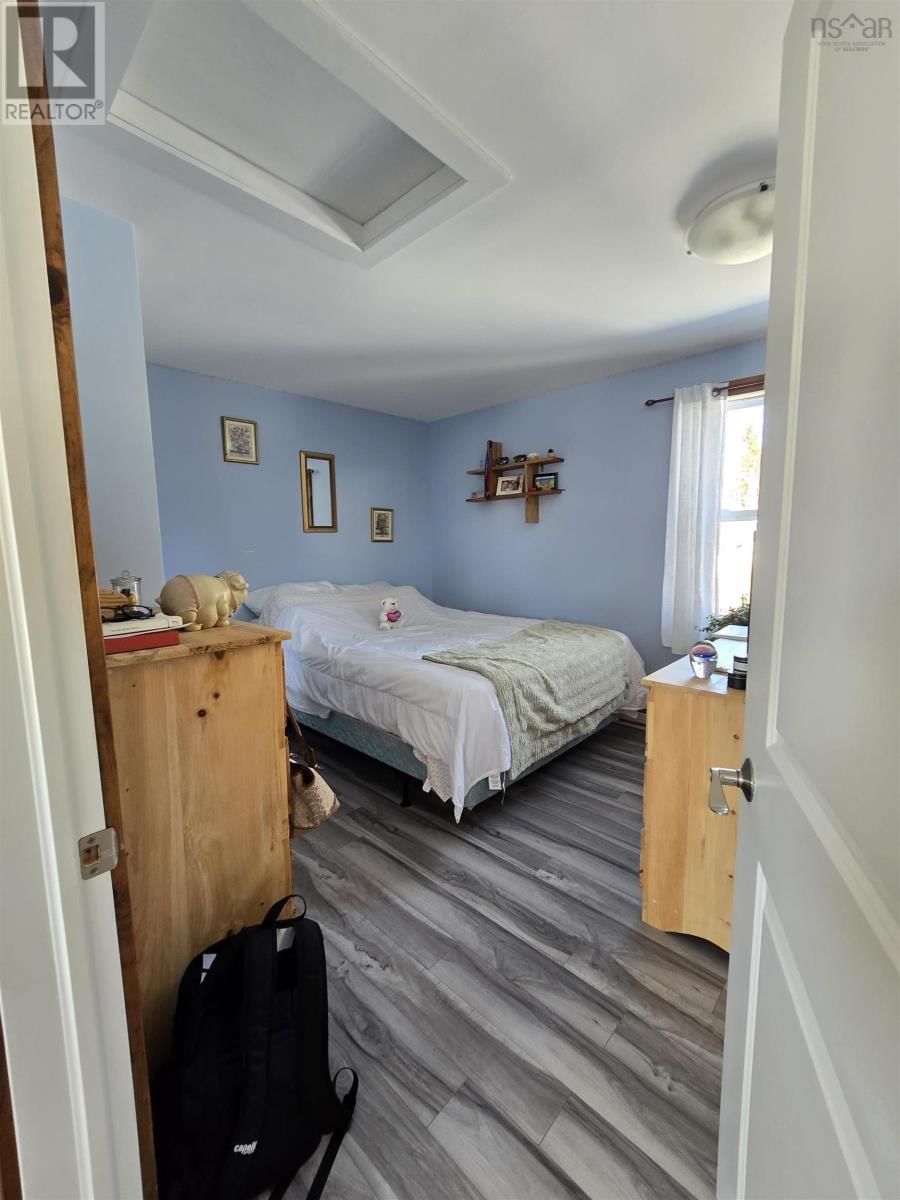
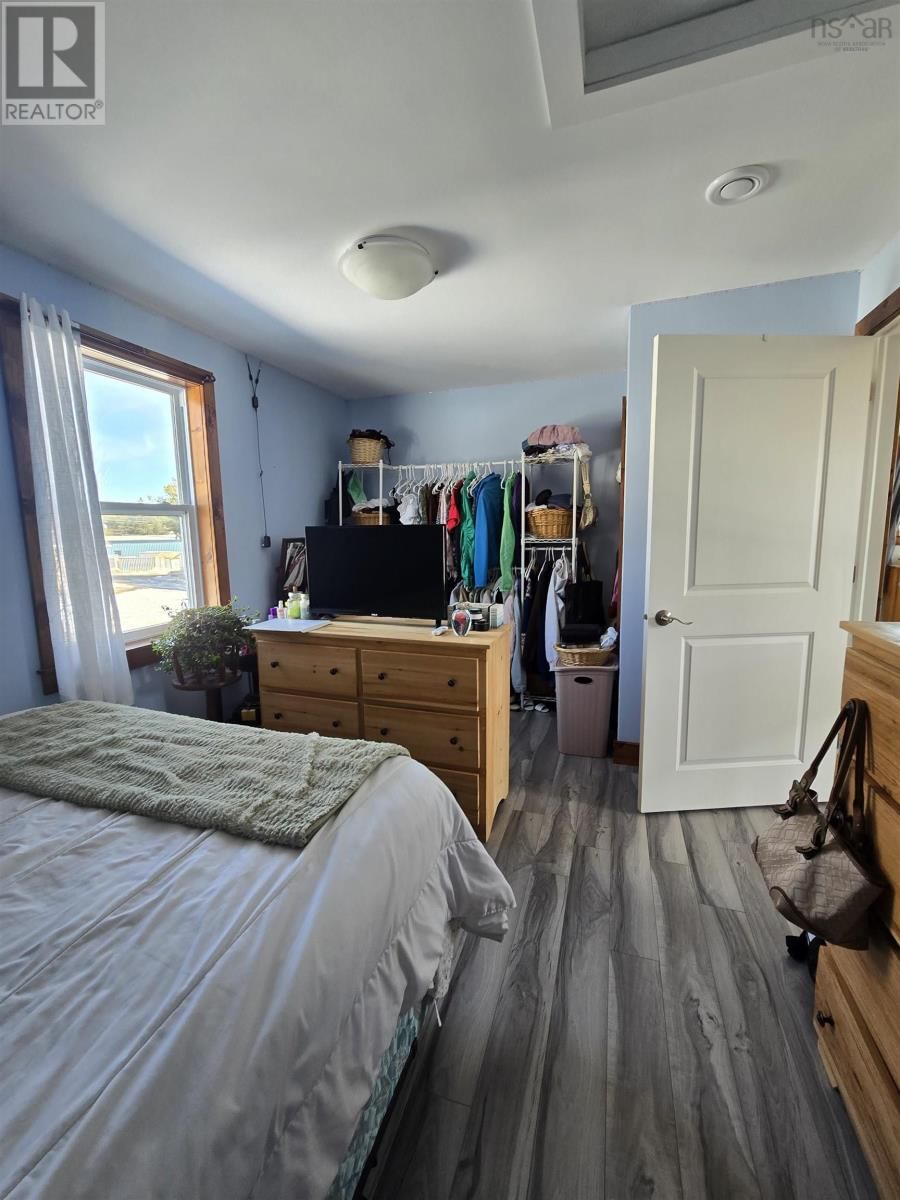
| Bedroom | Main level | 10.5 x 15.8 |
| 5pc Bathroom | Main level | 12.2 x 13.4 |
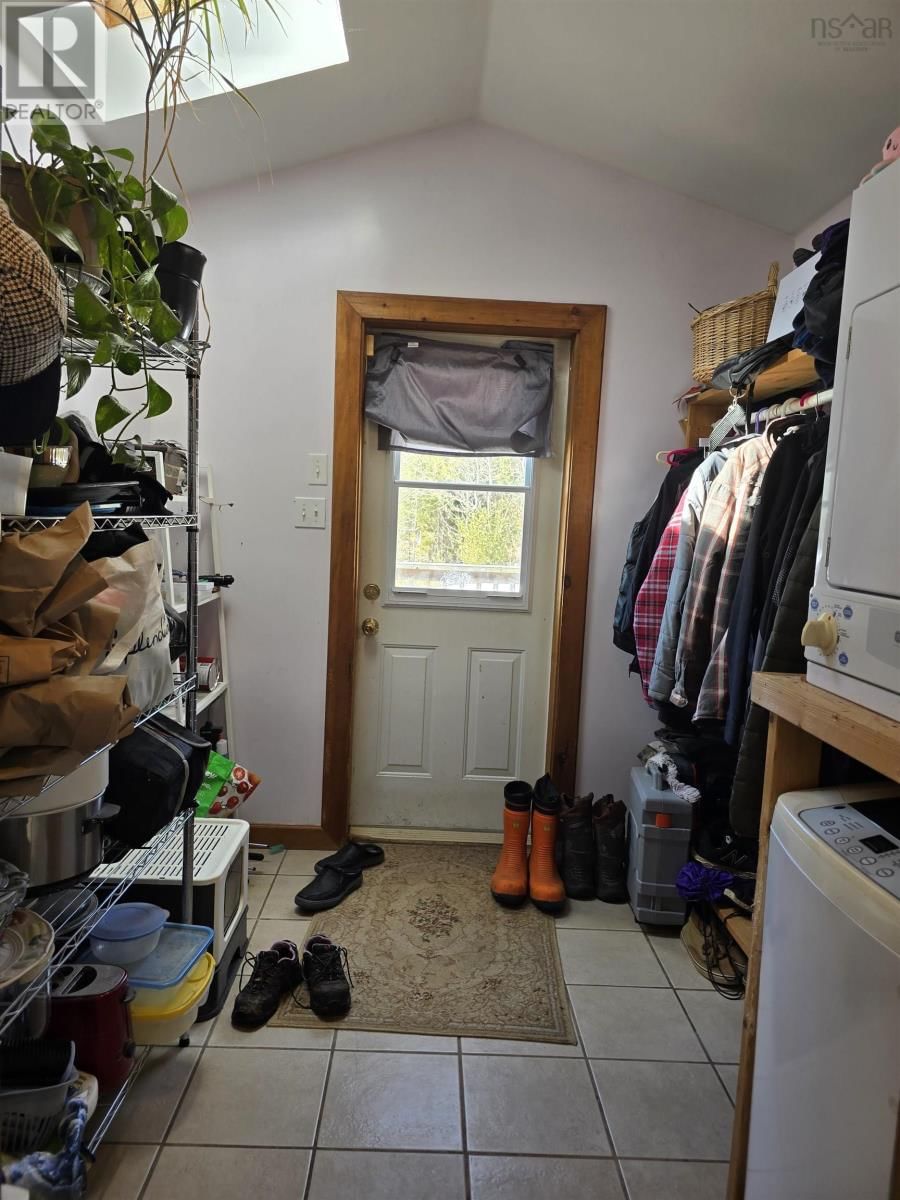
| Foyer | Lower level | 8 x 7.1 |
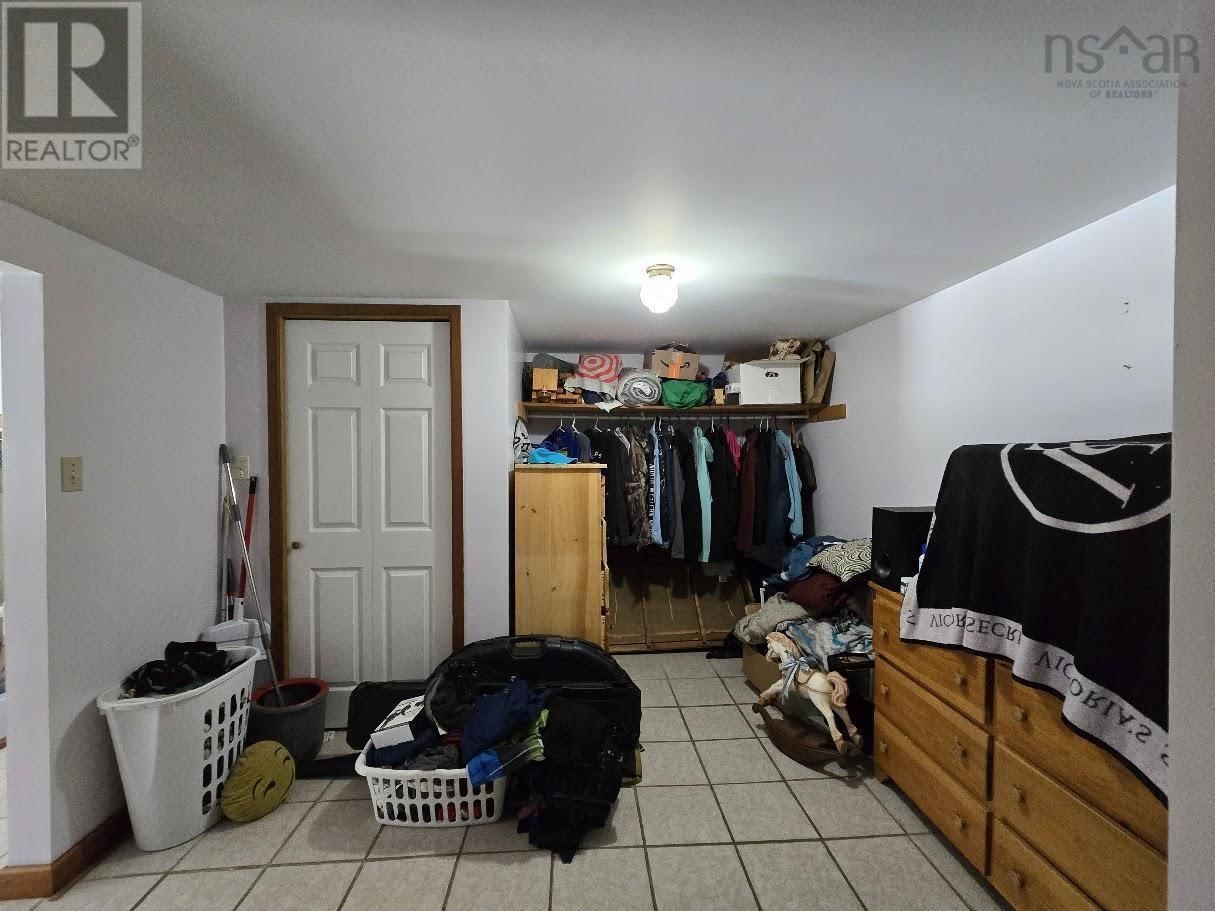
| Bedroom | Lower level | 14.4 x 12.2 |
| 2pc Bathroom | Lower level | 3.11 x 5.6 |
| Laundry room | Lower level | 7+4 x 7 |
| Den | Lower level | 10 + 4 x 10 |
| Other | Lower level | 8.9 x 8.7 |
| Other | Lower level | 7+5 x 12 |
| Porch | Lower level | 7.9 x 7.8 |
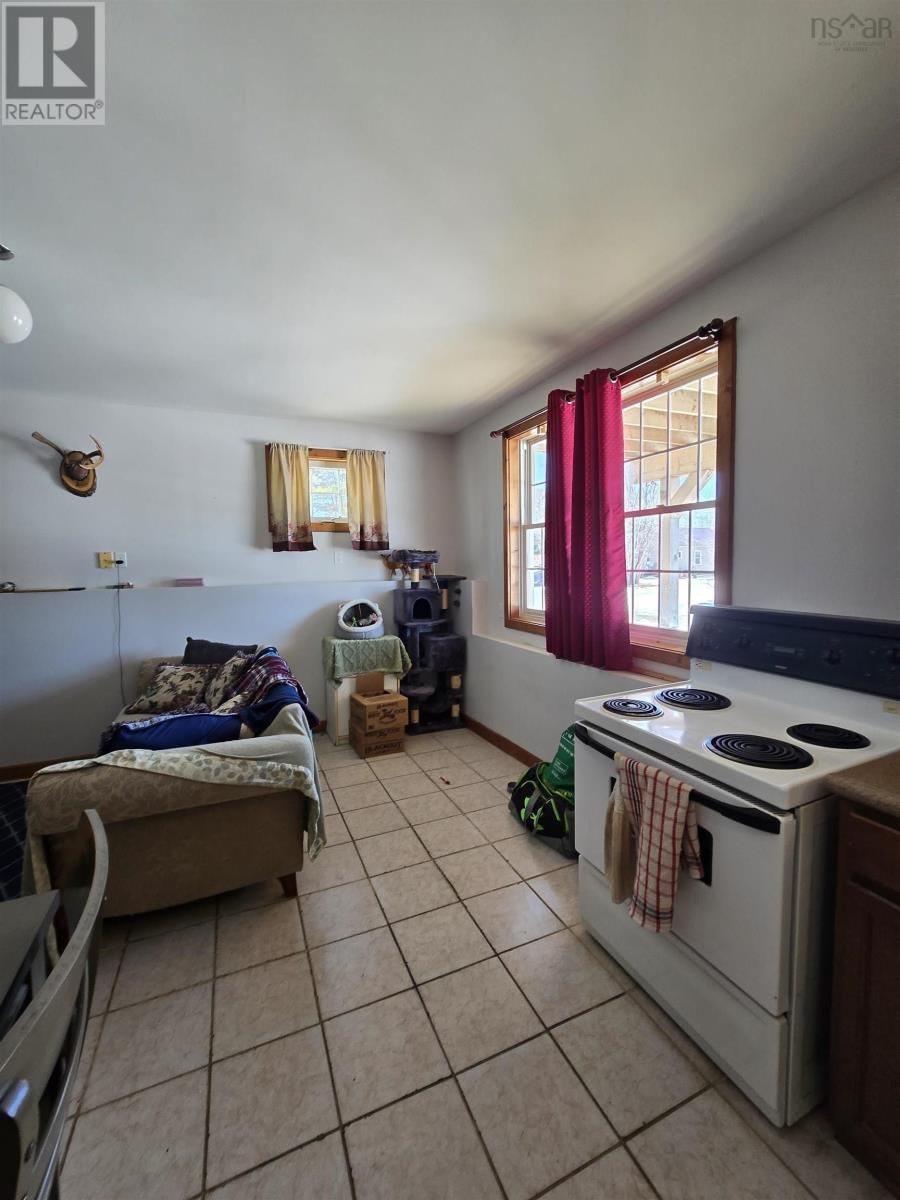
| Eat in kitchen | Lower level | 11.11 x 8.9 |
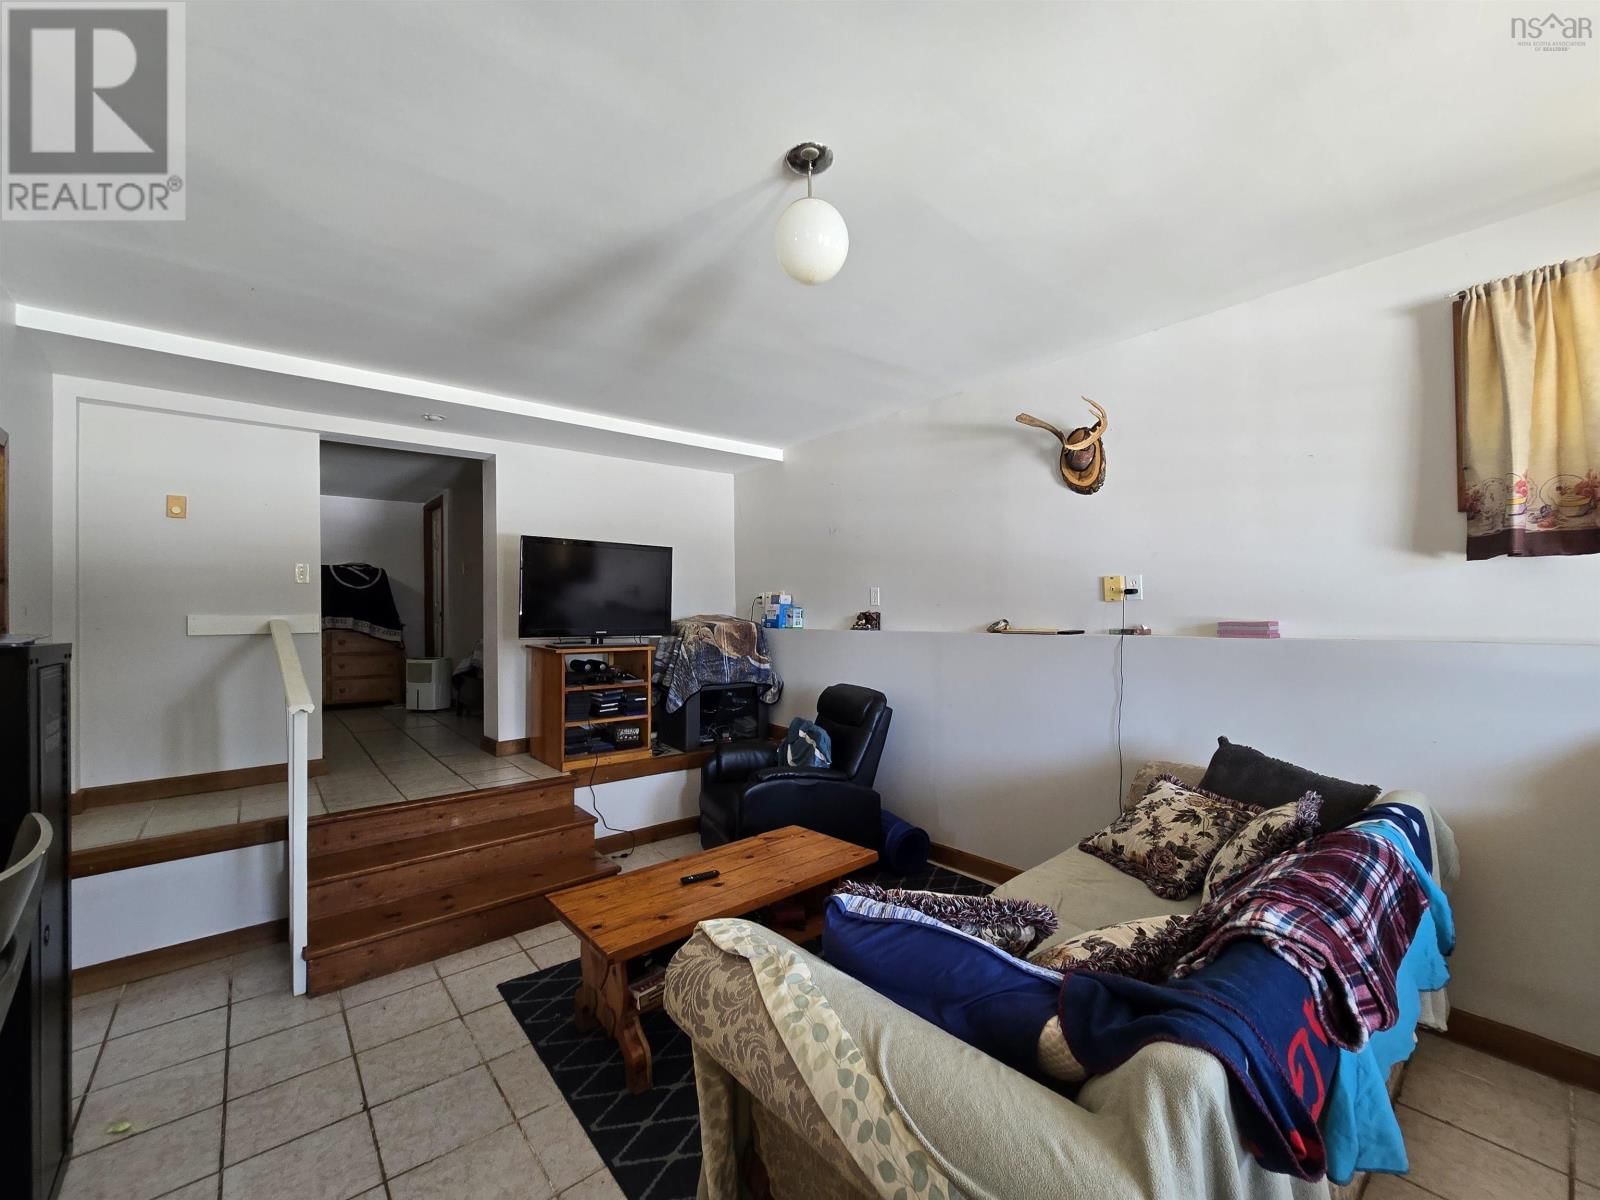
| Living room | Lower level | 20.5 x 19.11 |
| 4pc Bathroom | Lower level | 8 x 8.5 |
| Other | Lower level | 10.10 x 18.3 |
Book a showing to see this Bond Home in Chester
This property has so much to offer. Book a private showing now, as you do not want to miss out on 19 Bond Drive in Chester, Nova Scotia!
Private Showing Request
Send a request to book a private showing for
.
Please Note: Information you supply in the contact form will be kept fully confidential.
Is this home the right property for you? Start a conversation to find out.

Provided by Royal LePage Atlantic (New Minas). MLS®, REALTOR®, and the associated logos are trademarks of the Canadian Real Estate Association.

This REALTOR.ca listing content is owned and licensed by REALTOR® members of the Canadian Real Estate Association.
Have questions or need more information about this home? Don't know where to begin? Then, let us connect you with the best real estate agent to guide you.

Inquiries submitted through this website will be responded to by a local sales representative from Royal LePage®.
Start a Conversation by Text
Provide your full name, phone and email to start a conversation by text message.
Please Note: Information you supply in the contact form will be kept fully confidential.
Start a Conversation by Email
Provide your full name and email to start a conversation by email.
Please Note: Information you supply in the contact form will be kept fully confidential.