
27 Countway Road, Chester Basin, Nova Scotia B0J 1K0






$494,500
- 4 bedrooms
- 2 bathrooms
- 2,406 Square Feet
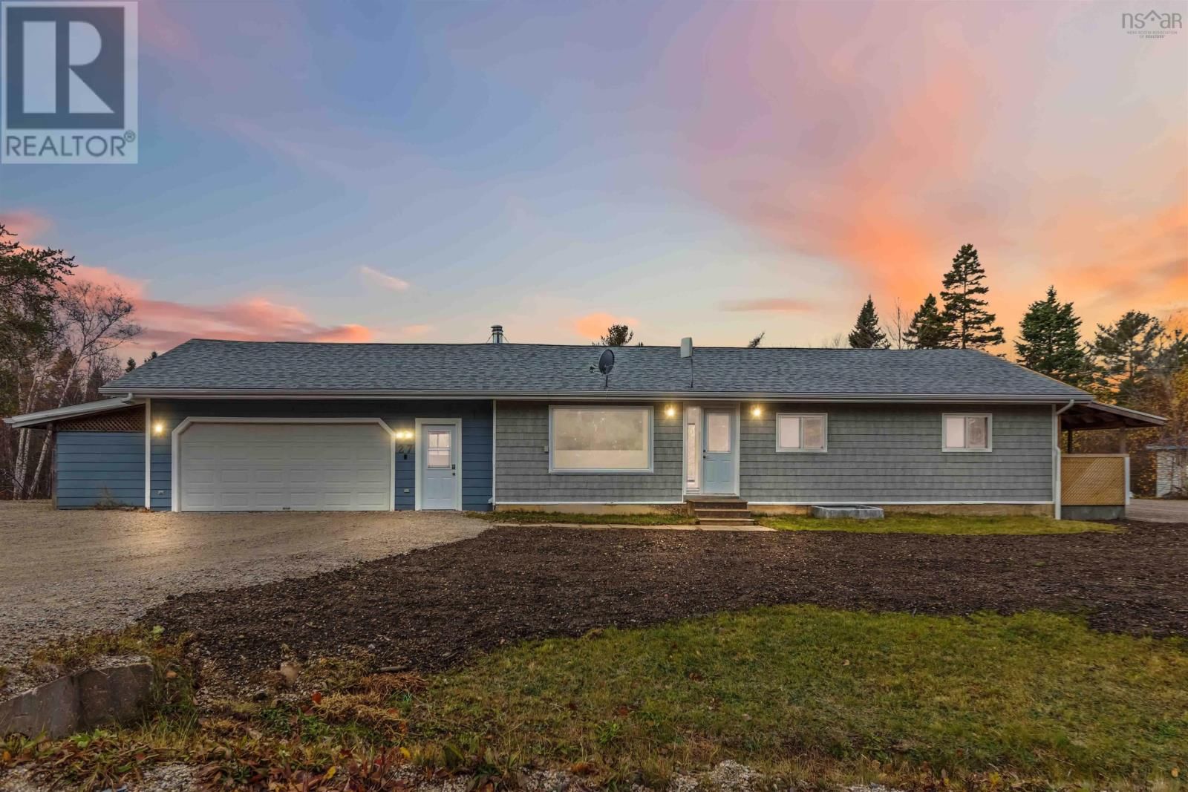
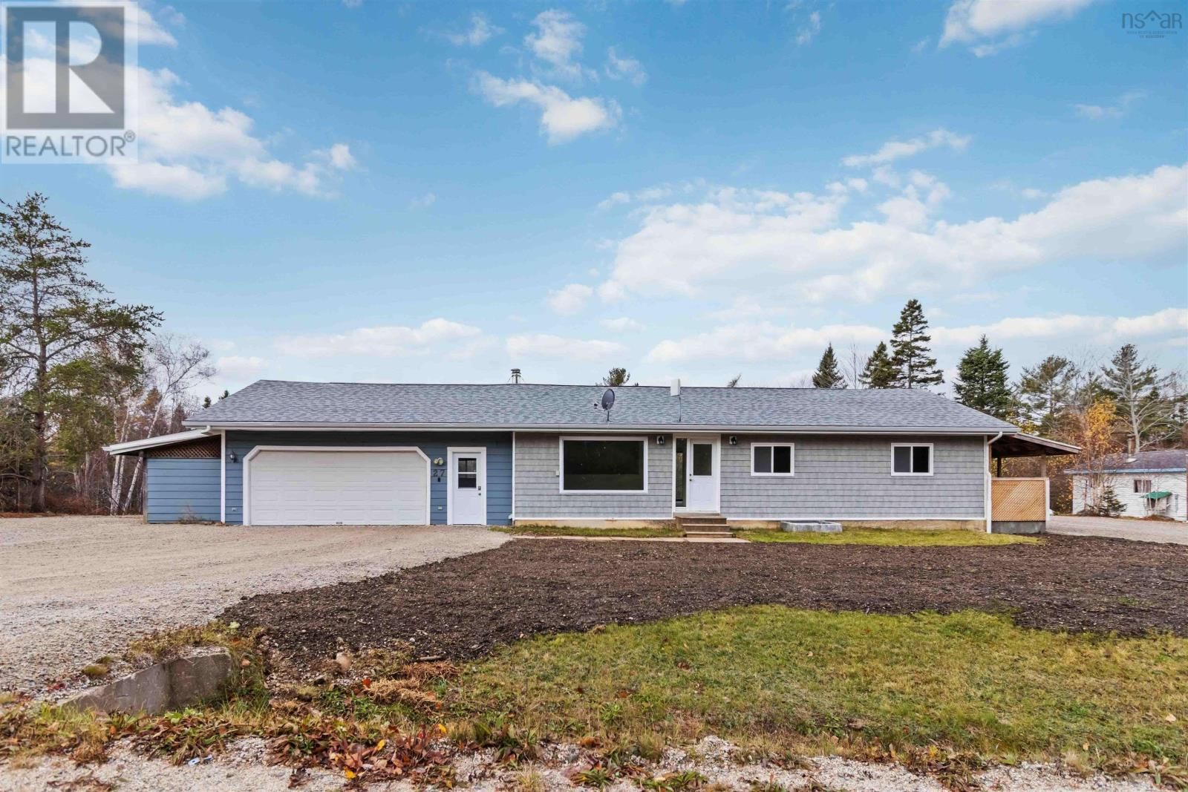
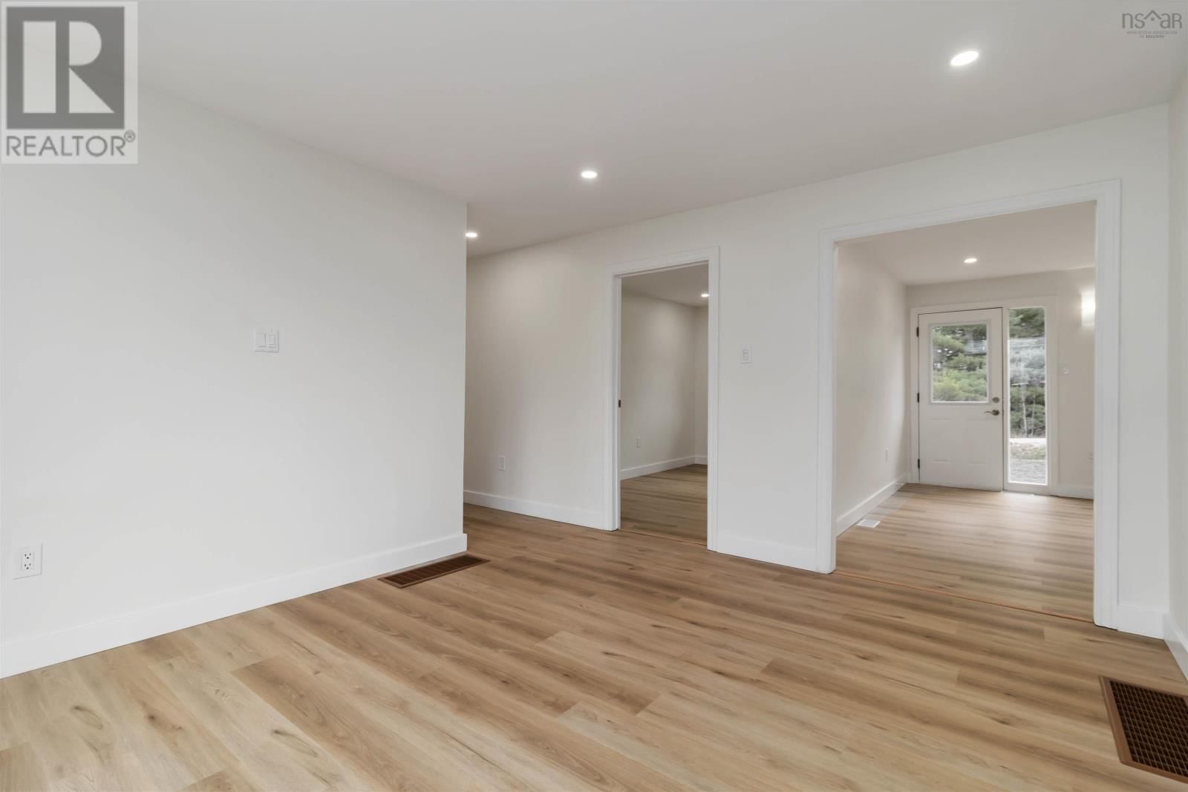
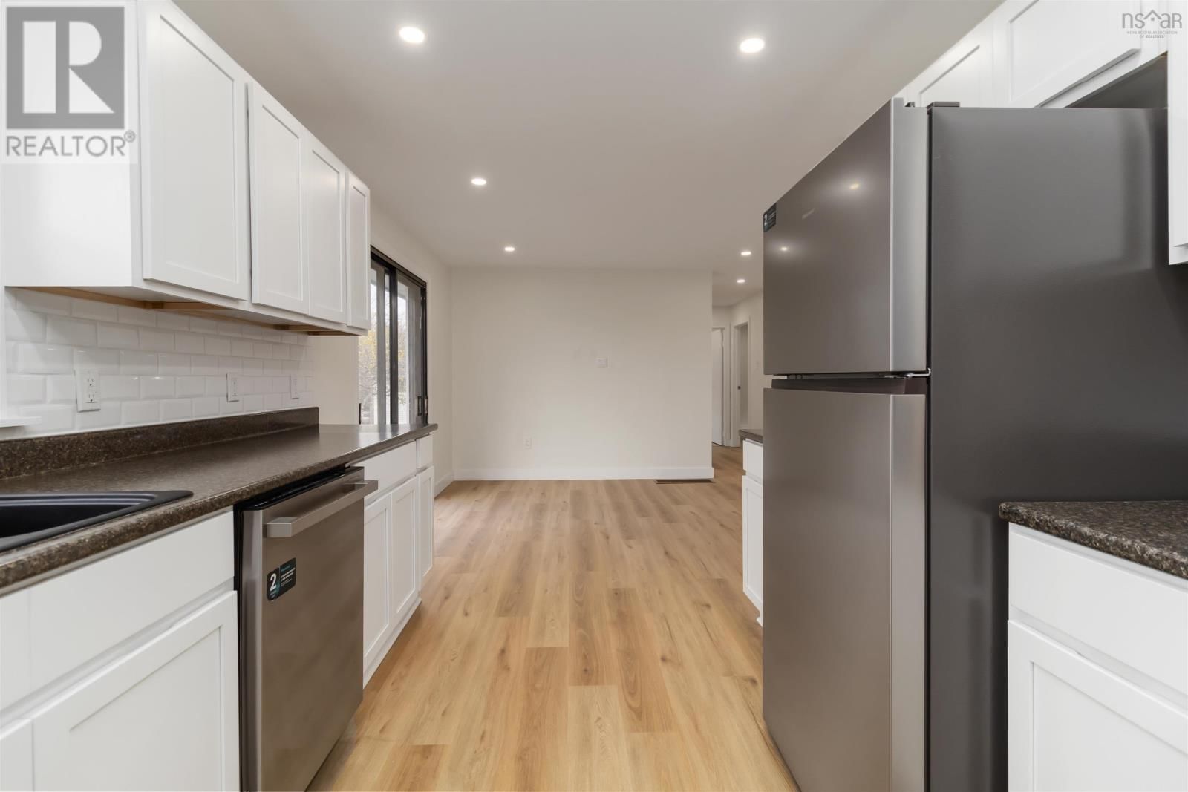
Visit REALTOR® website for additional information. Beautifully renovated and move-in ready, this spacious 4-bedroom, 2-bath bungalow offers the perfect blend of comfort, convenience, and income potential. The bright, modern main level features a brand-new kitchen with appliances included, fresh finishes throughout, and an attached 2-car garage thats both wired and heatedideal for year-round use. Downstairs, a self-contained 1-bedroom + Den, 1-bath in-law suite or apartment with a separate entrance and driveway provides excellent flexibility for extended family or rental income. Located just 40 minutes to Halifax, 10 minutes to Chester, and 20 minutes ... read more
Visit REALTOR® website for additional information. Beautifully renovated and move-in ready, this spacious 4-bedroom, 2-bath bungalow offers the perfect blend of comfort, convenience, and income potential. The bright, modern main level features a brand-new kitchen with appliances included, fresh finishes throughout, and an attached 2-car garage thats both wired and heatedideal for year-round use. Downstairs, a self-contained 1-bedroom + Den, 1-bath in-law suite or apartment with a separate entrance and driveway provides excellent flexibility for extended family or rental income. Located just 40 minutes to Halifax, 10 minutes to Chester, and 20 minutes to Bridgewater, with easy access to Highway 103 for commuting in any direction. Close to schools and local amenities, this property is vacant and ready for quick possession. A fantastic opportunity for homeowners or investors alike! HST included in the purchase price. (id:39198)
- Listing ID: 202614323
- Property Type: Single Family
- Year Built: 1982
| Property | |
|---|---|
| Style: | Bungalow |
| Ownership: | Freehold |
| Lot Size: | 0.8608 Ac Landscaped |
| Parking: | Garage |
| Building | |
|---|---|
| Type: | Single Family House |
| Appliances: | Dishwasher, Microwave, Refrigerator and Range |
| HVAC: | Baseboard Heaters, Central Air Conditioning, Fireplace, Heat Pump and Heat Pump Electric |
| Exterior: | Vinyl |
| Basement: | Full |
| Utilities: | Septic System |
| Location | |
|---|---|
| Town: | Chester Basin |
| Province: | Nova Scotia |
| Rooms | Level | Dimensions |
|---|---|---|
| Living room | Main level | 13.7 x 18.8 |
| Kitchen | Main level | 9.8 x 13.6 |
| Dining room | Main level | 13.8 x 11.6 |
| Primary Bedroom | Main level | 13.7 x 12.11 |
| Bedroom | Main level | 13.7 x 8.11 |
| Bedroom | Main level | 13.8 x 8.10 |
| 4pc Bathroom | Main level | 9.8 x 7.2 |
| Recreational, Games room | Basement | 15.4 x 18.7 |
| Other | Basement | 10.1 x 8.10 |
| Storage | Basement | 13.10 x 11 |
| Bedroom | Basement | 10.6 x 10.1 |
| 3pc Bathroom | Basement | 9 x 6.11 |
| Laundry room | Basement | 12.6 x 8.4 |
| Utility room | Basement | 13.3 x 20.8 |
Book a showing to see this Countway Home in Chester Basin
This property has so much to offer. Book a private showing now, as you do not want to miss out on 27 Countway Road in Chester Basin, Nova Scotia!
Private Showing Request
Send a request to book a private showing for
.
Please Note: Information you supply in the contact form will be kept fully confidential.
Is this home the right property for you? Start a conversation to find out.

Provided by PG Direct Realty Ltd.. MLS®, REALTOR®, and the associated logos are trademarks of the Canadian Real Estate Association.

This REALTOR.ca listing content is owned and licensed by REALTOR® members of the Canadian Real Estate Association.
Have questions or need more information about this home? Don't know where to begin? Then, let us connect you with the best real estate agent to guide you.

Inquiries submitted through this website will be responded to by a local sales representative from Royal LePage®.
Start a Conversation by Text
Provide your full name, phone and email to start a conversation by text message.
Please Note: Information you supply in the contact form will be kept fully confidential.
Start a Conversation by Email
Provide your full name and email to start a conversation by email.
Please Note: Information you supply in the contact form will be kept fully confidential.