
29616 Cabot Trail, Cape North, Nova Scotia B0C 1G0











$359,000
- 3 bedrooms
- 2 bathrooms
- 1,720 Square Feet
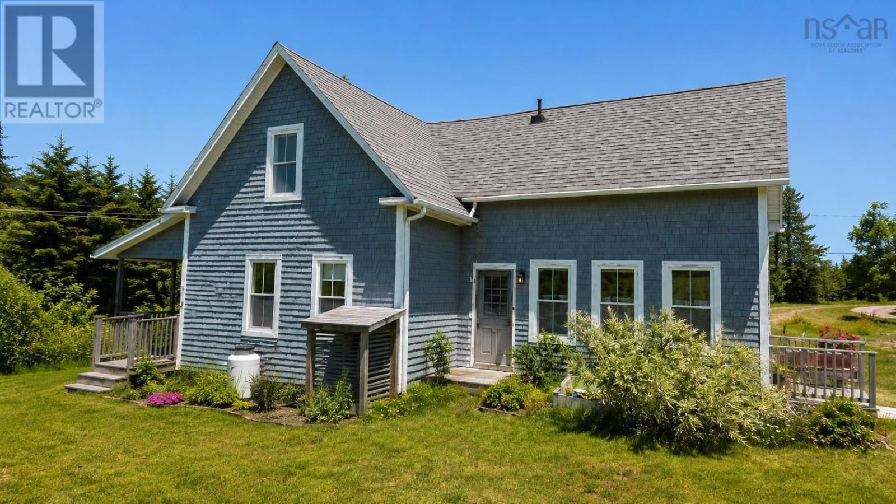
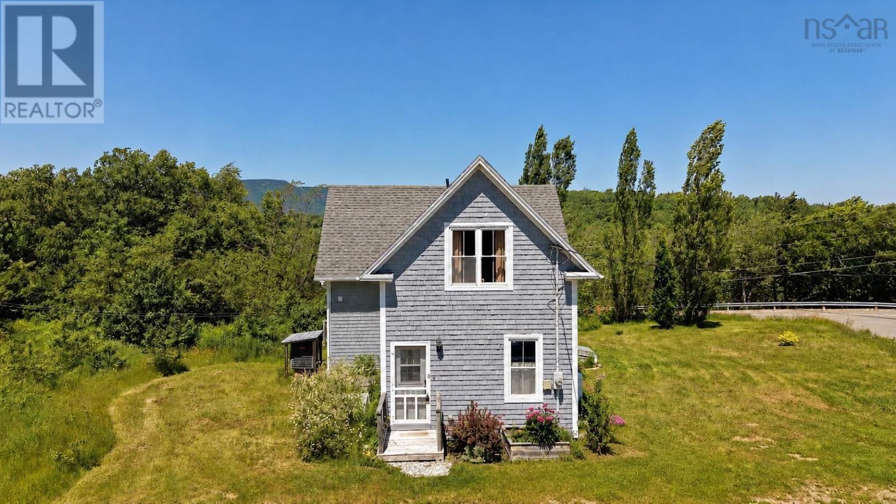
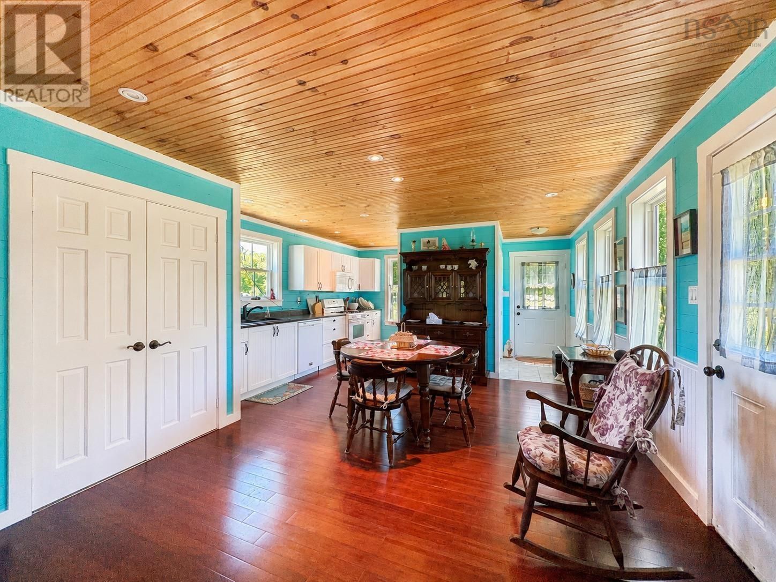
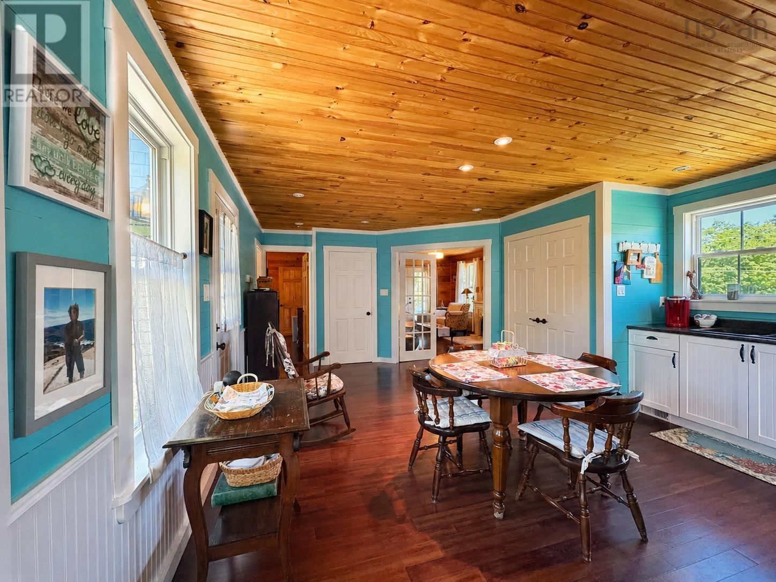
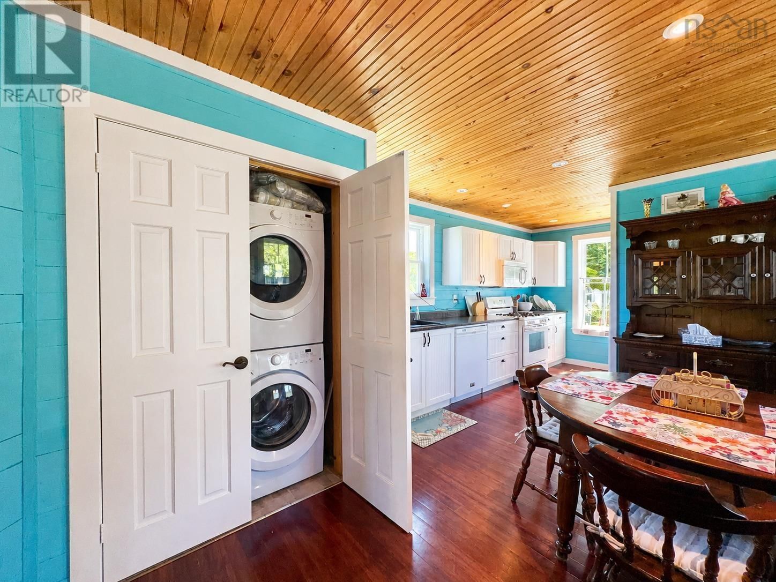
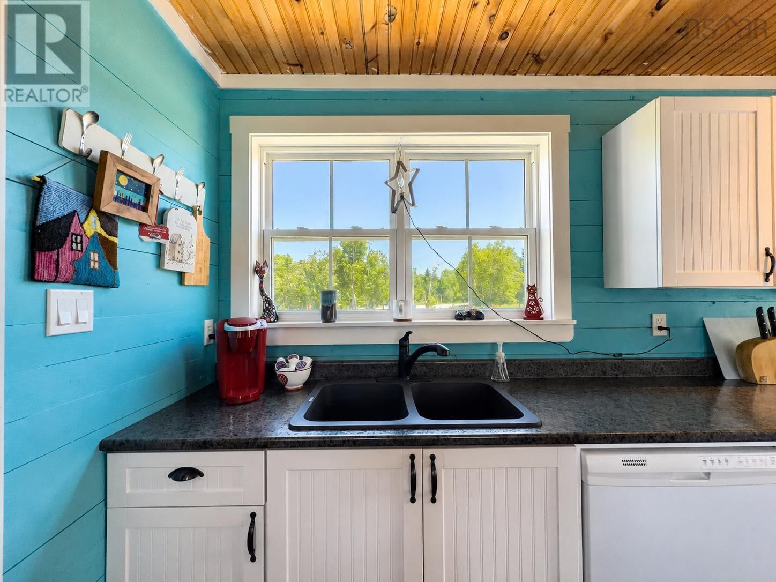
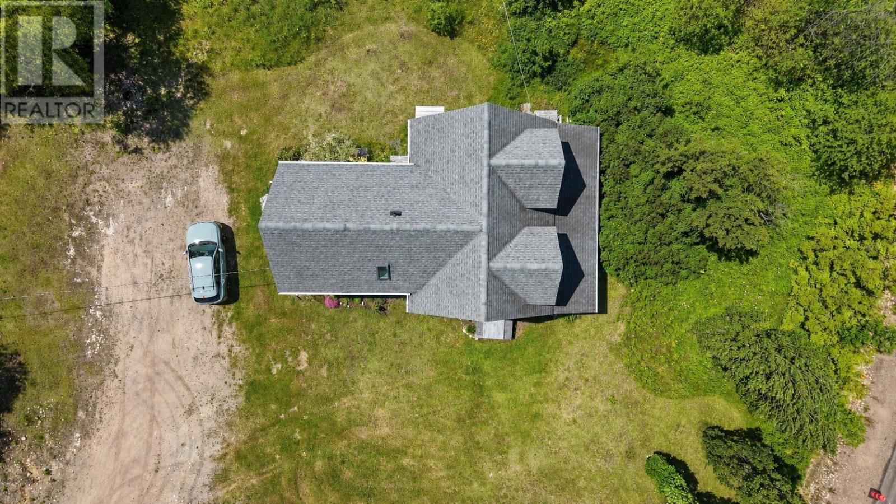
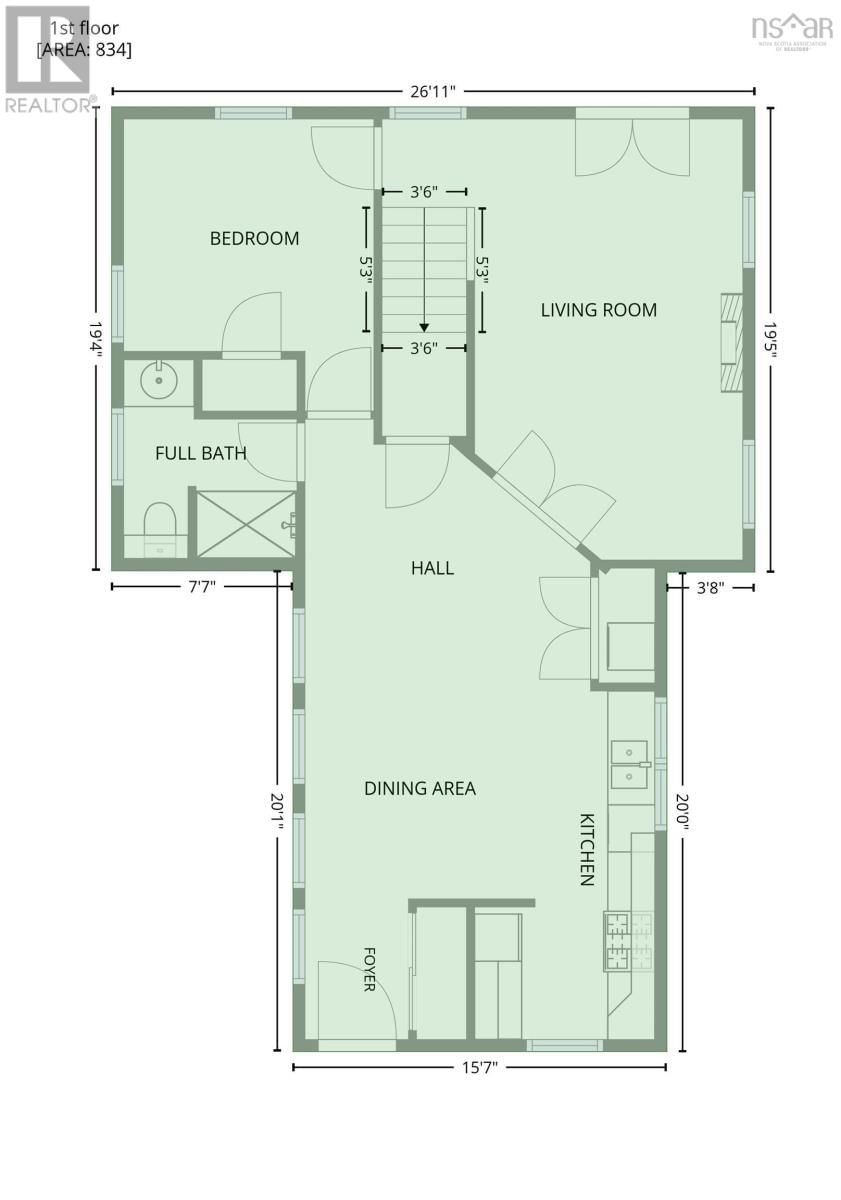
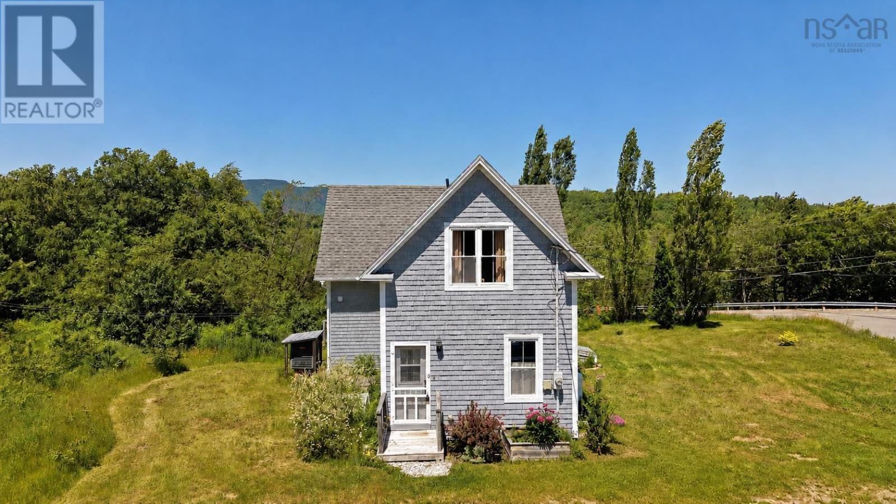
Welcome to this welcoming and warm home on the Cabot Trail! Sitting on 5 PRIVATE ACRES in Cape North, this beautifully built 2011 home offers all the warmth and character you're looking for, without sacrificing modern efficiency. Picture yourself on the COVERED FRONT PORCH, coffee in hand, watching the evening settle in this is Cape Breton living at its best! Step inside to PAINTED PINE WALLS, hardwood and softwood floors throughout, and an open-concept dining room and kitchen that's perfect for gathering. A 3-piece bathroom sits just off the dining area, and a set of glass doors leads into a bright living room. On the other side of the main floor ... read more
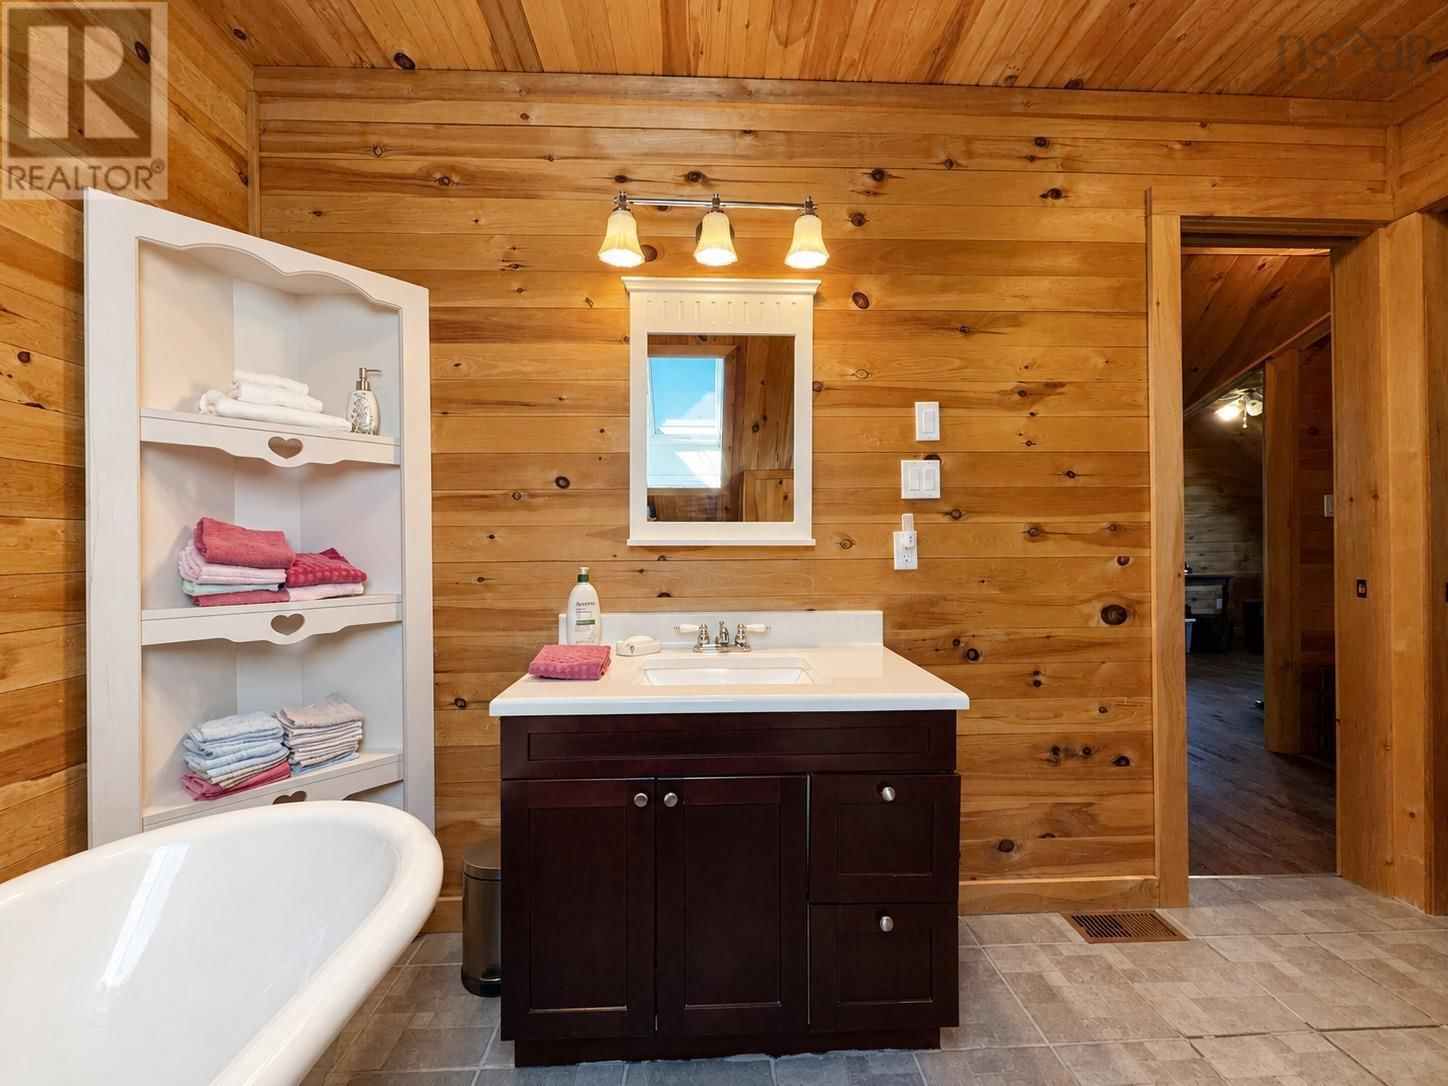
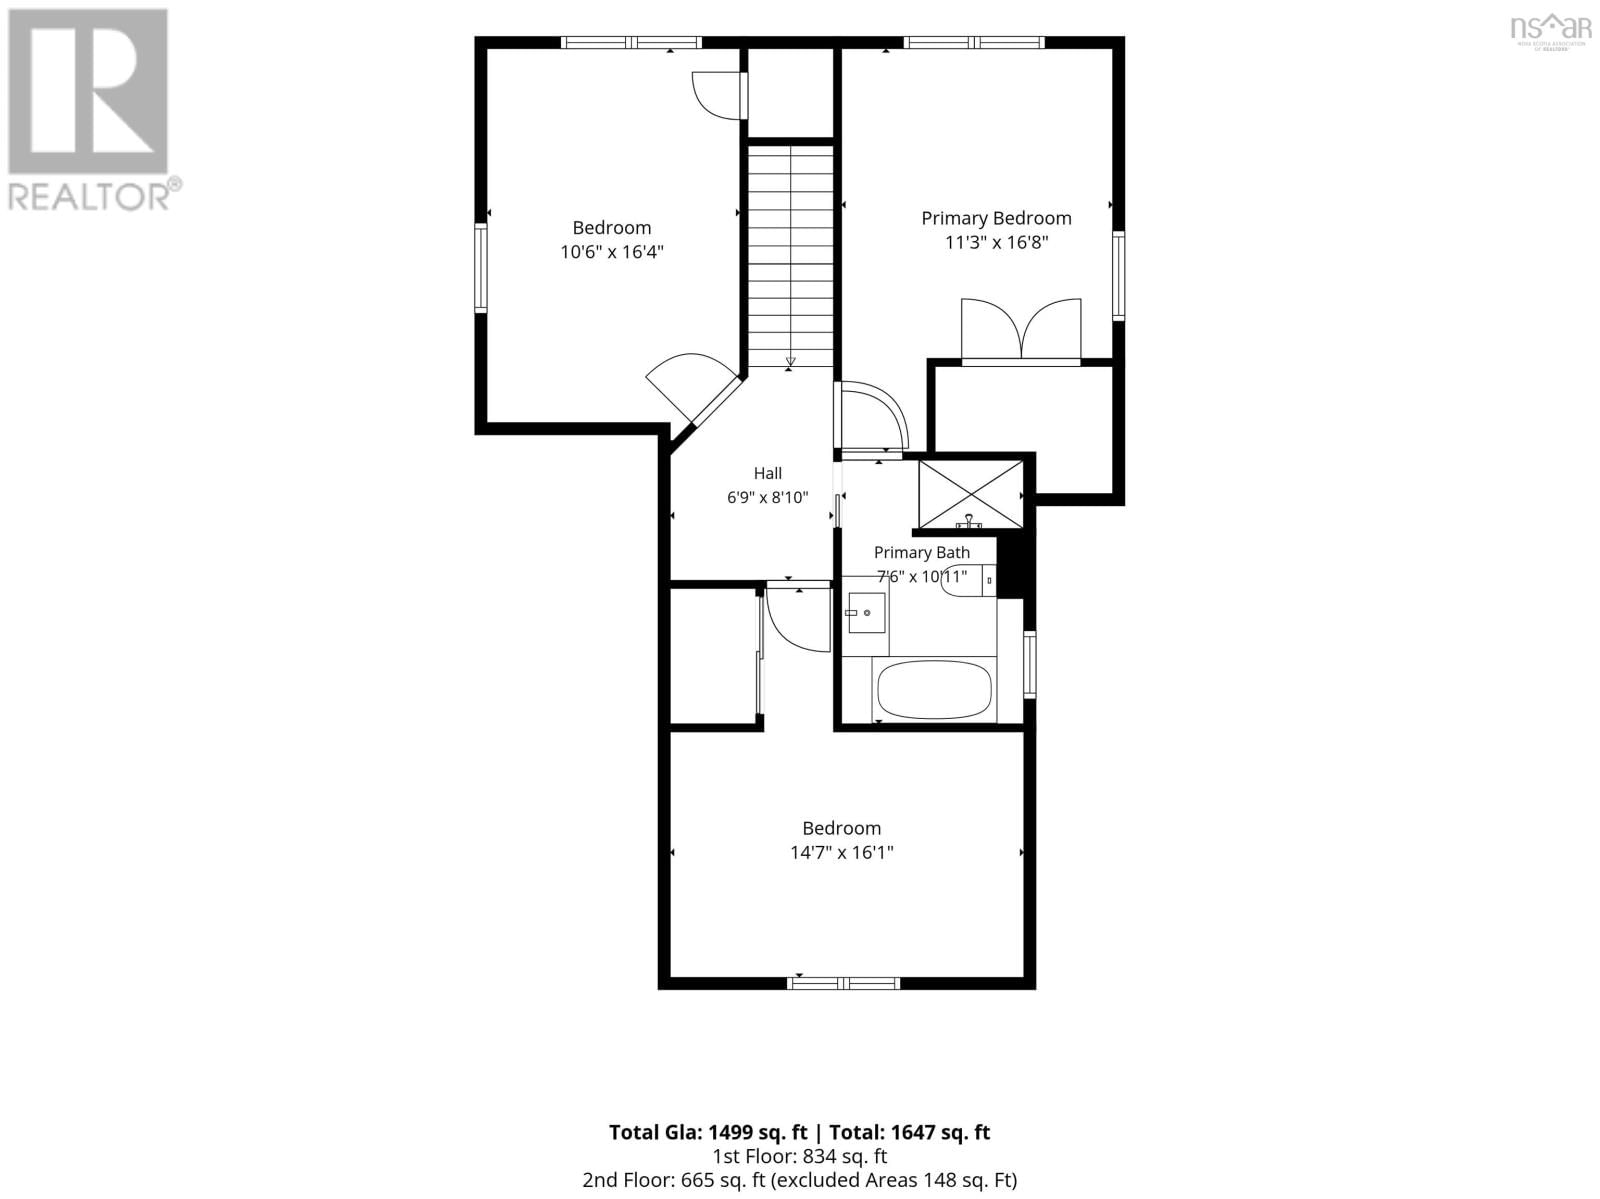
Welcome to this welcoming and warm home on the Cabot Trail! Sitting on 5 PRIVATE ACRES in Cape North, this beautifully built 2011 home offers all the warmth and character you're looking for, without sacrificing modern efficiency. Picture yourself on the COVERED FRONT PORCH, coffee in hand, watching the evening settle in this is Cape Breton living at its best! Step inside to PAINTED PINE WALLS, hardwood and softwood floors throughout, and an open-concept dining room and kitchen that's perfect for gathering. A 3-piece bathroom sits just off the dining area, and a set of glass doors leads into a bright living room. On the other side of the main floor you'll find a flexible office space that could easily double as a main floor bedroom whatever suits your needs! Upstairs, THREE SPACIOUS BEDROOMS await, along with a full bath featuring both a stand-up shower and a soaker tub. Natural pine walls and softwood floors continue throughout the upper level, keeping that cozy feeling from top to bottom. This home is heated and cooled with a DUCTED HEAT PUMP SYSTEM for year-round comfort and efficiency, and the basement offers an above-average 4+ foot crawl space with spray foam insulation, ideal for storage. Add in the classic wood shingled exterior and you've got a home that's as practical as it is charming. Don't miss your chance at your home with 5 acres of land in Cape North. (id:39198)
- Listing ID: 202617419
- Property Type: Single Family
- Year Built: 2011
| Property | |
|---|---|
| Style: | 2 Level |
| Ownership: | Freehold |
| Land Size: | 5 Ac |
| Parking: | Gravel |
| Building | |
|---|---|
| Type: | Single Family House |
| Appliances: | Dishwasher, Dryer, Microwave, Refrigerator, Washer and Stove |
| HVAC: | Air Conditioned, Ductless, Fireplace and Heat Pump Electric, Propane |
| Exterior: | Wood Siding |
| Basement: | Crawl Space |
| Utilities: | Septic System |
| Location | |
|---|---|
| Town: | Cape North |
| Province: | Nova Scotia |
| Nearby Amenities: | Beach and Shopping |
| Community Features: | School Bus |
| Rooms | Level | Dimensions |
|---|---|---|
| Living room | Main level | 18.1 x 11.6 |
| Dining room | Main level | 9.2 x 11.11 |
| Kitchen | Main level | 15 + 8.2 x 8.11 |
| 3pc Bathroom | Main level | 7 x 5.9 |
| Den | Main level | 10.5 x 9.5 |
| Bedroom | Second level | 15.2 + 6 x 10.3 |
| 3pc Bathroom | Second level | 8 x 12 |
| Bedroom | Second level | 11.7 x 12.7 |
| Bedroom | Second level | 10.6 x 15.3 |
| Other | Second level | 7 x 6.10 |
Book a showing to see this Cabot Home in Cape North
This property has so much to offer. Book a private showing now, as you do not want to miss out on 29616 Cabot Trail in Cape North, Nova Scotia!
Private Showing Request
Send a request to book a private showing for
.
Please Note: Information you supply in the contact form will be kept fully confidential.
Is this home the right property for you? Start a conversation to find out.

Provided by RE/MAX Park Place Inc.. MLS®, REALTOR®, and the associated logos are trademarks of the Canadian Real Estate Association.

This REALTOR.ca listing content is owned and licensed by REALTOR® members of the Canadian Real Estate Association.
Have questions or need more information about this home? Don't know where to begin? Then, let us connect you with the best real estate agent to guide you.

Inquiries submitted through this website will be responded to by a local sales representative from Royal LePage®.
Start a Conversation by Text
Provide your full name, phone and email to start a conversation by text message.
Please Note: Information you supply in the contact form will be kept fully confidential.
Start a Conversation by Email
Provide your full name and email to start a conversation by email.
Please Note: Information you supply in the contact form will be kept fully confidential.