
81 Doucet-Aucoin Road, Cap Le Moine, Nova Scotia B0E 3A0




$849,900
- 4 bedrooms
- 4 bathrooms
- 2,749 Square Feet
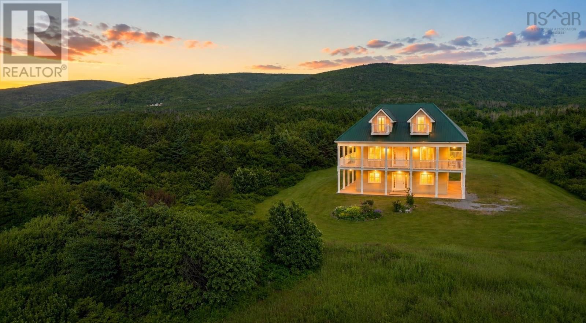
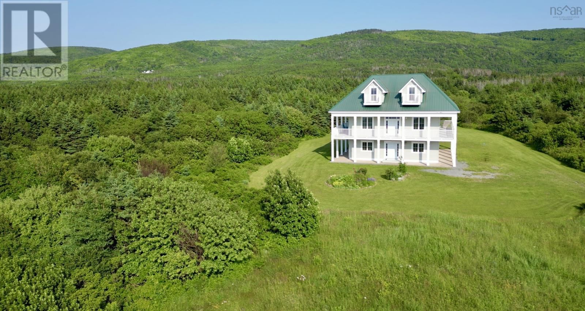
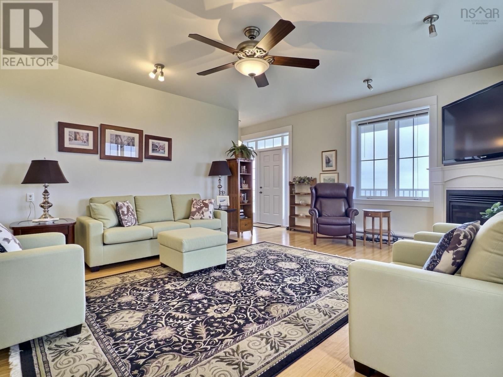
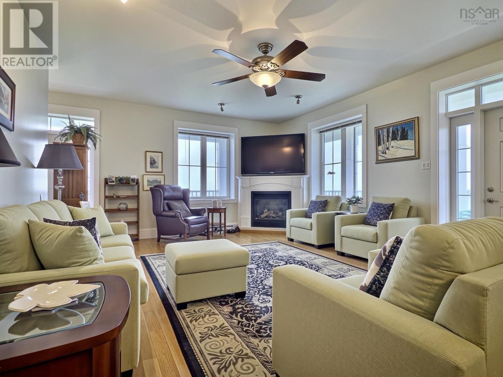
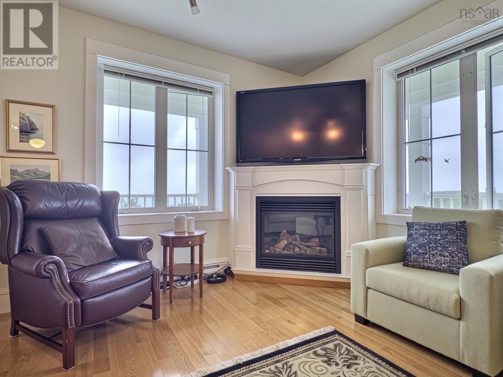
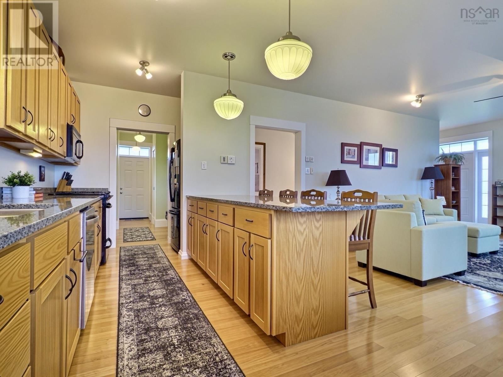
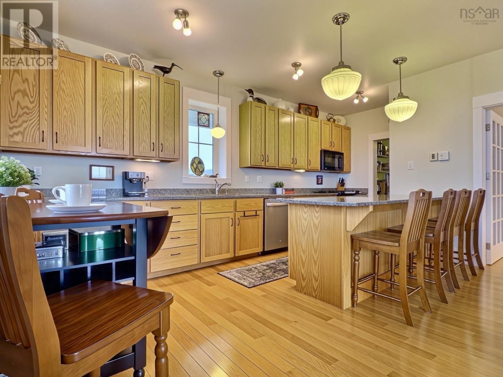
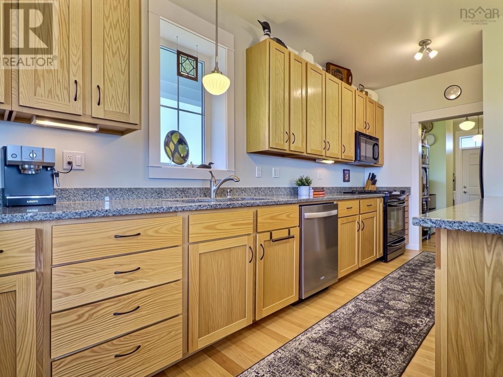
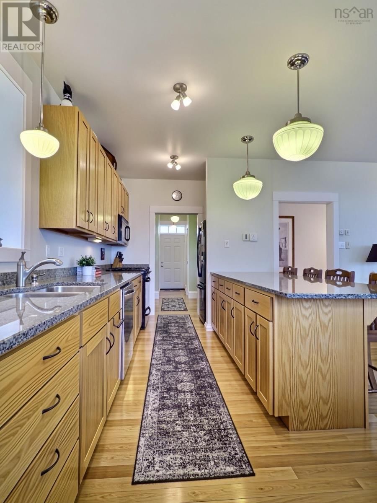
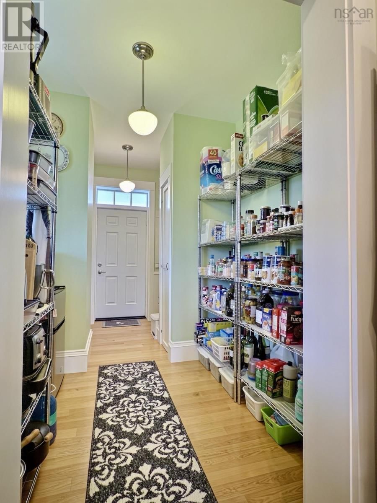
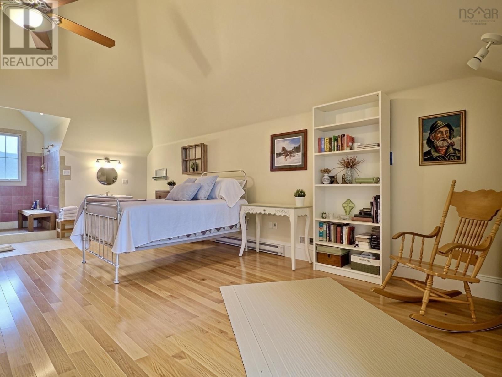
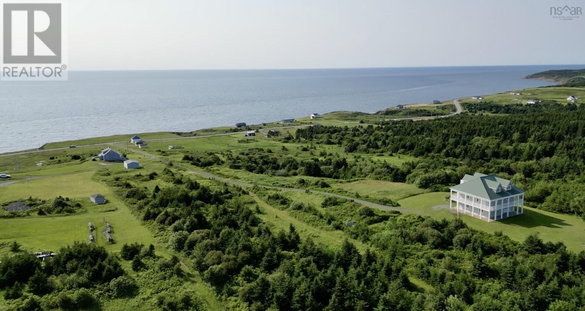
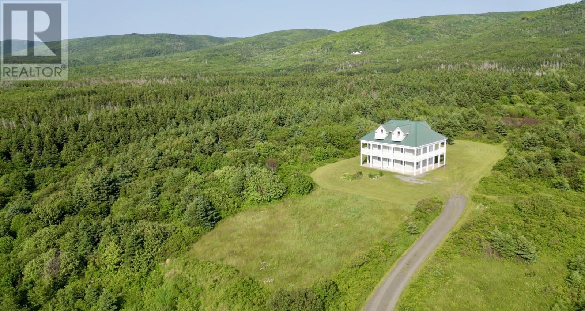
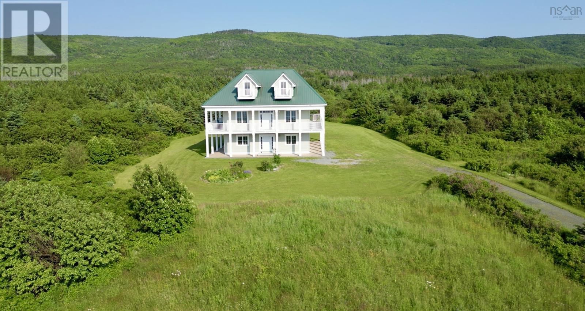
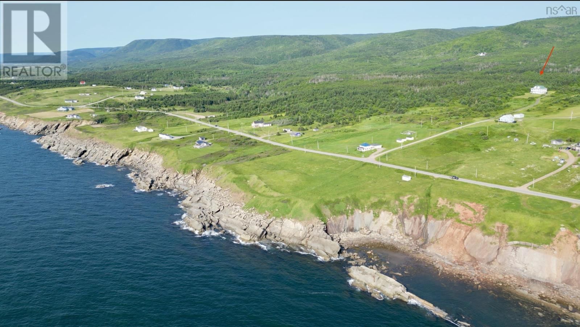
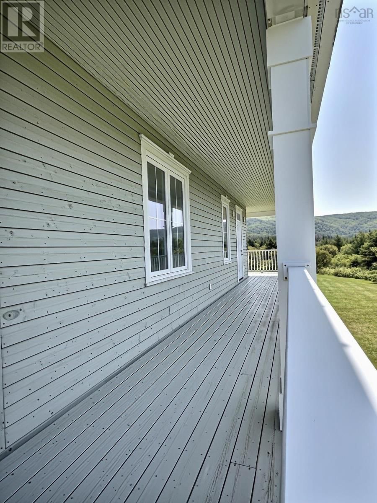
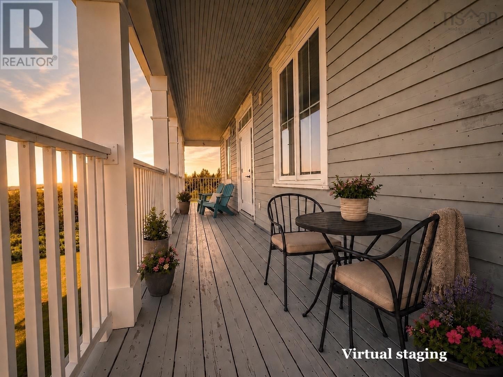
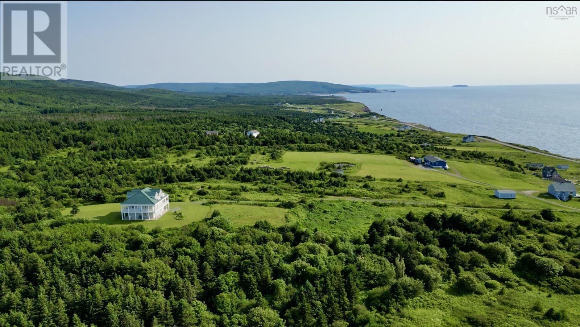
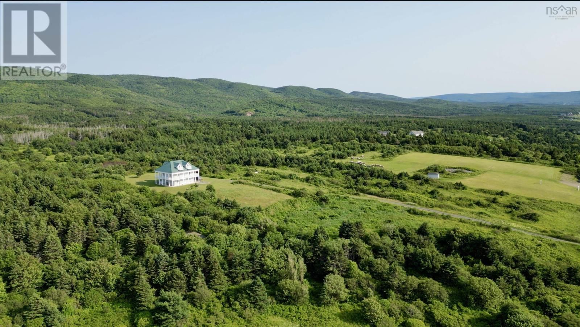
Designed to take full advantage of sweeping mountain and ocean vistas, this custom home places its main living area on the second level, with an additional upper level that further enhances the views. From both the second and third-floor covered verandas, the surrounding landscape can be enjoyed in every direction, with uninterrupted views of the mountains, coastline, and open sky. The bright, open-concept layout features a spacious living room and chefs kitchen with a large entertaining peninsula and butlers pantry, while expansive windows throughout the home maximize natural light and keep the views front and centre from nearly every room. The home ... read more
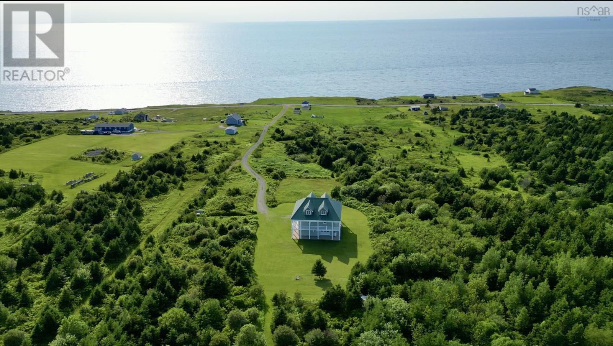
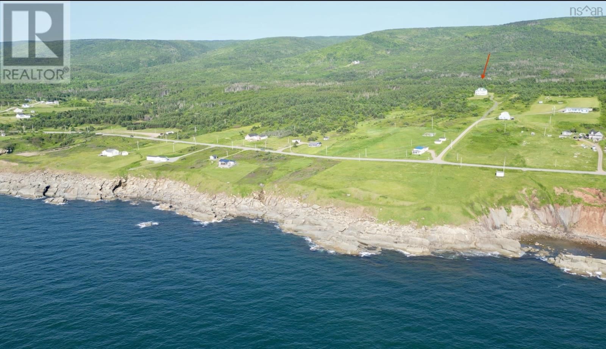
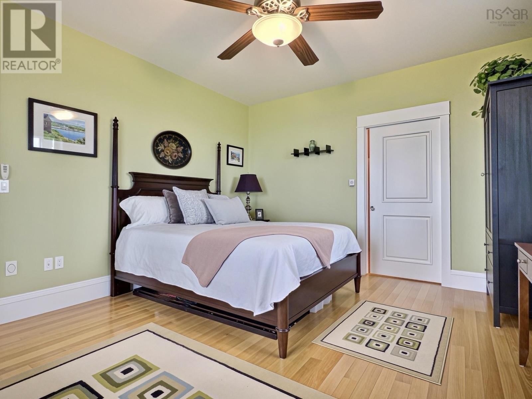
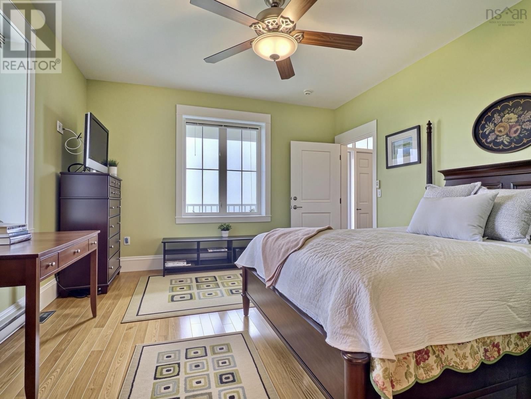
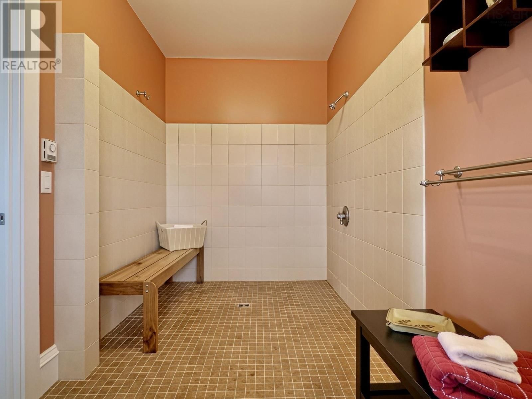
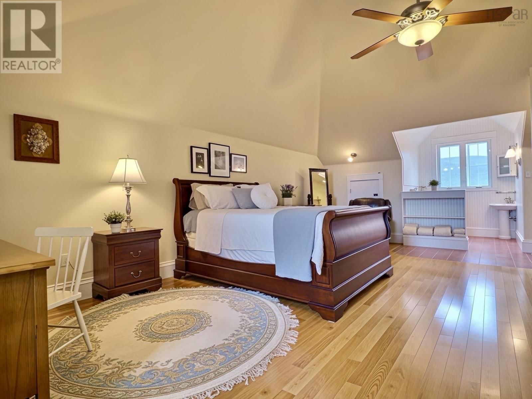
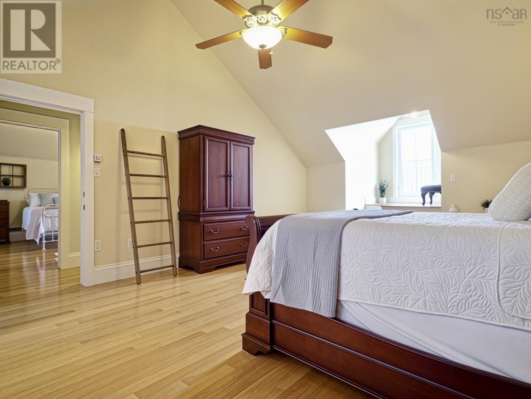
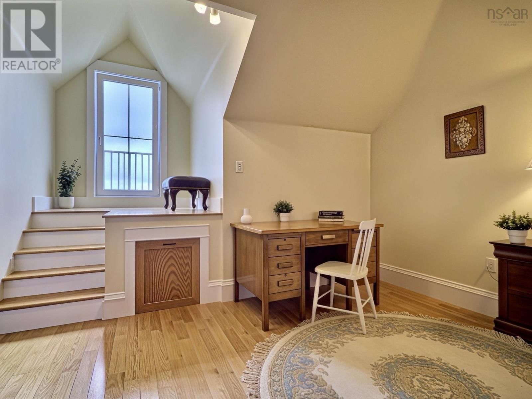
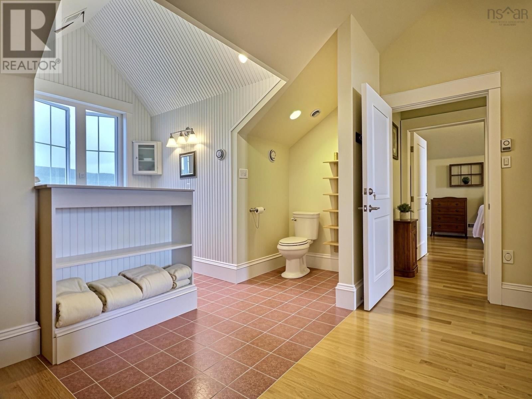
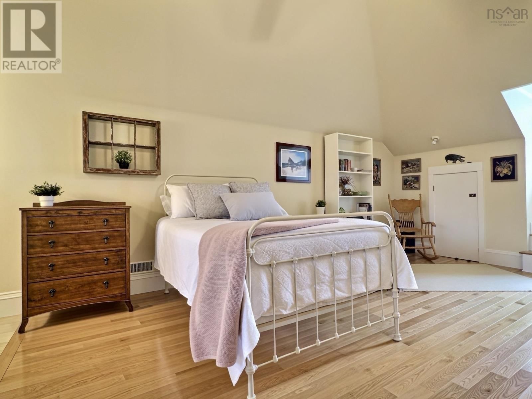
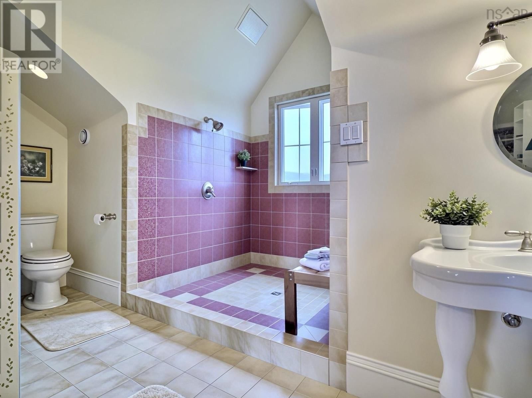
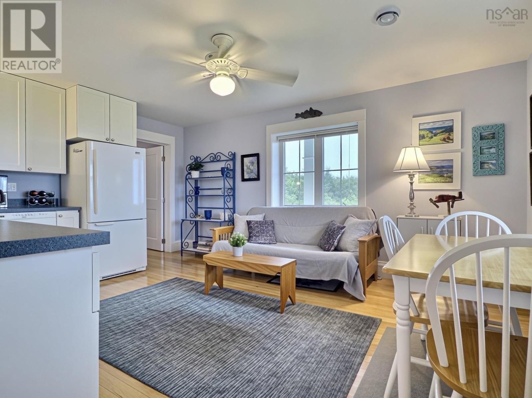
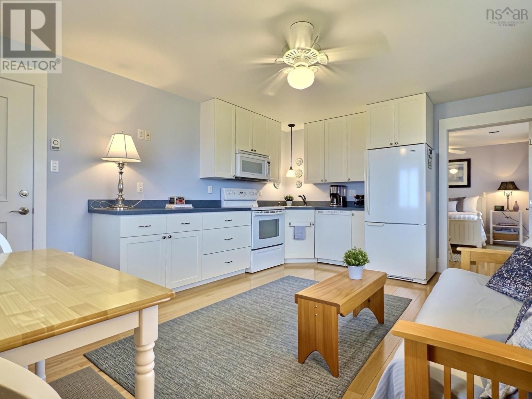
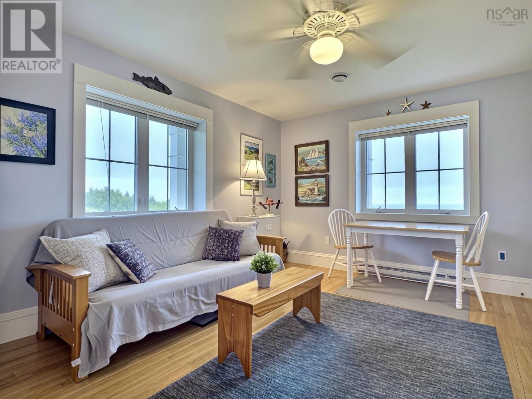
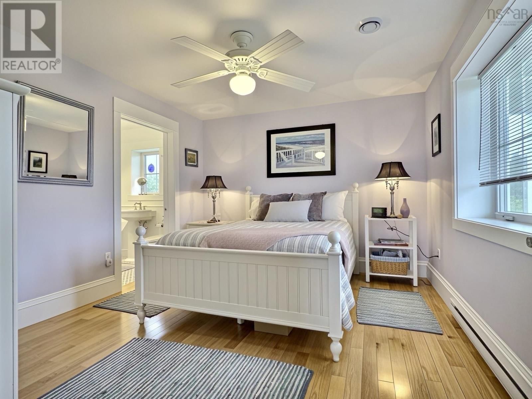
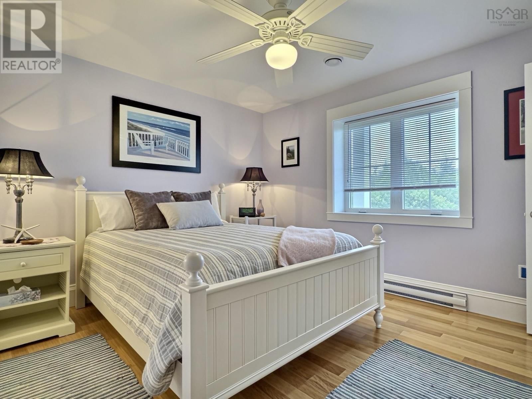
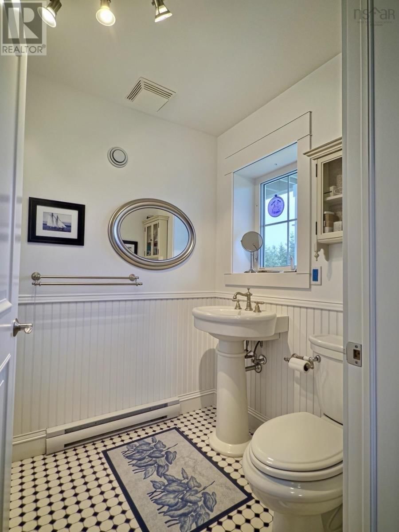
Designed to take full advantage of sweeping mountain and ocean vistas, this custom home places its main living area on the second level, with an additional upper level that further enhances the views. From both the second and third-floor covered verandas, the surrounding landscape can be enjoyed in every direction, with uninterrupted views of the mountains, coastline, and open sky. The bright, open-concept layout features a spacious living room and chefs kitchen with a large entertaining peninsula and butlers pantry, while expansive windows throughout the home maximize natural light and keep the views front and centre from nearly every room. The home offers three large bedrooms, each with its own ensuite bathroom, plus a separate guest or in-law suite for added flexibility. An attached garage provides convenience and additional storage. Set on 57 acres of untouched land with nearby ATV trail access, the property offers exceptional privacy and year-round outdoor recreation. Located just 15 minutes from Cheticamp and 30 minutes from Cabot Cliffs Golf Course, it combines peaceful country living with close access to one of Cape Bretons most sought-after destinations. (id:39198)
- Listing ID: 202616751
- Property Type: Single Family
- Year Built: 2009
| Property | |
|---|---|
| Style: | 3 Level |
| Ownership: | Freehold |
| Land Size: | 57 Ac |
| Parking: | Garage |
| Building | |
|---|---|
| Type: | Single Family House |
| Appliances: | Dishwasher, Dryer, Refrigerator, Stove, Washer, Water Softener and Central Vacuum |
| HVAC: | Baseboard Heaters, Central Air Conditioning, Fireplace, Heat Pump and Heat Pump Electric, Propane |
| Exterior: | Wood Siding |
| Basement: | None |
| Utilities: | Septic System |
| Location | |
|---|---|
| Town: | Cap Le Moine |
| Province: | Nova Scotia |
| Nearby Amenities: | Beach, Golf Course, Park, Place Of Worship, Playground and Shopping |
| Rooms | Level | Dimensions |
|---|---|---|
| Kitchen | Second level | 15 + jog x 11 |
| Living room | Second level | 15 x 19 |
| Storage | Second level | 14.(-jog) butlers pantry x 8. |
| Bedroom | Second level | 13 x 14.8 |
| 3pc Ensuite bath | Second level | 6.5 x 13. |
| Bedroom | Third level | 18.2(irregular) x 15.7 |
| 2pc Ensuite bath | Third level | 6 (+jog/open concept) x 10 |
| Bedroom | Third level | 22. (irregular) x 13.2 |
| 3pc Ensuite bath | Third level | 6 (+jog)/open concept x 6 |
| Eat in kitchen | Lower level | 13 x 16 |
| Bedroom | Lower level | 13 x 11 |
| 3pc Ensuite bath | Lower level | 7.8 x 5.5 |
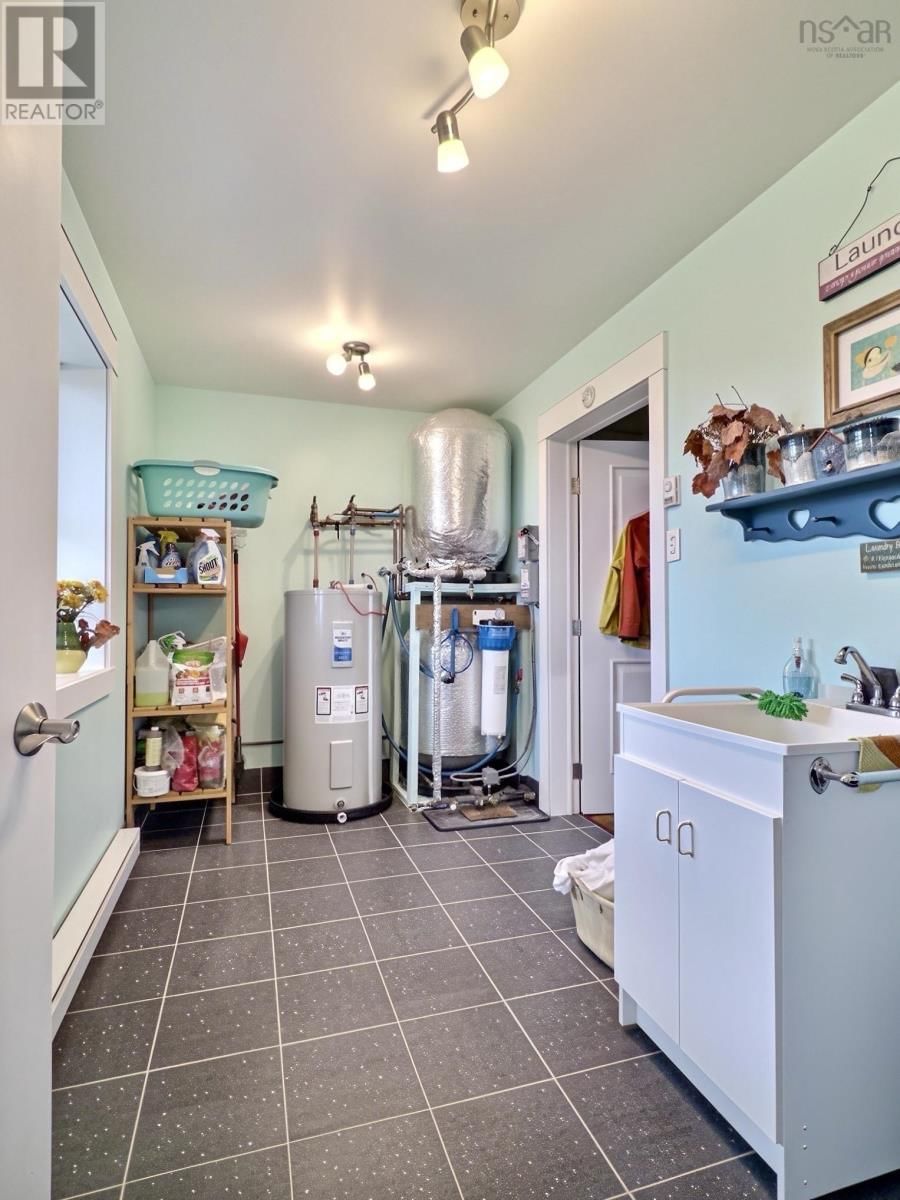
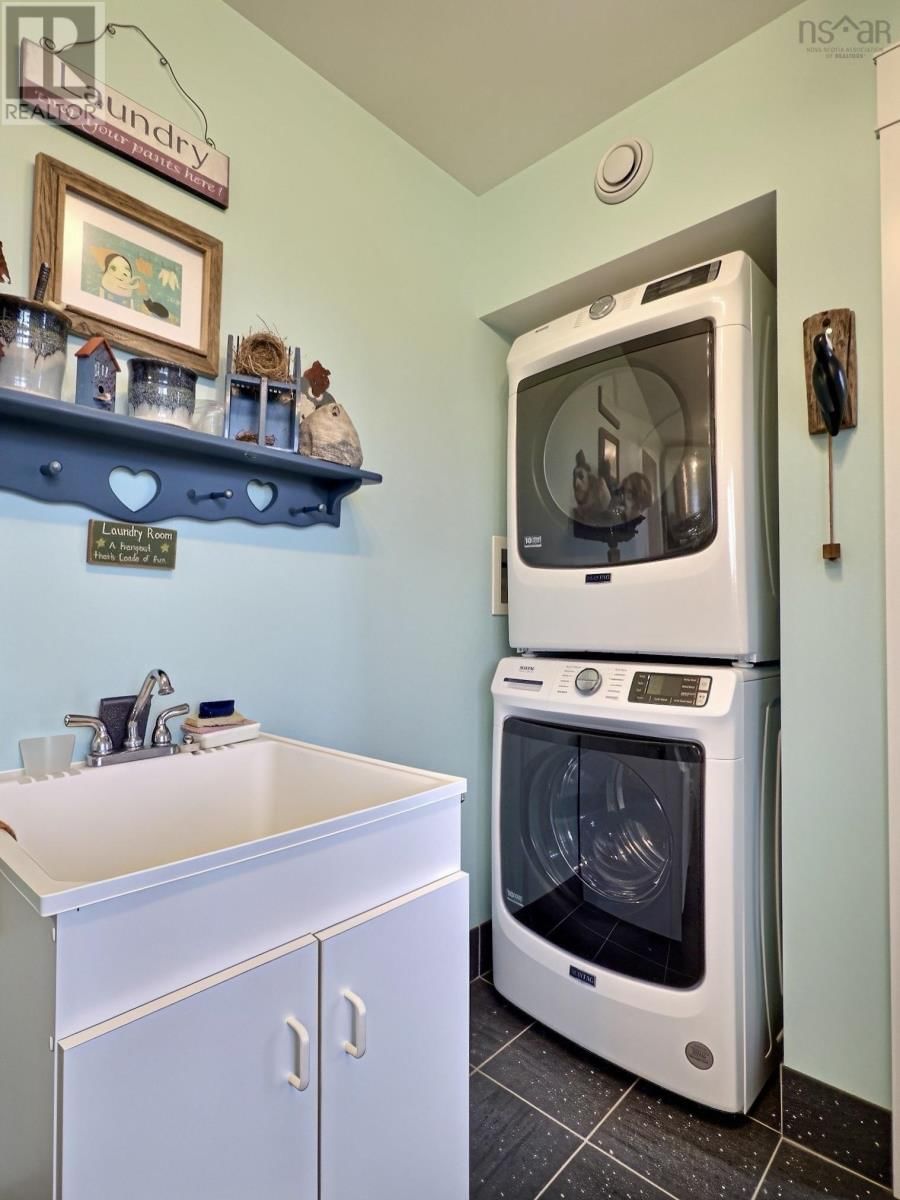
| Laundry room | Lower level | 6.10 x 12.7 |
Book a showing to see this Doucet-Aucoin Home in Cap Le Moine
This property has so much to offer. Book a private showing now, as you do not want to miss out on 81 Doucet-Aucoin Road in Cap Le Moine, Nova Scotia!
Private Showing Request
Send a request to book a private showing for
.
Please Note: Information you supply in the contact form will be kept fully confidential.
Is this home the right property for you? Start a conversation to find out.

Provided by Red Door Realty. MLS®, REALTOR®, and the associated logos are trademarks of the Canadian Real Estate Association.

This REALTOR.ca listing content is owned and licensed by REALTOR® members of the Canadian Real Estate Association.
Have questions or need more information about this home? Don't know where to begin? Then, let us connect you with the best real estate agent to guide you.

Inquiries submitted through this website will be responded to by a local sales representative from Royal LePage®.
Start a Conversation by Text
Provide your full name, phone and email to start a conversation by text message.
Please Note: Information you supply in the contact form will be kept fully confidential.
Start a Conversation by Email
Provide your full name and email to start a conversation by email.
Please Note: Information you supply in the contact form will be kept fully confidential.