
8865 Hwy 101 Highway, Brighton, Nova Scotia B0V 1A0







$649,999
- 3 bedrooms
- 1 bathroom
- 1,755 Square Feet
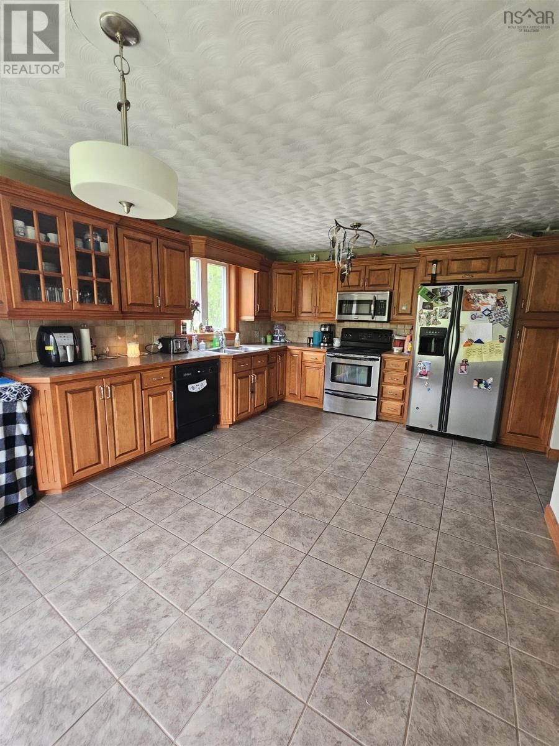
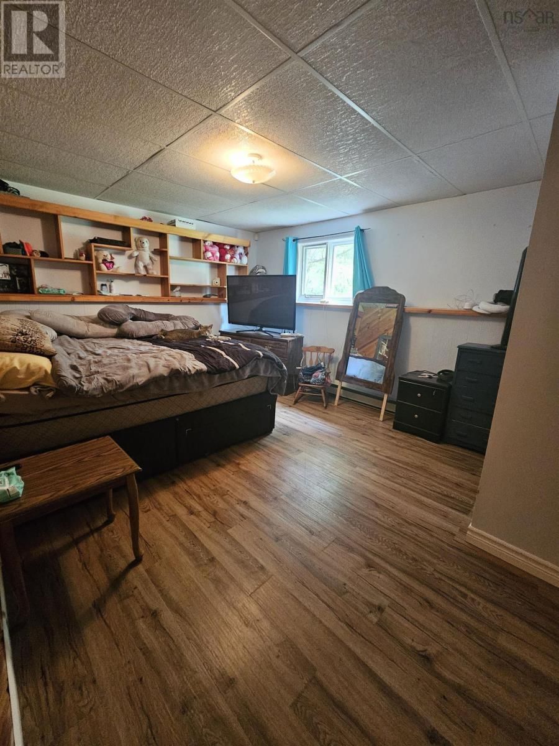
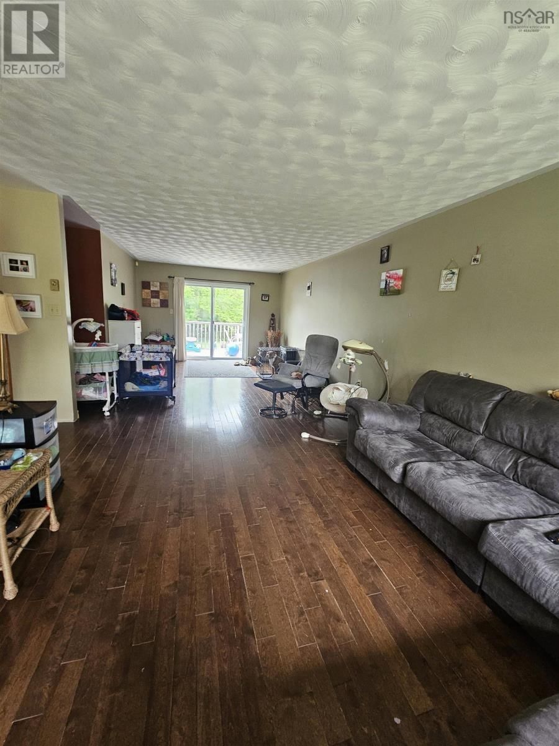
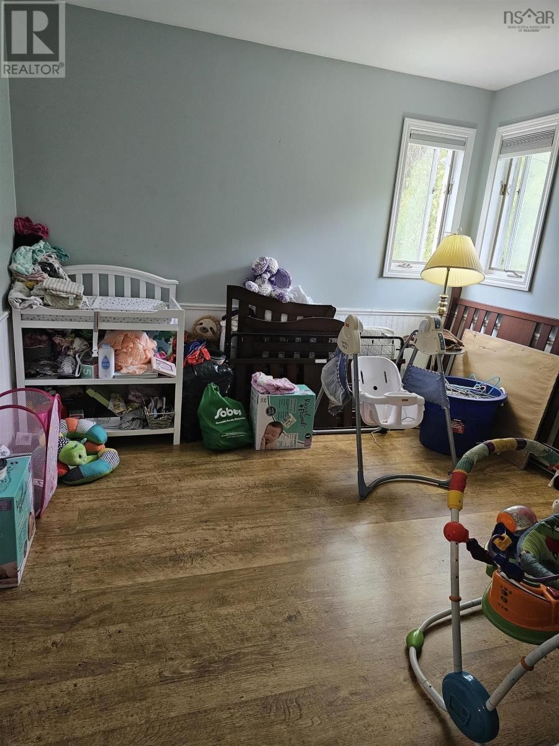
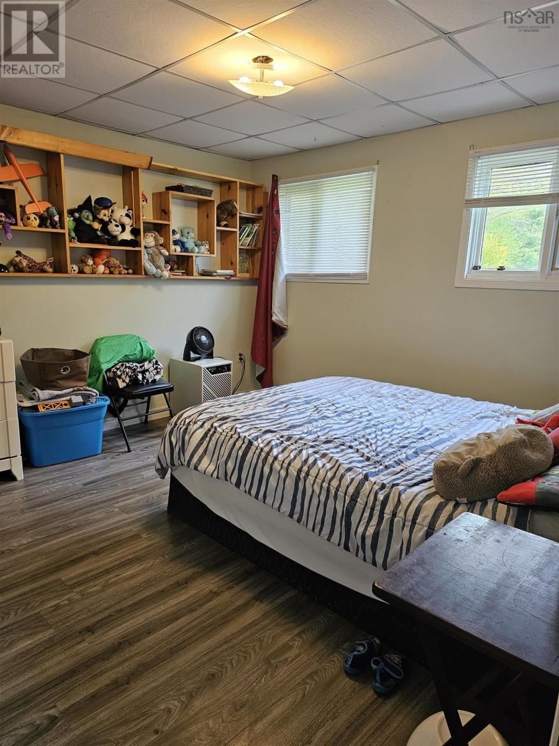
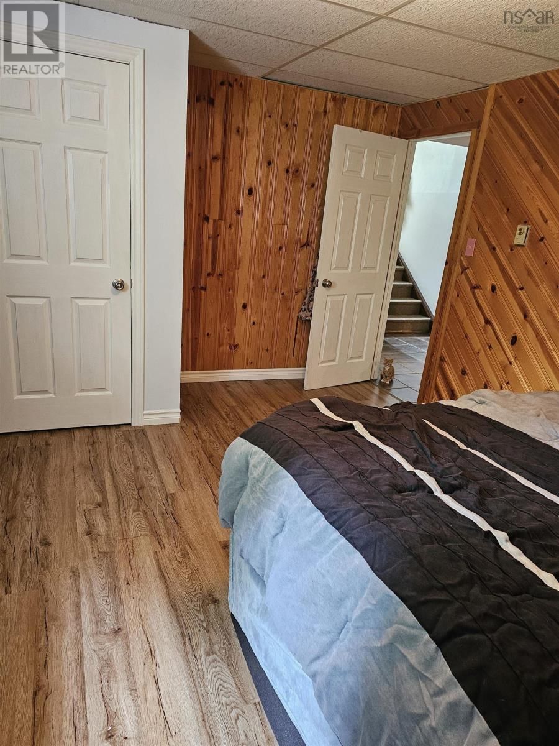
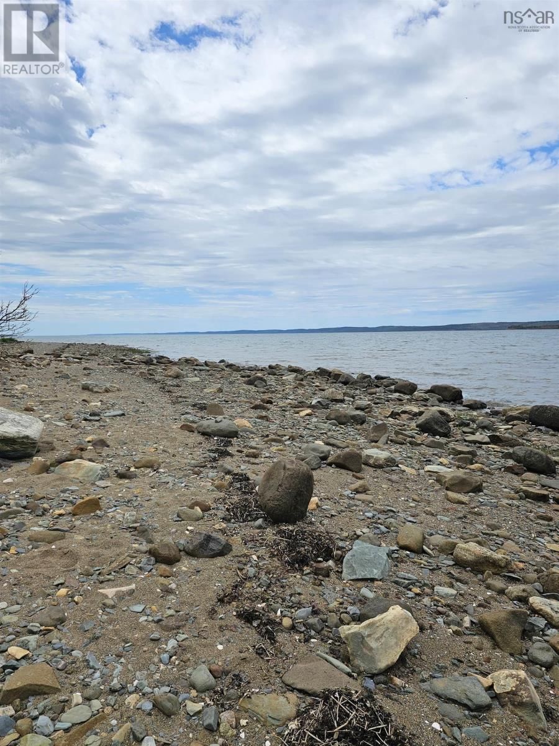
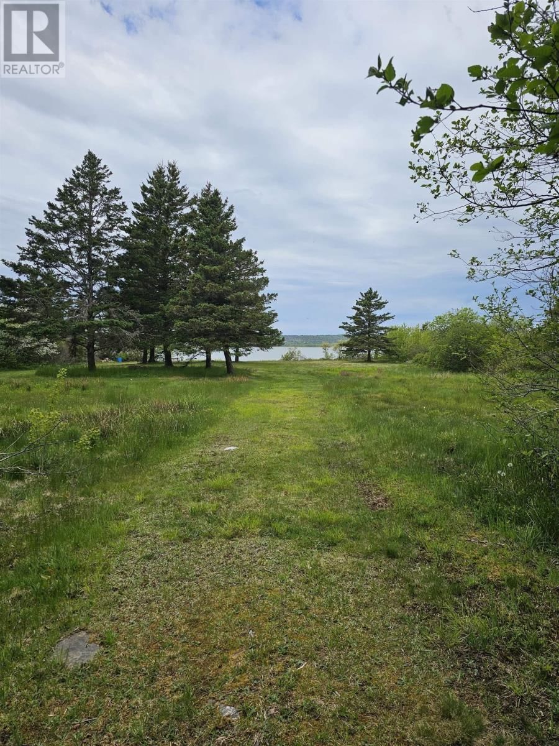
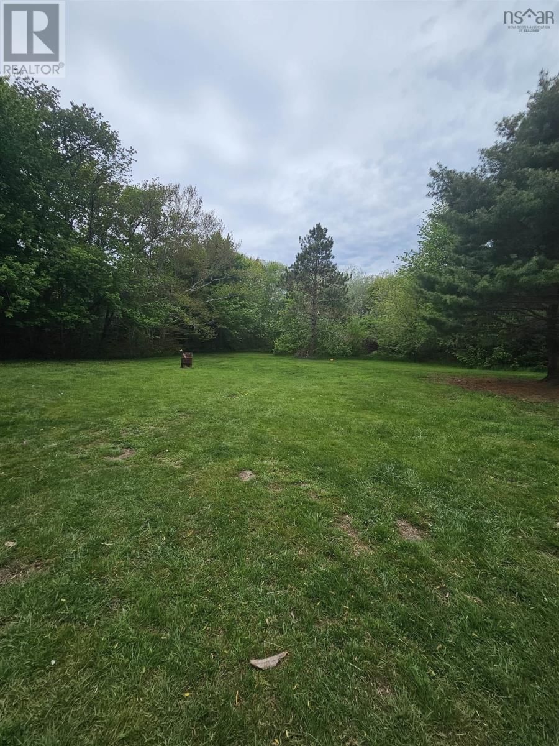
Welcome to a great investment opportunity. A 3 bedroom 1 bathroom home nestled on 3.56 acres of stunning oceanfront land. This property even includes your own private beach offering idyllic coastal lifestyle. The main level boasts a spacious eat in kitchen, and a substantial living room adorned with hardwood floors and patio doors that lead to a lovely back deck, ideal for outdoor dining and entertaining. This level also features a cozy master bedroom and main bathroom. Descend to the finished lover level, where a family room with a wood stove awaits, providing warmth and ambiance. The level also includes a laundry room, 2 additional bedrooms and a ... read more
Welcome to a great investment opportunity. A 3 bedroom 1 bathroom home nestled on 3.56 acres of stunning oceanfront land. This property even includes your own private beach offering idyllic coastal lifestyle. The main level boasts a spacious eat in kitchen, and a substantial living room adorned with hardwood floors and patio doors that lead to a lovely back deck, ideal for outdoor dining and entertaining. This level also features a cozy master bedroom and main bathroom. Descend to the finished lover level, where a family room with a wood stove awaits, providing warmth and ambiance. The level also includes a laundry room, 2 additional bedrooms and a porch with a walkout. Please note this property must be purchased in conjunction with Wagner's Country Store (civic 8869 hwy 101, Brighton) presenting a unique opportunity to own a charming home and a previous well-established business in one of the most picturesque settings. (id:39198)
- Listing ID: 202519595
- Property Type: Single Family
- Year Built: 1986
| Property | |
|---|---|
| Ownership: | Freehold |
| Land Size: | 3.56 Ac Landscaped |
| Parking: | Garage |
| Building | |
|---|---|
| Type: | Single Family House |
| Appliances: | Dishwasher, Dryer, Microwave Range Hood Combo, Refrigerator, Washer and Range - Electric |
| HVAC: | Baseboard Heaters, Fireplace and Stove Electric, Wood |
| Exterior: | Vinyl |
| Basement: | Full (Finished) |
| Utilities: | Septic System |
| Location | |
|---|---|
| Town: | Brighton |
| Province: | Nova Scotia |
| Community Features: | School Bus |
| Rooms | Level | Dimensions |
|---|---|---|
| Living room | Main level | 31 x 12 |
| Eat in kitchen | Main level | 13 x 18 |
| Other | Main level | 6 x 13 |
| Primary Bedroom | Main level | 10.7 x 10.10 |
| 4pc Bathroom | Main level | 4 pieces |
| Family room | Lower level | 21.7 x 19 |
| Bedroom | Lower level | 12 x 15.5 |
| Bedroom | Lower level | 13 x 12 |
| Laundry room | Lower level | 6.6 x 11.5 |
| Porch | Lower level | 12.7 |
Book a showing to see this Hwy 101 Home in Brighton
This property has so much to offer. Book a private showing now, as you do not want to miss out on 8865 Hwy 101 Highway in Brighton, Nova Scotia!
Private Showing Request
Send a request to book a private showing for
.
Please Note: Information you supply in the contact form will be kept fully confidential.
Is this waterfront home the right property for you? Start a conversation to find out.

Provided by Century 21 Trident Realty Ltd.. MLS®, REALTOR®, and the associated logos are trademarks of the Canadian Real Estate Association.

This REALTOR.ca listing content is owned and licensed by REALTOR® members of the Canadian Real Estate Association.
Have questions or need more information about this home? Don't know where to begin? Then, let us connect you with the best real estate agent to guide you.

Inquiries submitted through this website will be responded to by a local sales representative from Royal LePage®.
Start a Conversation by Text
Provide your full name, phone and email to start a conversation by text message.
Please Note: Information you supply in the contact form will be kept fully confidential.
Start a Conversation by Email
Provide your full name and email to start a conversation by email.
Please Note: Information you supply in the contact form will be kept fully confidential.