
51 Cresthaven Court, Bridgewater, Nova Scotia B4V 3Z3





$685,000
- 3 bedrooms
- 2 bathrooms
- 1,802 Square Feet
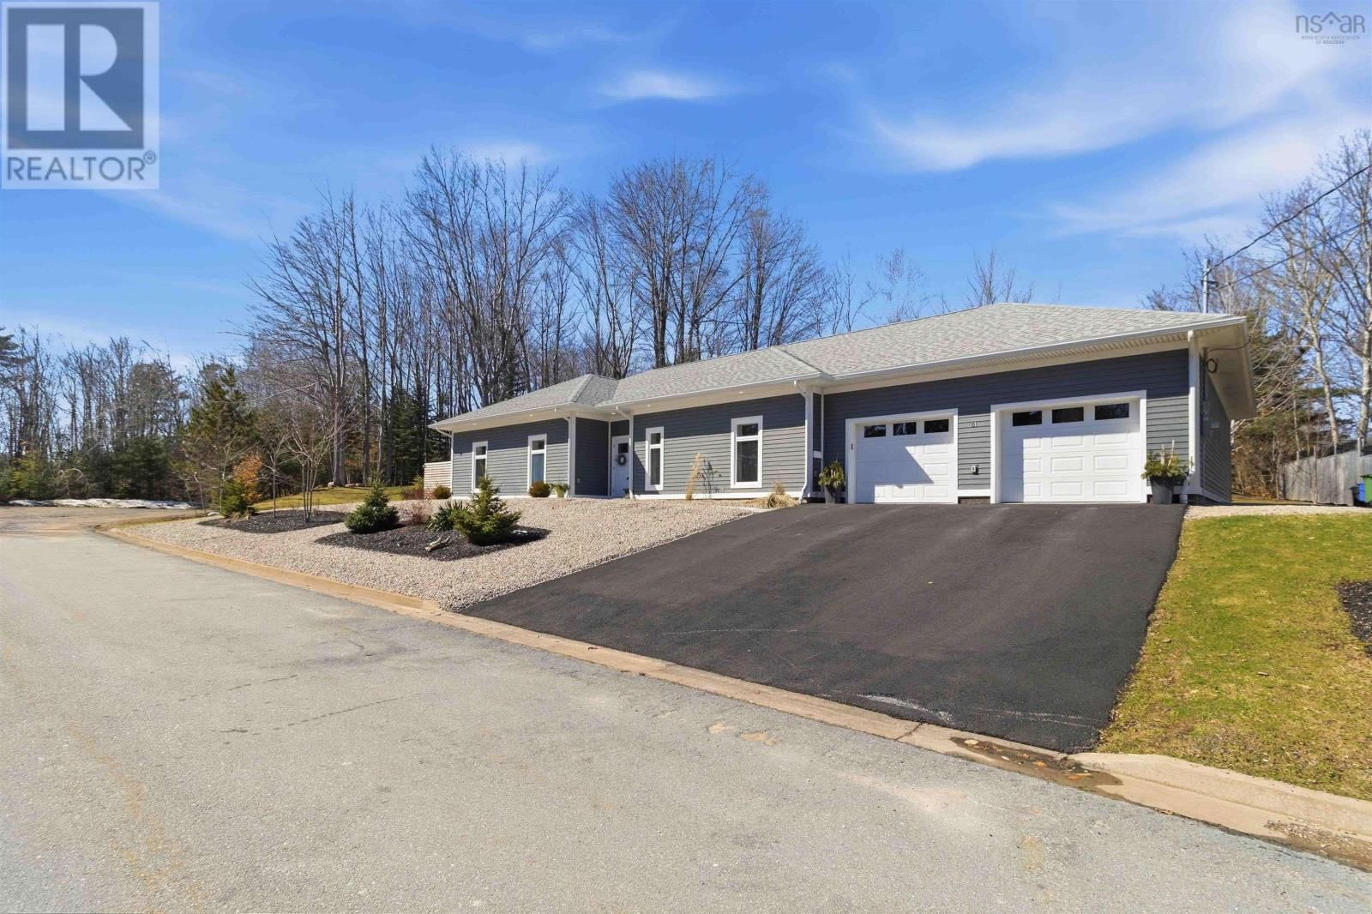
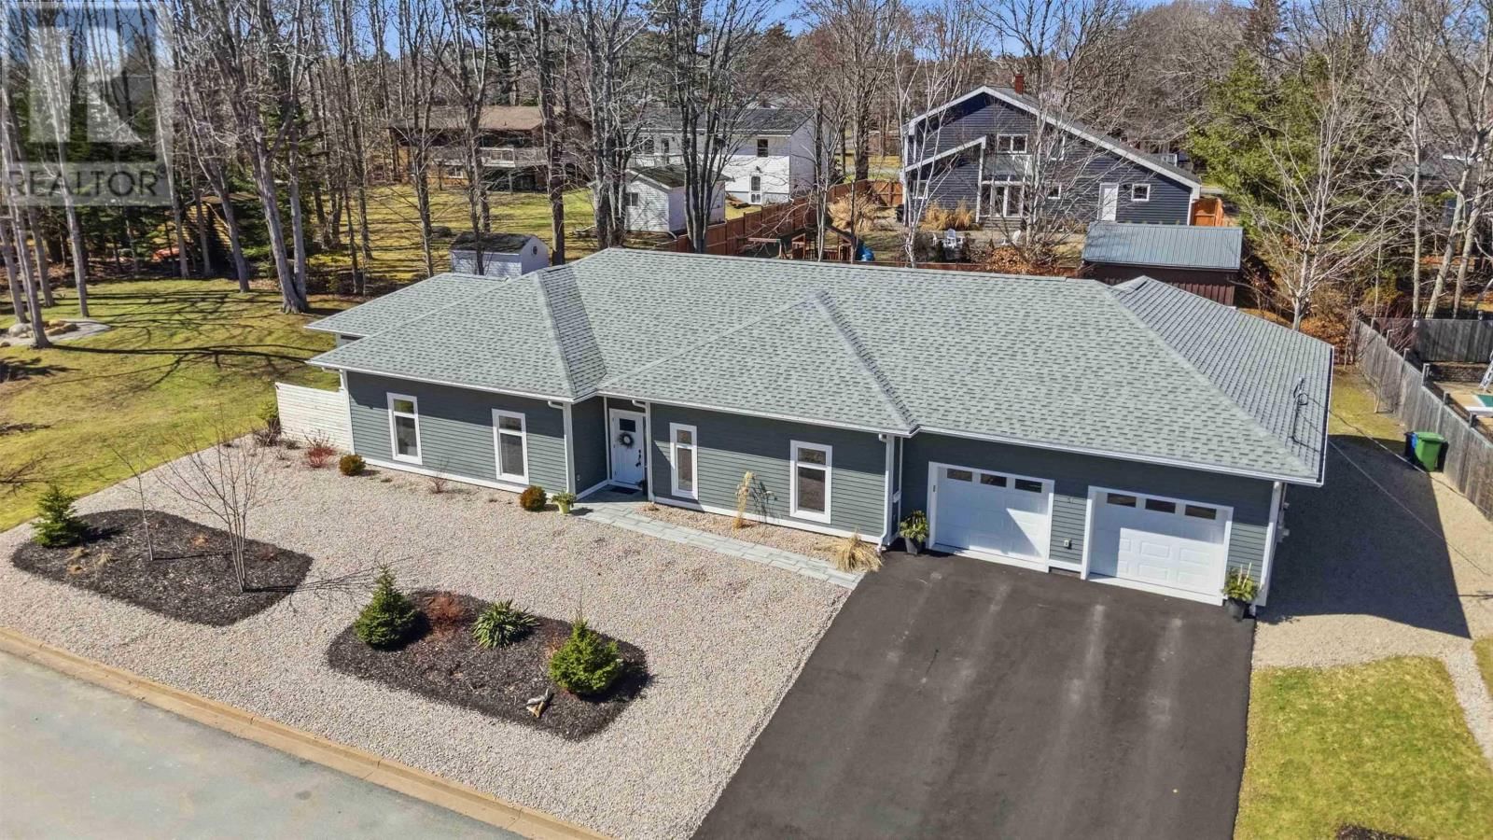
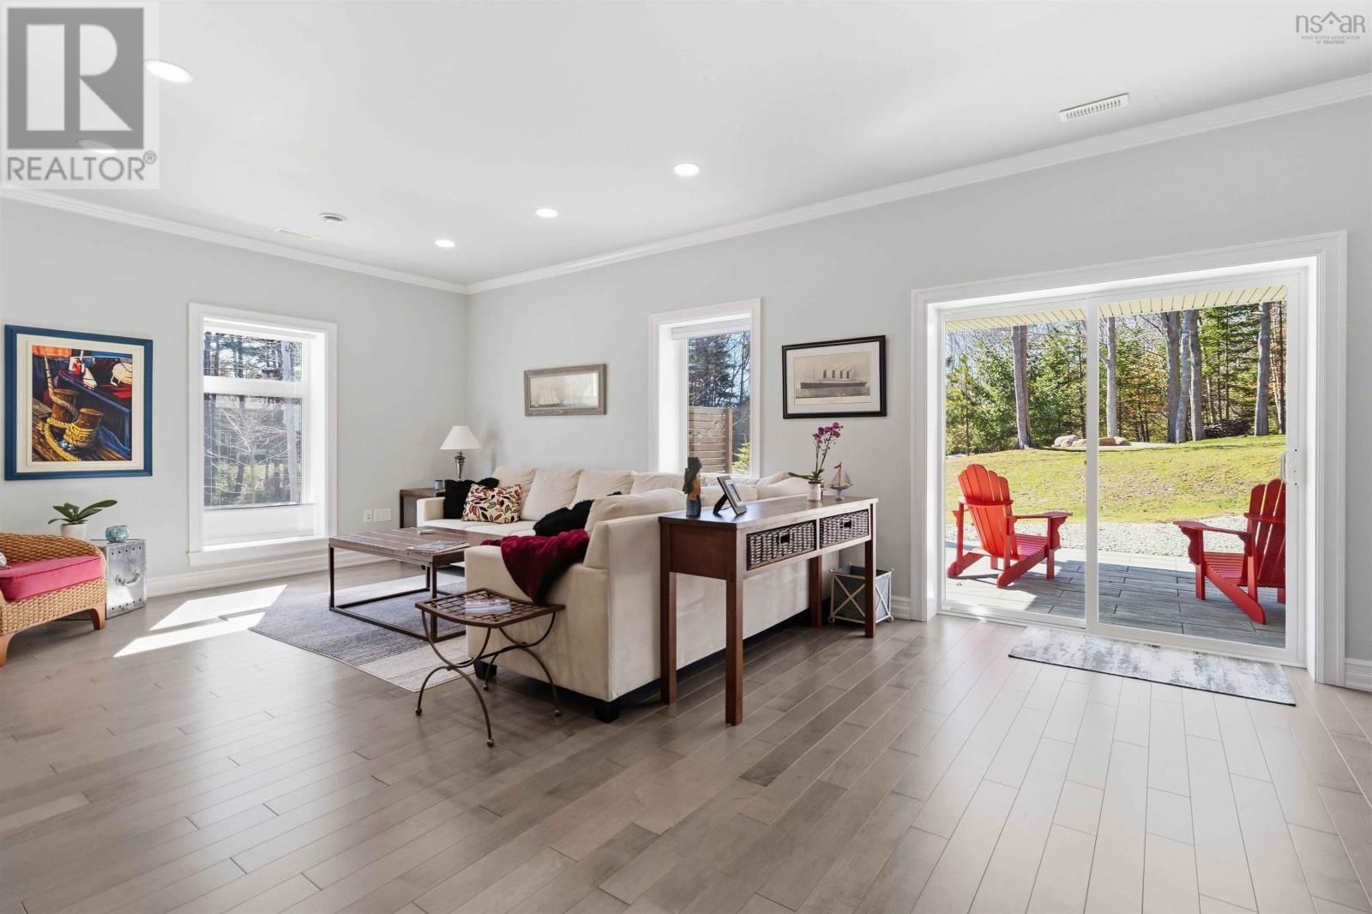
Tucked away at the end of a peaceful cul-de-sac, 51 Cresthaven Court is one of those rare finds that feels like a hidden pocket of calm right in the heart of Bridgewater. Instantly, its clear this isnt your average build. Clean lines, thoughtful design, and that unmistakable this was done right feeling. Built just 9 years ago using ICF construction, this home isnt just beautiful, its solid, efficient, and quiet. Inside is a bright, airy main living space where everything flows effortlessly together, kitchen, dining, living, all anchored by a stunning island that naturally becomes the heart of the home. The details? Theyre everywhere. In-floor heat ... read more
Tucked away at the end of a peaceful cul-de-sac, 51 Cresthaven Court is one of those rare finds that feels like a hidden pocket of calm right in the heart of Bridgewater. Instantly, its clear this isnt your average build. Clean lines, thoughtful design, and that unmistakable this was done right feeling. Built just 9 years ago using ICF construction, this home isnt just beautiful, its solid, efficient, and quiet. Inside is a bright, airy main living space where everything flows effortlessly together, kitchen, dining, living, all anchored by a stunning island that naturally becomes the heart of the home. The details? Theyre everywhere. In-floor heat that wraps the whole home in comfort, a fully ducted heat pump, quality finishes from top to bottom, and storage in all the right places. Its low-maintenance living without sacrificing style which, lets be honest, is the dream. The primary suite feels like its own little retreat, complete with a walk-in closet and a beautifully finished ensuite with double vanity and a walk-in shower. But lets talk about the part thats going to stop you in your tracks. The garage. Not just a garage, a heated, multi-car space with room. Projects, storage, toys, tools, even an office area at the backthis delivers. The covered patio gives you that perfect blend of privacy and ease, your own little escape, right in town. This is one of those homes that doesnt need to shout. It just quietly checks every boxand then a few you didnt even know you had. If youve been waiting for something that feels a little more elevated, a little more intentionalthis might just be the one. Buyer will become partial owner of common lot at the end of the cul-de-sac PID 60383023. (id:39198)
- Listing ID: 202605162
- Property Type: Single Family
- Year Built: 2017
| Property | |
|---|---|
| Style: | Bungalow |
| Ownership: | Freehold |
| Lot Size: | 0.3836 Ac Landscaped |
| Parking: | Garage |
| Building | |
|---|---|
| Type: | Single Family House |
| Appliances: | Central Vacuum |
| HVAC: | Central Air Conditioning, Fireplace, Heat Pump, Heat Pump, Hot Water, In Floor Heating and Radiant Heat Electric |
| Exterior: | Wood Siding |
| Basement: | None |
| Utilities: | Municipal Sewage System |
| Location | |
|---|---|
| Town: | Bridgewater |
| Province: | Nova Scotia |
| Nearby Amenities: | Golf Course, Park, Place Of Worship, Playground, Public Transit and Shopping |
| Community Features: | Recreational Facilities and School Bus |
| Rooms | Level | Dimensions |
|---|---|---|
| Living room | Main level | 20.5 x 13.10 |
| 4pc Ensuite bath | Main level | 9.1 x 7 |
| Primary Bedroom | Main level | 18.3 x 18.11 |
| Bedroom | Main level | 12.1 x 11.7 |
| Laundry room | Main level | 7.6 x 6.3 |
| 4pc Bathroom | Main level | 6.10 x 8.8 |
| Other | Main level | 5.2/entry closet x 5.6 |
| Bedroom | Main level | 15.6 x 9.9 |
| Dining room | Main level | 15.11 x 10.7 |
| Kitchen | Main level | 15.11 x 14.3 |
| Storage | Main level | 7.5 x 6.3 |
Book a showing to see this Cresthaven Home in Bridgewater
This property has so much to offer. Book a private showing now, as you do not want to miss out on 51 Cresthaven Court in Bridgewater, Nova Scotia!
Private Showing Request
Send a request to book a private showing for
.
Please Note: Information you supply in the contact form will be kept fully confidential.
Is this home the right property for you? Start a conversation to find out.

Provided by EXIT Realty Inter Lake. MLS®, REALTOR®, and the associated logos are trademarks of the Canadian Real Estate Association.

This REALTOR.ca listing content is owned and licensed by REALTOR® members of the Canadian Real Estate Association.
Have questions or need more information about this home? Don't know where to begin? Then, let us connect you with the best real estate agent to guide you.

Inquiries submitted through this website will be responded to by a local sales representative from Royal LePage®.
Start a Conversation by Text
Provide your full name, phone and email to start a conversation by text message.
Please Note: Information you supply in the contact form will be kept fully confidential.
Start a Conversation by Email
Provide your full name and email to start a conversation by email.
Please Note: Information you supply in the contact form will be kept fully confidential.