
414 Granville Street, Bridgetown, Nova Scotia B0S 1C0




$359,000
- 3 bedrooms
- 3 bathrooms
- 2,266 Square Feet
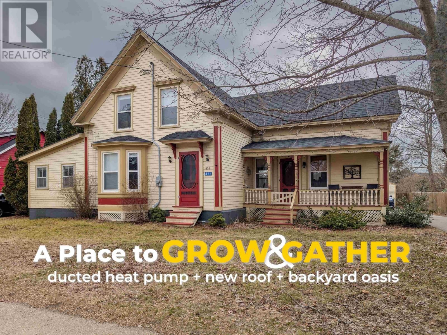
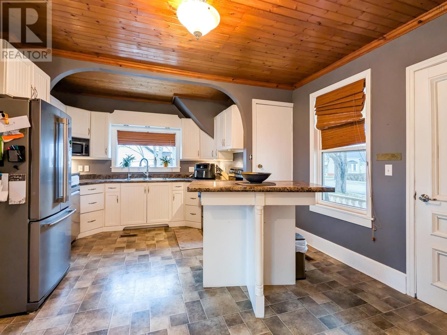
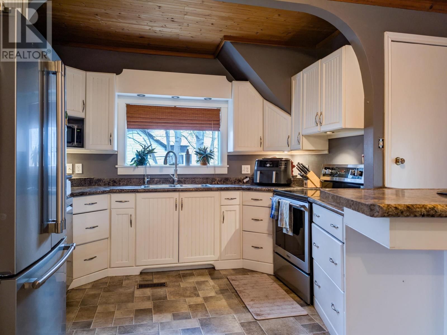
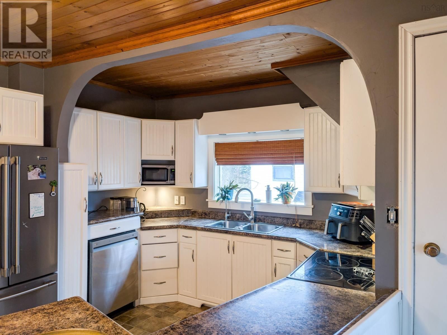
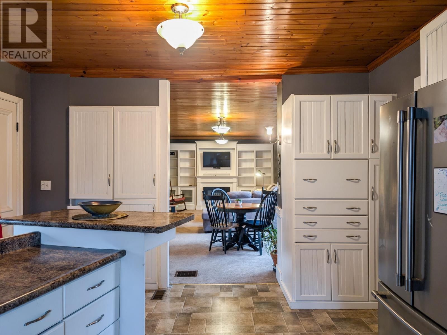
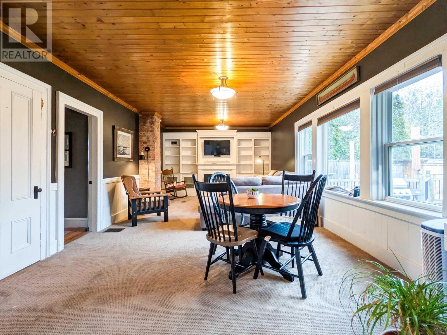
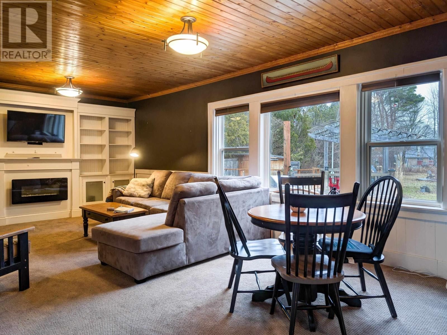
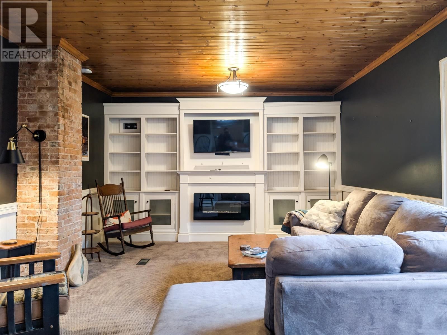
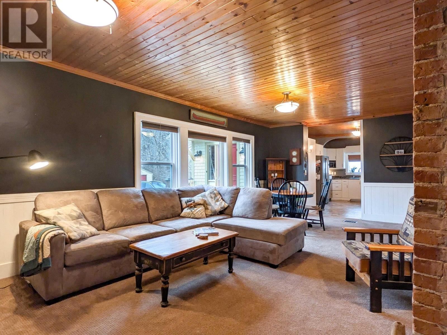
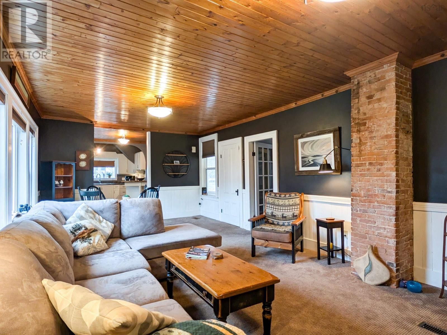
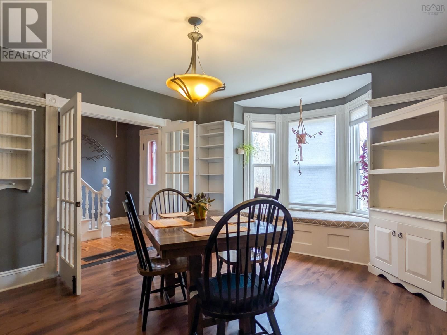
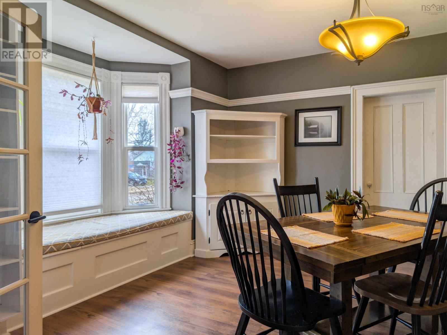
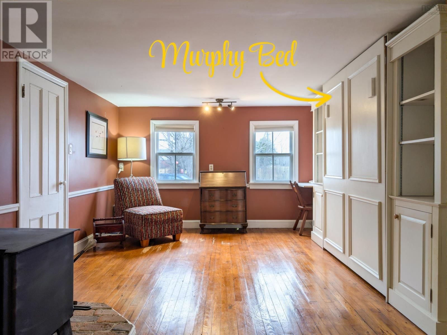
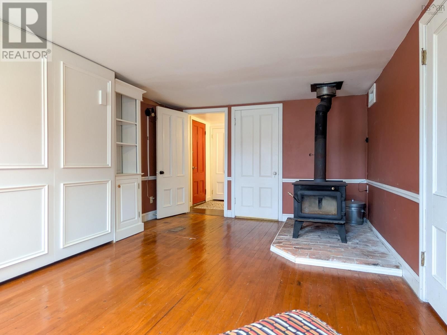
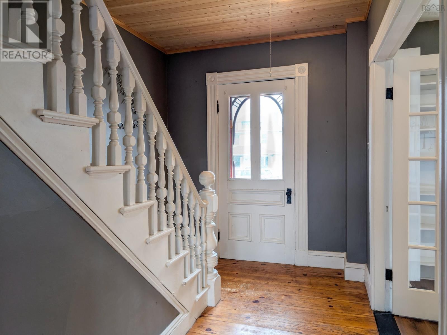
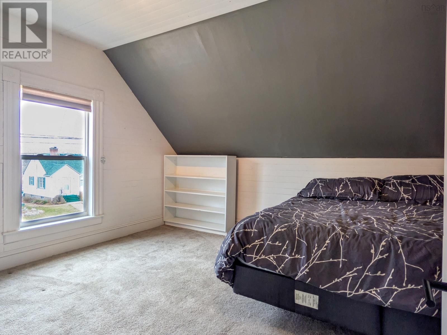
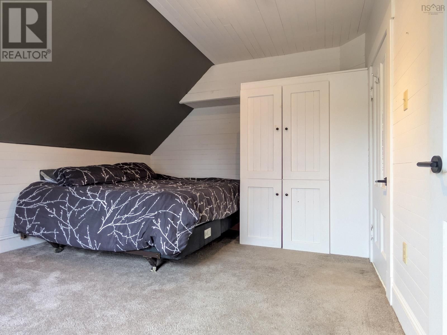
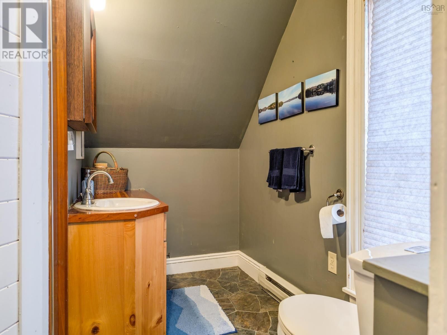
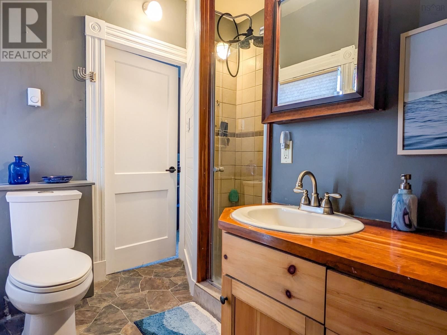
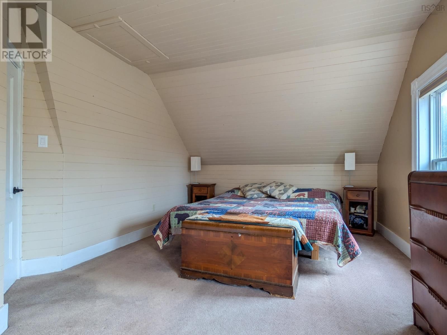
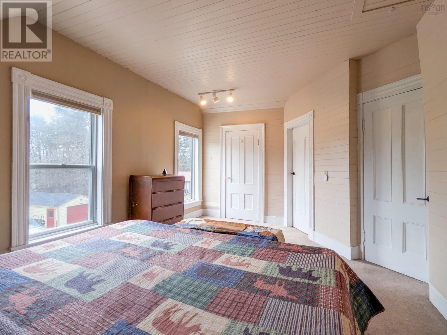
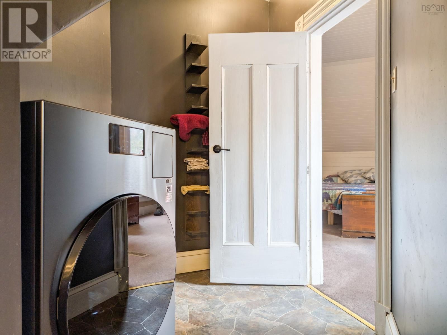
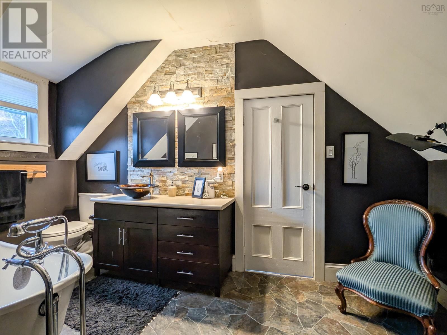
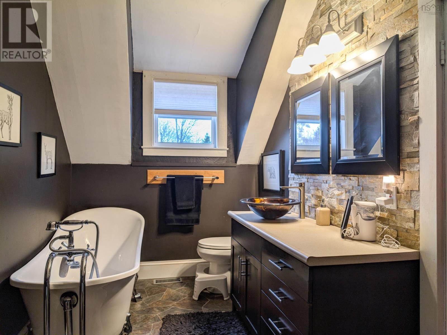
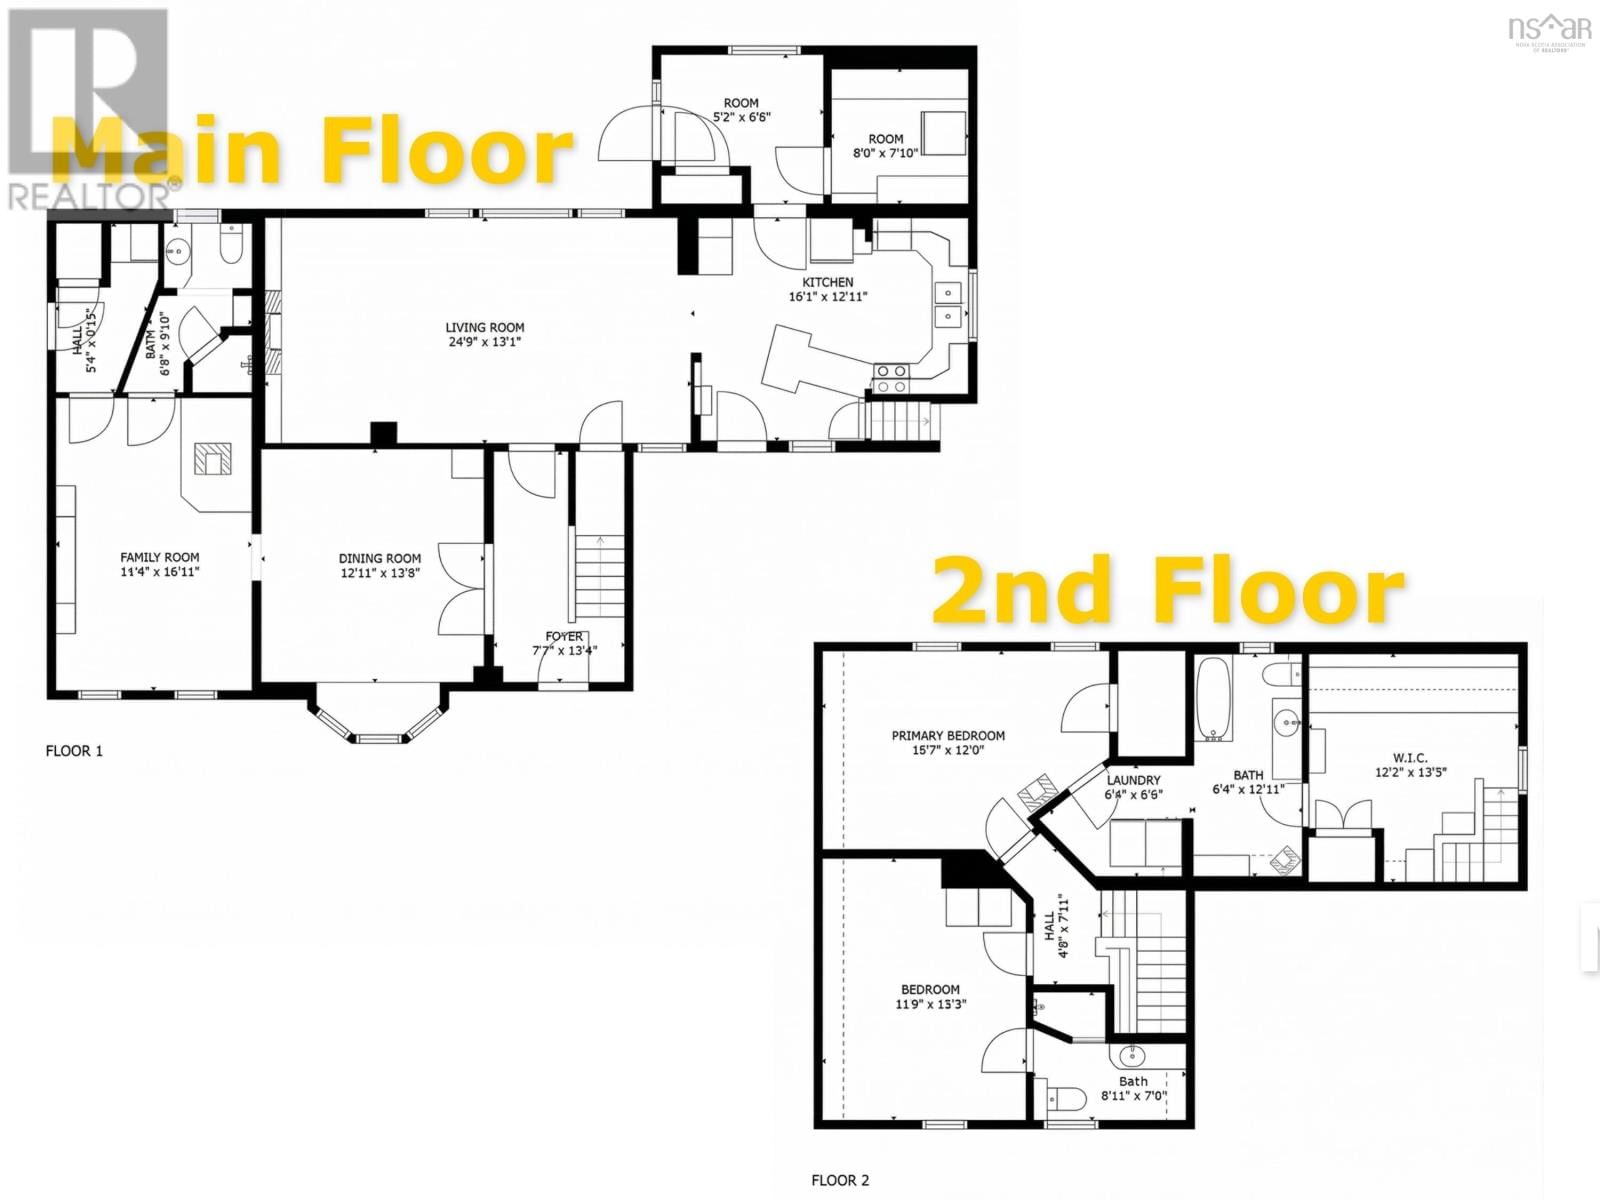
Finally, a century home that isn't just 'charming'; here, classic bones are reimagined with high-functioning design. This 3+1 bed beauty is longing for a family - and with this much space to manoeuvre, even the von Trapp's could choreograph a staircase number. The main floor transitions seamlessly from an expansive living room to a chef-ready kitchen, a timeless dining room, and also offers a family room equipped with a hidden wall bed. Upstairs, the layout prioritizes flow and privacy. The primary retreat features an integrated laundry/ensuite, the 2nd bedroom includes its own ensuite, and the 3rd 'secret' bedroom boasts a secondary staircase that ... read more
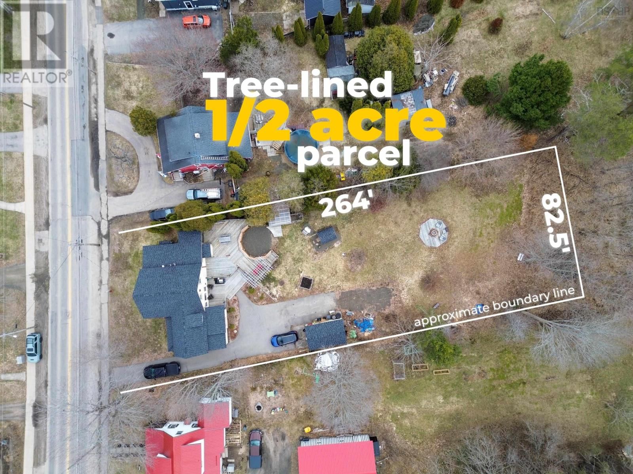
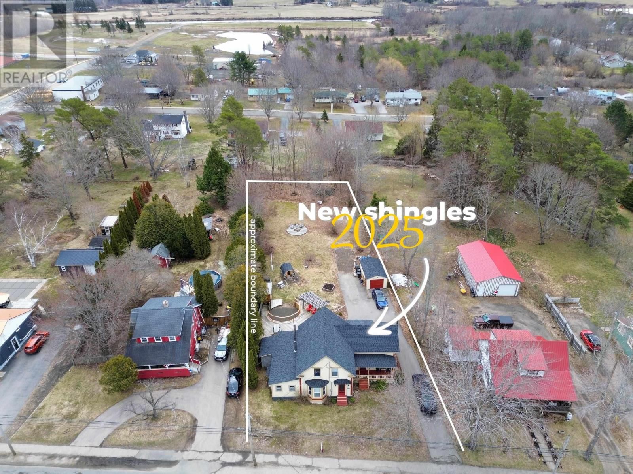
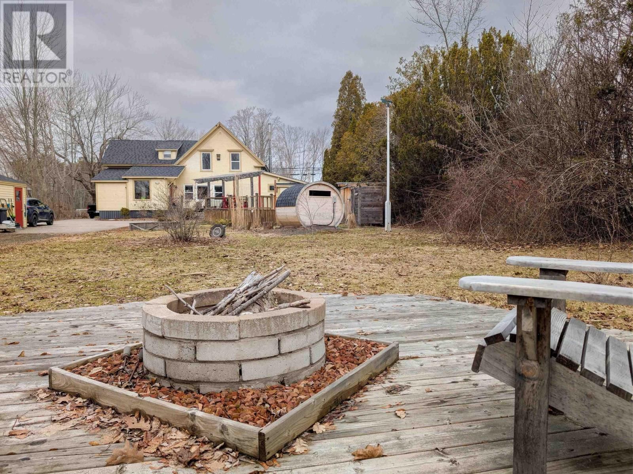
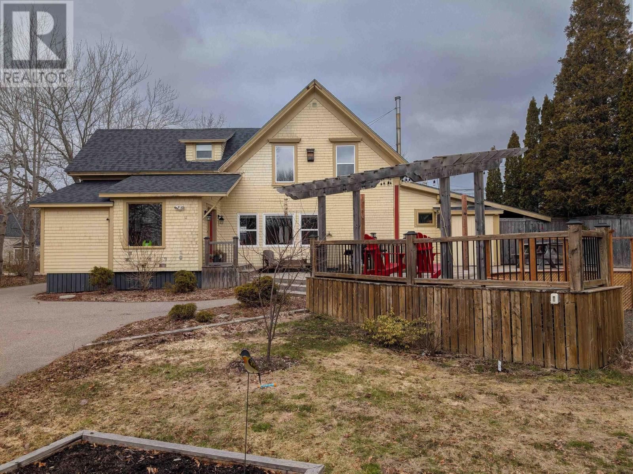
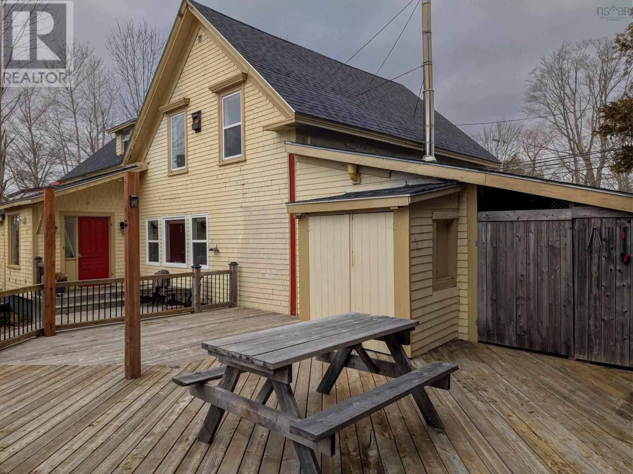
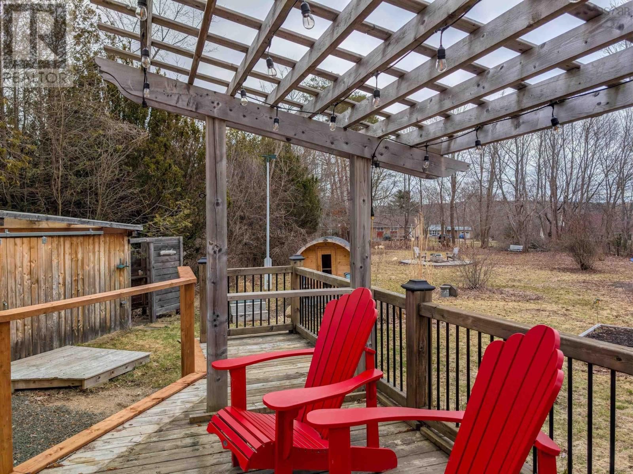
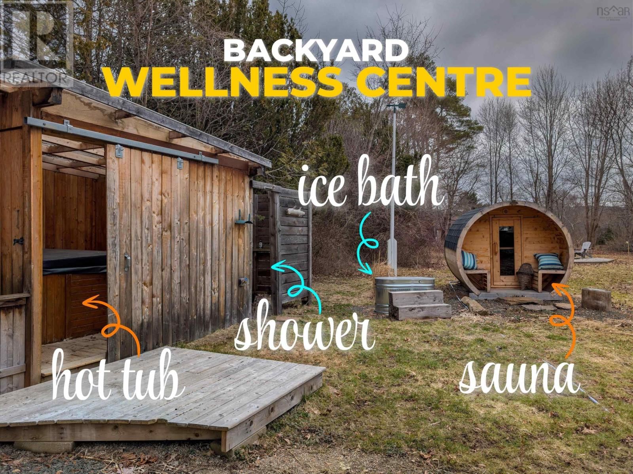
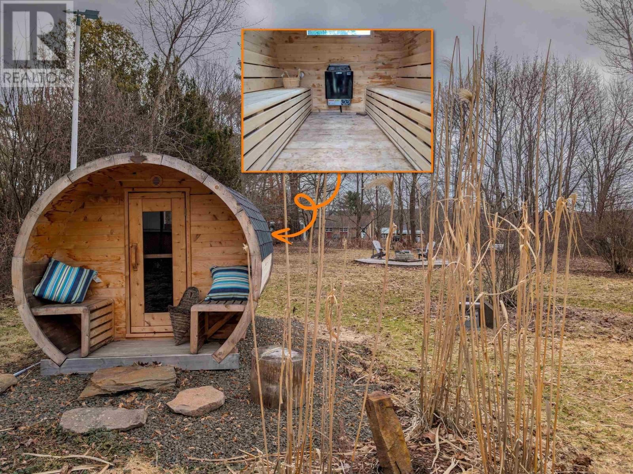
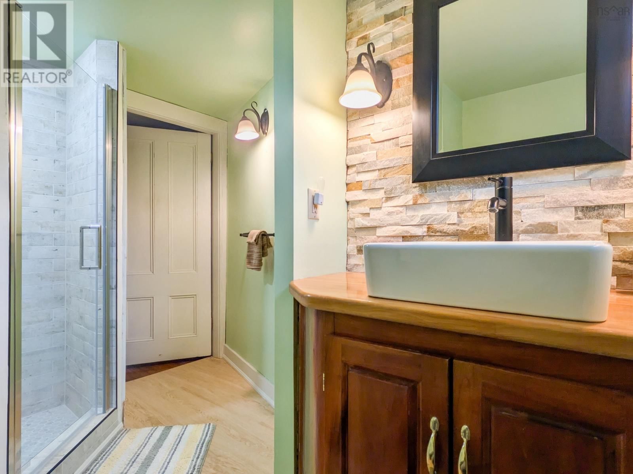
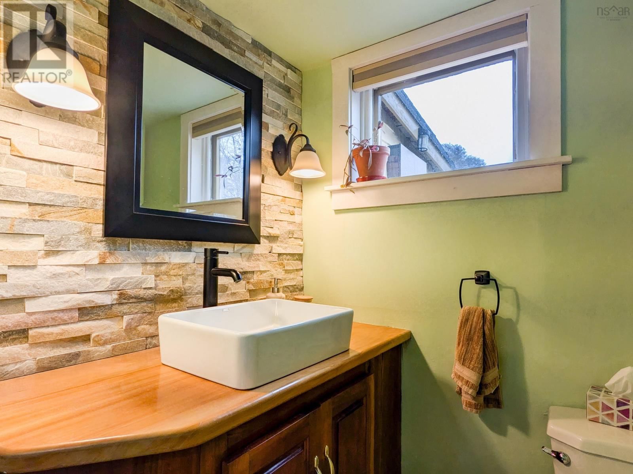
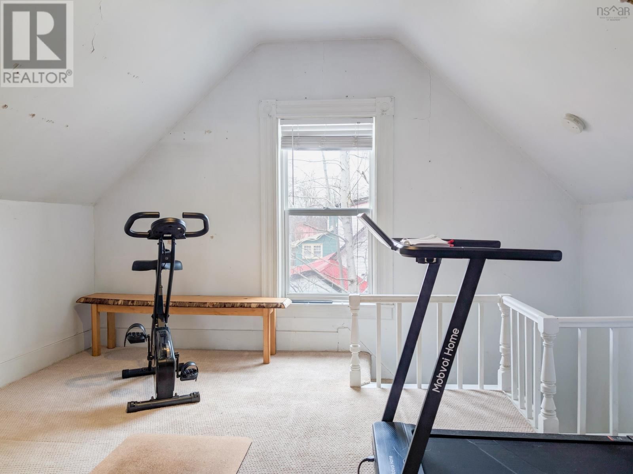
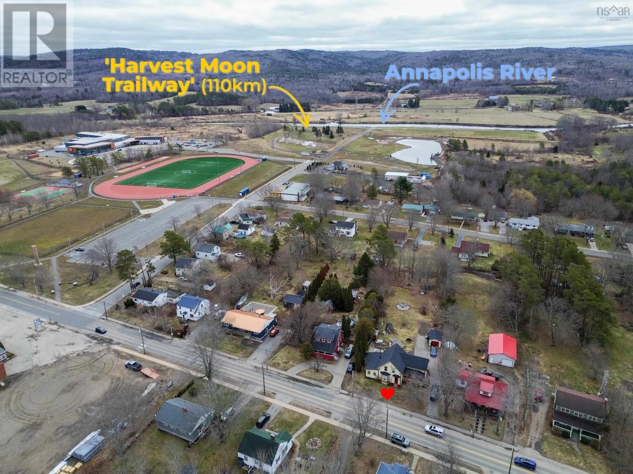
Finally, a century home that isn't just 'charming'; here, classic bones are reimagined with high-functioning design. This 3+1 bed beauty is longing for a family - and with this much space to manoeuvre, even the von Trapp's could choreograph a staircase number. The main floor transitions seamlessly from an expansive living room to a chef-ready kitchen, a timeless dining room, and also offers a family room equipped with a hidden wall bed. Upstairs, the layout prioritizes flow and privacy. The primary retreat features an integrated laundry/ensuite, the 2nd bedroom includes its own ensuite, and the 3rd 'secret' bedroom boasts a secondary staircase that drops you directly into the kitchen (it's the ultimate VIP pass for tactical midnight snack runs). Say goodbye to morning bathroom queues thanks to a 3rd full bath on the main floor (just renovated). Forget the typical old-home headaches, this one has been hitting the gym for the last two years: new roof shingles, ducted heat-pump, 200-amp panel upgrade, and spray-foamed foundation. A private retreat beckons in the unfolding backyard; you'll forget you have neighbours. Jump from the hot tub (currently in 'meditation mode', needs a little TLC) and plunge into the ice bath, hit the sauna and finish off in the outdoor shower - it's a rejuvenating kick-start that'll make you feel alive - or at least very awake. The sprawling multi-tier deck features a gazebo and has the versatility to accommodate a yoga retreat, a BBQ, and a quiet book-nook all at once. Ideal location offering a lifestyle of walkability to all the amenities of Bridgetown, including the new P-12 school, top-class sports hub, Annapolis River & marina, and the Harvest Moon trail. Complete with a wired garage, municipal water & sewer, countless built-ins, and fibre-op internet. Your move. (id:39198)
- Listing ID: 202606516
- Property Type: Single Family
- Year Built: 1888
| Property | |
|---|---|
| Ownership: | Freehold |
| Lot Size: | 0.5 Ac Landscaped |
| Parking: | Garage |
| Building | |
|---|---|
| Type: | Single Family House |
| Appliances: | Dishwasher, Hot Tub, Microwave, Refrigerator, Washer/Dryer Combo and Oven |
| HVAC: | Air Conditioned, Ductless, Fireplace and Heat Pump Electric |
| Exterior: | Wood Shingles |
| Basement: | Crawl Space |
| Utilities: | Municipal Sewage System |
| Location | |
|---|---|
| Town: | Bridgetown |
| Province: | Nova Scotia |
| Nearby Amenities: | Golf Course, Park, Playground, Public Transit and Shopping |
| Community Features: | Recreational Facilities and School Bus |
| Rooms | Level | Dimensions |
|---|---|---|
| Mud room | Main level | 9 x 9 |
| Other | Main level | 7.5 pantry x 8 |
| Kitchen | Main level | 13 x 15.5 |
| Living room | Main level | 13 x 24.5 |
| Dining room | Main level | 14 x 13 |
| Den | Main level | 17 x 11.5 |
| 3pc Bathroom | Main level | 10 x 4 |
| Mud room | Main level | 5.5 x 9.5 |
| Bedroom | Second level | 15 x 12 |
| 3pc Ensuite bath | Second level | 5 x 9 |
| Bedroom | Second level | 17 x 11.5 |
| 4pc Ensuite bath | Second level | 13 x 7 |
| Bedroom | Second level | 12 x 13 |
Book a showing to see this Granville Home in Bridgetown
This property has so much to offer. Book a private showing now, as you do not want to miss out on 414 Granville Street in Bridgetown, Nova Scotia!
Private Showing Request
Send a request to book a private showing for
.
Please Note: Information you supply in the contact form will be kept fully confidential.
Is this home the right property for you? Start a conversation to find out.

Provided by RE/MAX Banner Real Estate(Annapolis Royal). MLS®, REALTOR®, and the associated logos are trademarks of the Canadian Real Estate Association.

This REALTOR.ca listing content is owned and licensed by REALTOR® members of the Canadian Real Estate Association.
Have questions or need more information about this home? Don't know where to begin? Then, let us connect you with the best real estate agent to guide you.

Inquiries submitted through this website will be responded to by a local sales representative from Royal LePage®.
Start a Conversation by Text
Provide your full name, phone and email to start a conversation by text message.
Please Note: Information you supply in the contact form will be kept fully confidential.
Start a Conversation by Email
Provide your full name and email to start a conversation by email.
Please Note: Information you supply in the contact form will be kept fully confidential.