
22 Washington Street, Bridgetown, Nova Scotia B0S 1C0










$399,000
- 6 bedrooms
- 2 bathrooms
- 2,300 Square Feet
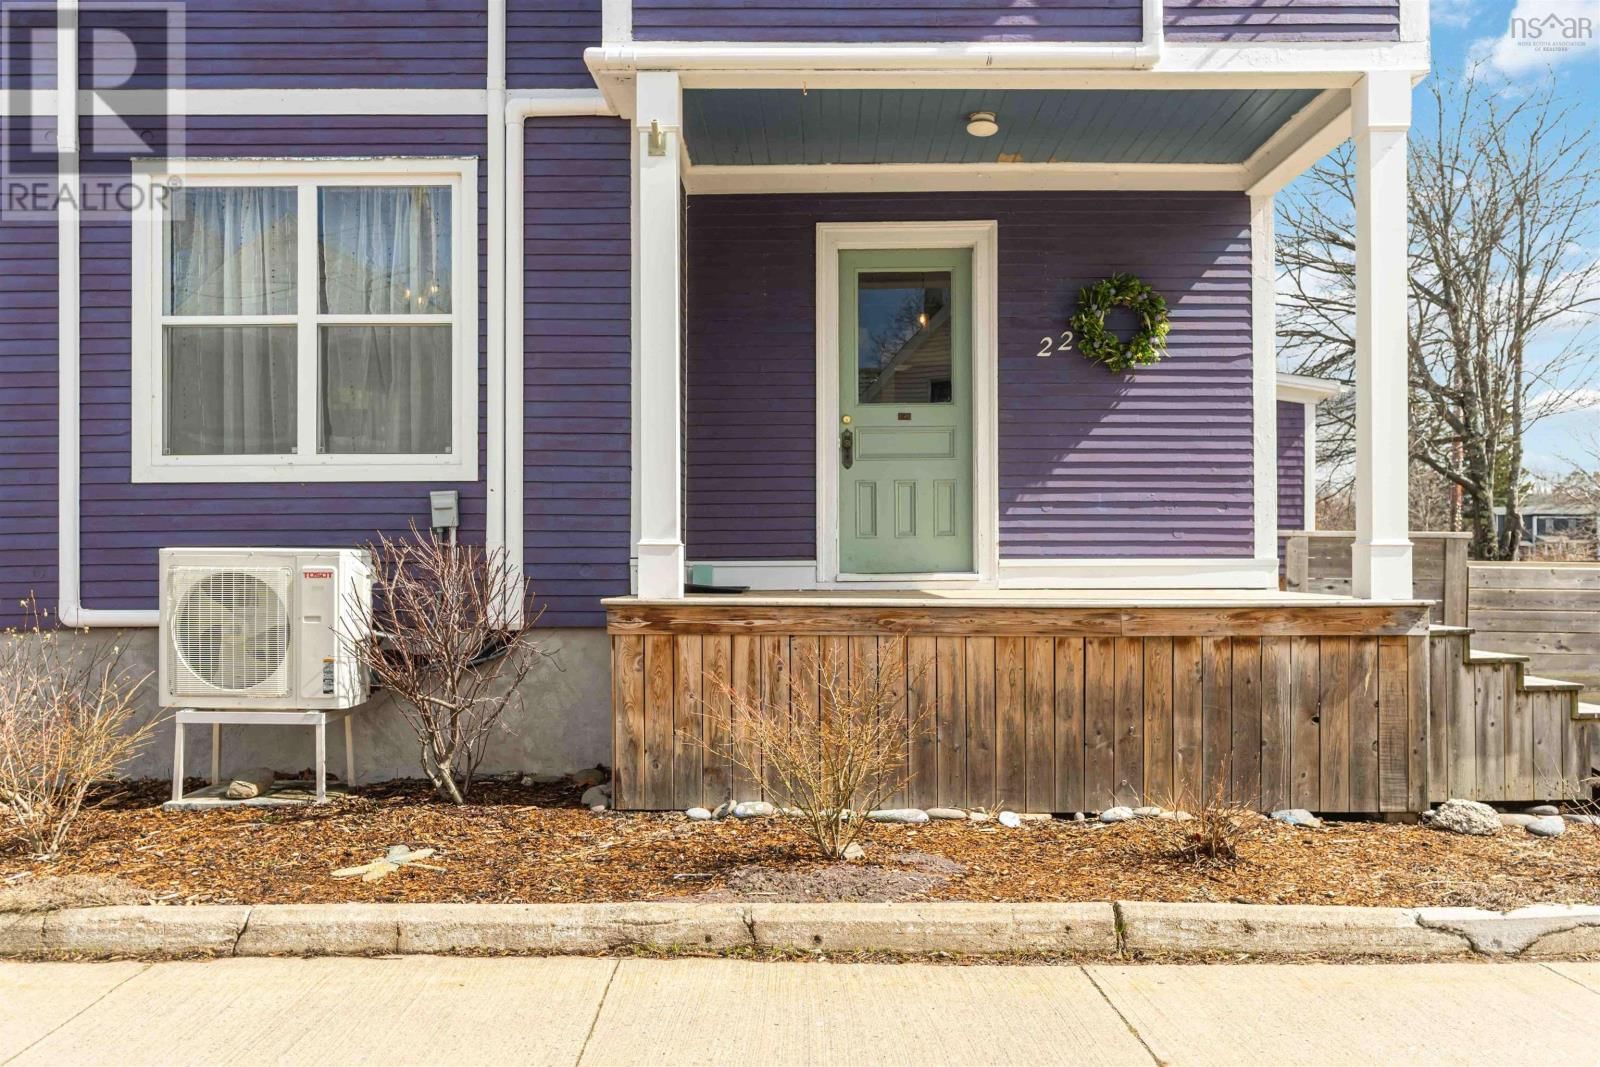
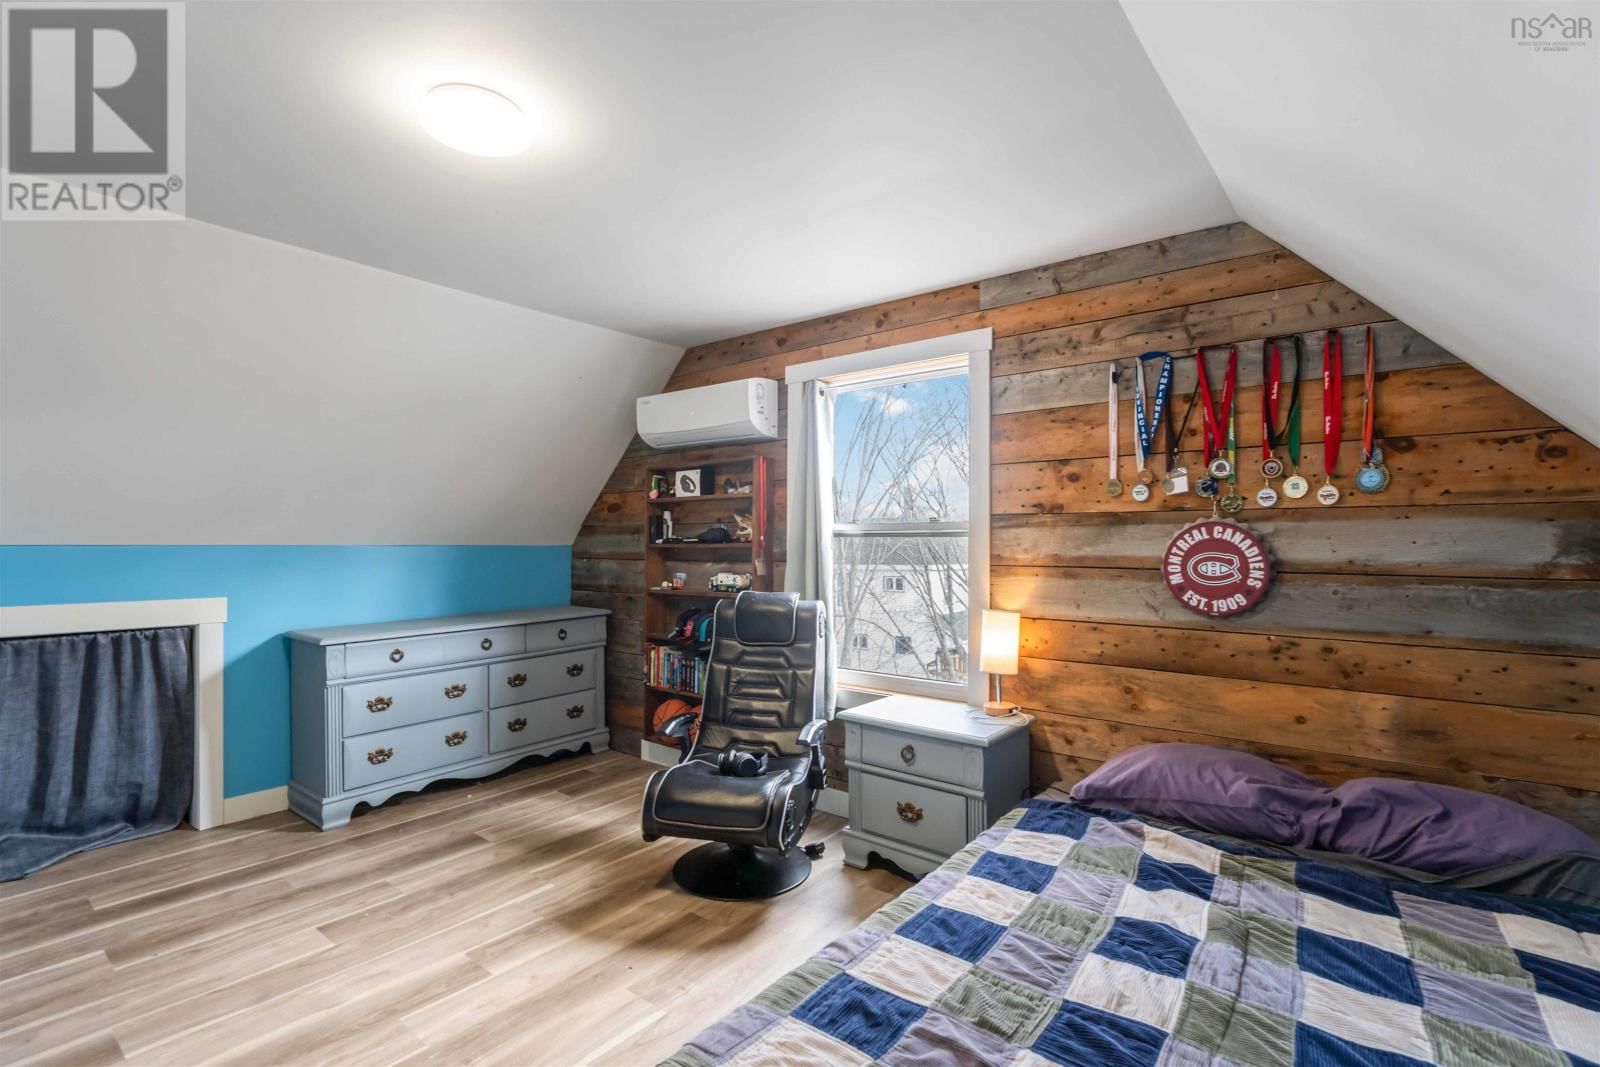
Step into the charm of this beautifully updated Century home in the heart of Bridgetown where timeless character meets modern comfort. With six spacious bedrooms and two full bathrooms, this inviting home offers exceptional flexibility for a growing family, multi-generational living, or those simply craving extra space to spread out and enjoy. The thoughtfully renovated kitchen serves as the heart of the home, seamlessly flowing into a bright, open-concept living and dining area perfect for everyday living and effortless entertaining. Comfort is top of mind with six heat pumps, providing efficient heating and cooling year-round. Outside, the fully ... read more
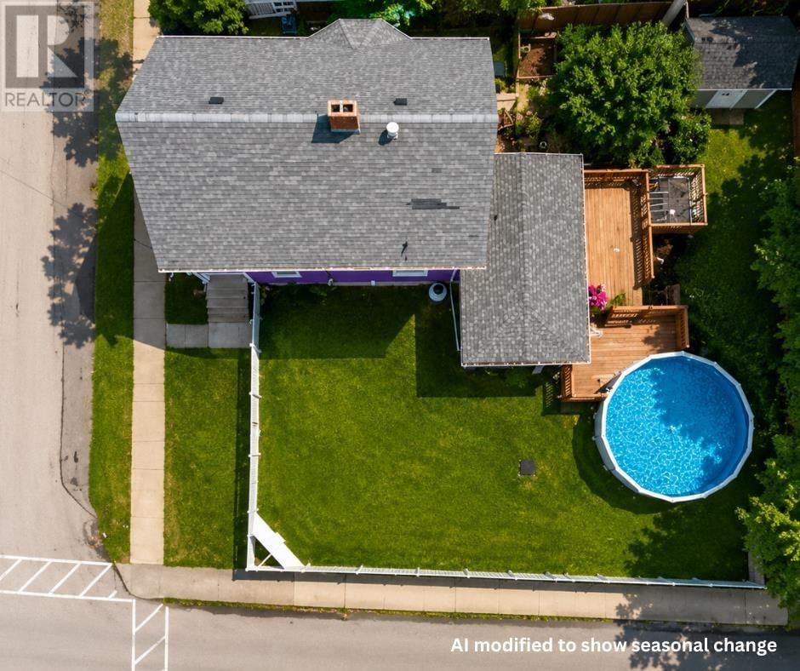
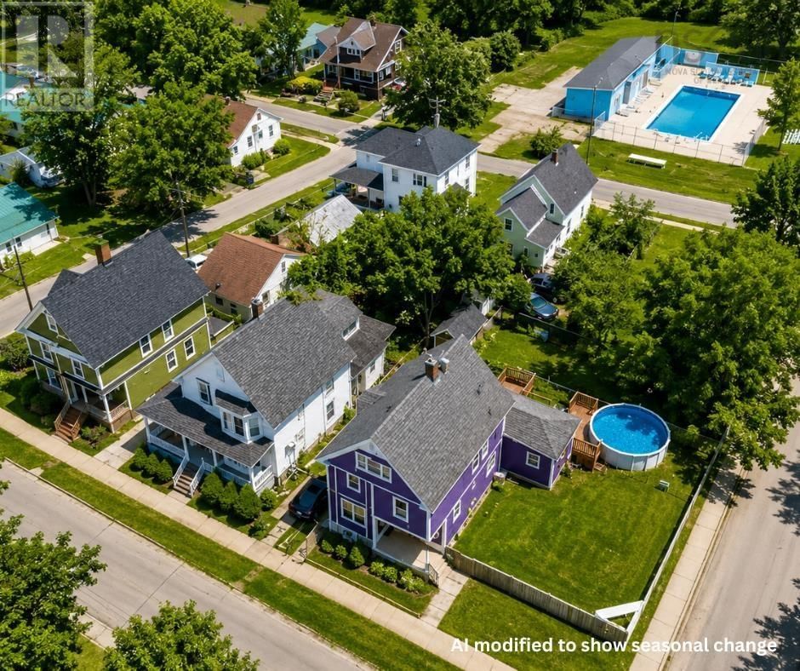
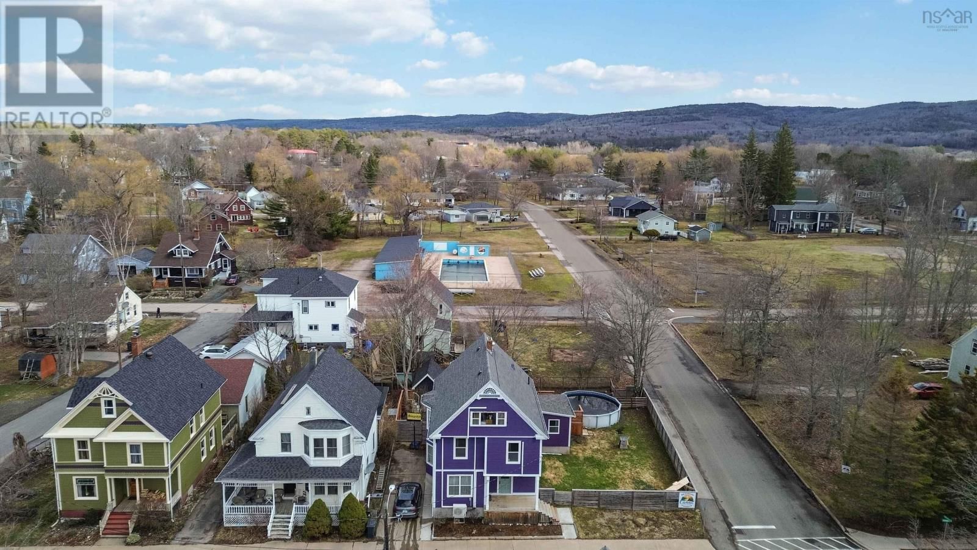
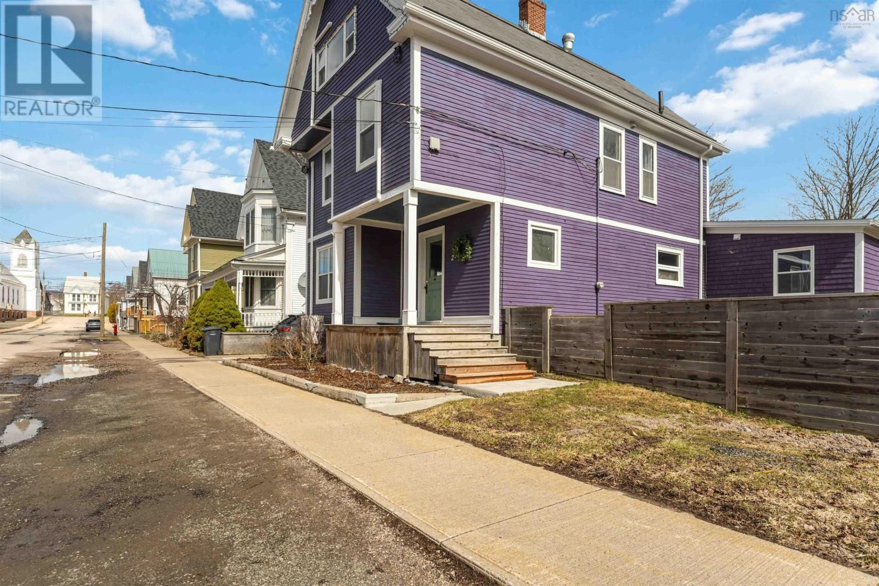
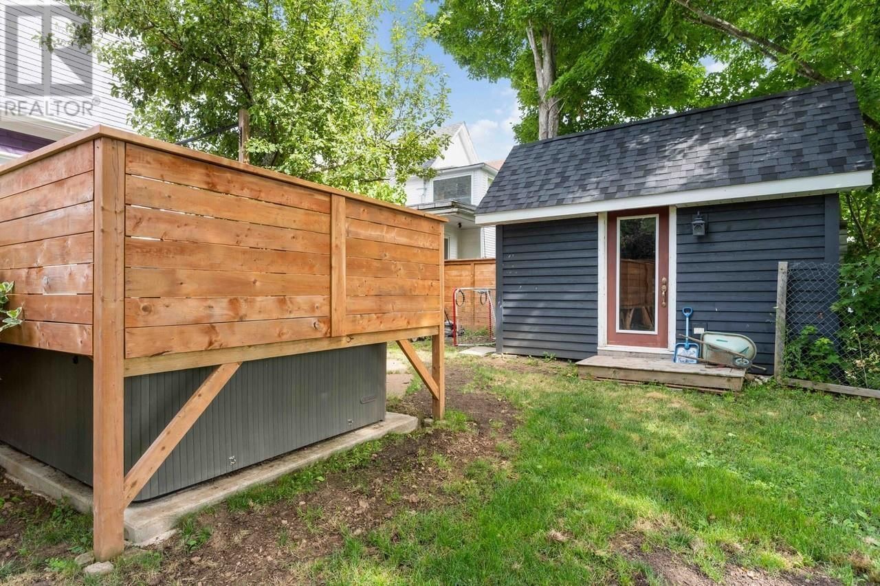
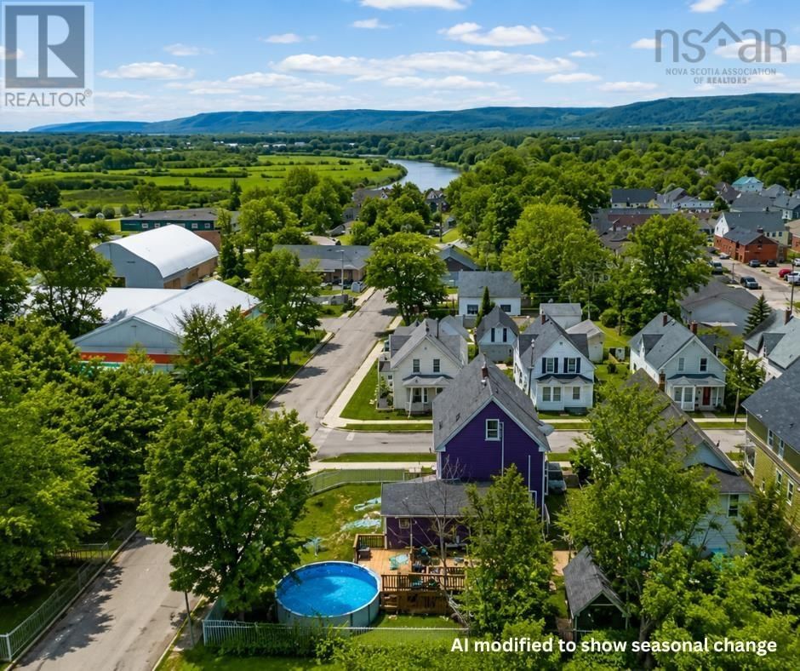
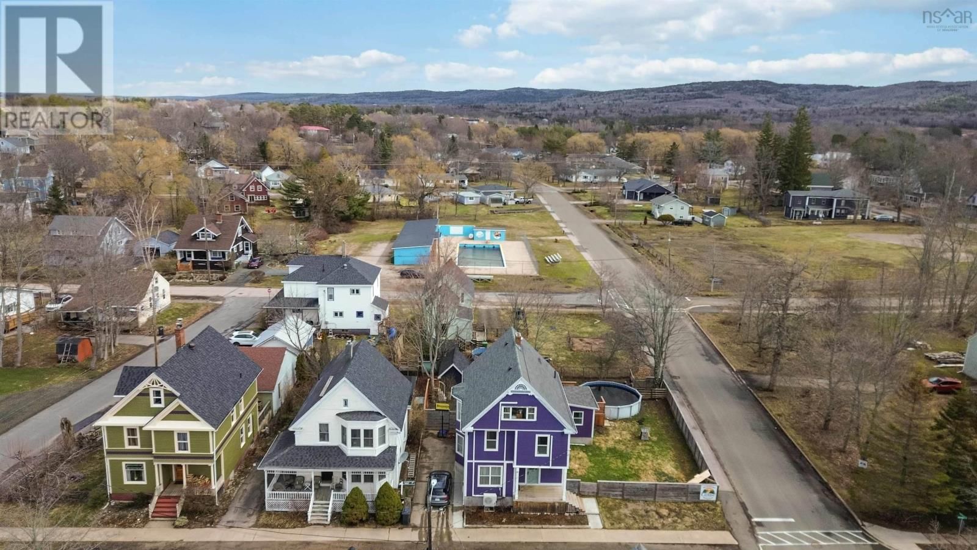
Step into the charm of this beautifully updated Century home in the heart of Bridgetown where timeless character meets modern comfort. With six spacious bedrooms and two full bathrooms, this inviting home offers exceptional flexibility for a growing family, multi-generational living, or those simply craving extra space to spread out and enjoy. The thoughtfully renovated kitchen serves as the heart of the home, seamlessly flowing into a bright, open-concept living and dining area perfect for everyday living and effortless entertaining. Comfort is top of mind with six heat pumps, providing efficient heating and cooling year-round. Outside, the fully fenced backyard offers a private retreat designed for relaxation and fun featuring an above-ground pool, hot tub, and plenty of room for gatherings, play, or quiet evenings under the stars. Located within walking distance to town amenities, schools, and the state-of-the-art sports hub, this home combines convenience with community living. Bus service nearby adds even more accessibility for families and commuters alike. Whether you're looking for room to grow, space for extended family, or simply a move-in-ready home with character and updates already in place, this Bridgetown gem offers it all. Warm, welcoming, and thoughtfully updated this is a place you'll be proud to call home. Contact your agent of choice for a full list of updates! (id:39198)
- Listing ID: 202605771
- Property Type: Single Family
- Year Built: 1903
| Property | |
|---|---|
| Ownership: | Freehold |
| Lot Size: | 0.1483 Ac Landscaped |
| Parking: | Gravel |
| Pool: | Above Ground Pool |
| Building | |
|---|---|
| Type: | Single Family House |
| Appliances: | Dishwasher, Dryer, Hot Tub, Oven - Propane, Refrigerator, Washer and Cooktop - Propane |
| HVAC: | Air Conditioned, Ductless, Fireplace, Furnace and Heat Pump Electric, Oil, Wood |
| Exterior: | Wood Shingles and Wood Siding |
| Basement: | Full (Unfinished) |
| Utilities: | Municipal Sewage System |
| Location | |
|---|---|
| Town: | Bridgetown |
| Province: | Nova Scotia |
| Nearby Amenities: | Beach, Golf Course, Park, Place Of Worship, Playground, Public Transit and Shopping |
| Community Features: | School Bus |
| Rooms | Level | Dimensions |
|---|---|---|
| Foyer | Main level | 7.2 x 11.2 |
| Kitchen | Main level | 12.1 x 16.1 |
| Living room | Main level | 19.11 x 11.1 |
| Dining room | Main level | 12.1 x 13. |
| Bedroom | Main level | 12.8 x 9. |
| 4pc Bathroom | Main level | 6.2 x 4.9 |
| Laundry room | Main level | 6.10 x 14.11 |
| Other | Main level | 6.7 x 5.11 |
| Primary Bedroom | Second level | 13. +/-jog x 17.6 |
| Bedroom | Second level | 11.3 x 10.1 |
| Bedroom | Second level | 13.1 - jog x 12.9 |
| 4pc Bathroom | Second level | 6.3 x 6.7 |
| Bedroom | Third level | 15.9 - jog x 14.11 |
| Bedroom | Third level | 15.10 - jog x 11.3 |
| Other | Third level | 6.8 + jog x 10.1 |
Book a showing to see this Washington Home in Bridgetown
This property has so much to offer. Book a private showing now, as you do not want to miss out on 22 Washington Street in Bridgetown, Nova Scotia!
Private Showing Request
Send a request to book a private showing for
.
Please Note: Information you supply in the contact form will be kept fully confidential.
Is this home the right property for you? Start a conversation to find out.

Provided by Exit Realty Town & Country. MLS®, REALTOR®, and the associated logos are trademarks of the Canadian Real Estate Association.

This REALTOR.ca listing content is owned and licensed by REALTOR® members of the Canadian Real Estate Association.
Have questions or need more information about this home? Don't know where to begin? Then, let us connect you with the best real estate agent to guide you.

Inquiries submitted through this website will be responded to by a local sales representative from Royal LePage®.
Start a Conversation by Text
Provide your full name, phone and email to start a conversation by text message.
Please Note: Information you supply in the contact form will be kept fully confidential.
Start a Conversation by Email
Provide your full name and email to start a conversation by email.
Please Note: Information you supply in the contact form will be kept fully confidential.