
19 Sandy Cove Lane, Braeshore, Nova Scotia B0K 1H0





$599,000
- 4 bedrooms
- 3 bathrooms
- 2,467 Square Feet
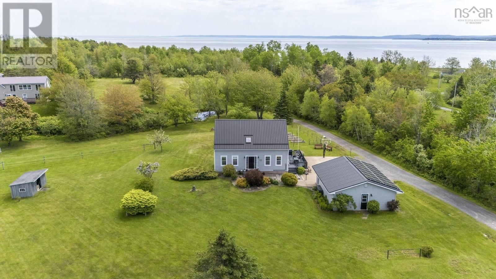
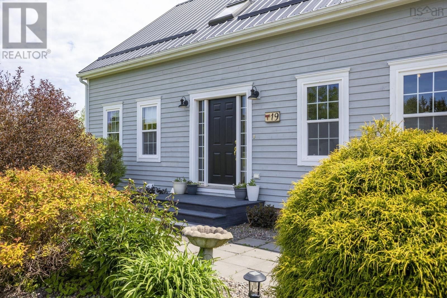
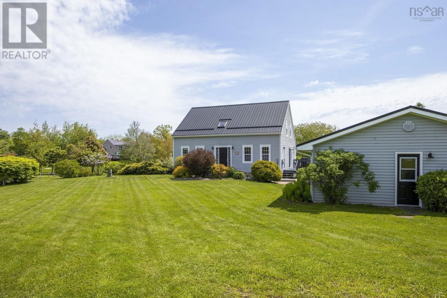
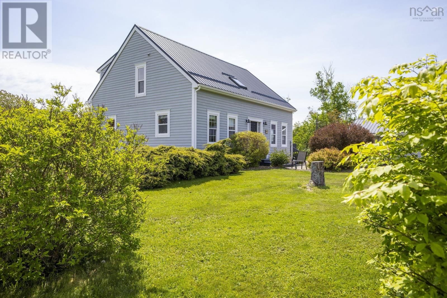
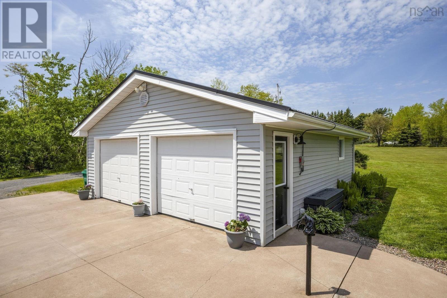
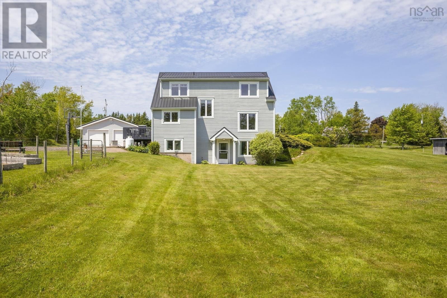
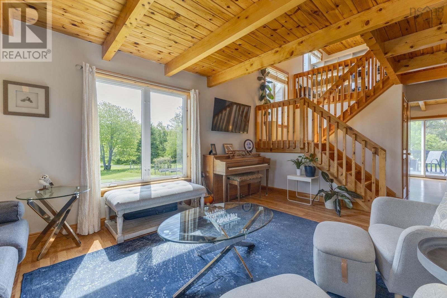
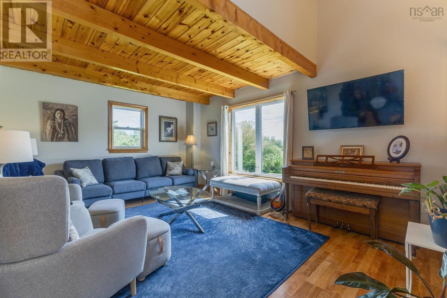
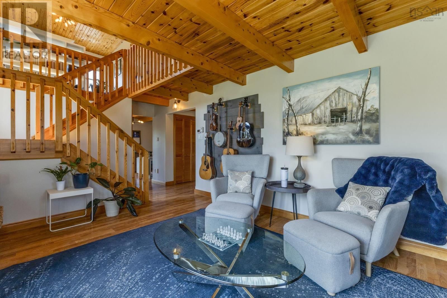
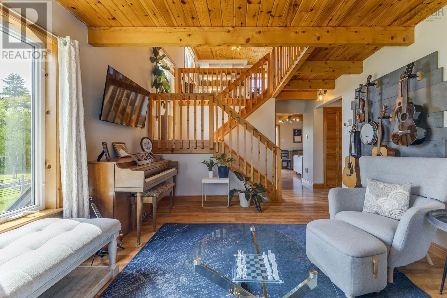
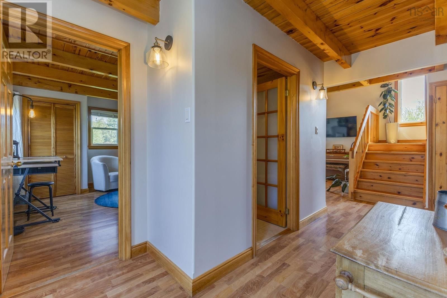
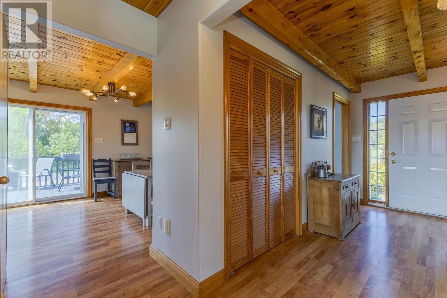
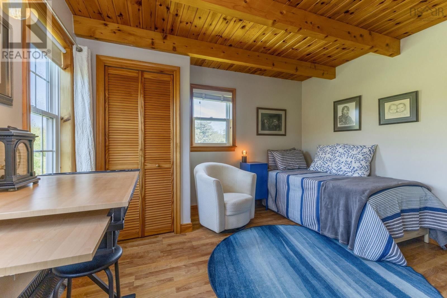
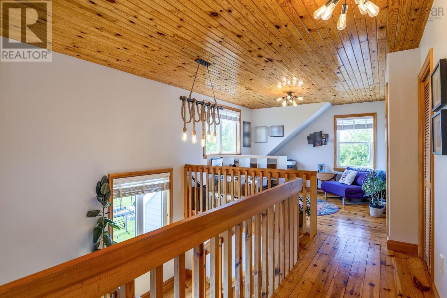
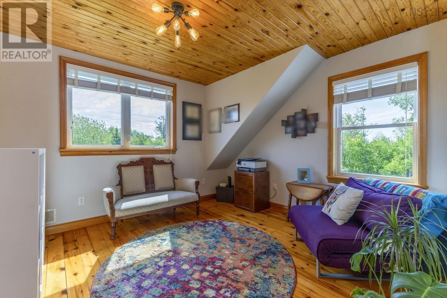
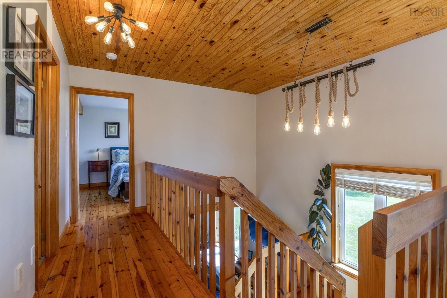
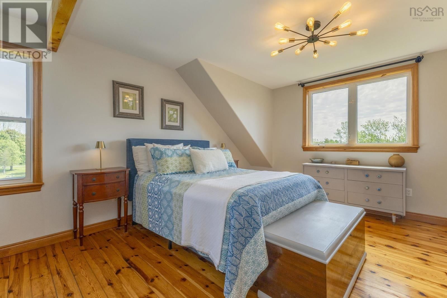
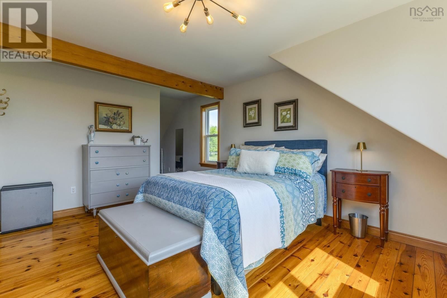
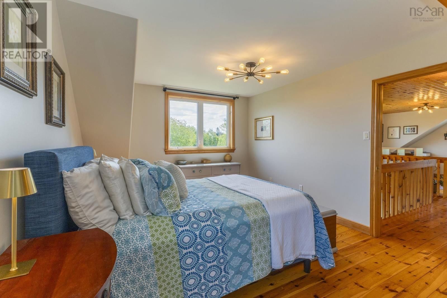
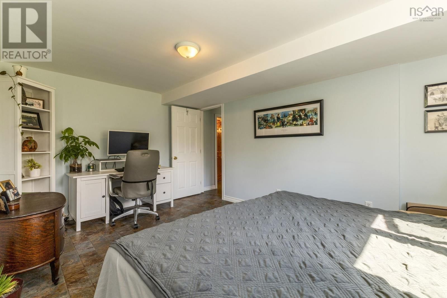
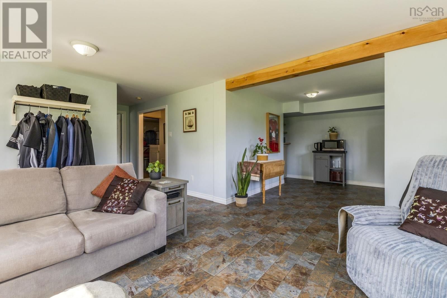
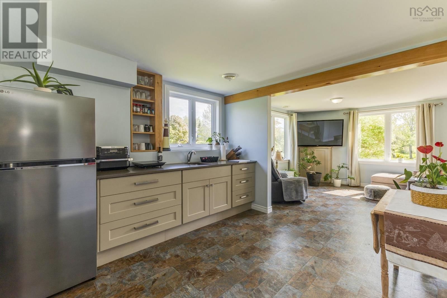
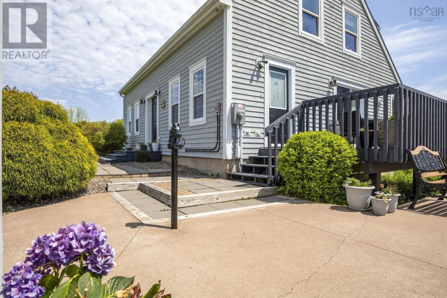
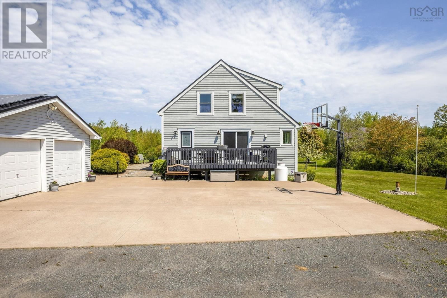
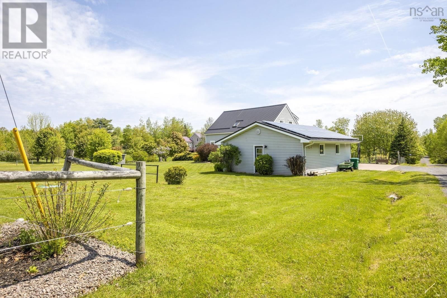
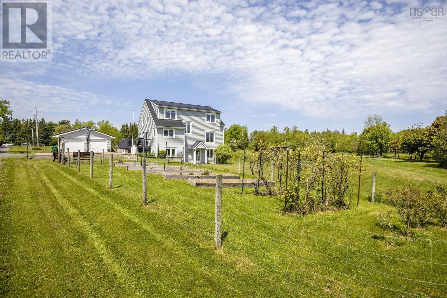
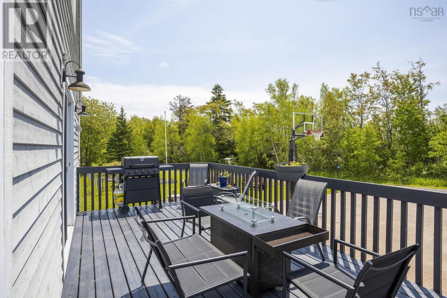
Set on 2.6 beautifully maintained acres complete with a picturesque pond, this home offers the perfect blend of comfort, efficiency, and country charm. From the impressive curb appeal and concrete driveway to the detached double garage, every detail has been thoughtfully designed. Inside, you'll find spacious living areas and a versatile layout, including a fully finished lower level currently configured as a secondary suiteideal for extended family, guests, or potential income opportunities. Energy-conscious buyers will appreciate the geothermal heating system, solar panels, and durable steel roof, providing long-term efficiency and peace of mind. ... read more
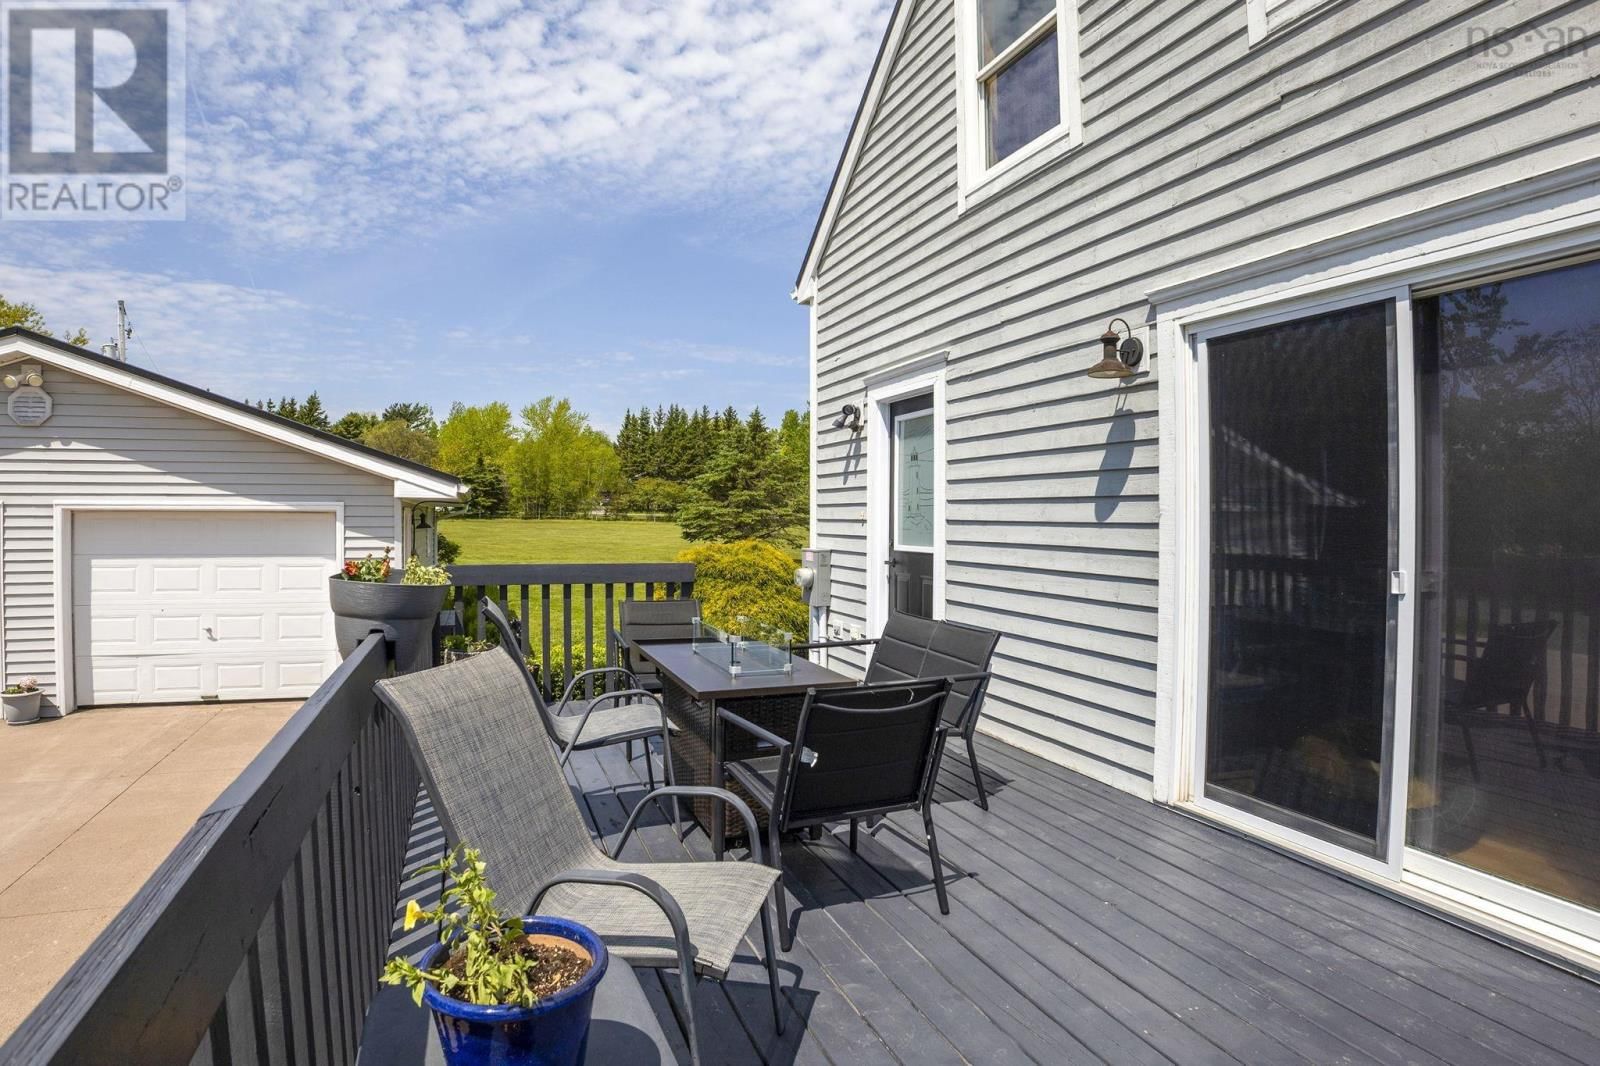
Set on 2.6 beautifully maintained acres complete with a picturesque pond, this home offers the perfect blend of comfort, efficiency, and country charm. From the impressive curb appeal and concrete driveway to the detached double garage, every detail has been thoughtfully designed. Inside, you'll find spacious living areas and a versatile layout, including a fully finished lower level currently configured as a secondary suiteideal for extended family, guests, or potential income opportunities. Energy-conscious buyers will appreciate the geothermal heating system, solar panels, and durable steel roof, providing long-term efficiency and peace of mind. Outside, the beautifully fenced garden area creates the perfect space to grow your own vegetables, flowers, or simply enjoy the tranquility of the property. Whether you're looking for a family home, multi-generational living, or a property with added flexibility, this exceptional offering delivers space, functionality, and a setting that's sure to impress. (id:39198)
- Listing ID: 202614302
- Property Type: Single Family
- Year Built: 2004
| Property | |
|---|---|
| Style: | 3 Level |
| Ownership: | Freehold |
| Land Size: | 2.64 Ac Landscaped |
| Parking: | Garage |
| Building | |
|---|---|
| Type: | Single Family House |
| Appliances: | Dishwasher, Dryer, Refrigerator, Washer and Range - Gas |
| HVAC: | Central Air Conditioning, Fireplace and Forced Air Geo Thermal |
| Exterior: | Wood Siding |
| Utilities: | Septic System |
| Location | |
|---|---|
| Town: | Braeshore |
| Province: | Nova Scotia |
| Nearby Amenities: | Beach, Golf Course, Place Of Worship and Shopping |
| Community Features: | Recreational Facilities and School Bus |
| Rooms | Level | Dimensions |
|---|---|---|
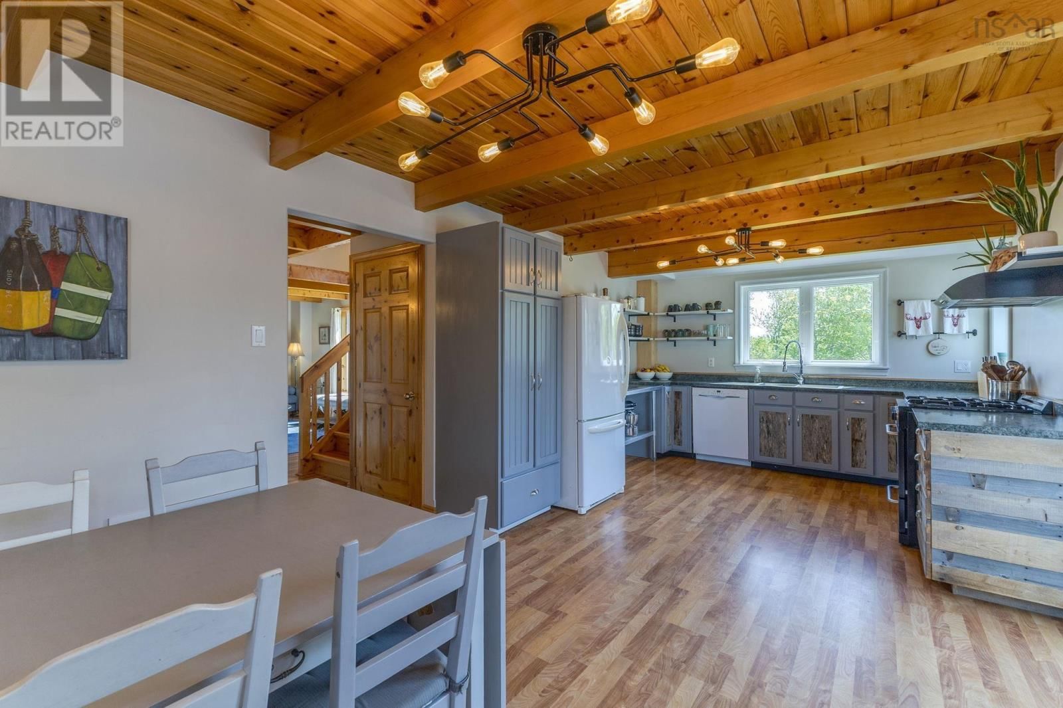
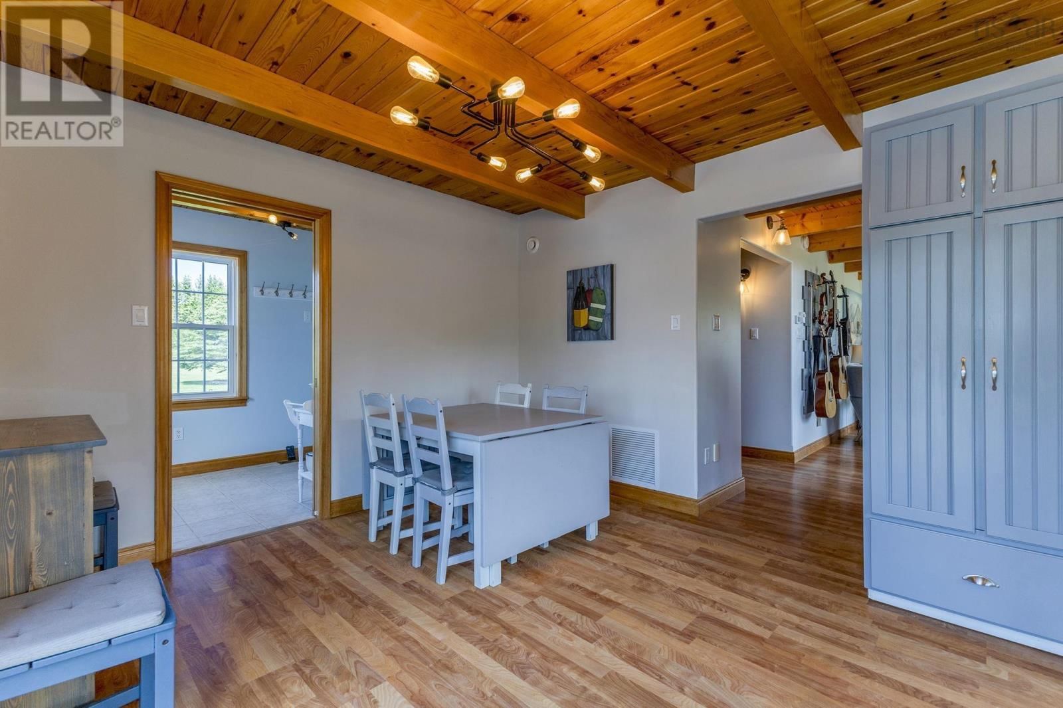
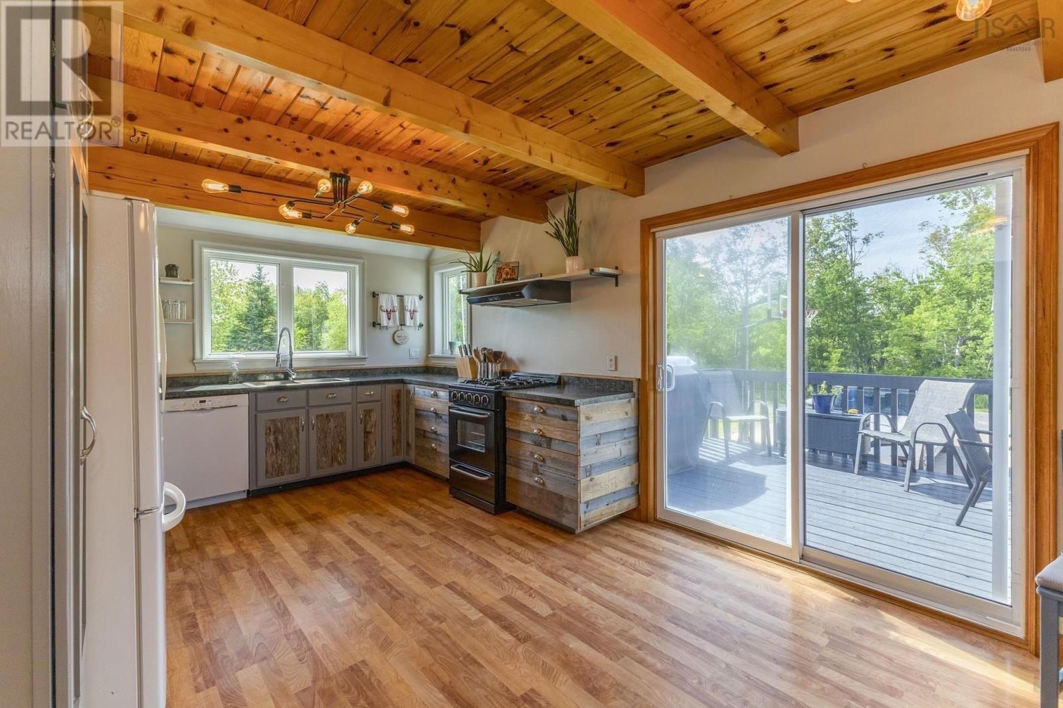
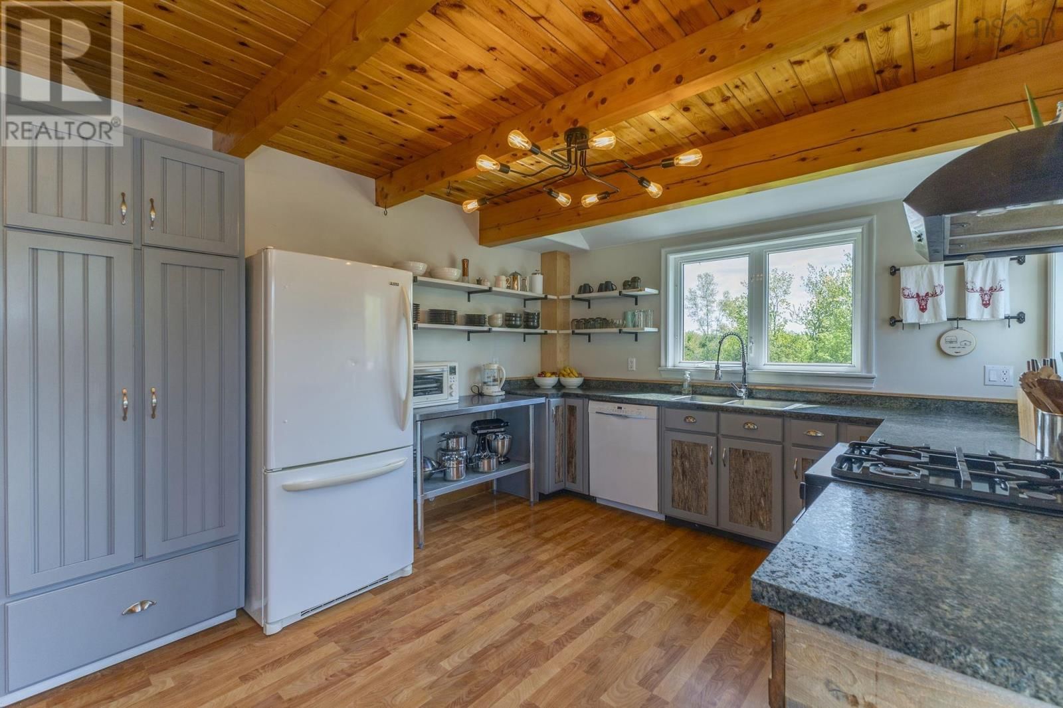
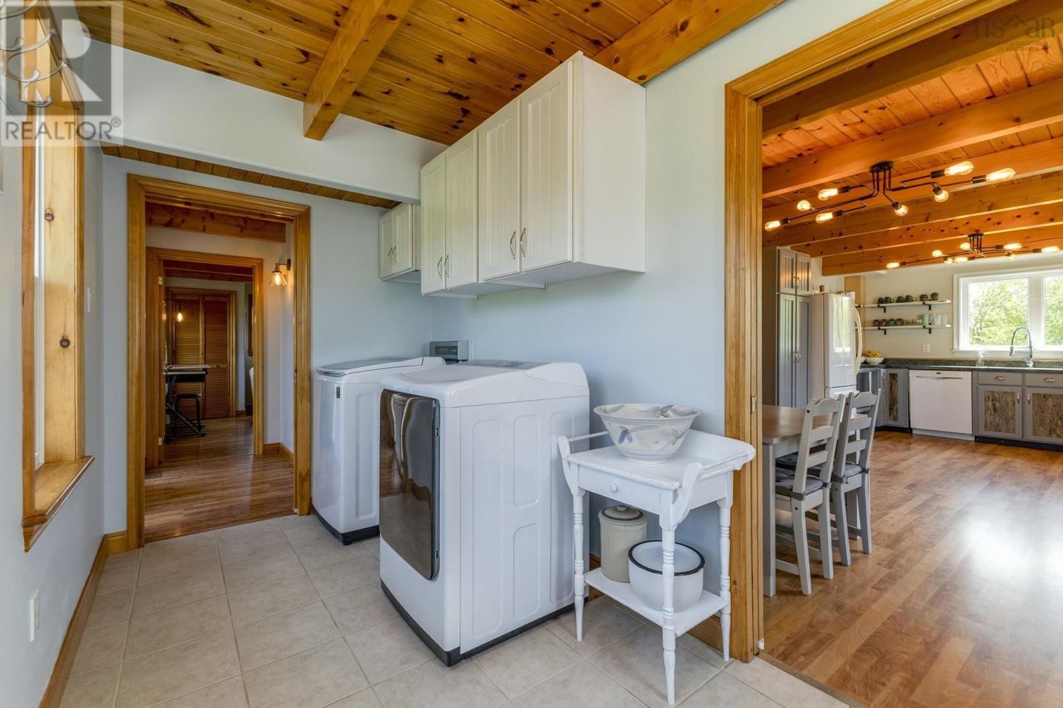
| Eat in kitchen | Main level | 11.2 x 21.6 |
| Family room | Main level | 24.9 x 22.11 |
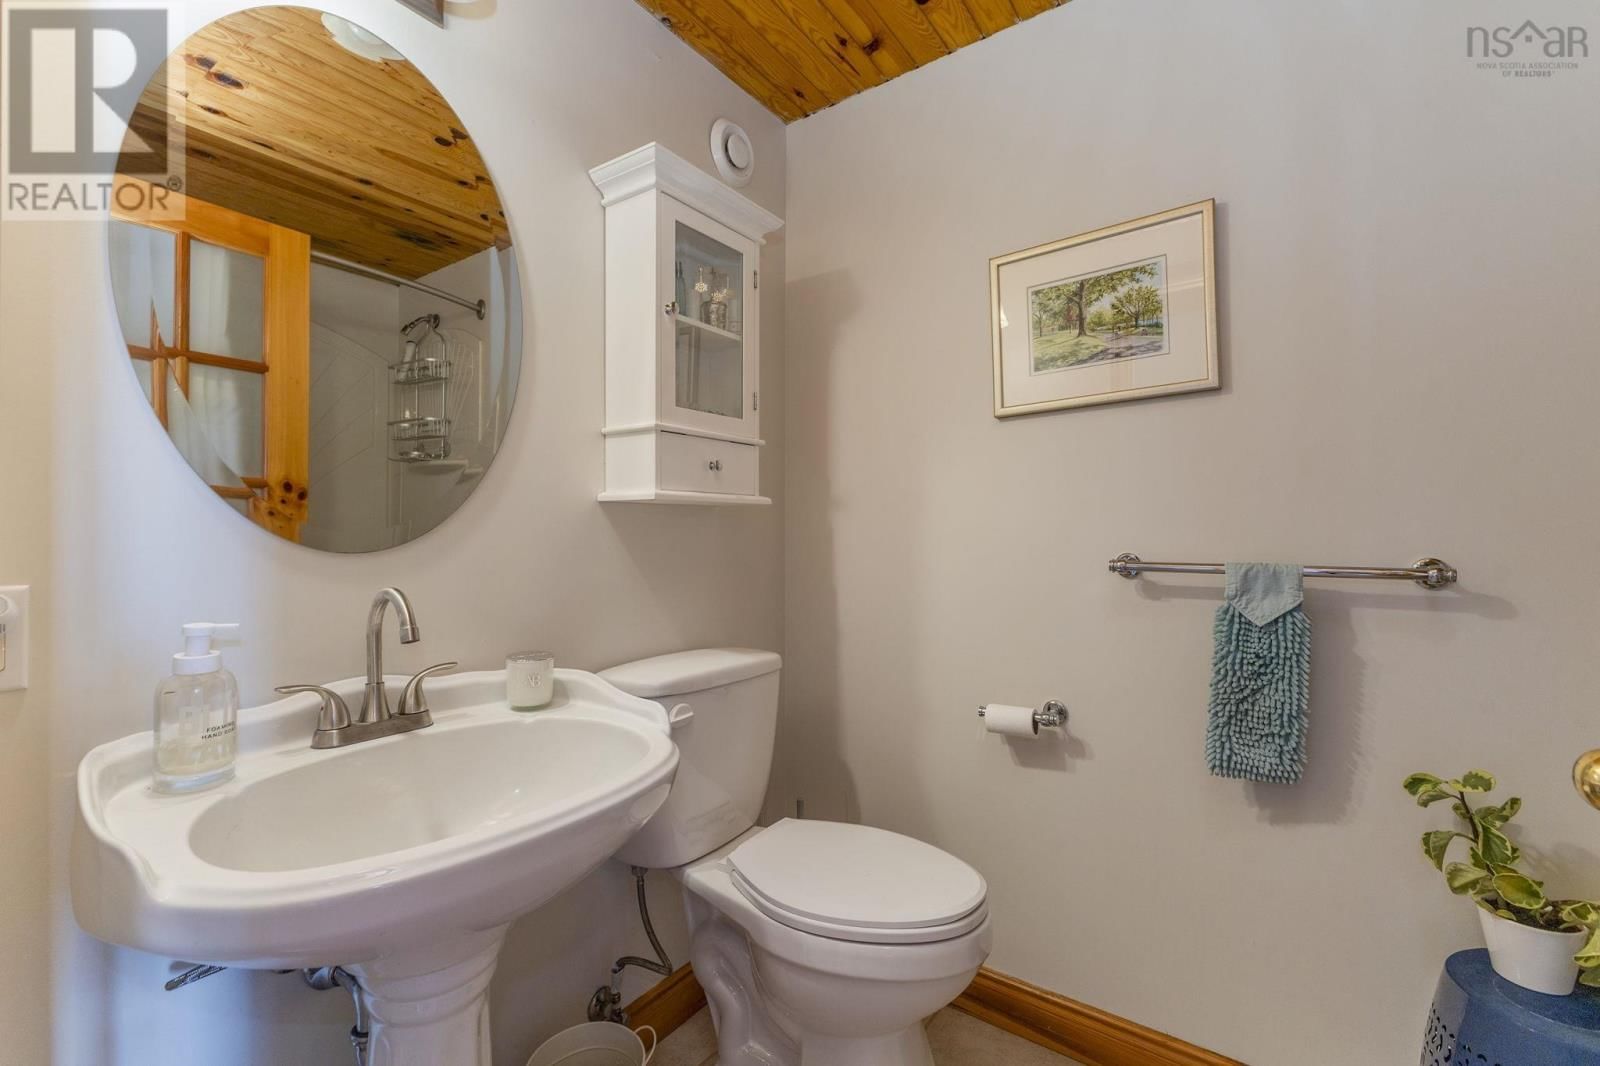
| 4pc Bathroom | Main level | 7.8 x 4.11 |
| Laundry room | Main level | 6.9 x 13.7 |
| Bedroom | Main level | 12.2 x 13.3 |
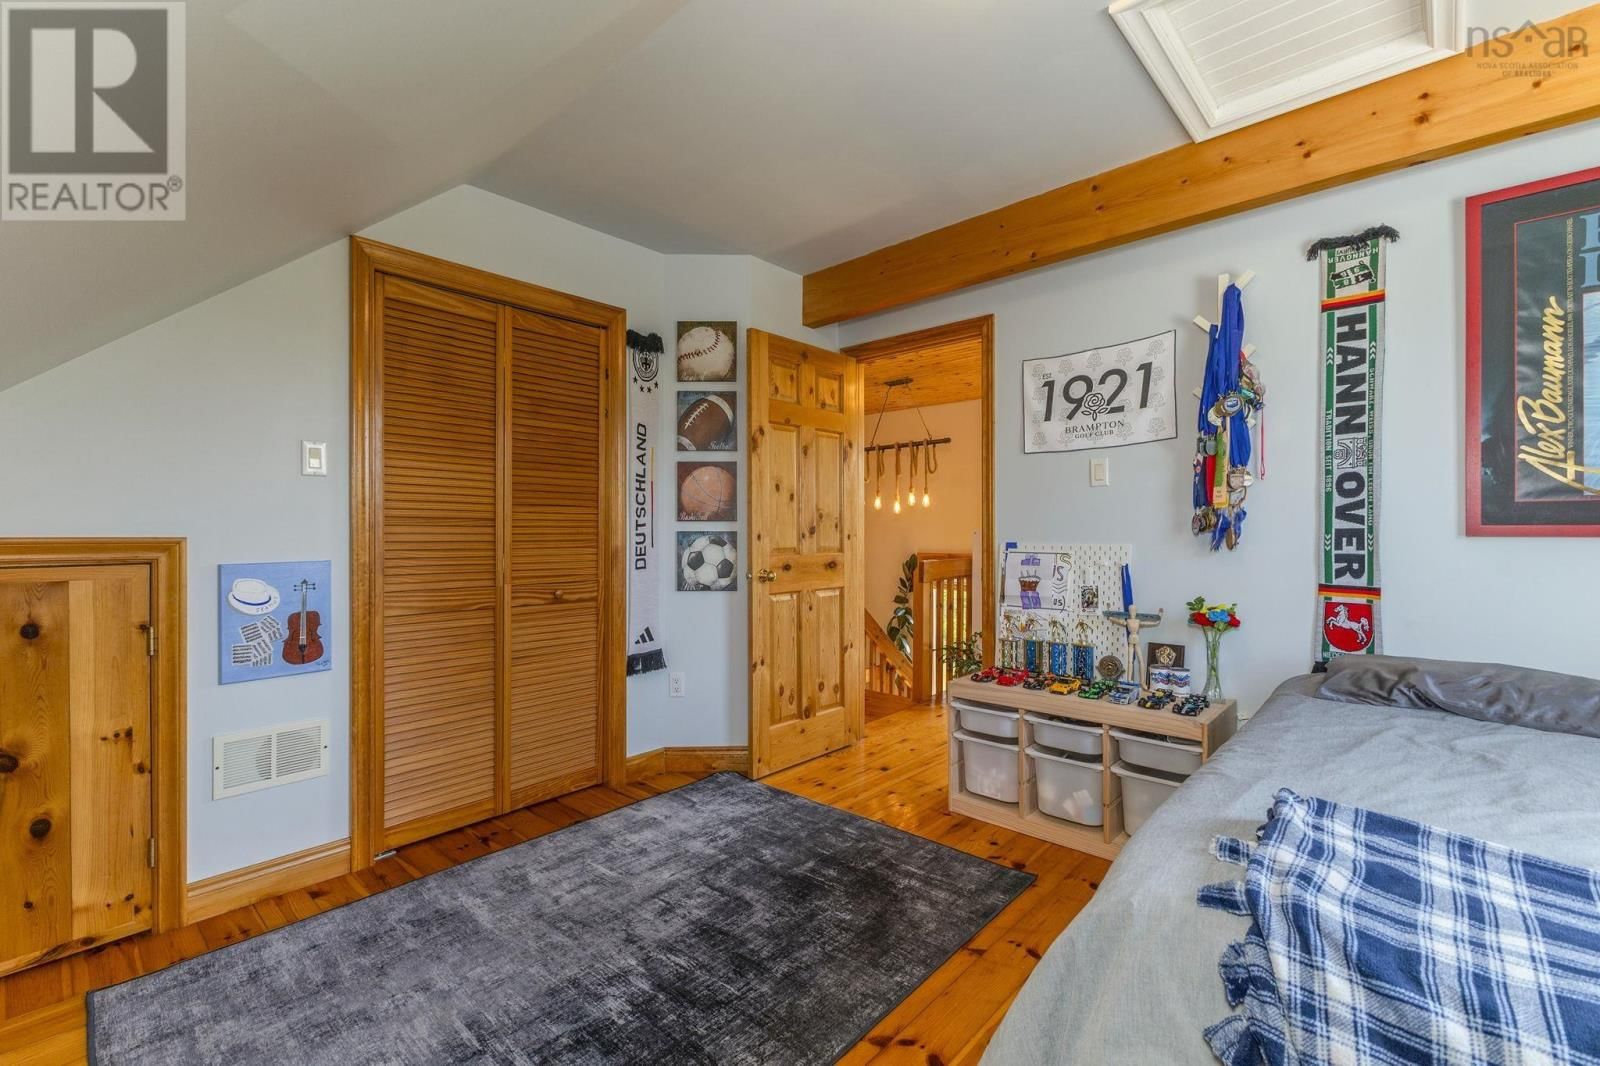
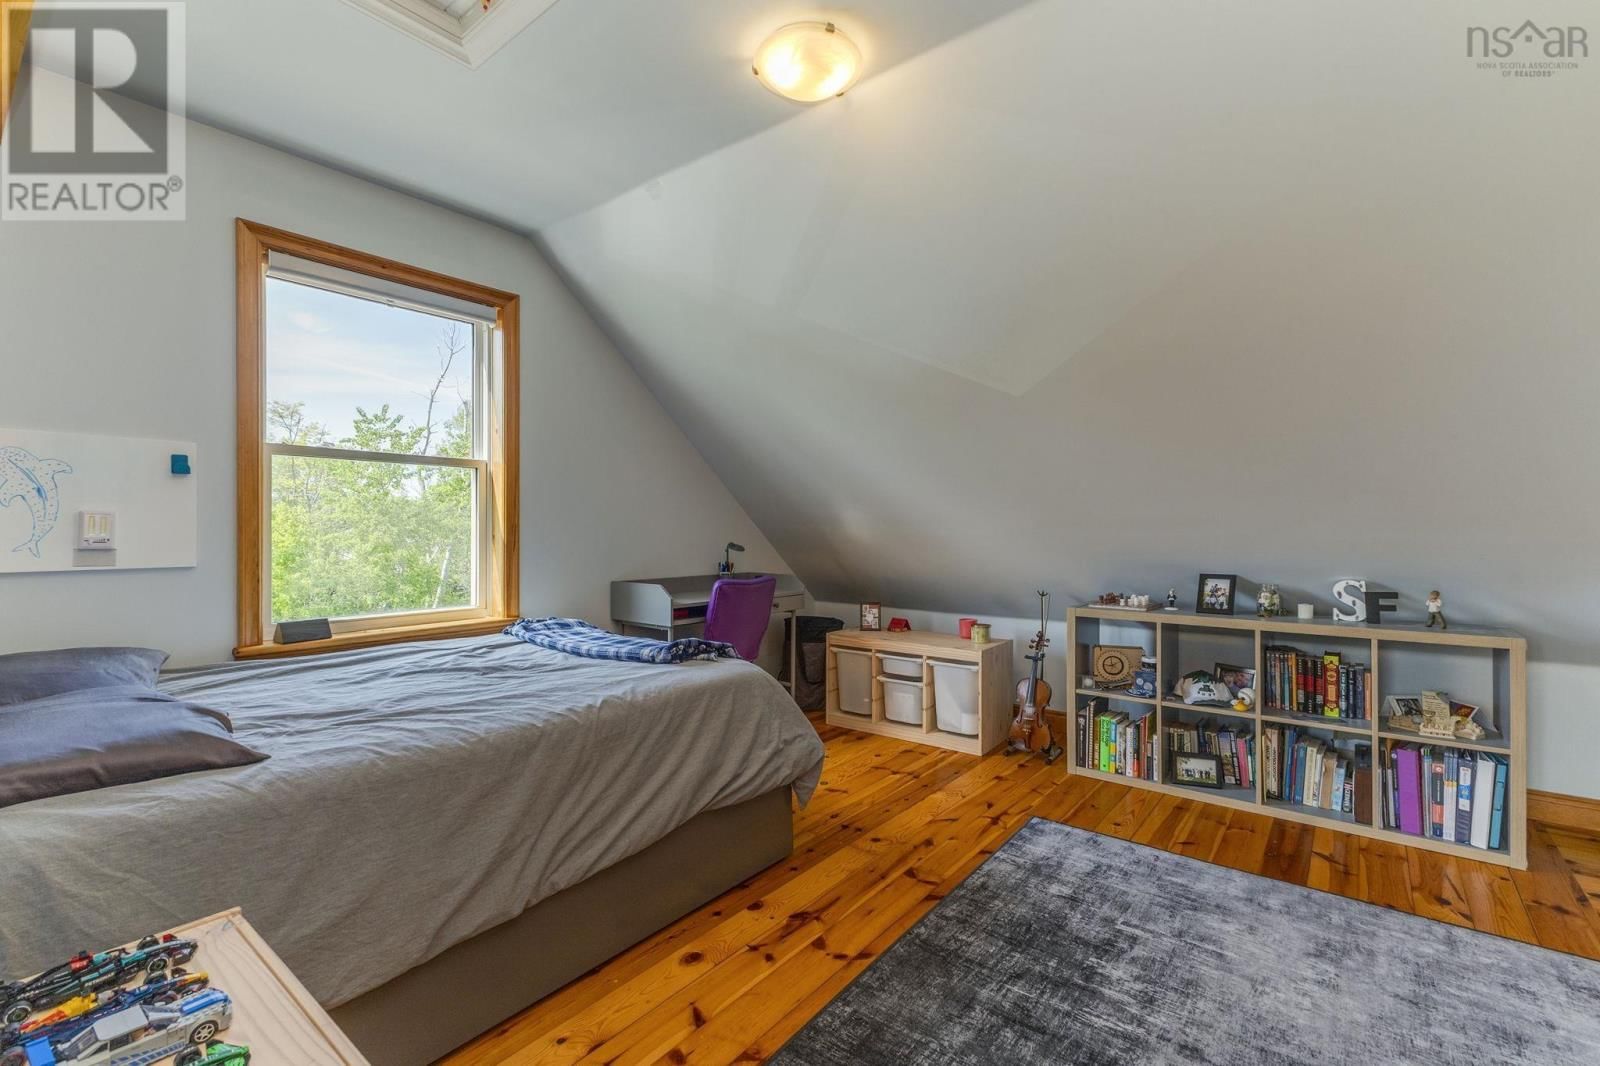
| Primary Bedroom | Second level | 15.2 x 11.1 |
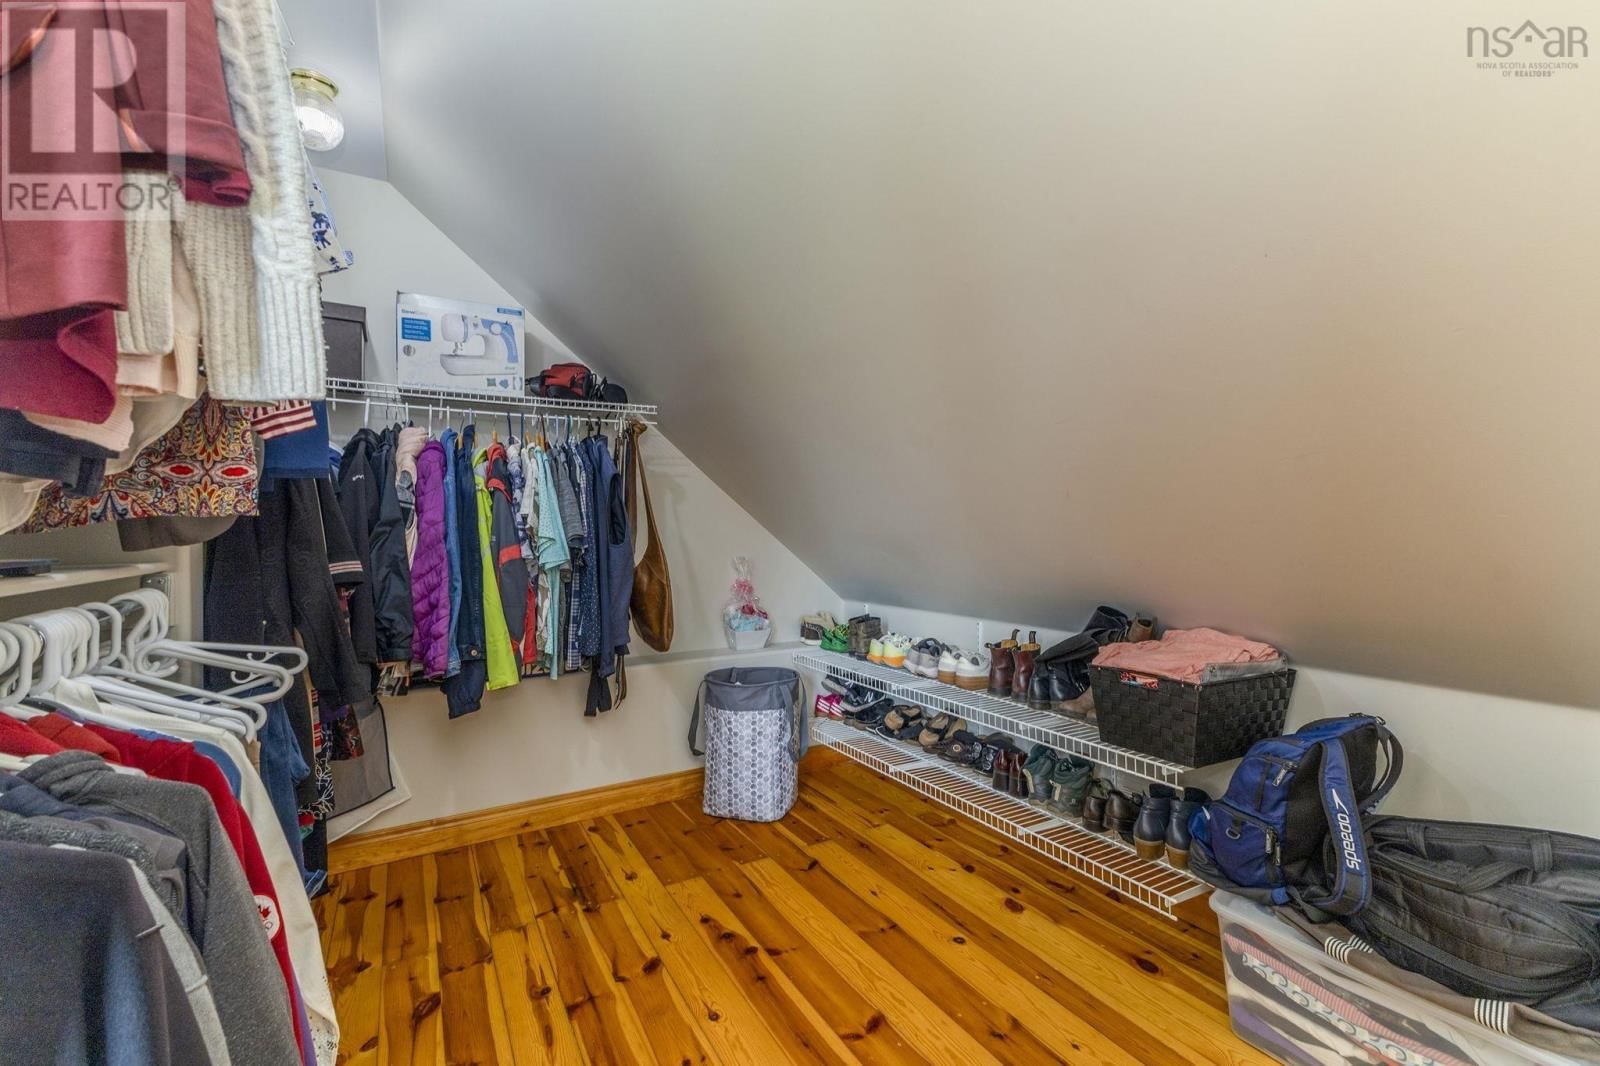
| Storage | Second level | 9 x 11.1 |
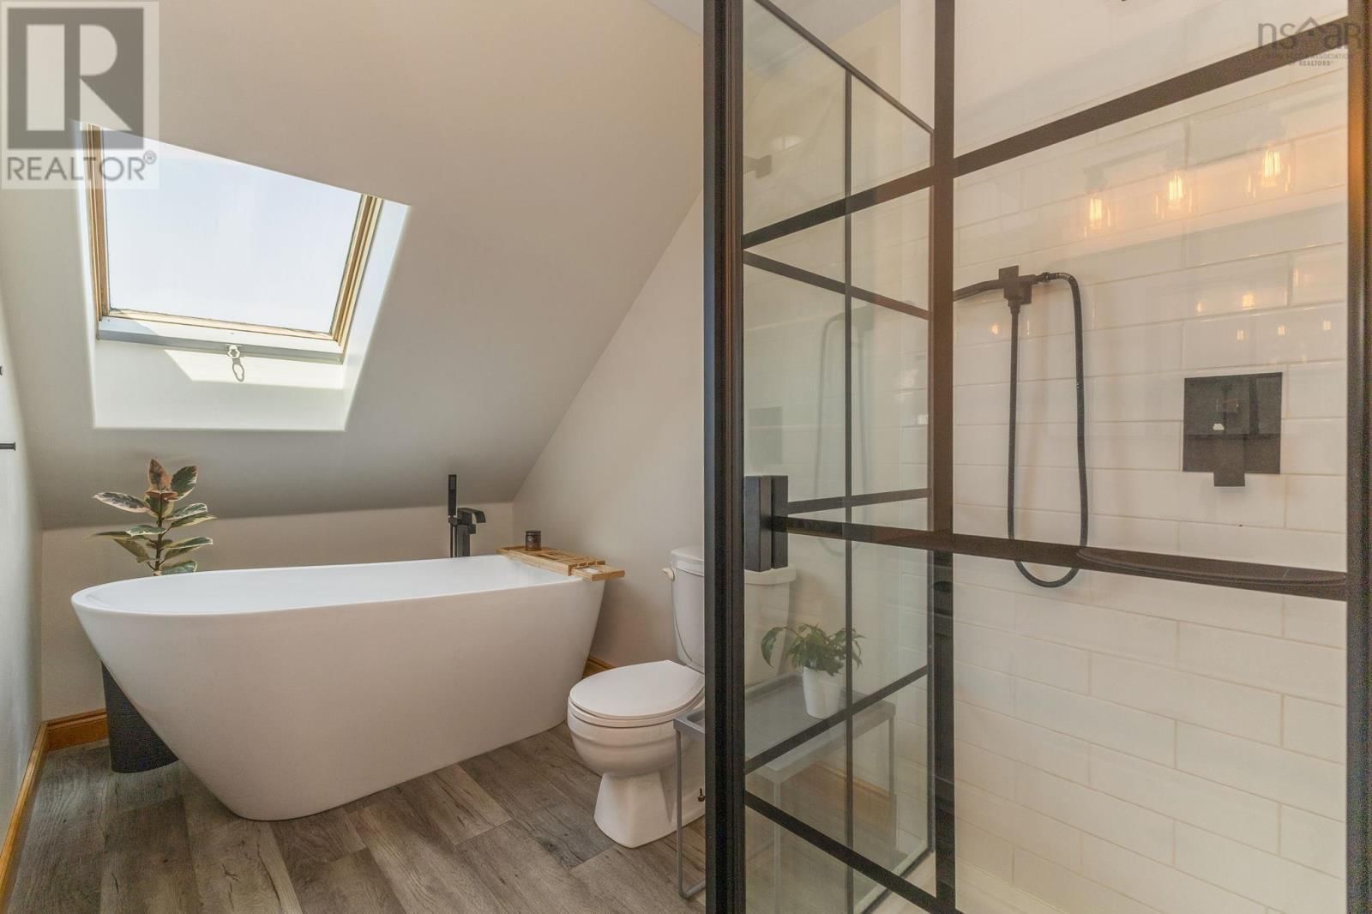
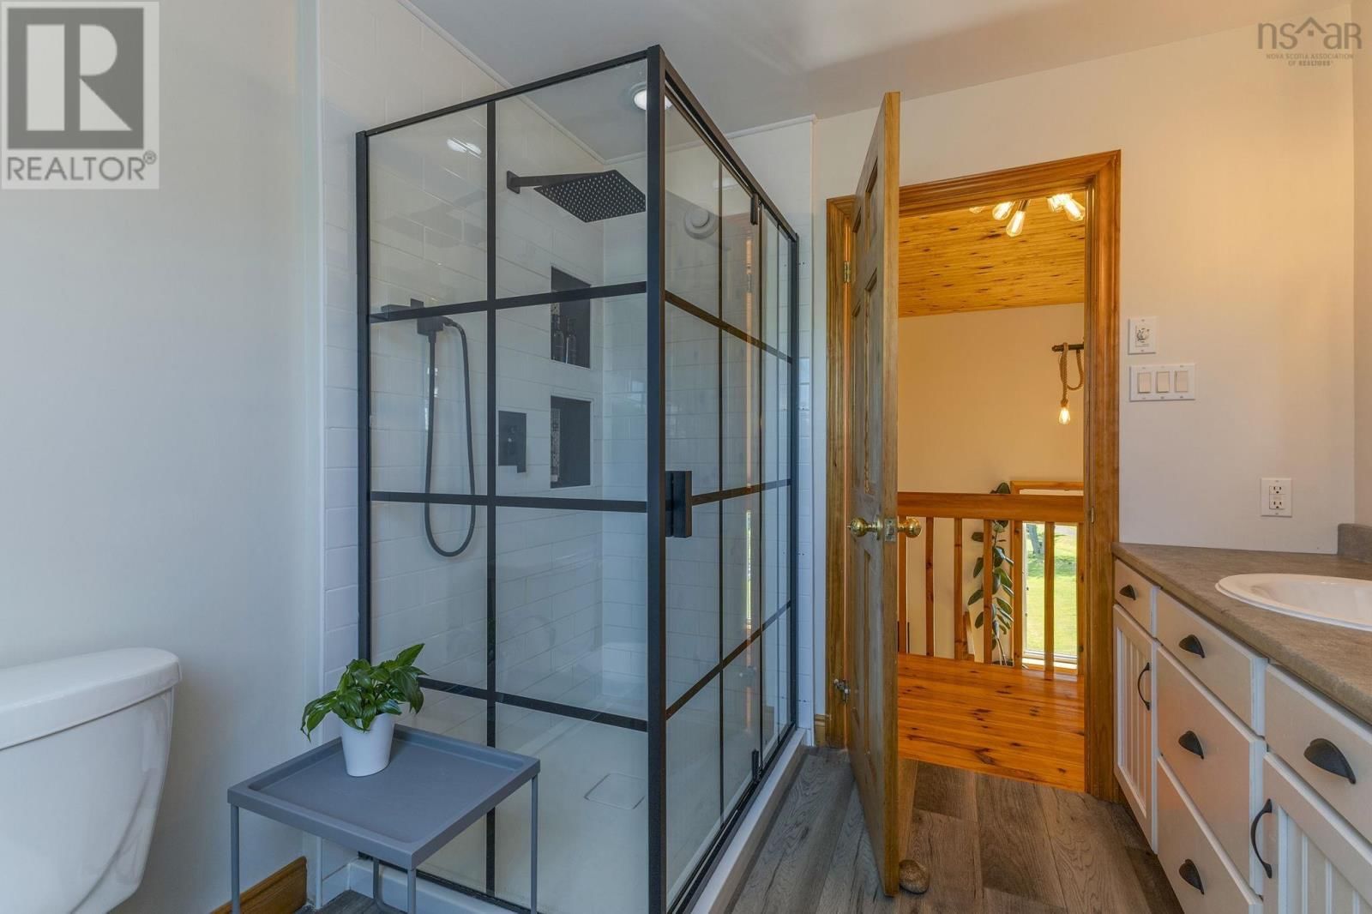
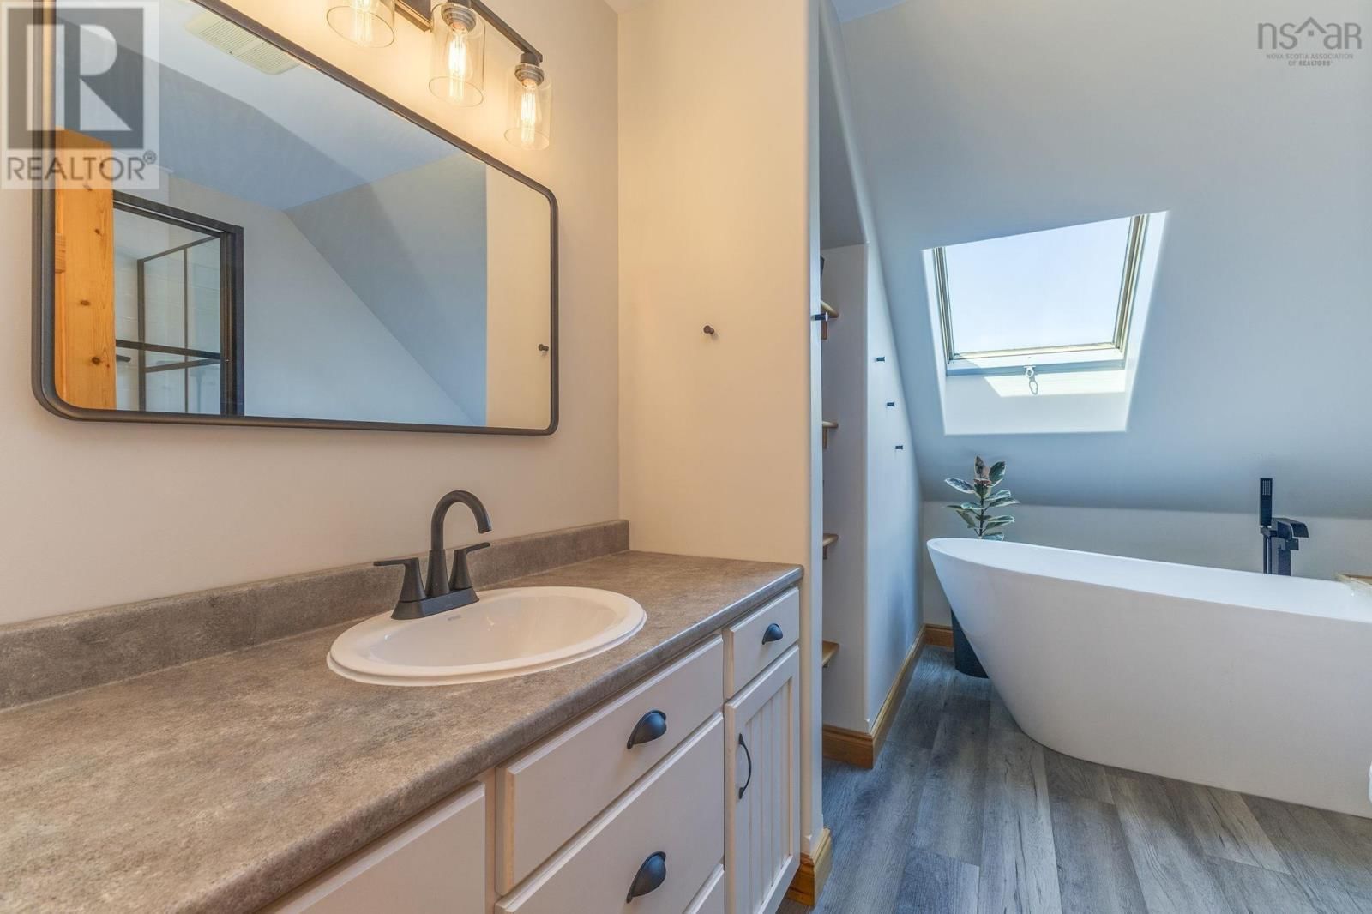
| 4pc Bathroom | Second level | 11.11 x 7.11 |
| Den | Second level | 12.3 x 23 |
| Bedroom | Second level | 13.1 x 12 |
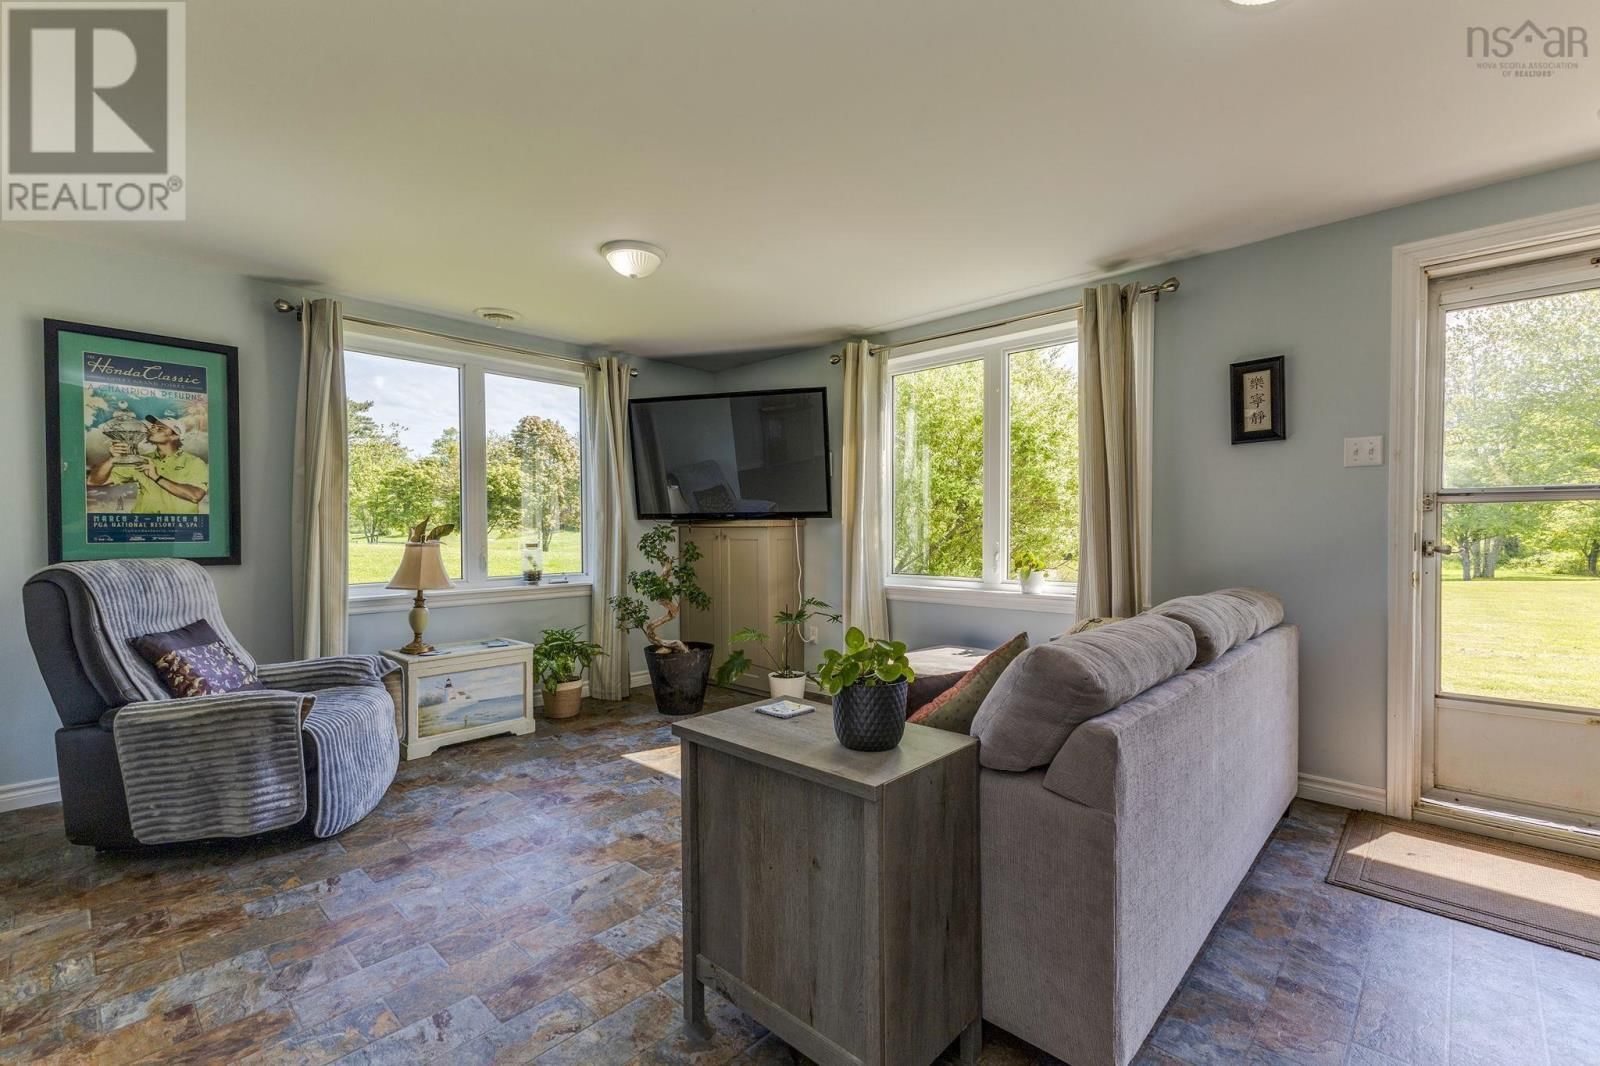
| Living room | Lower level | 12.1 x 23 |
| Kitchen | Lower level | 11.9 x 12.1 |
| 3pc Bathroom | Lower level | 7.7 x 4.10 |
| Bedroom | Lower level | 15.6 x 11.1 |
| Utility room | Lower level | 11.10 x 12.7 |
| Storage | Lower level | 8.3 x 10.1 |
Book a showing to see this Sandy Cove Home in Braeshore
This property has so much to offer. Book a private showing now, as you do not want to miss out on 19 Sandy Cove Lane in Braeshore, Nova Scotia!
Private Showing Request
Send a request to book a private showing for
.
Please Note: Information you supply in the contact form will be kept fully confidential.
Is this home the right property for you? Start a conversation to find out.

Provided by Royal LePage Atlantic(Stellarton). MLS®, REALTOR®, and the associated logos are trademarks of the Canadian Real Estate Association.

This REALTOR.ca listing content is owned and licensed by REALTOR® members of the Canadian Real Estate Association.
Have questions or need more information about this home? Don't know where to begin? Then, let us connect you with the best real estate agent to guide you.

Inquiries submitted through this website will be responded to by a local sales representative from Royal LePage®.
Start a Conversation by Text
Provide your full name, phone and email to start a conversation by text message.
Please Note: Information you supply in the contact form will be kept fully confidential.
Start a Conversation by Email
Provide your full name and email to start a conversation by email.
Please Note: Information you supply in the contact form will be kept fully confidential.