
543 Island View Drive, Boutiliers Point, Nova Scotia B3Z 1R3




$1,285,000
- 3 bedrooms
- 3 bathrooms
- 2,672 Square Feet
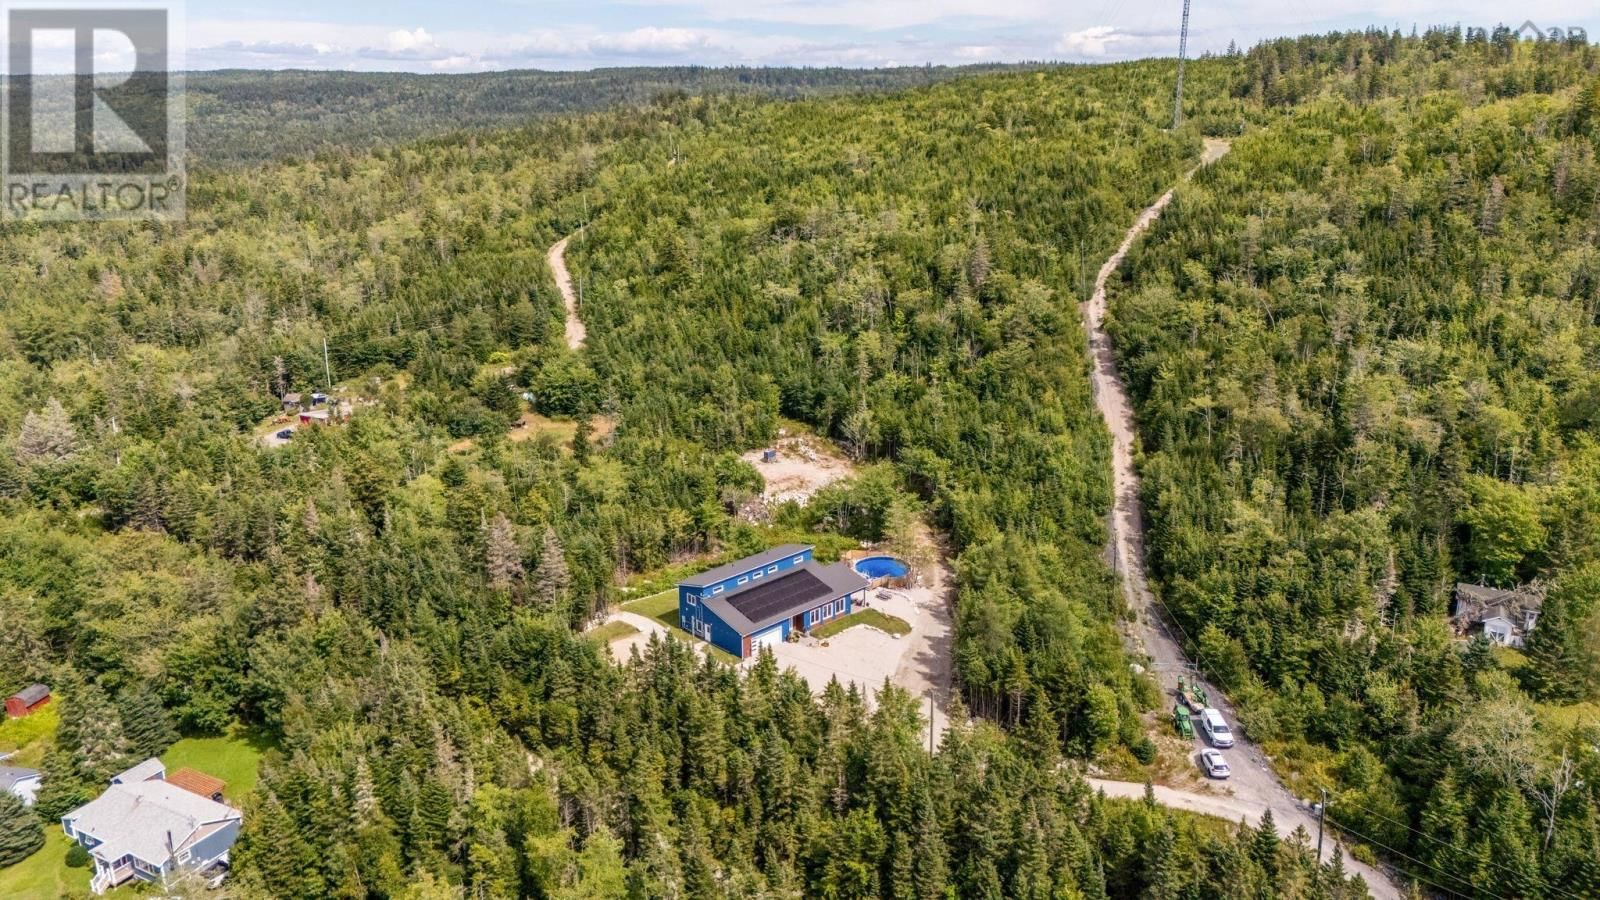
Custom 2023 build on 3 private acres - set well back, no neighbouring homes in view - reached by a private right of way, with a St. Margaret's Bay view from an elevated rise on the lot. The property backs directly onto the 33 km St Margarets Bay Trail - step from your own land onto a crushed-stone rail-trail for walking, cycling and XC skiing - and a public boat launch, wharf and picnic area are 4 minutes away at St. Margarets Bay Look Off Park. 3 bedrooms plus a main-floor office and an upper-level flex room, 2.5 baths, 2,672 sq ft. Both full baths have double vanities and rainshower heads. Passive-House-inspired: ICF construction, European Polytech ... read more
Custom 2023 build on 3 private acres - set well back, no neighbouring homes in view - reached by a private right of way, with a St. Margaret's Bay view from an elevated rise on the lot. The property backs directly onto the 33 km St Margarets Bay Trail - step from your own land onto a crushed-stone rail-trail for walking, cycling and XC skiing - and a public boat launch, wharf and picnic area are 4 minutes away at St. Margarets Bay Look Off Park. 3 bedrooms plus a main-floor office and an upper-level flex room, 2.5 baths, 2,672 sq ft. Both full baths have double vanities and rainshower heads. Passive-House-inspired: ICF construction, European Polytech tilt-and-turn windows, metal roof and siding, a tight envelope, EnerGuide 57.5% better than code. In-floor radiant heat on both levels plus heat pump A/C. Stone-core vinyl plank suited to the radiant slab, ceramic tile in the baths. Efficient electric systems - owned solar PV, plus a generator-ready 200A transfer switch. Premium kitchen with gas cooktop, heated garage with EV charger, Alexa/Hubitat smart home, fibre internet. 20 GPM well with treatment; engineer-certified septic. Serviced 3-way RV site (50/30A). ~1.5 cleared usable acres. ~30 min to Halifax. Move-in ready. This 3-acre parcel offers potential to subdivide into two lots (buyer to verify). (id:39198)
- Listing ID: 202622851
- Property Type: Single Family
- Year Built: 2023
| Property | |
|---|---|
| Ownership: | Freehold |
| Land Size: | 3 Ac Partially landscaped |
| Parking: | Electric Vehicle Charging Station(s) |
| Pool: | Above Ground Pool |
| Building | |
|---|---|
| Type: | Single Family House |
| Appliances: | Dishwasher, Dryer - Electric, Gas Stove(s), Hot Tub, Oven - Electric, Refrigerator, Washer and Cooktop - Propane |
| HVAC: | Air Conditioned, Ductless, Fireplace, Heat Pump, In Floor Heating and Wall Unit Electric, Propane, Solar |
| Exterior: | Steel and Concrete |
| Basement: | None |
| Utilities: | Septic System |
| Location | |
|---|---|
| Town: | Boutiliers Point |
| Province: | Nova Scotia |
| Nearby Amenities: | Beach and Park |
| Community Features: | School Bus |
| Rooms | Level | Dimensions |
|---|---|---|
| Living room | Main level | 22. 11 x 18.5 |
| Dining room | Main level | 8. 5 x 16. 10 |
| Kitchen | Main level | 14. 6 x 16. 10 |
| 2pc Bathroom | Main level | 5. 10 x 5. 1 |
| Primary Bedroom | Main level | 14. 1 x 15. 7 |
| 4pc Ensuite bath | Main level | 7. 10 x 10. 3 |
| Other | Main level | 6. 1 wic x 10. 4 |
| Storage | Main level | 9. 6 x 3. 9 |
| Den | Main level | 9. 6 x 11. 11 |
| Laundry room | Main level | 8. 9 x 18. |
| Utility room | Main level | 4. 11 x 12. 2 |
| Foyer | Main level | 9. 9 × 11. 9 |
| Bedroom | Second level | 14 x 15. 9 |
| 5pc Bathroom | Second level | 9. 6 x 8. 3 |
| Bedroom | Second level | 13. 11 x 15. 6 |
| Other | Second level | 9. 7 fle x 10. 4 |
Book a showing to see this Island View Home in Boutiliers Point
This property has so much to offer. Book a private showing now, as you do not want to miss out on 543 Island View Drive in Boutiliers Point, Nova Scotia!
Private Showing Request
Send a request to book a private showing for
.
Please Note: Information you supply in the contact form will be kept fully confidential.
Is this home the right property for you? Start a conversation to find out.

Provided by Royal LePage Atlantic. MLS®, REALTOR®, and the associated logos are trademarks of the Canadian Real Estate Association.

This REALTOR.ca listing content is owned and licensed by REALTOR® members of the Canadian Real Estate Association.
Have questions or need more information about this home? Don't know where to begin? Then, let us connect you with the best real estate agent to guide you.

Inquiries submitted through this website will be responded to by a local sales representative from Royal LePage®.
Start a Conversation by Text
Provide your full name, phone and email to start a conversation by text message.
Please Note: Information you supply in the contact form will be kept fully confidential.
Start a Conversation by Email
Provide your full name and email to start a conversation by email.
Please Note: Information you supply in the contact form will be kept fully confidential.