
198 Boudreauville Road, Boudreauville, Nova Scotia B0E 2L0












$199,900
- 3 bedrooms
- 1 bathroom
- 1,162 Square Feet
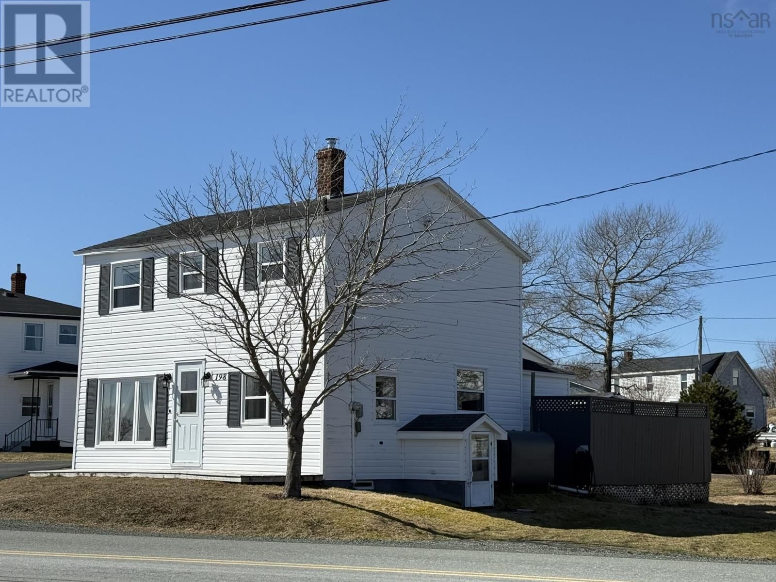
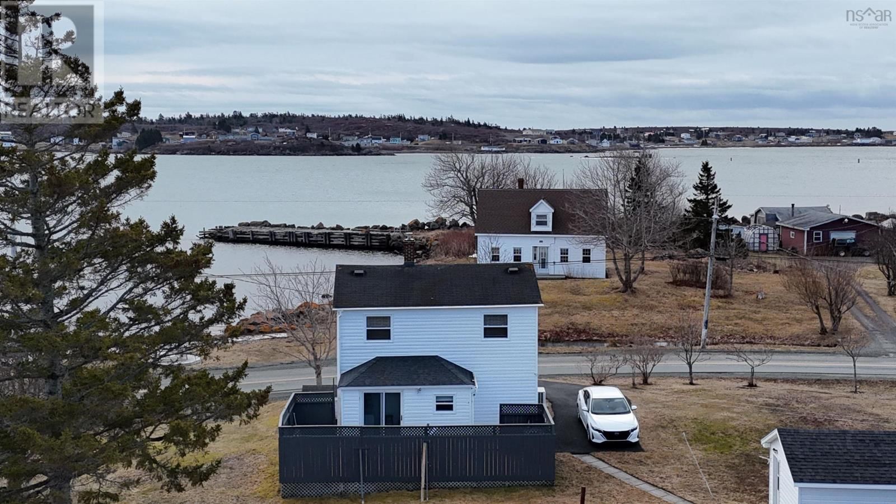
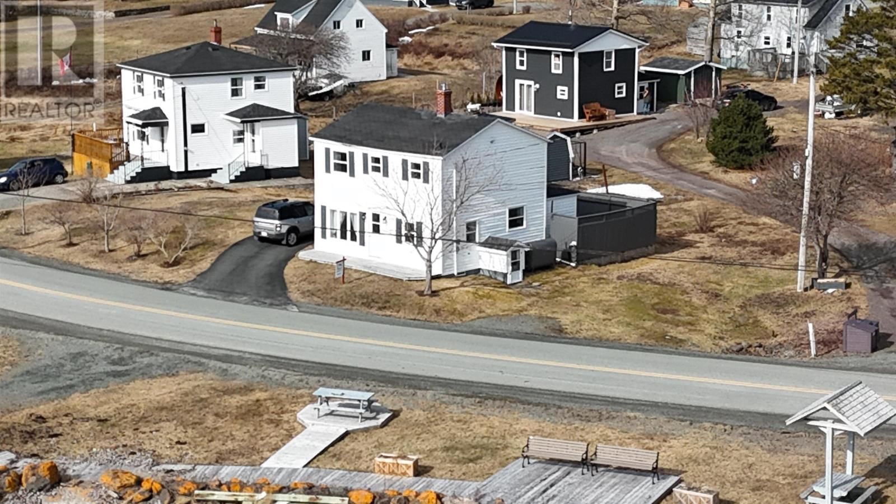
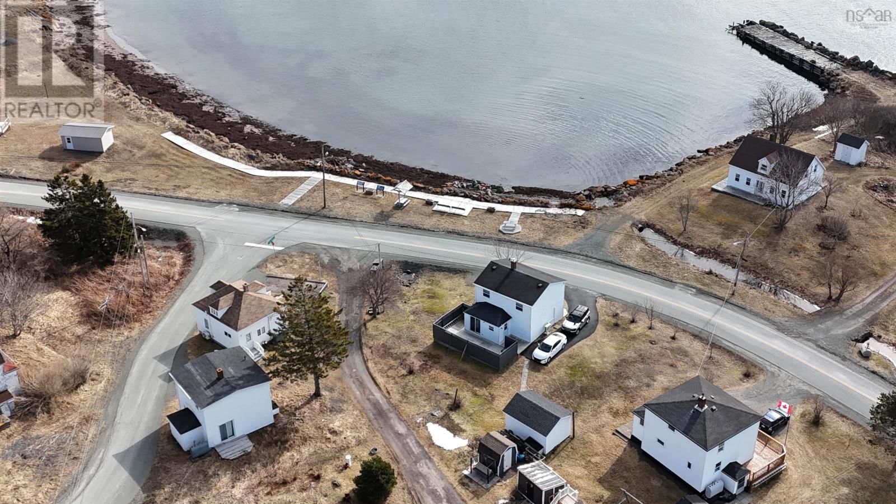
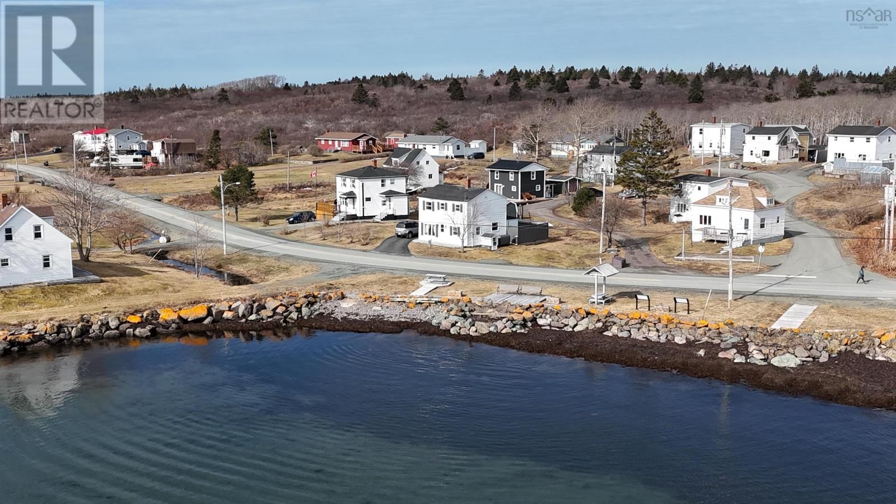
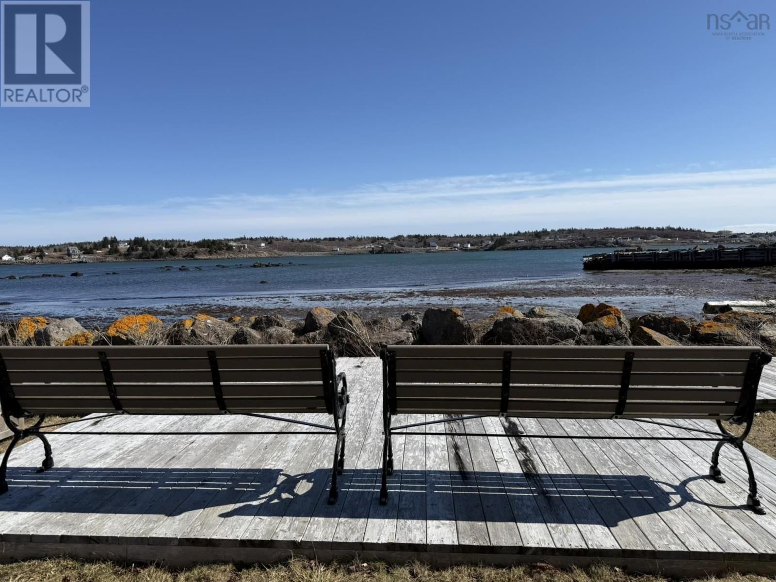
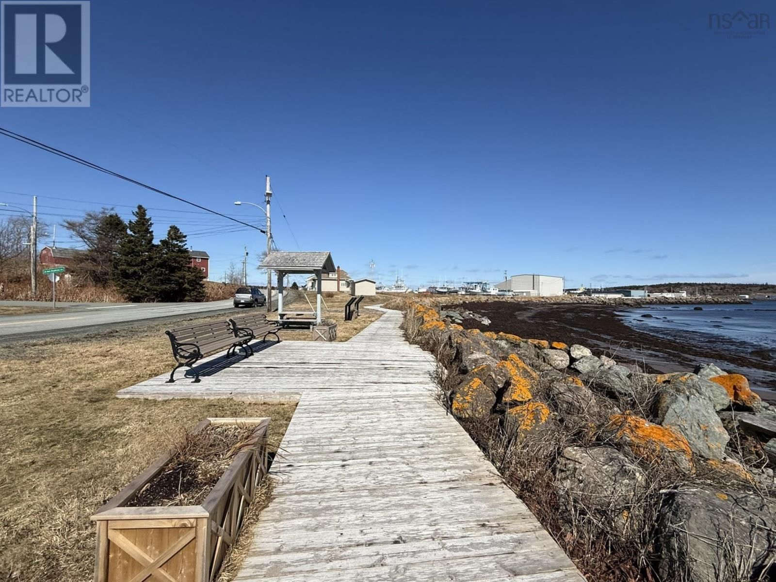
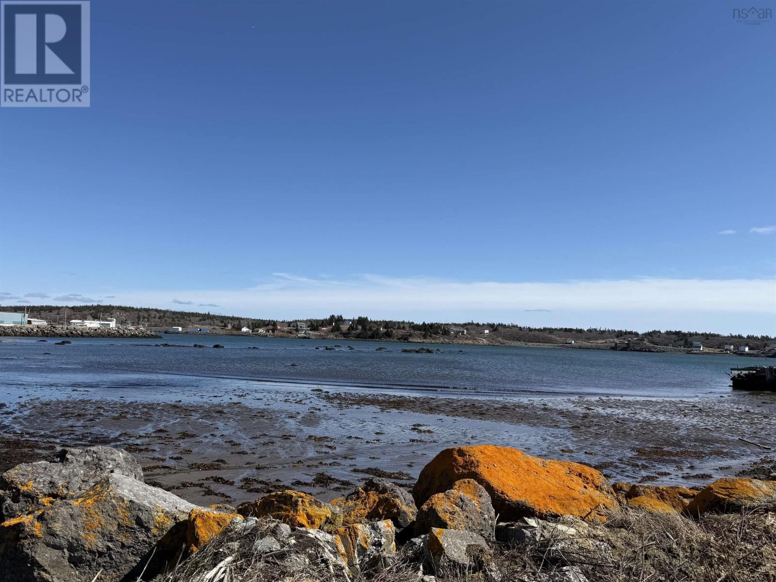
Welcome to 198 Boudreauville Road, nestled in the heart of Isle Madame - one of Cape Breton Island's most charming coastal fishing communities. This lovely two-storey home offers 3 bedrooms and 1 full bath, perfectly positioned to take full advantage of its beautiful, unobstructed water views. Directly across the street, you'll find a quaint park and boardwalk along the shoreline - an ideal spot to enjoy morning coffee, evening strolls, or simply watch the boats pass by. The home itself is bright, warm, and well cared for, with a functional layout that suits both family living and those looking for a comfortable starter or seasonal home. The main ... read more
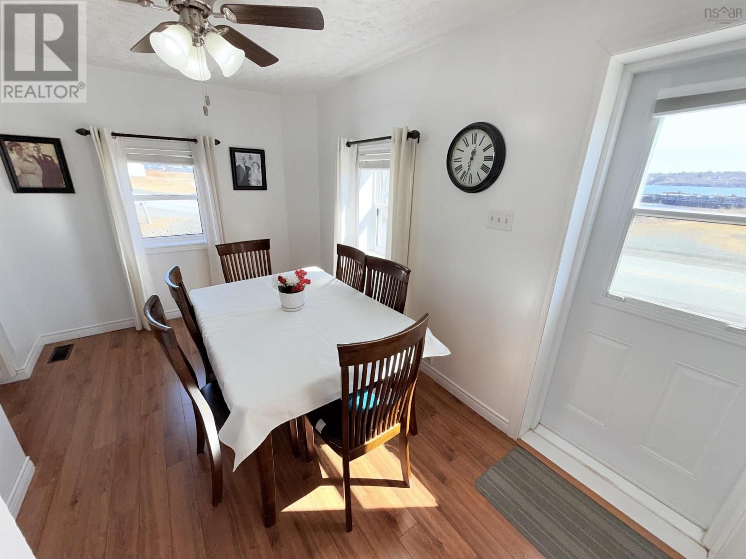
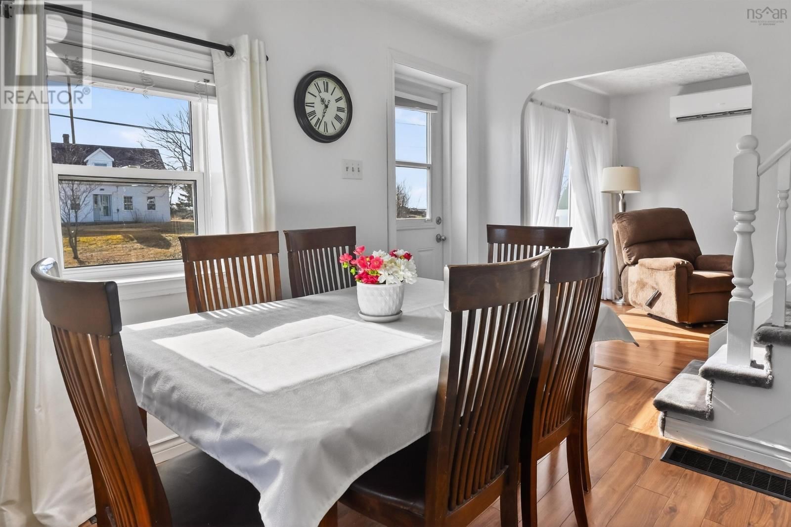
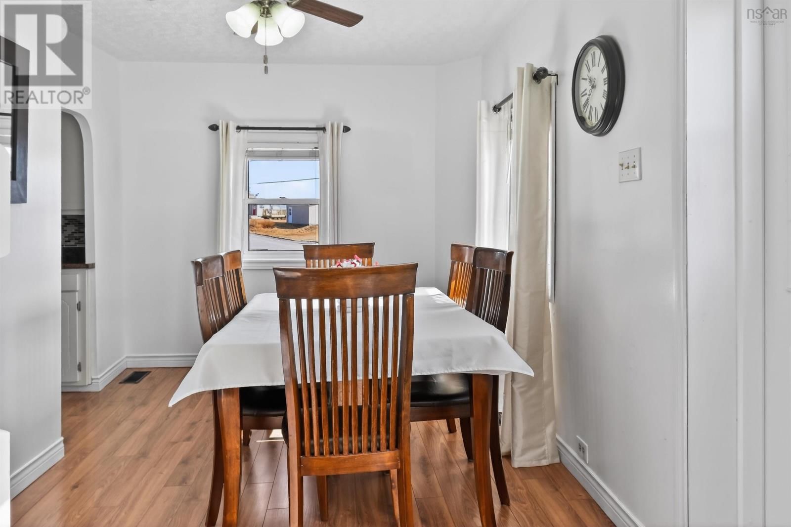
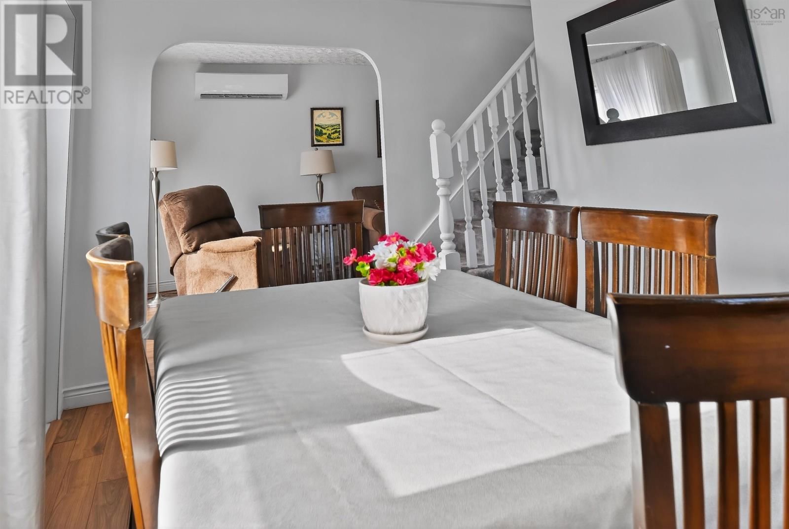
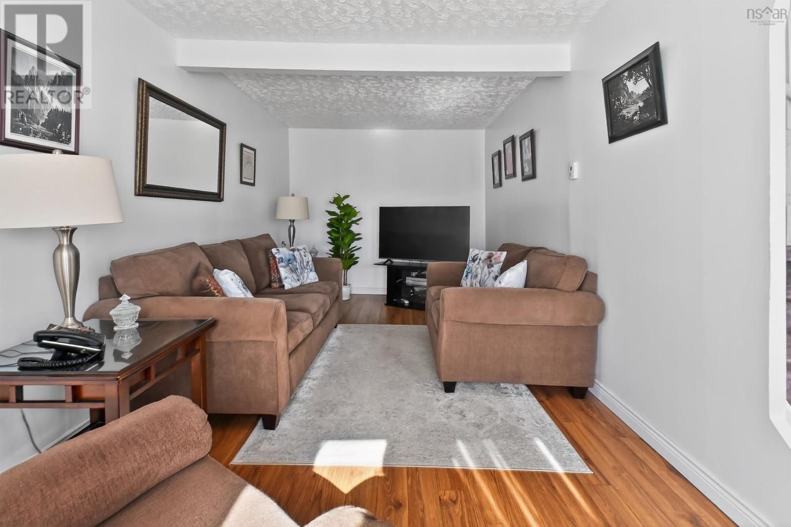
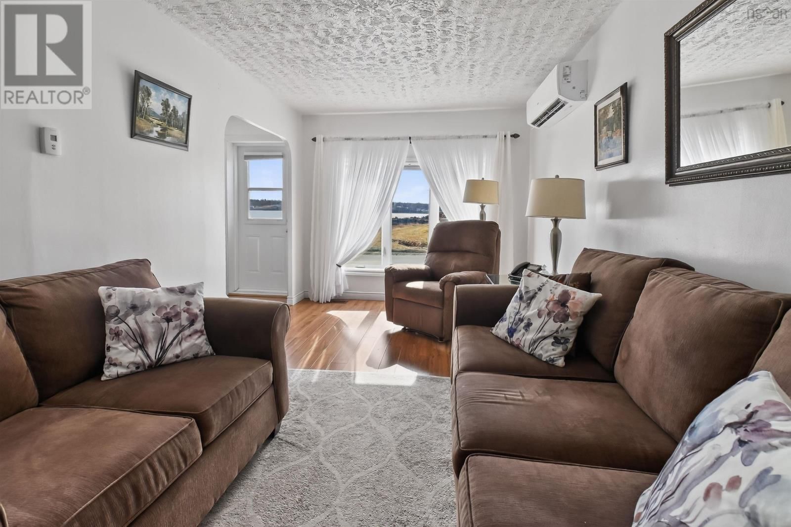
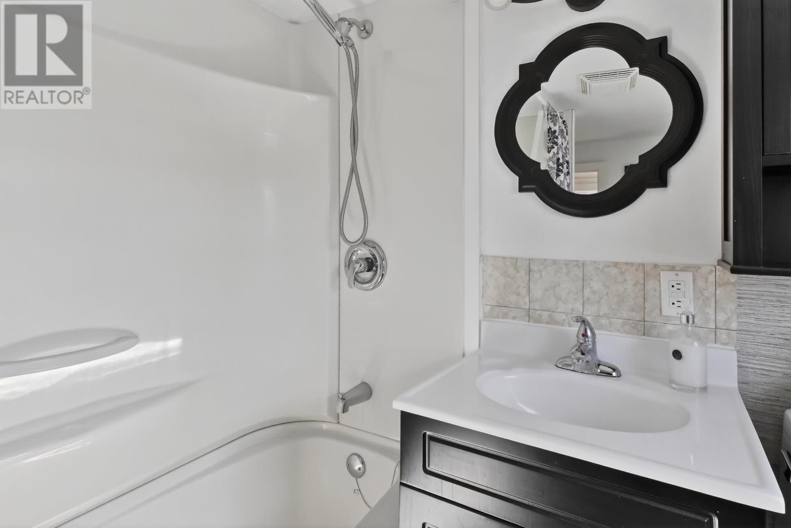
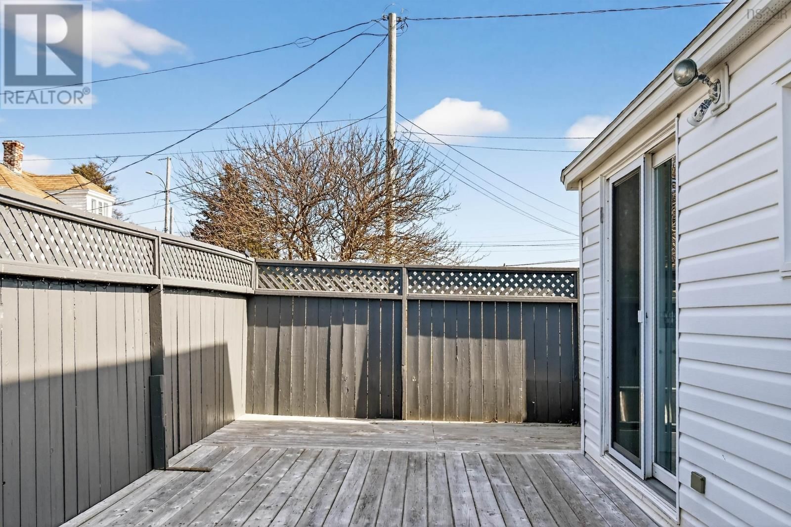
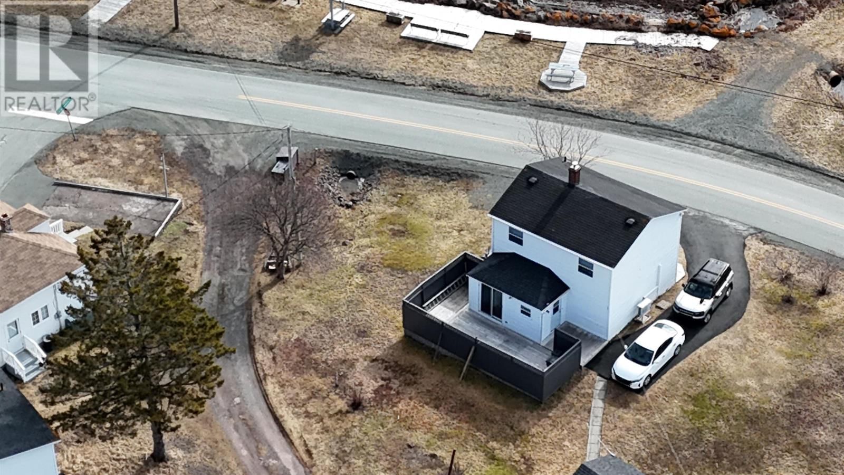
Welcome to 198 Boudreauville Road, nestled in the heart of Isle Madame - one of Cape Breton Island's most charming coastal fishing communities. This lovely two-storey home offers 3 bedrooms and 1 full bath, perfectly positioned to take full advantage of its beautiful, unobstructed water views. Directly across the street, you'll find a quaint park and boardwalk along the shoreline - an ideal spot to enjoy morning coffee, evening strolls, or simply watch the boats pass by. The home itself is bright, warm, and well cared for, with a functional layout that suits both family living and those looking for a comfortable starter or seasonal home. The main floor features a spacious living room, a formal dining area overlooking the water, and the convenience of main floor laundry. The updated kitchen and bath, along with an upgraded electrical panel and FHA heating, add peace of mind and modern comfort. Step outside to a private back deck - perfect for entertaining or relaxing on warm summer evenings - as well as a second deck at the front where you can soak in the ocean views. The property also includes a paved driveway, a storage shed, and beautifully maintained grounds that offer excellent curb appeal. Upstairs, you'll find three inviting bedrooms and a full bath, creating a cozy and practical space for family or guests. This home is being offered with a number of inclusions, including fridge, stove, dishwasher, microwave, freezer, washer, dryer, window coverings, some dishes - making it a true move-in ready opportunity. Additional furnishings may be negotiable. Whether you're looking for a year-round residence, a coastal getaway, or an investment in one of Cape Breton's most picturesque communities, this property is a must-see. Come experience the charm, the views, and the lifestyle - you may never want to leave. (id:39198)
- Listing ID: 202605121
- Property Type: Single Family
| Property | |
|---|---|
| Ownership: | Freehold |
| Lot Size: | 0.298 Ac Landscaped |
| Parking: | Paved Yard |
| Building | |
|---|---|
| Type: | Single Family House |
| Appliances: | Dryer, Freezer, Microwave, Refrigerator, Washer and Range - Electric |
| HVAC: | Air Conditioned, Ductless, Fireplace, Forced Air, Furnace and Heat Pump Electric, Oil |
| Exterior: | Vinyl |
| Utilities: | Municipal Sewage System |
| Location | |
|---|---|
| Town: | Boudreauville |
| Province: | Nova Scotia |
| Nearby Amenities: | Beach, Park, Place Of Worship and Playground |
| Community Features: | School Bus |
| Rooms | Level | Dimensions |
|---|---|---|
| Dining room | Main level | 9 x 13.6 |
| Living room | Main level | 9.6 x 19.6 |
| Kitchen | Main level | 9.6 x 13.6 |
| Porch | Main level | 7 x 7 |
| Laundry room | Main level | 7 x 7 |
| Bedroom | Second level | 9 x 9 |
| Primary Bedroom | Second level | 9 x 10.6 |
| Bedroom | Second level | 8 x 9 |
| 4pc Bathroom | Second level | 6.6 x 8 |
Book a showing to see this Boudreauville Home in Boudreauville
This property has so much to offer. Book a private showing now, as you do not want to miss out on 198 Boudreauville Road in Boudreauville, Nova Scotia!
Private Showing Request
Send a request to book a private showing for
.
Please Note: Information you supply in the contact form will be kept fully confidential.
Is this home the right property for you? Start a conversation to find out.

Provided by Cape Breton Realty. MLS®, REALTOR®, and the associated logos are trademarks of the Canadian Real Estate Association.

This REALTOR.ca listing content is owned and licensed by REALTOR® members of the Canadian Real Estate Association.
Have questions or need more information about this home? Don't know where to begin? Then, let us connect you with the best real estate agent to guide you.

Inquiries submitted through this website will be responded to by a local sales representative from Royal LePage®.
Start a Conversation by Text
Provide your full name, phone and email to start a conversation by text message.
Please Note: Information you supply in the contact form will be kept fully confidential.
Start a Conversation by Email
Provide your full name and email to start a conversation by email.
Please Note: Information you supply in the contact form will be kept fully confidential.