
125 The Point Road, Blue Rocks, Nova Scotia B0J 2C0









$555,000
- 2 bedrooms
- 3 bathrooms
- 1,204 Square Feet
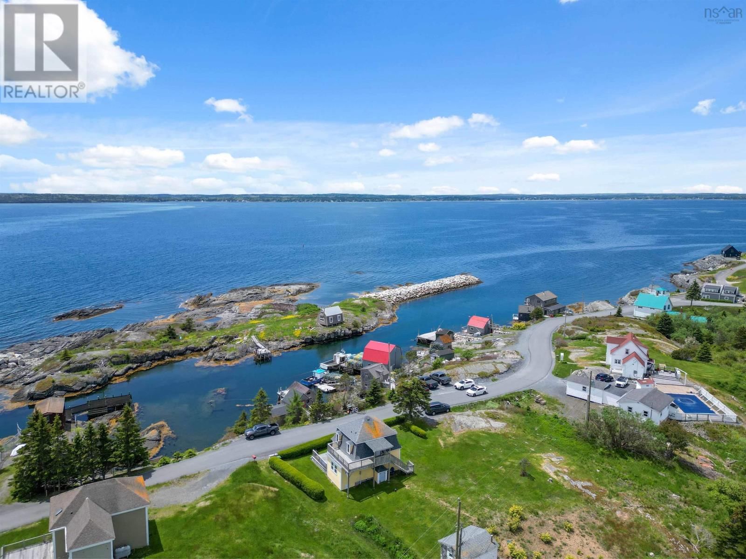
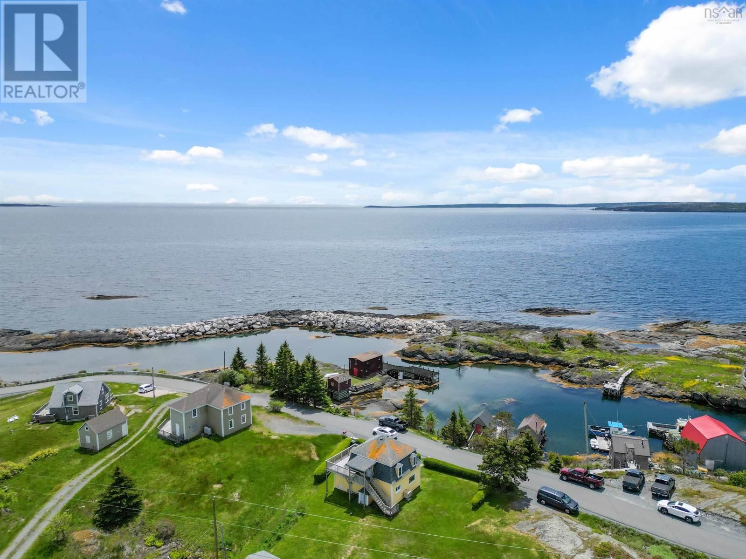
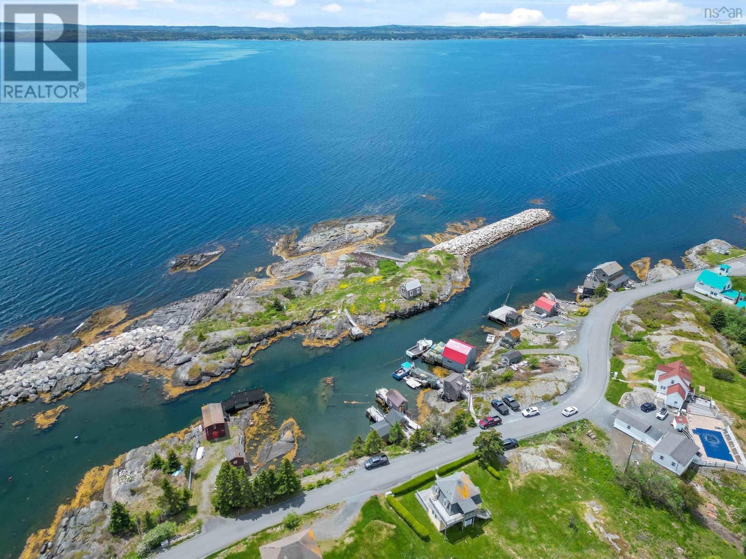
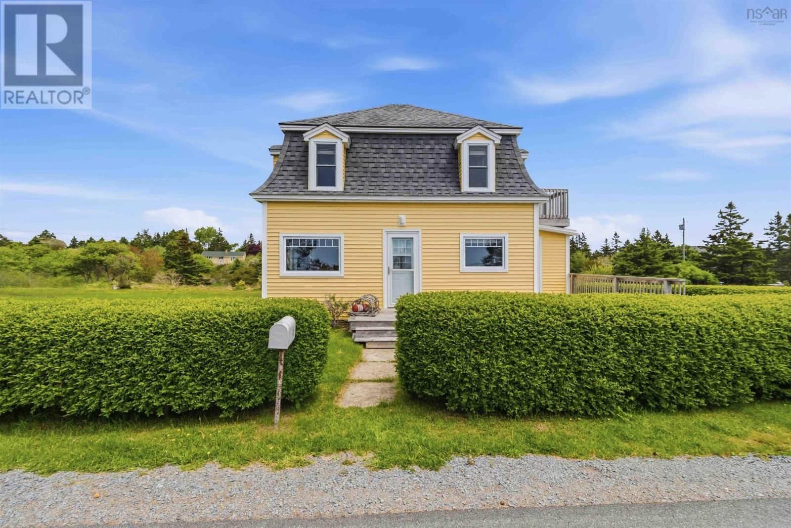
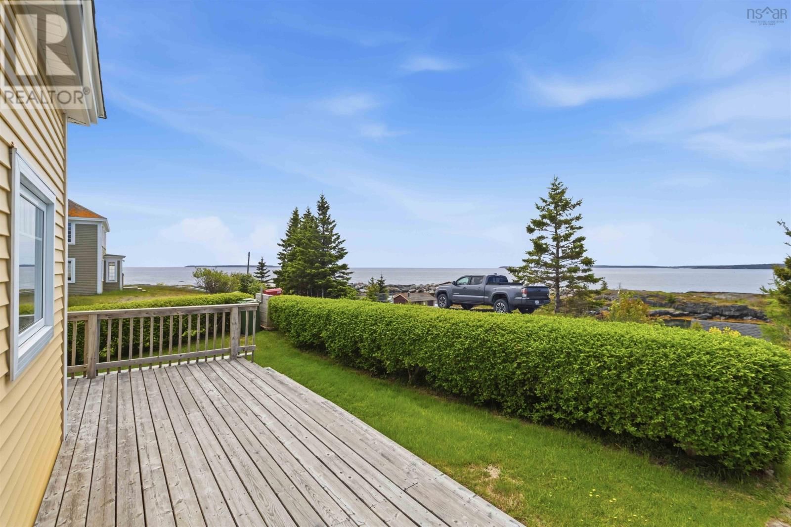
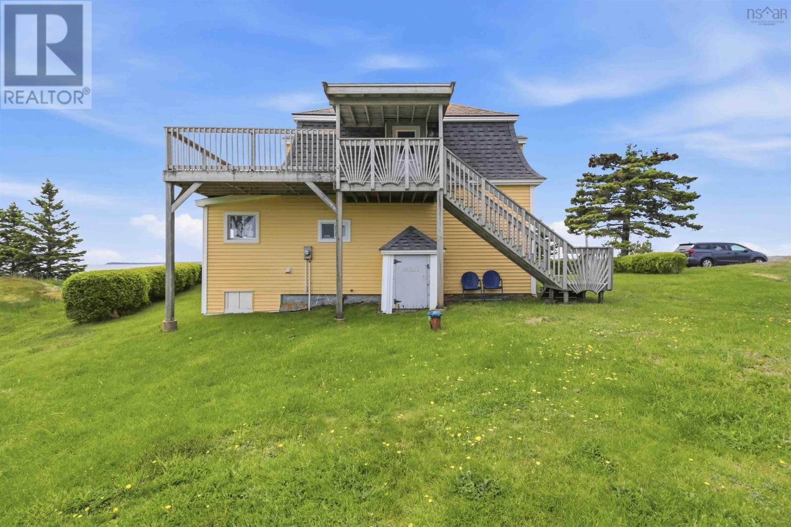
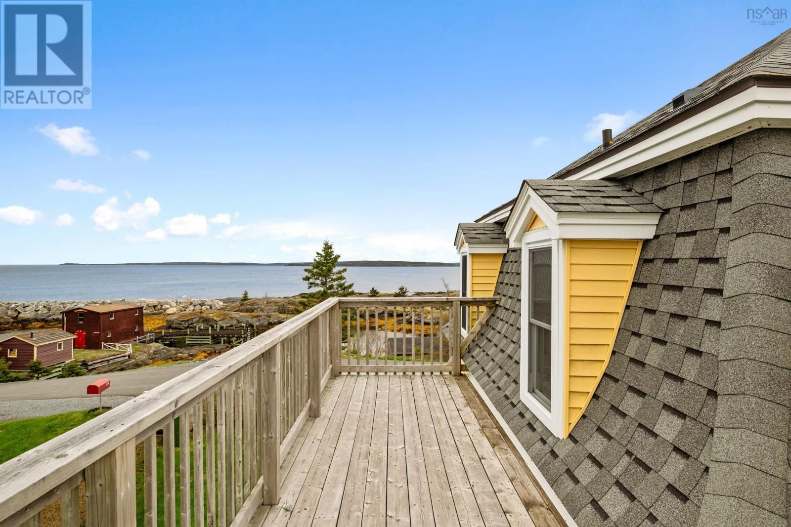
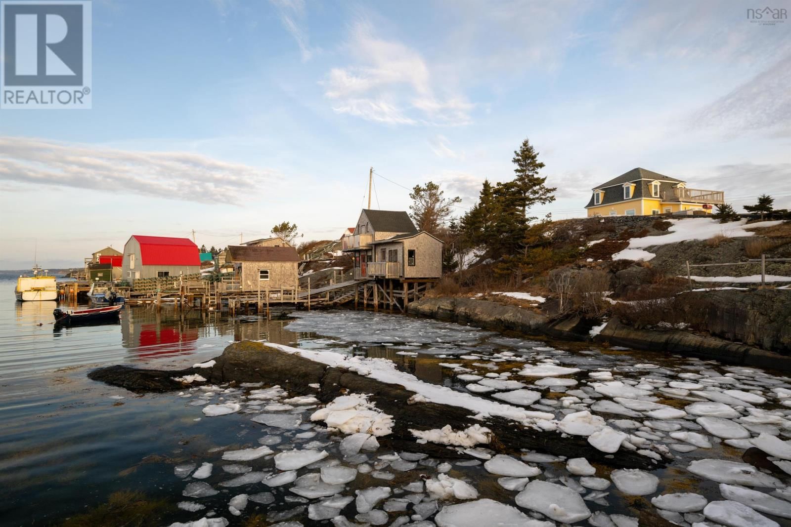
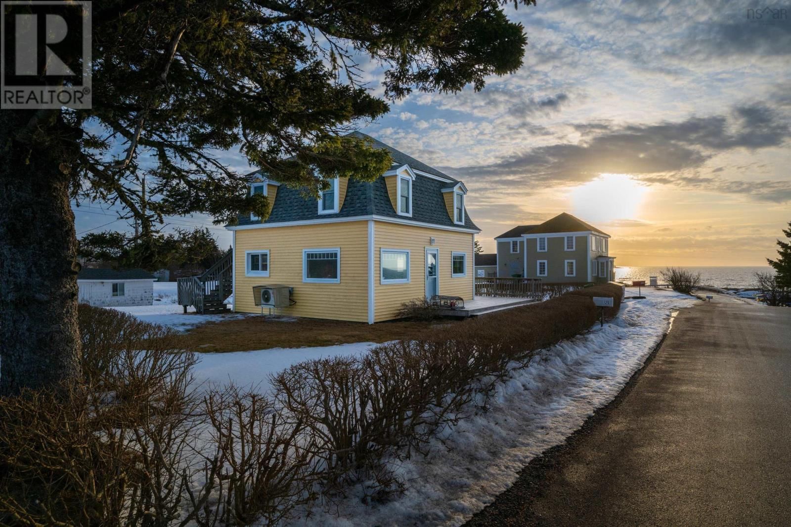
Blue Rocksa stunning coastal retreat nestled along Nova Scotia's rugged shoreline, offering panoramic views that will leave you in awe. This world-renowned location provides the rare chance to spot the iconic Bluenose II as it sails by, adding a touch of maritime charm to your daily life. Originally constructed in 1890, this architectural gem underwent an extensive restoration, completed in 2018, ensuring modern comforts while preserving its historic allure. Updates include new insulation, windows, a re-shingled roof, siding, wiring, PEX plumbing, and a brand-new septic system, making this a move-in-ready masterpiece. Heat pump on the main level. As ... read more
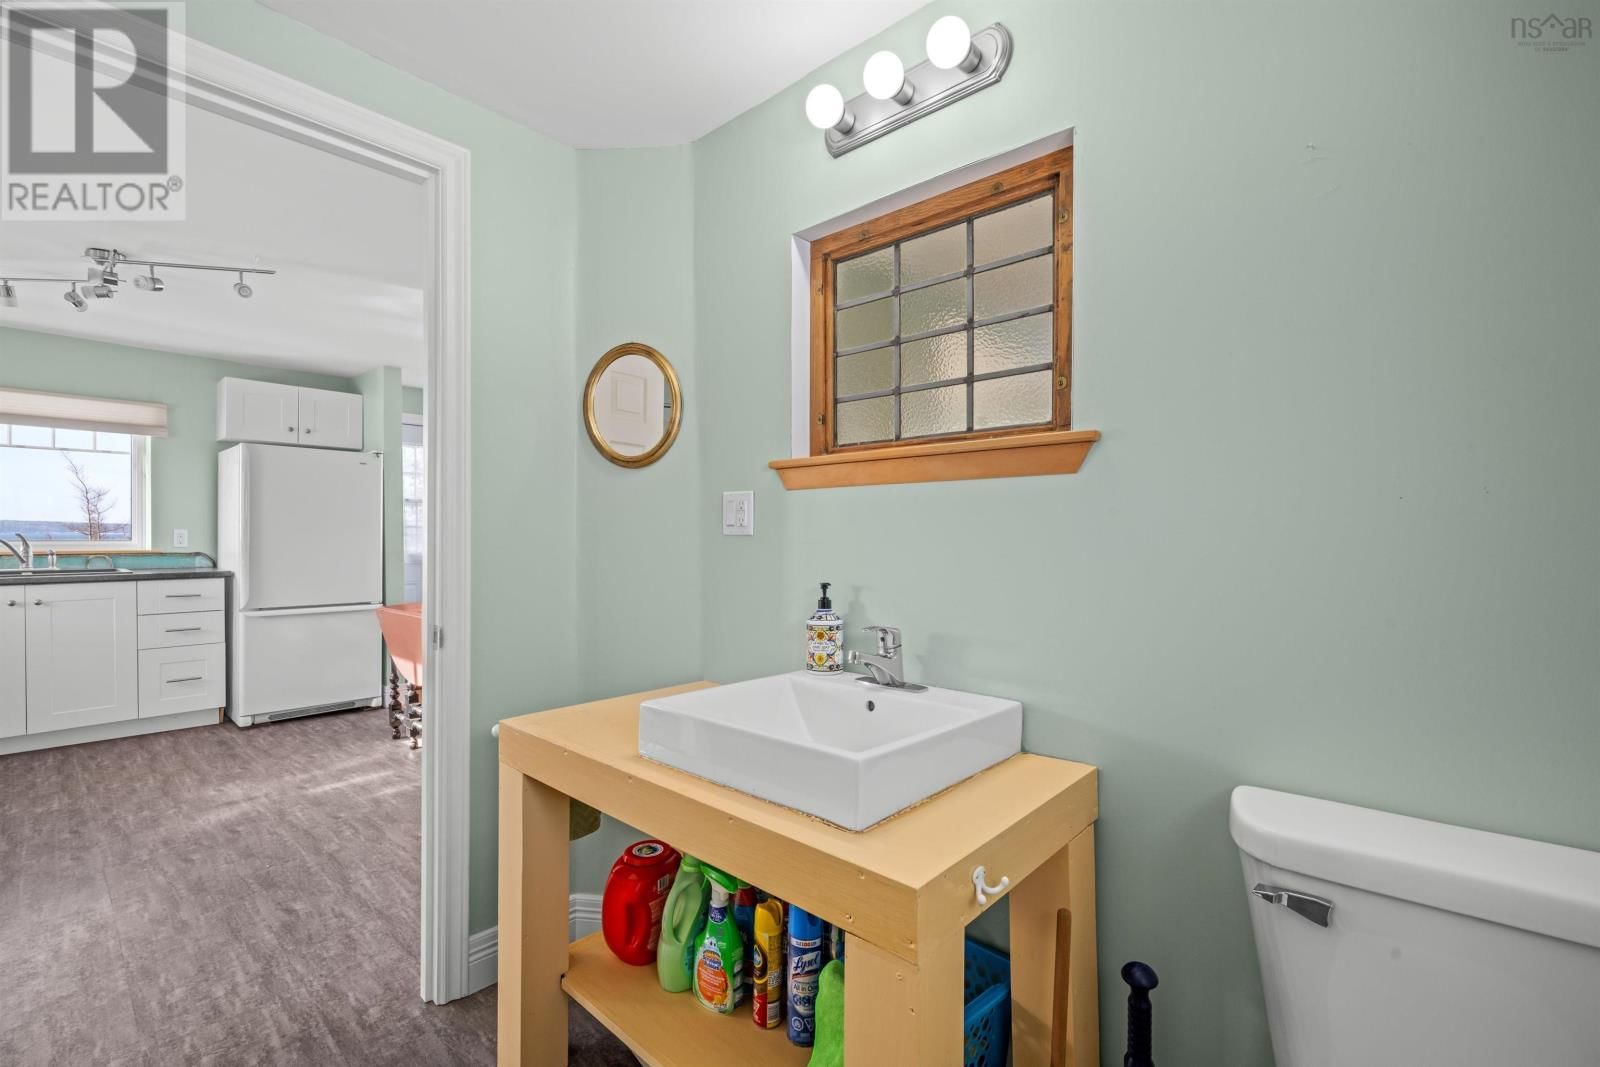
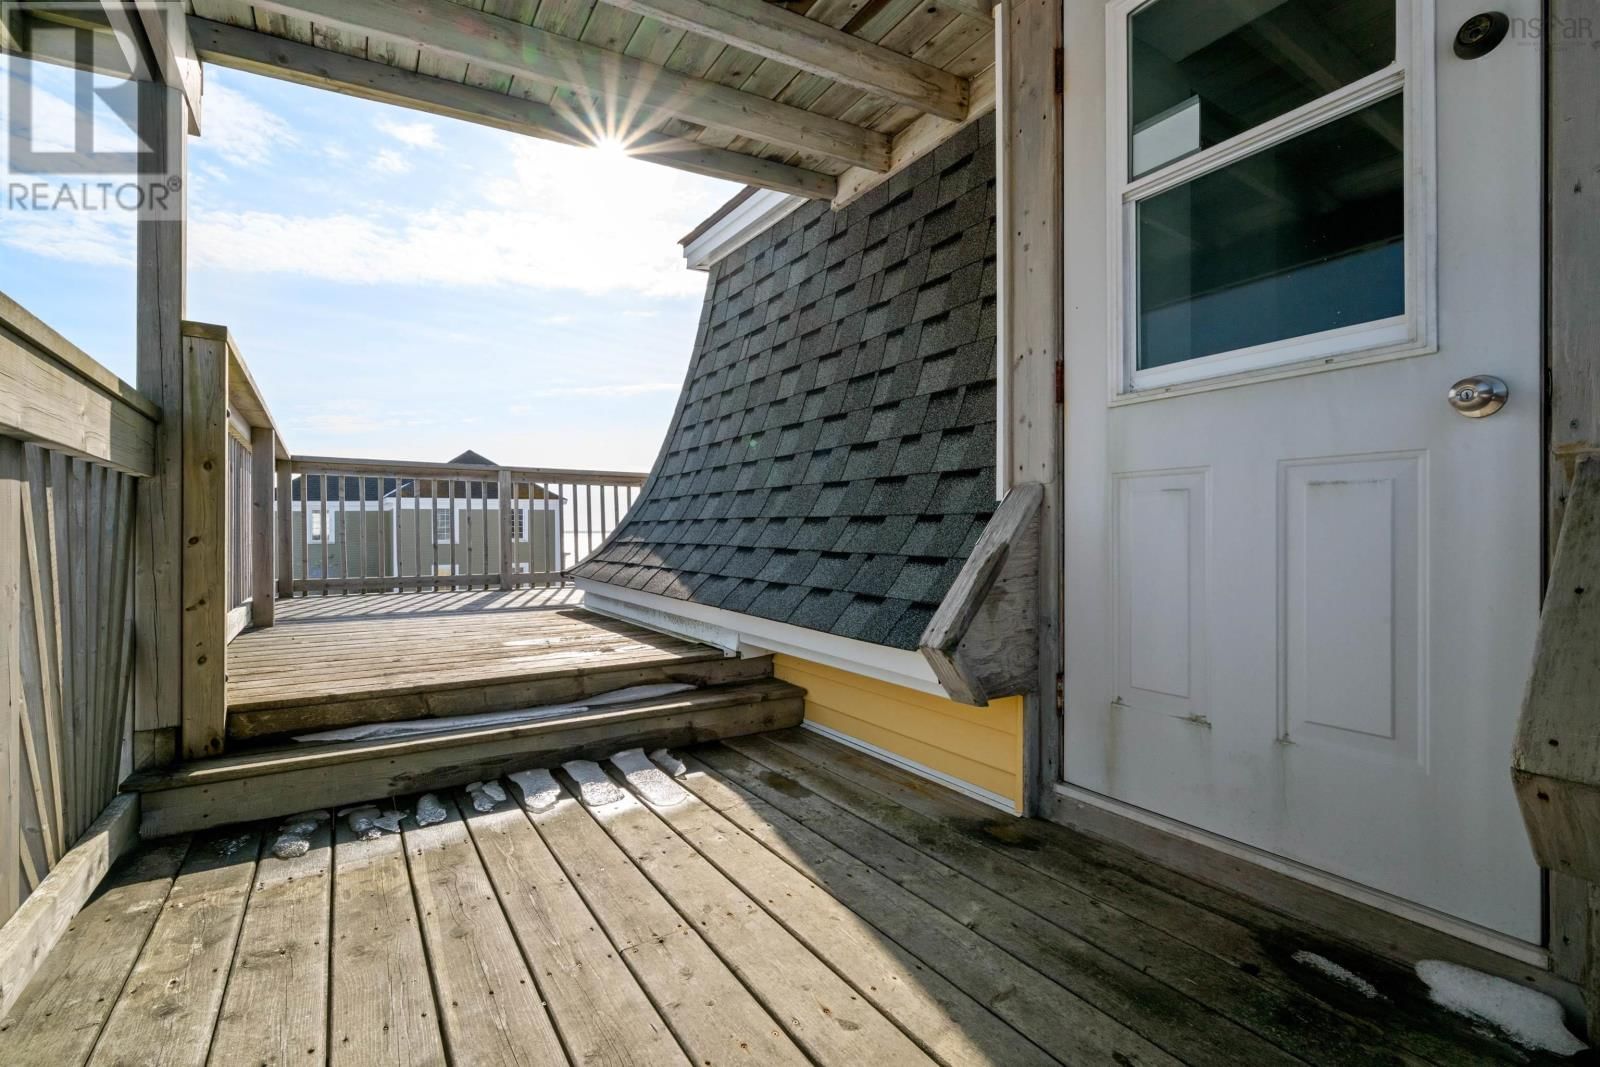
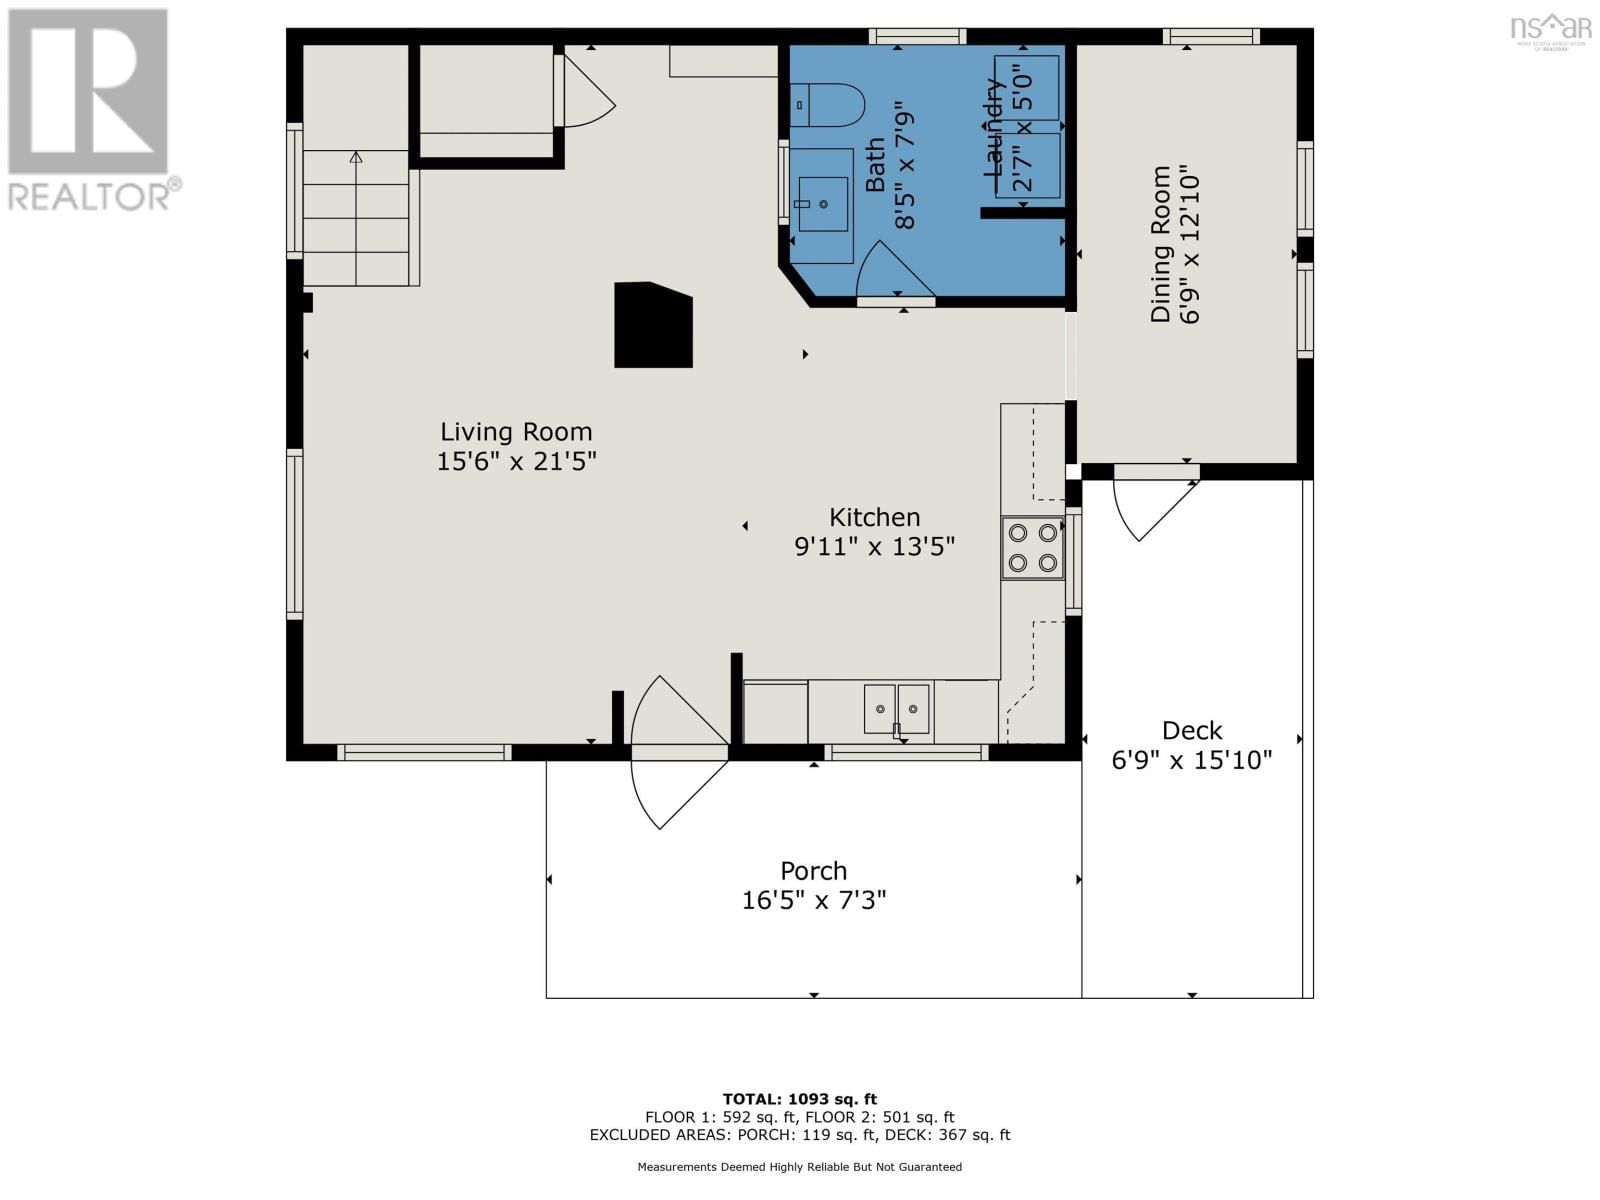
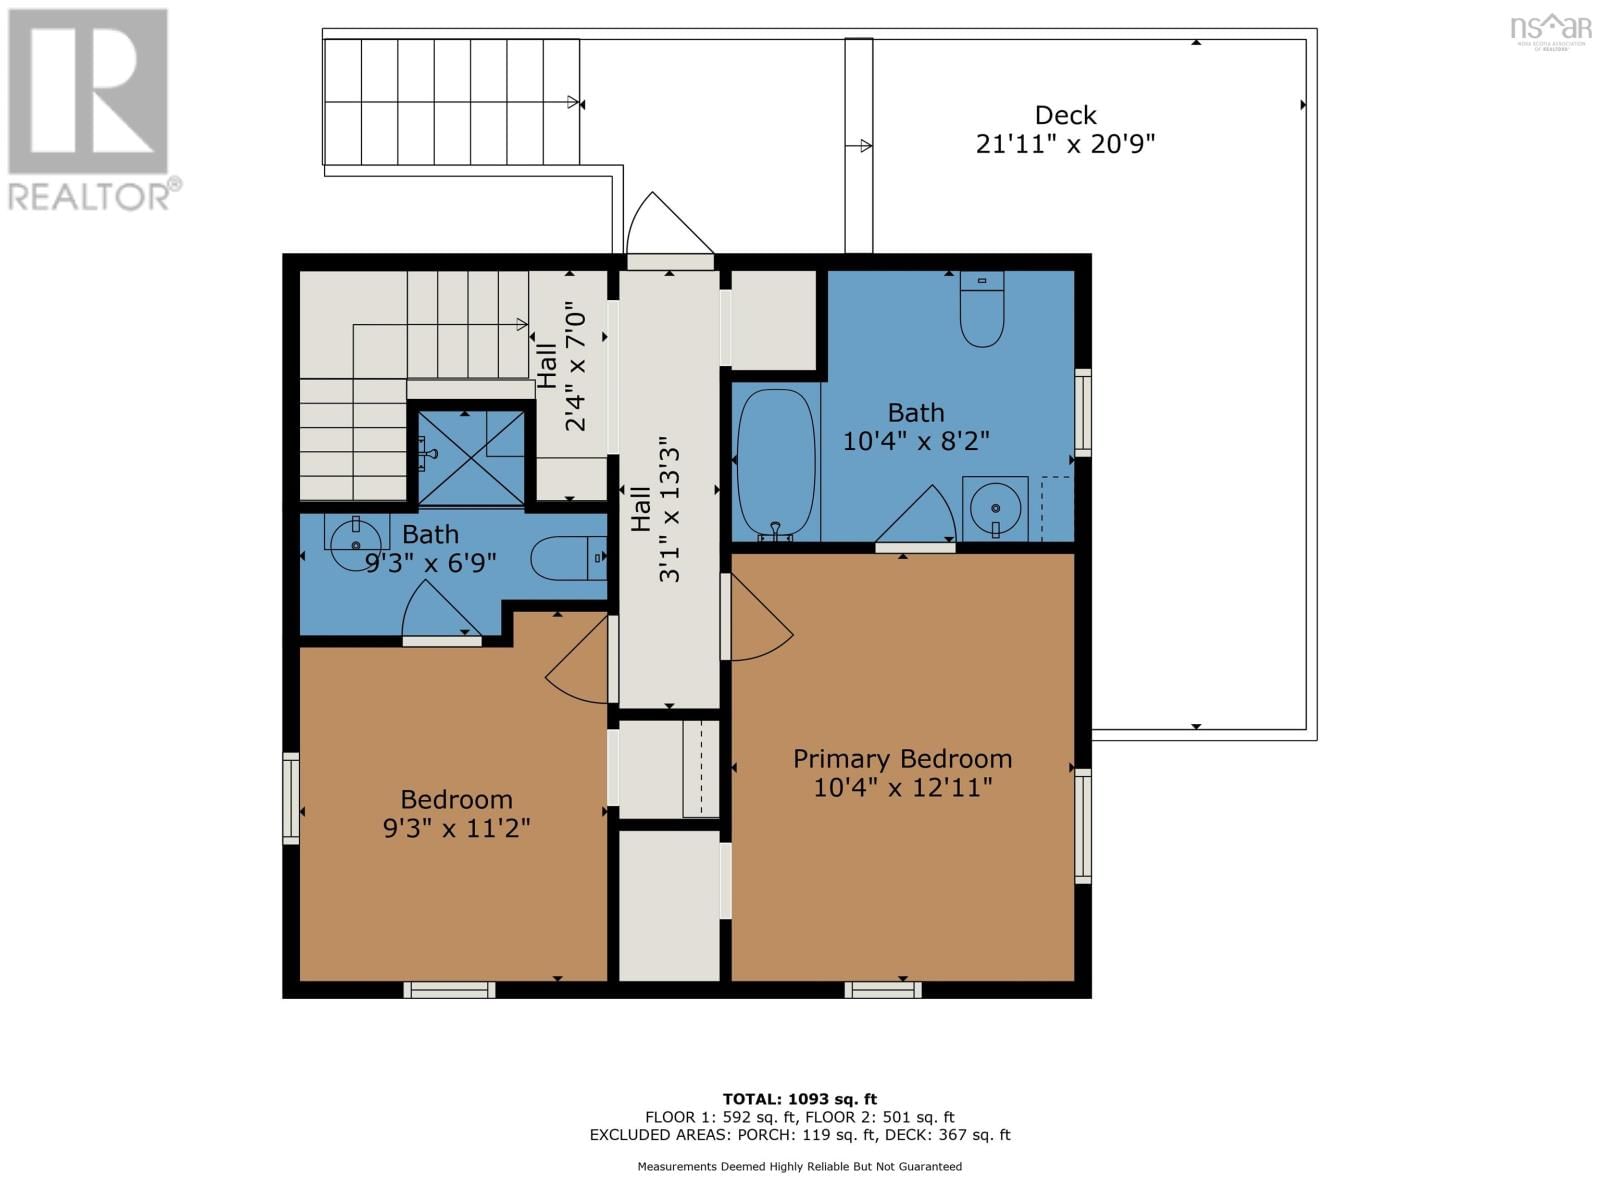
Blue Rocksa stunning coastal retreat nestled along Nova Scotia's rugged shoreline, offering panoramic views that will leave you in awe. This world-renowned location provides the rare chance to spot the iconic Bluenose II as it sails by, adding a touch of maritime charm to your daily life. Originally constructed in 1890, this architectural gem underwent an extensive restoration, completed in 2018, ensuring modern comforts while preserving its historic allure. Updates include new insulation, windows, a re-shingled roof, siding, wiring, PEX plumbing, and a brand-new septic system, making this a move-in-ready masterpiece. Heat pump on the main level. As you step inside, you're immediately greeted by an abundance of natural light and expansive views. The open-concept main floor is perfect for entertaining, with a spacious kitchen featuring a custom backsplash by local artist Rick Silas, a separate dining area, and a cozy living room with a reading nook. The main level also includes a laundry area, a half bath, and a convenient storage closet beneath the stairs. An elegant oak staircase leads to the second floor, where you'll find two well-appointed bedrooms, each with its own private full bath. An inside & outside entrance to the upper level leads up to a breathtaking two-tiered patiowhere the views are truly unparalleled. Located just 6 minutes from the UNESCO World Heritage Town of Lunenburg, youll have easy access to unique shops, restaurants, cafes, hotels, and a golf course, all boasting stunning vistas. For outdoor enthusiasts, theres a perfect spot nearby to launch a kayak and explore the serene coastline.Towns of Mahone Bay & Bridgewater all within 20 mins and one hour away from the city of Halifax. (id:39198)
- Listing ID: 202614208
- Property Type: Single Family
- Year Built: 1890
| Property | |
|---|---|
| Ownership: | Freehold |
| Lot Size: | 0.8014 Ac Landscaped, Partially landscaped |
| Parking: | Gravel |
| Building | |
|---|---|
| Type: | Single Family Recreational |
| HVAC: | Air Conditioned, Baseboard Heaters, Ductless, Fireplace, Heat Pump and Wall Unit Electric |
| Exterior: | Vinyl |
| Basement: | Partial (Unfinished) |
| Utilities: | Septic System |
| Location | |
|---|---|
| Town: | Blue Rocks |
| Province: | Nova Scotia |
| Nearby Amenities: | Beach, Golf Course and Place Of Worship |
| Community Features: | School Bus |
| Rooms | Level | Dimensions |
|---|---|---|
| Kitchen | Main level | 9.10 x 13.4 |
| Dining room | Main level | 6.06 x 12.10 |
| Living room | Main level | 17.7 x 13.2 |
| Laundry / Bath | Main level | 8.6-2pc x 7.6 |
| Bedroom | Second level | 9.1 x 9.2 |
| 3pc Ensuite bath | Second level | 9.2-3pc x 6.6 |
| Bedroom | Second level | 9.8 x 12. |
| 4pc Ensuite bath | Second level | 9-4pc x 8. |
| Other | Second level | 2.11-upstairs hall x 13.9 |
Book a showing to see this The Point Home in Blue Rocks
This property has so much to offer. Book a private showing now, as you do not want to miss out on 125 The Point Road in Blue Rocks, Nova Scotia!
Private Showing Request
Send a request to book a private showing for
.
Please Note: Information you supply in the contact form will be kept fully confidential.
Is this waterfront home the right property for you? Start a conversation to find out.

Provided by Engel & Volkers (Lunenburg). MLS®, REALTOR®, and the associated logos are trademarks of the Canadian Real Estate Association.

This REALTOR.ca listing content is owned and licensed by REALTOR® members of the Canadian Real Estate Association.
Have questions or need more information about this home? Don't know where to begin? Then, let us connect you with the best real estate agent to guide you.

Inquiries submitted through this website will be responded to by a local sales representative from Royal LePage®.
Start a Conversation by Text
Provide your full name, phone and email to start a conversation by text message.
Please Note: Information you supply in the contact form will be kept fully confidential.
Start a Conversation by Email
Provide your full name and email to start a conversation by email.
Please Note: Information you supply in the contact form will be kept fully confidential.