
63 Douglas Avenue, Berwick, Nova Scotia B0P 1E0





$224,900
- 2 bedrooms
- 2 bathrooms
- 1,072 Square Feet
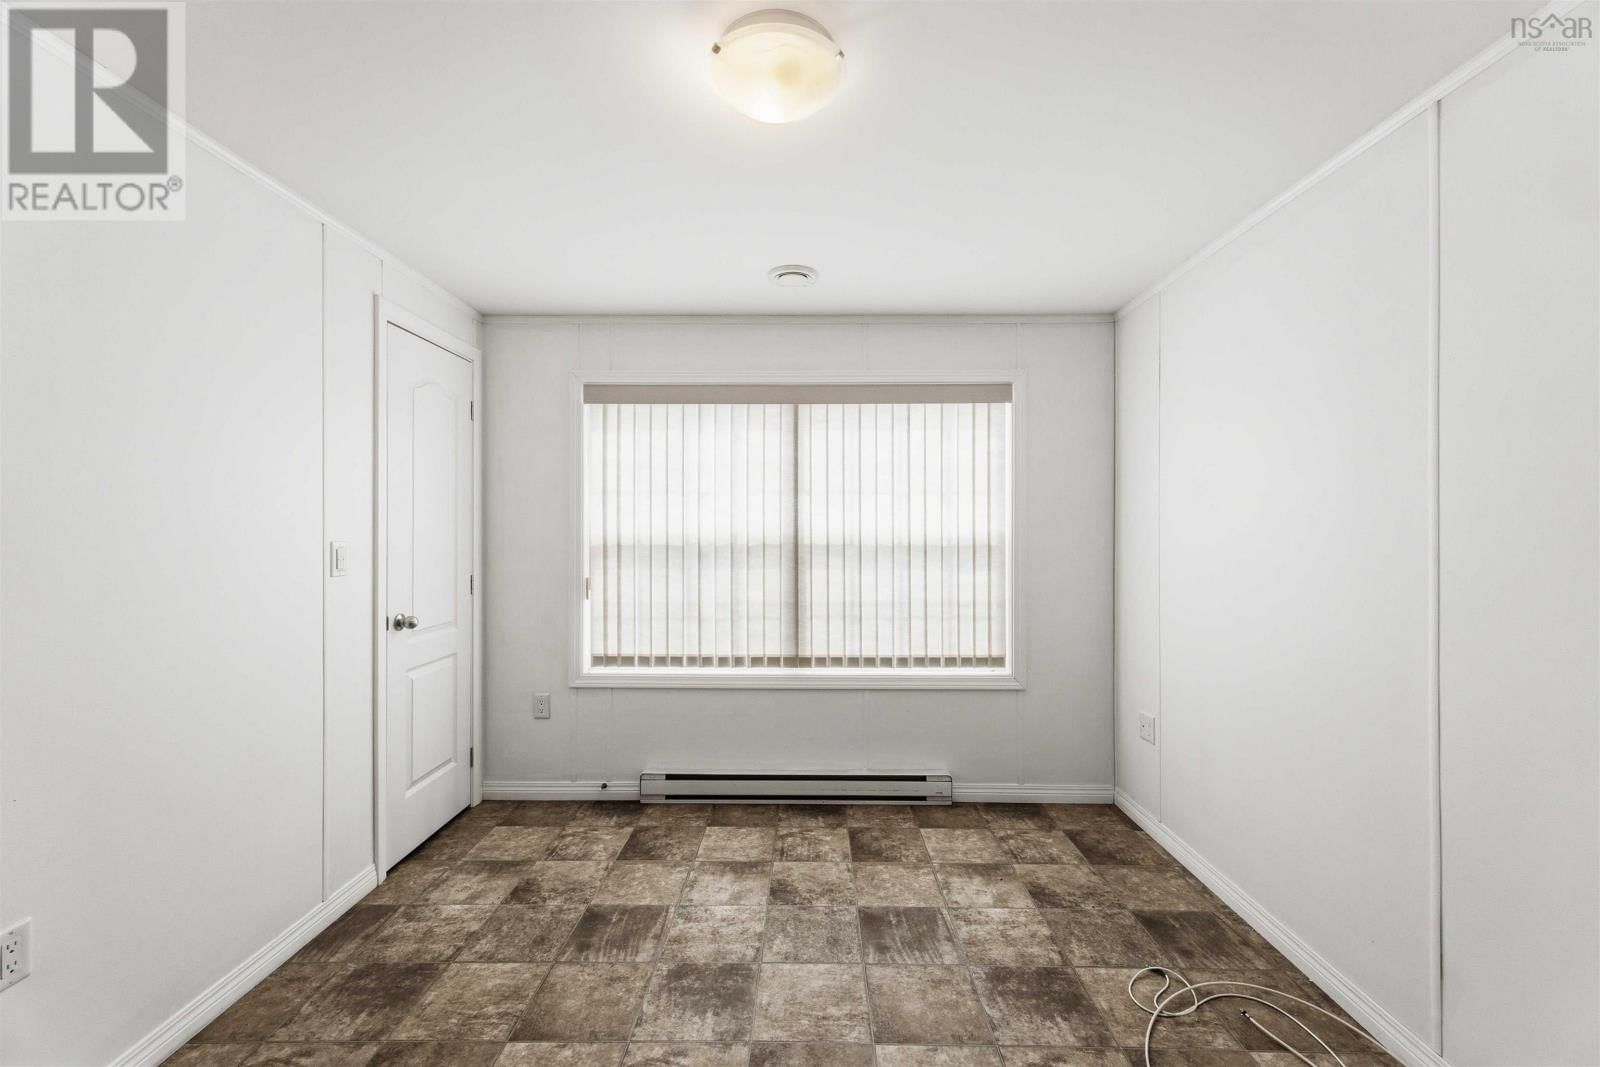
Visit REALTOR® website for additional information. Welcome to easy living in the heart of Berwick! This bright and light-filled 2 bedroom, 2 bath mini home is truly one of a kind, offering comfort, convenience, and incredible outdoor potential. Ideally located just minutes from all amenities, this property provides peace of mind while still being close to everything you need. Nature lovers will appreciate being just a short distance from the serene Chute Park, perfect for the beauty of the outdoors. Inside, the home is warm and inviting with plenty of natural light throughout. A heat pump provides efficient heating and cooling, complemented by ... read more
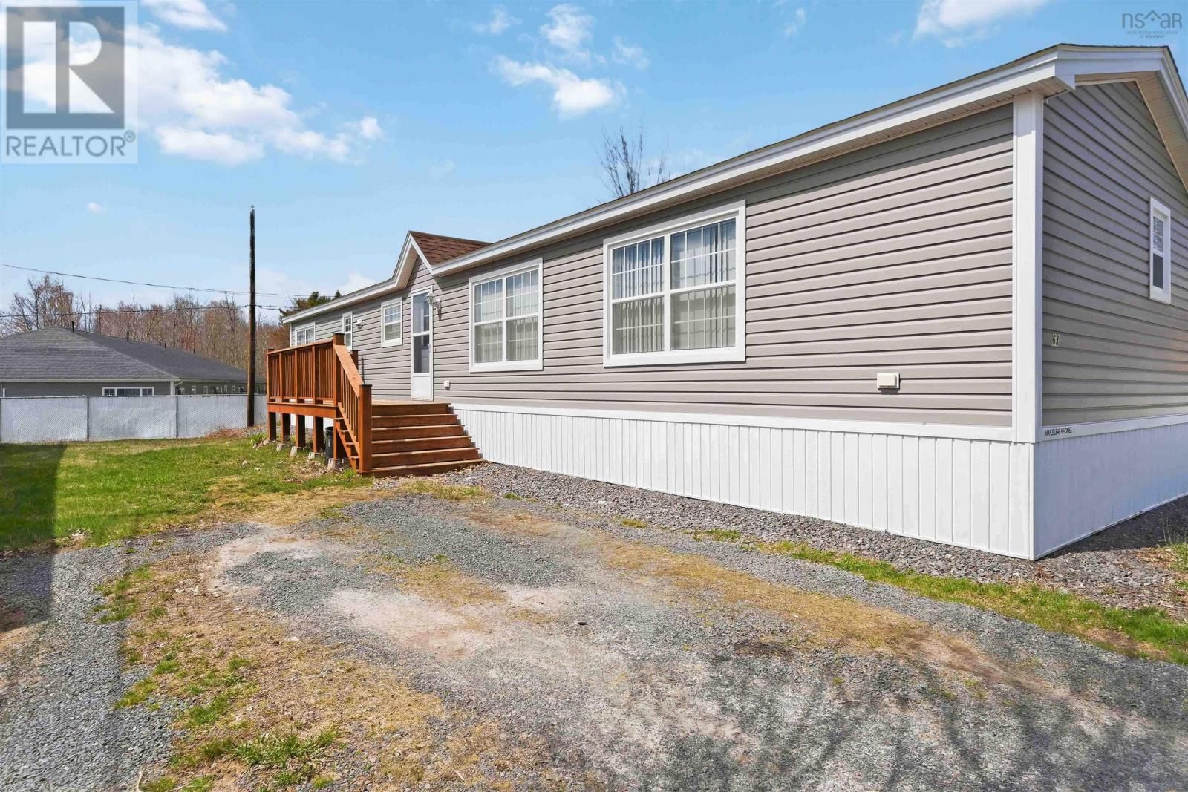
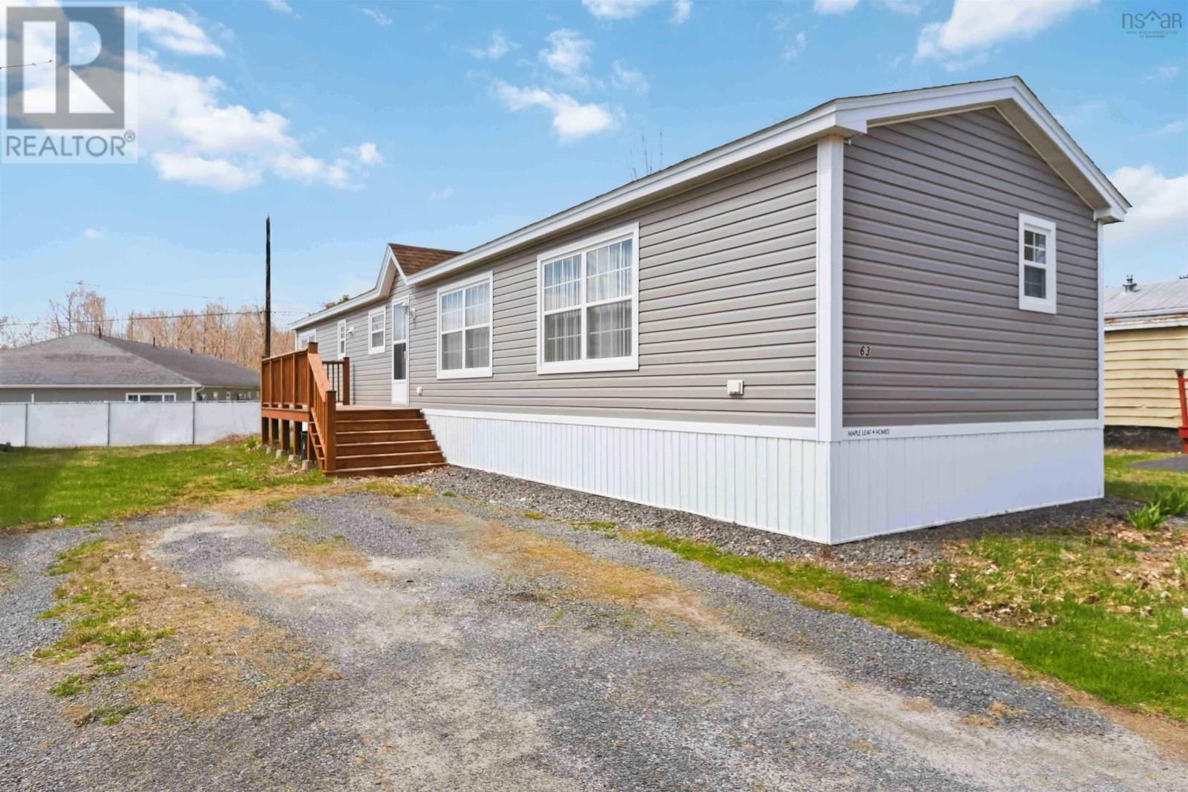
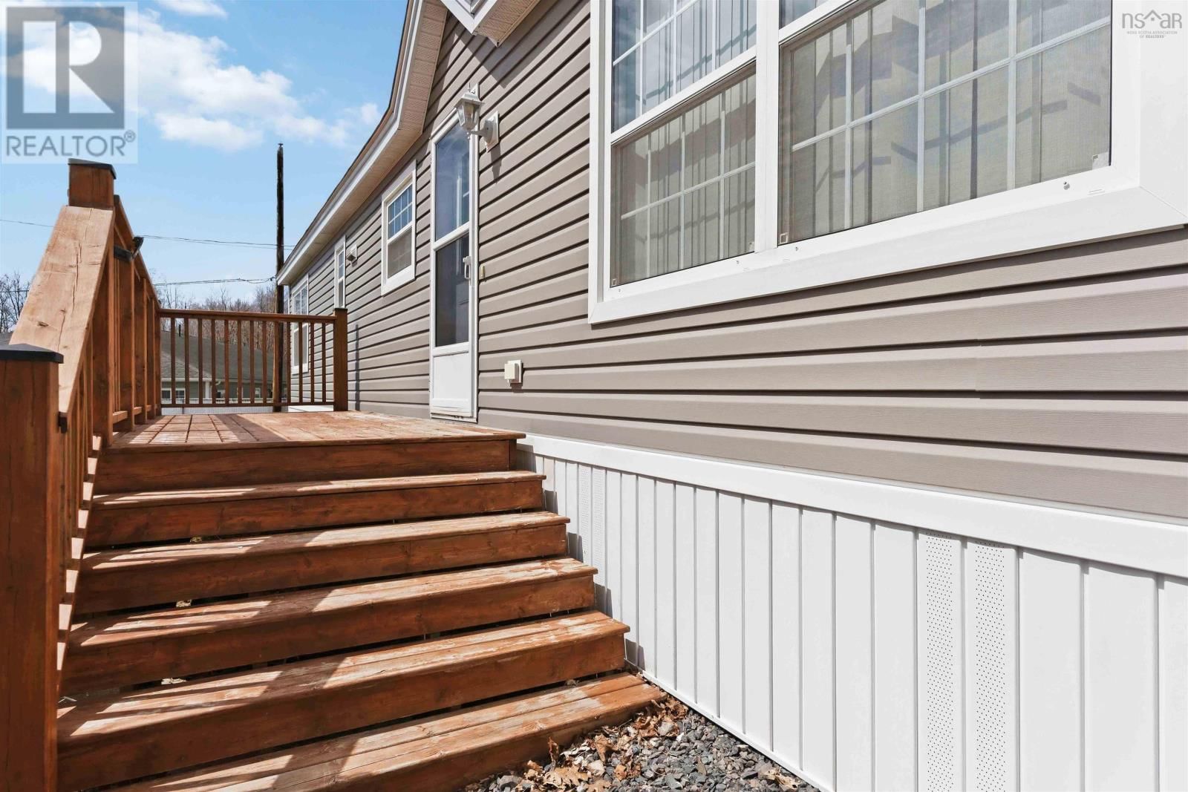
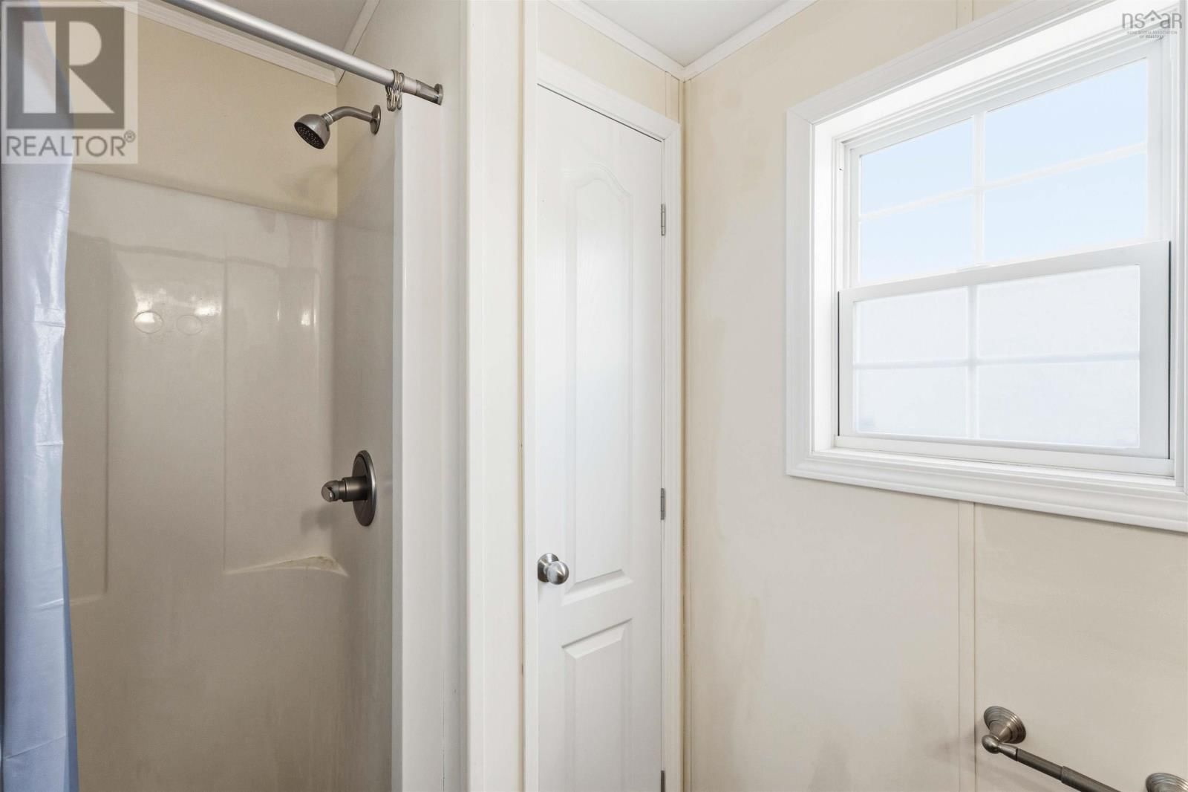
Visit REALTOR® website for additional information. Welcome to easy living in the heart of Berwick! This bright and light-filled 2 bedroom, 2 bath mini home is truly one of a kind, offering comfort, convenience, and incredible outdoor potential. Ideally located just minutes from all amenities, this property provides peace of mind while still being close to everything you need. Nature lovers will appreciate being just a short distance from the serene Chute Park, perfect for the beauty of the outdoors. Inside, the home is warm and inviting with plenty of natural light throughout. A heat pump provides efficient heating and cooling, complemented by electric baseboards for year-round comfort. Step outside to the newer expansive deck where you can relax and take in breathtaking sunrises and sunsets from the comfort of your own home. With its unique location, scenic views, thoughtful updates, and affordable entry into todays market, this charming property is an exceptional opportunity for first-time buyers, downsizers, or anyone seeking a low-maintenance lifestyle in a wonderful community. (id:39198)
- Listing ID: 202611728
- Property Type: Single Family
- Year Built: 2020
| Property | |
|---|---|
| Style: | Mini |
| Ownership: | Freehold |
| Lot Size: | 0.1113 Ac |
| Parking: | Gravel |
| Building | |
|---|---|
| Type: | Single Family Mobile Home |
| Appliances: | Dishwasher, Dryer, Refrigerator, Washer and Range |
| HVAC: | Air Conditioned, Baseboard Heaters, Ductless, Fireplace, Heat Pump and Wall Unit Electric |
| Exterior: | Vinyl |
| Basement: | None |
| Utilities: | Municipal Sewage System |
| Location | |
|---|---|
| Town: | Berwick |
| Province: | Nova Scotia |
| Nearby Amenities: | Park and Shopping |
| Rooms | Level | Dimensions |
|---|---|---|
| Kitchen | Main level | 14.9 x 15 |
| Living room | Main level | 14.2 x 15 |
| Primary Bedroom | Main level | 12.5 x 15 |
| 3pc Ensuite bath | Main level | 5.3 x 8.7 |
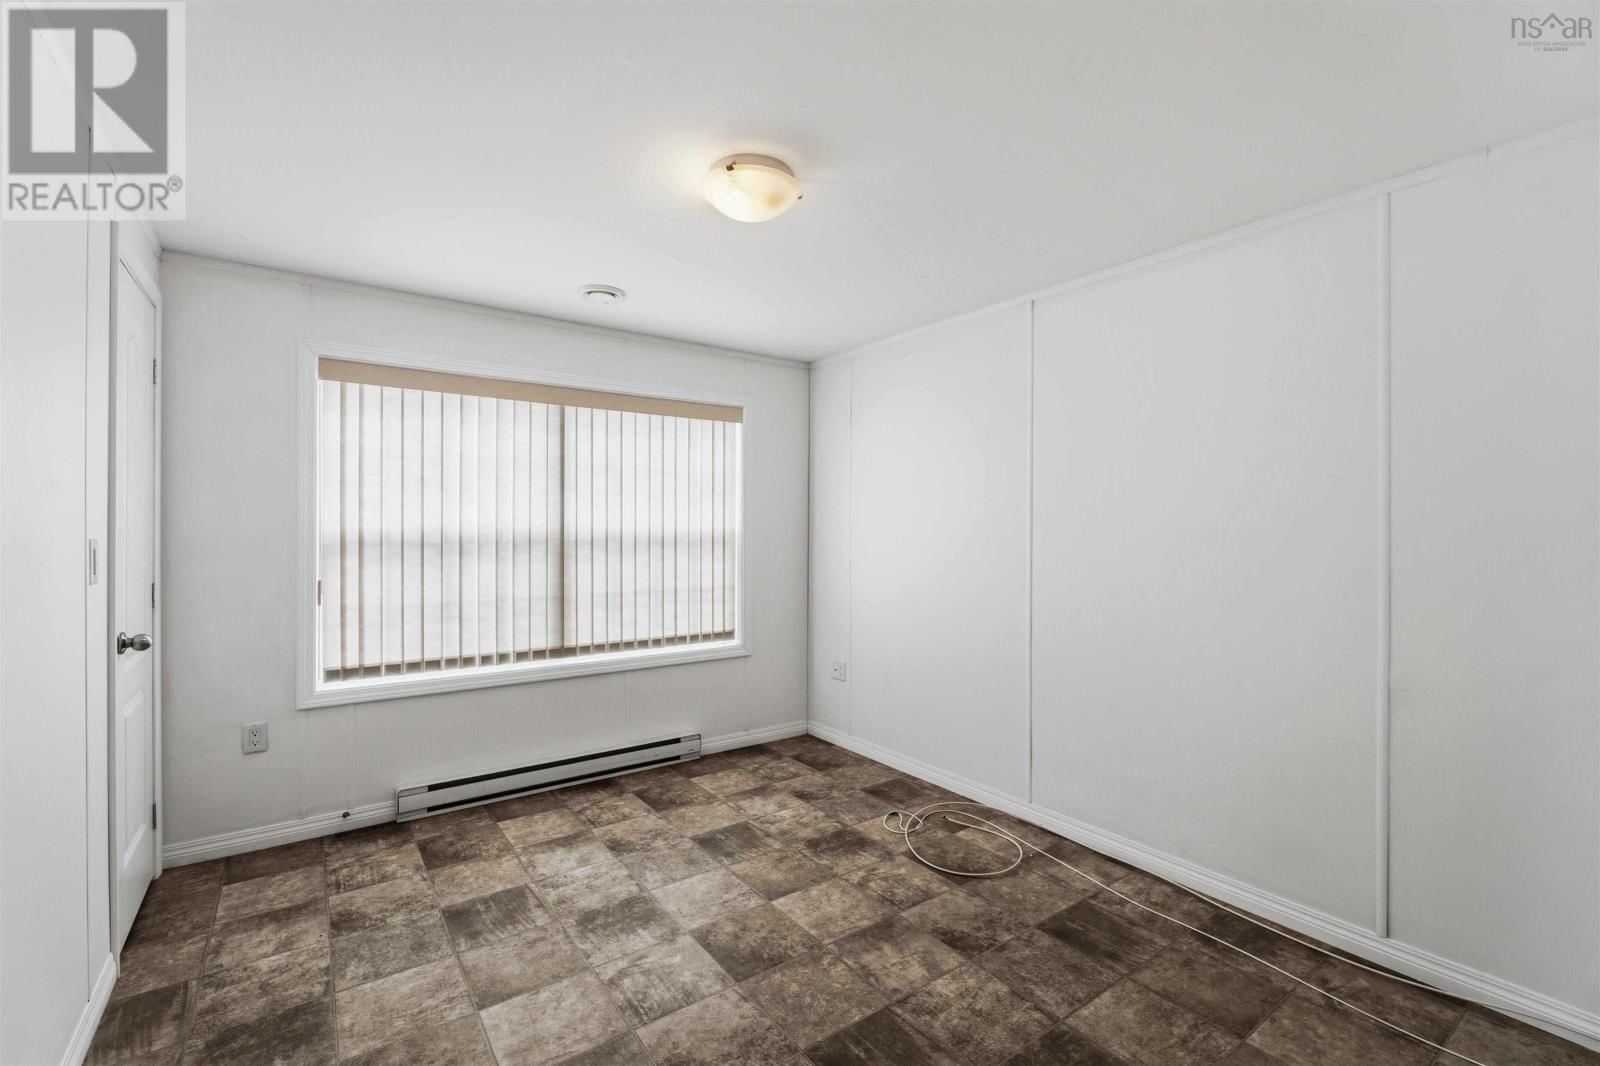
| Bedroom | Main level | 9.8 x 12.2 |
| 4pc Bathroom | Main level | 9.3 x 7.1 |
Book a showing to see this Douglas Home in Berwick
This property has so much to offer. Book a private showing now, as you do not want to miss out on 63 Douglas Avenue in Berwick, Nova Scotia!
Private Showing Request
Send a request to book a private showing for
.
Please Note: Information you supply in the contact form will be kept fully confidential.
Is this home the right property for you? Start a conversation to find out.

Provided by PG Direct Realty Ltd.. MLS®, REALTOR®, and the associated logos are trademarks of the Canadian Real Estate Association.

This REALTOR.ca listing content is owned and licensed by REALTOR® members of the Canadian Real Estate Association.
Have questions or need more information about this home? Don't know where to begin? Then, let us connect you with the best real estate agent to guide you.

Inquiries submitted through this website will be responded to by a local sales representative from Royal LePage®.
Start a Conversation by Text
Provide your full name, phone and email to start a conversation by text message.
Please Note: Information you supply in the contact form will be kept fully confidential.
Start a Conversation by Email
Provide your full name and email to start a conversation by email.
Please Note: Information you supply in the contact form will be kept fully confidential.