
220 Main Street, Berwick, Nova Scotia B0P 1E0






$529,900
- 5 bedrooms
- 2 bathrooms
- 2,356 Square Feet
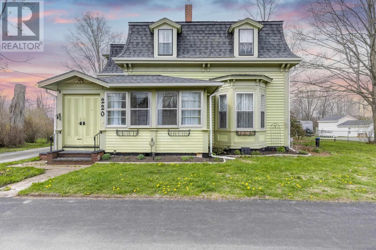
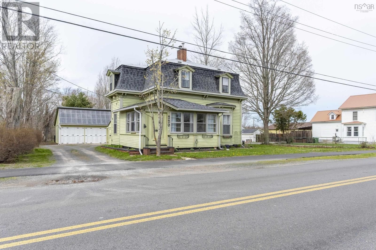
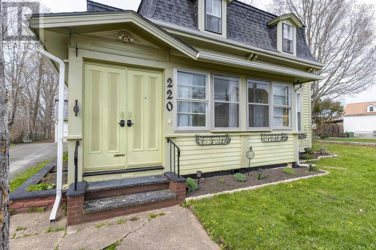
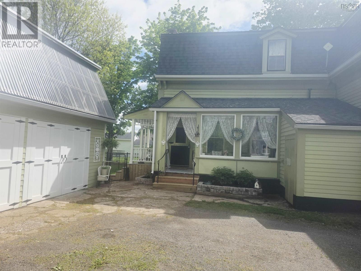
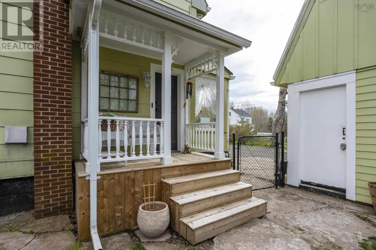
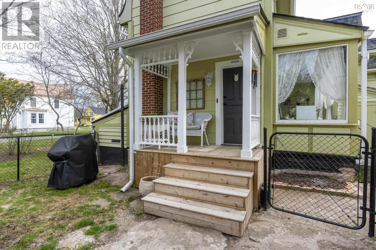
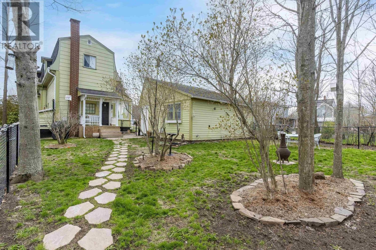
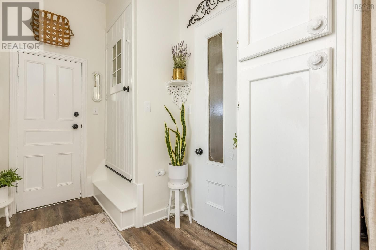
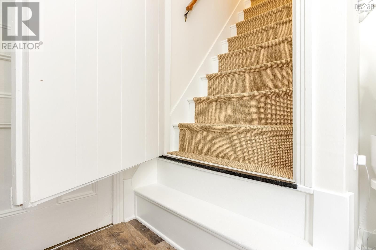
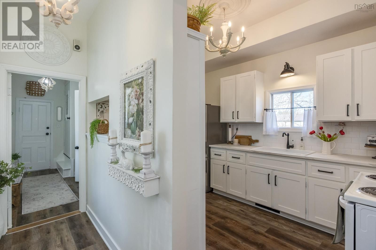
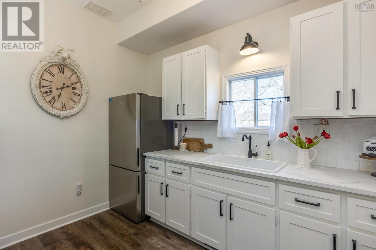
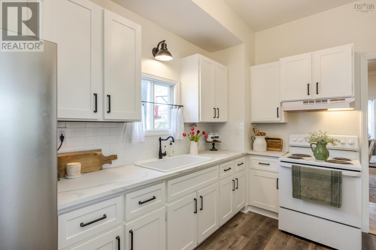
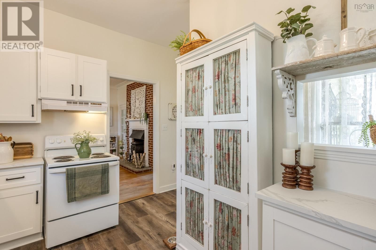
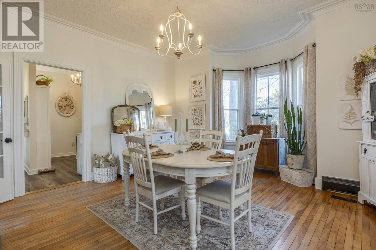
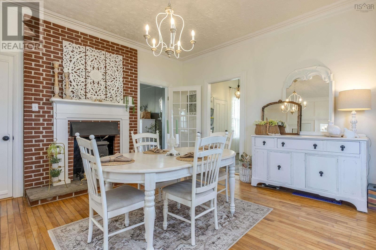
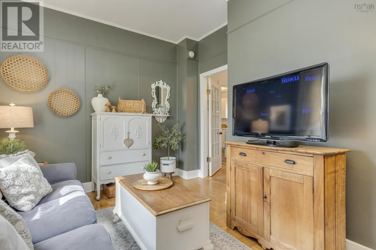
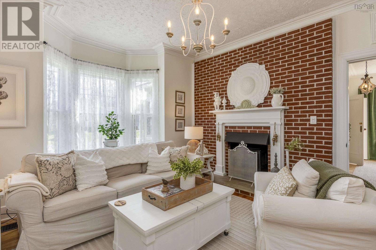
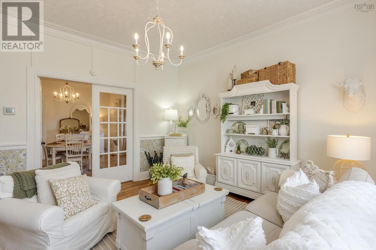
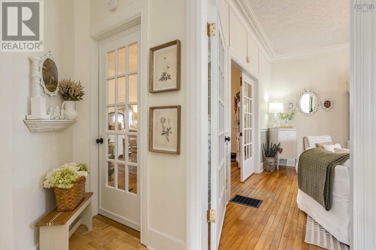
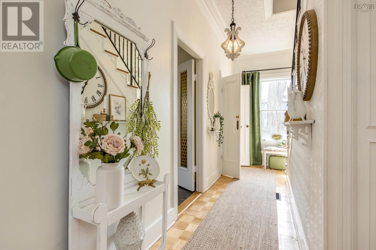
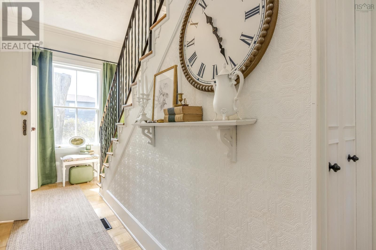
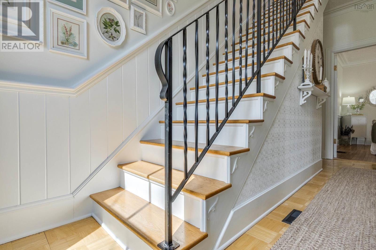
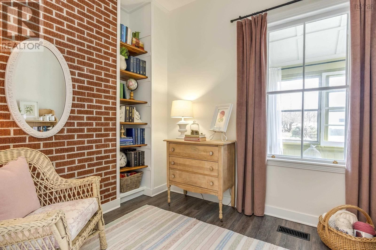
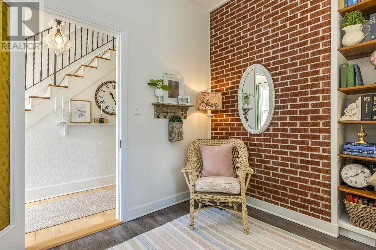
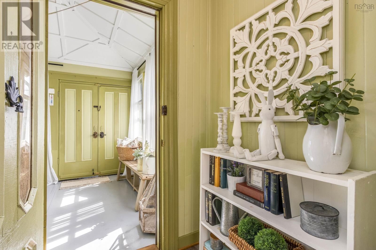
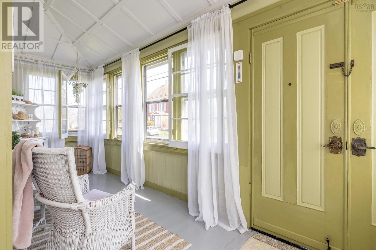
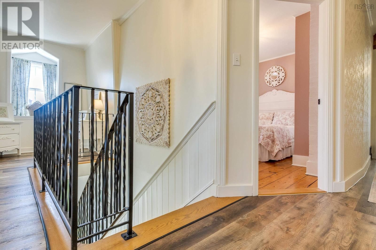
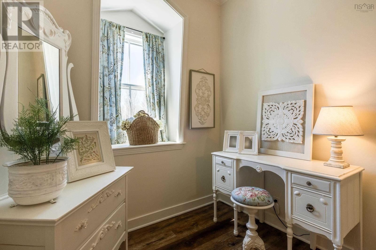
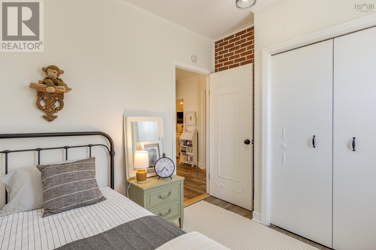
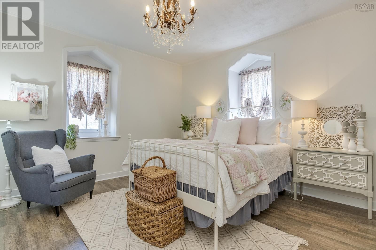
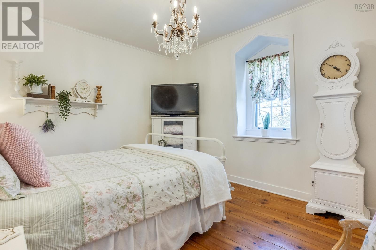
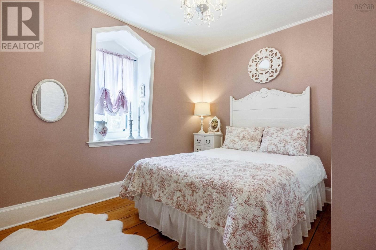
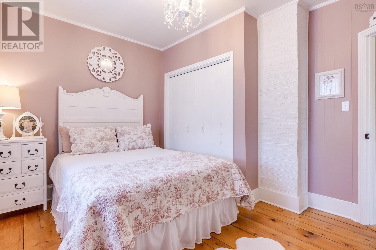
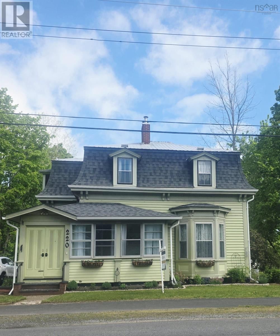
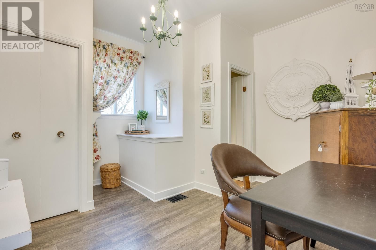
Welcome to this beautiful and character-filled home featuring a distinctive mansard roof, offering 5 bedrooms and 2 full baths, perfectly blending timeless charm with modern updates. Thoughtfully refreshed throughout, the home has been recently painted while preserving its original warmth and architectural appeal. Inside, youll also appreciate the elegance of soaring 9 and 10 foot ceilings, enhancing the homes spacious and airy feel. Step into the bright and sunny sunroom a perfect space to relax with your morning coffee or unwind at the end of the day. Youll also find unique features including two staircases and a cozy library nook, ideal for a ... read more
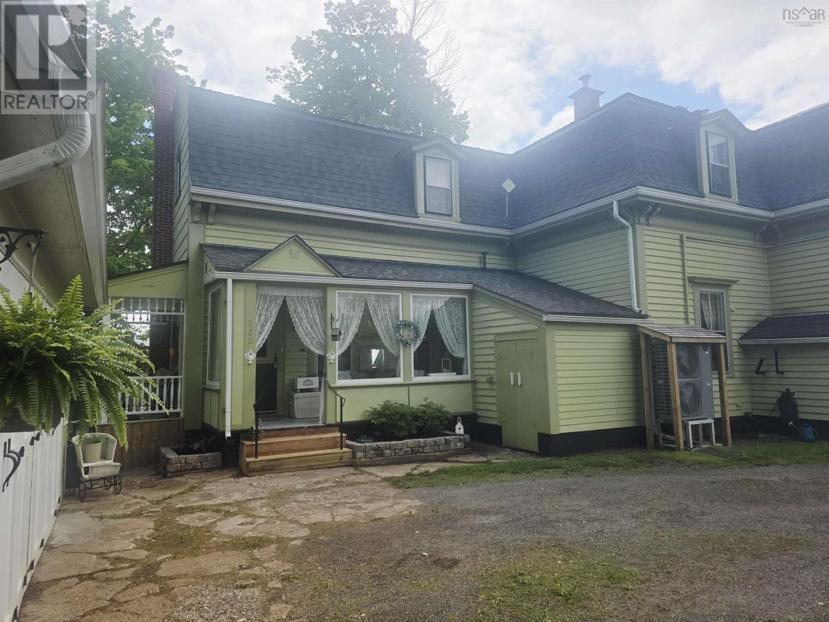
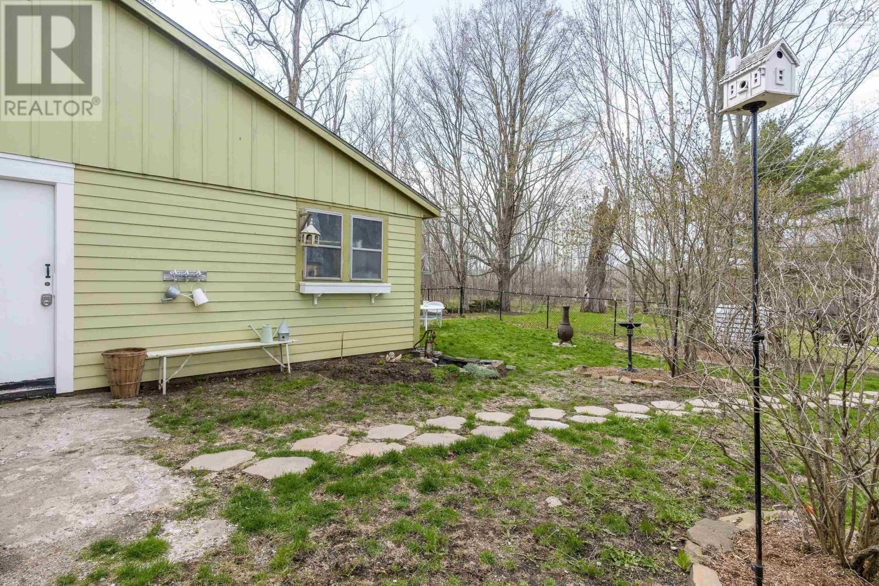
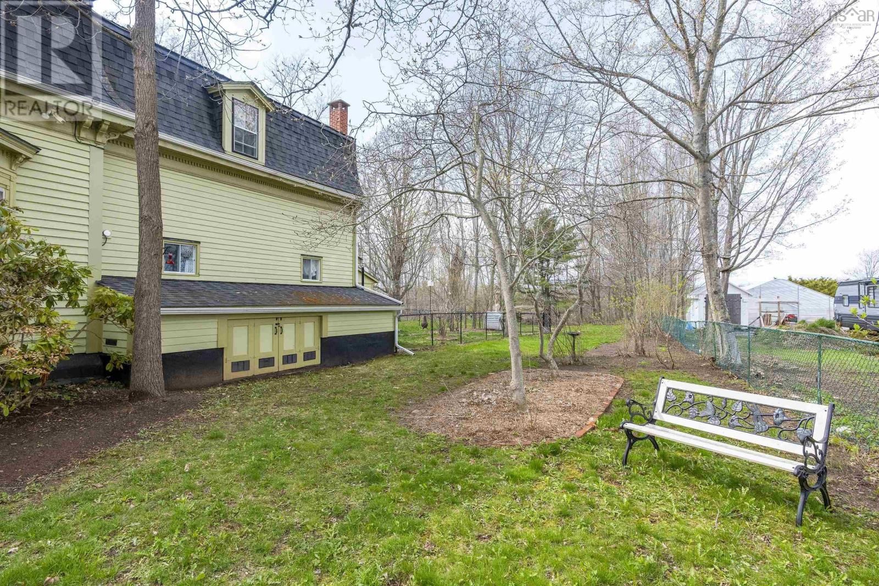
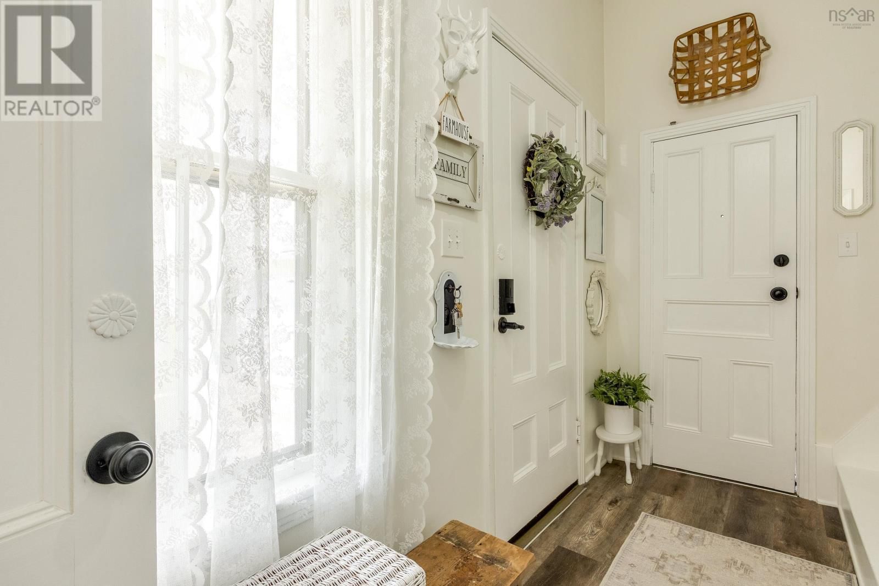
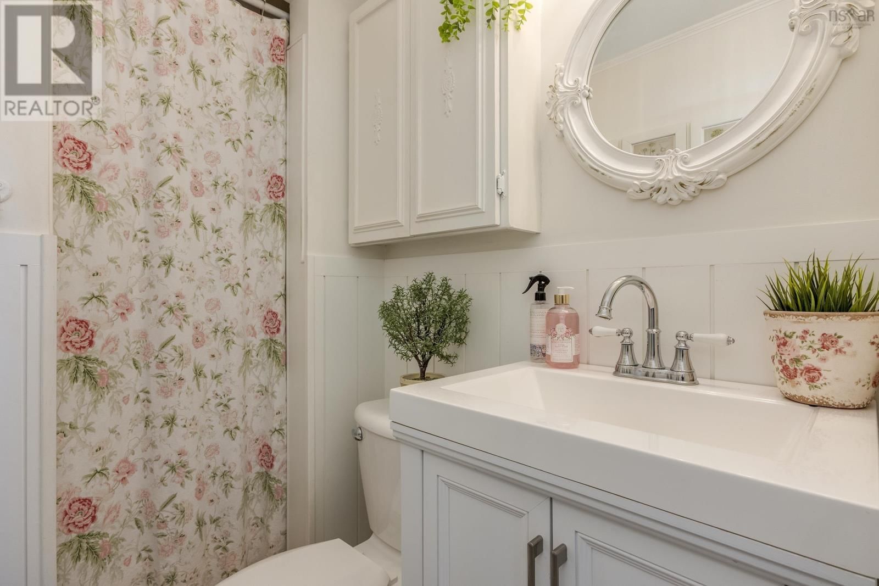
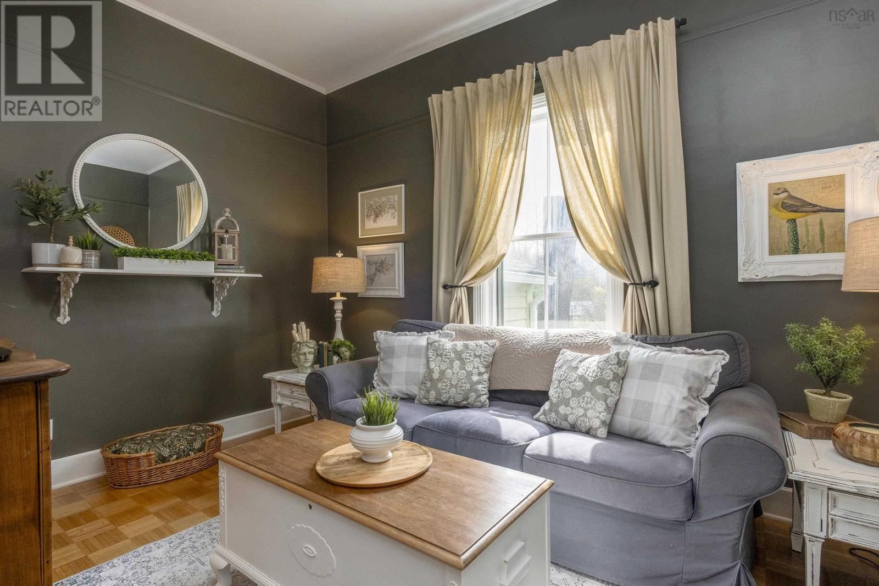
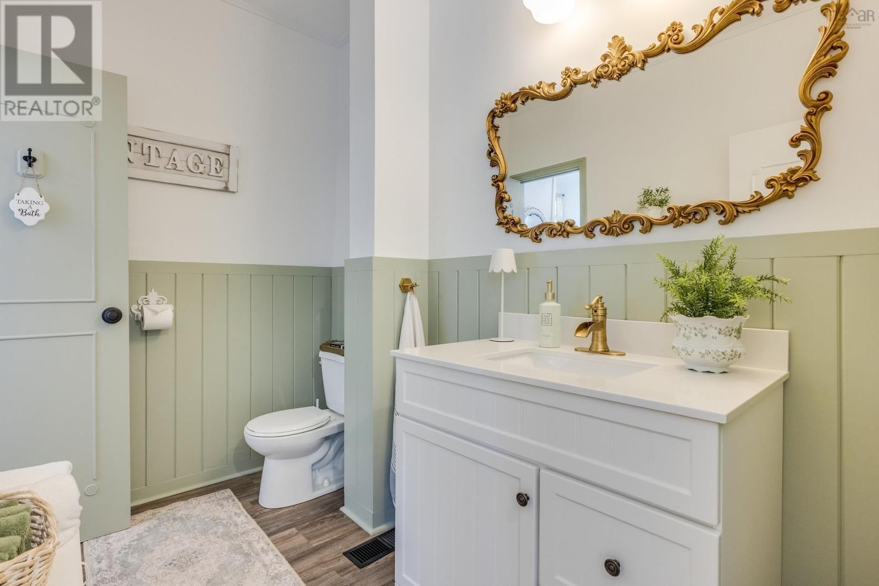
Welcome to this beautiful and character-filled home featuring a distinctive mansard roof, offering 5 bedrooms and 2 full baths, perfectly blending timeless charm with modern updates. Thoughtfully refreshed throughout, the home has been recently painted while preserving its original warmth and architectural appeal. Inside, youll also appreciate the elegance of soaring 9 and 10 foot ceilings, enhancing the homes spacious and airy feel. Step into the bright and sunny sunroom a perfect space to relax with your morning coffee or unwind at the end of the day. Youll also find unique features including two staircases and a cozy library nook, ideal for a home office or quiet study space. The updated kitchen and bathrooms provide contemporary comfort, including a stunning clawfoot tub that adds a touch of classic luxury. A ducted heat pump installed in 2022 ensures efficient year-round heating and cooling and a new oil furnace was installed in 2026. Step outside to enjoy the newly built back deck that overlooks a spacious yard perfect for relaxing or entertaining. Located in town and just minutes from the highway and only 15 minutes to the back gate of CFB Greenwood, this move-in-ready home offers both convenience and character. Simply unpack and enjoy everything this exceptional property has to offer! (id:39198)
- Listing ID: 202609926
- Property Type: Single Family
| Property | |
|---|---|
| Ownership: | Freehold |
| Lot Size: | 0.5041 Ac Landscaped |
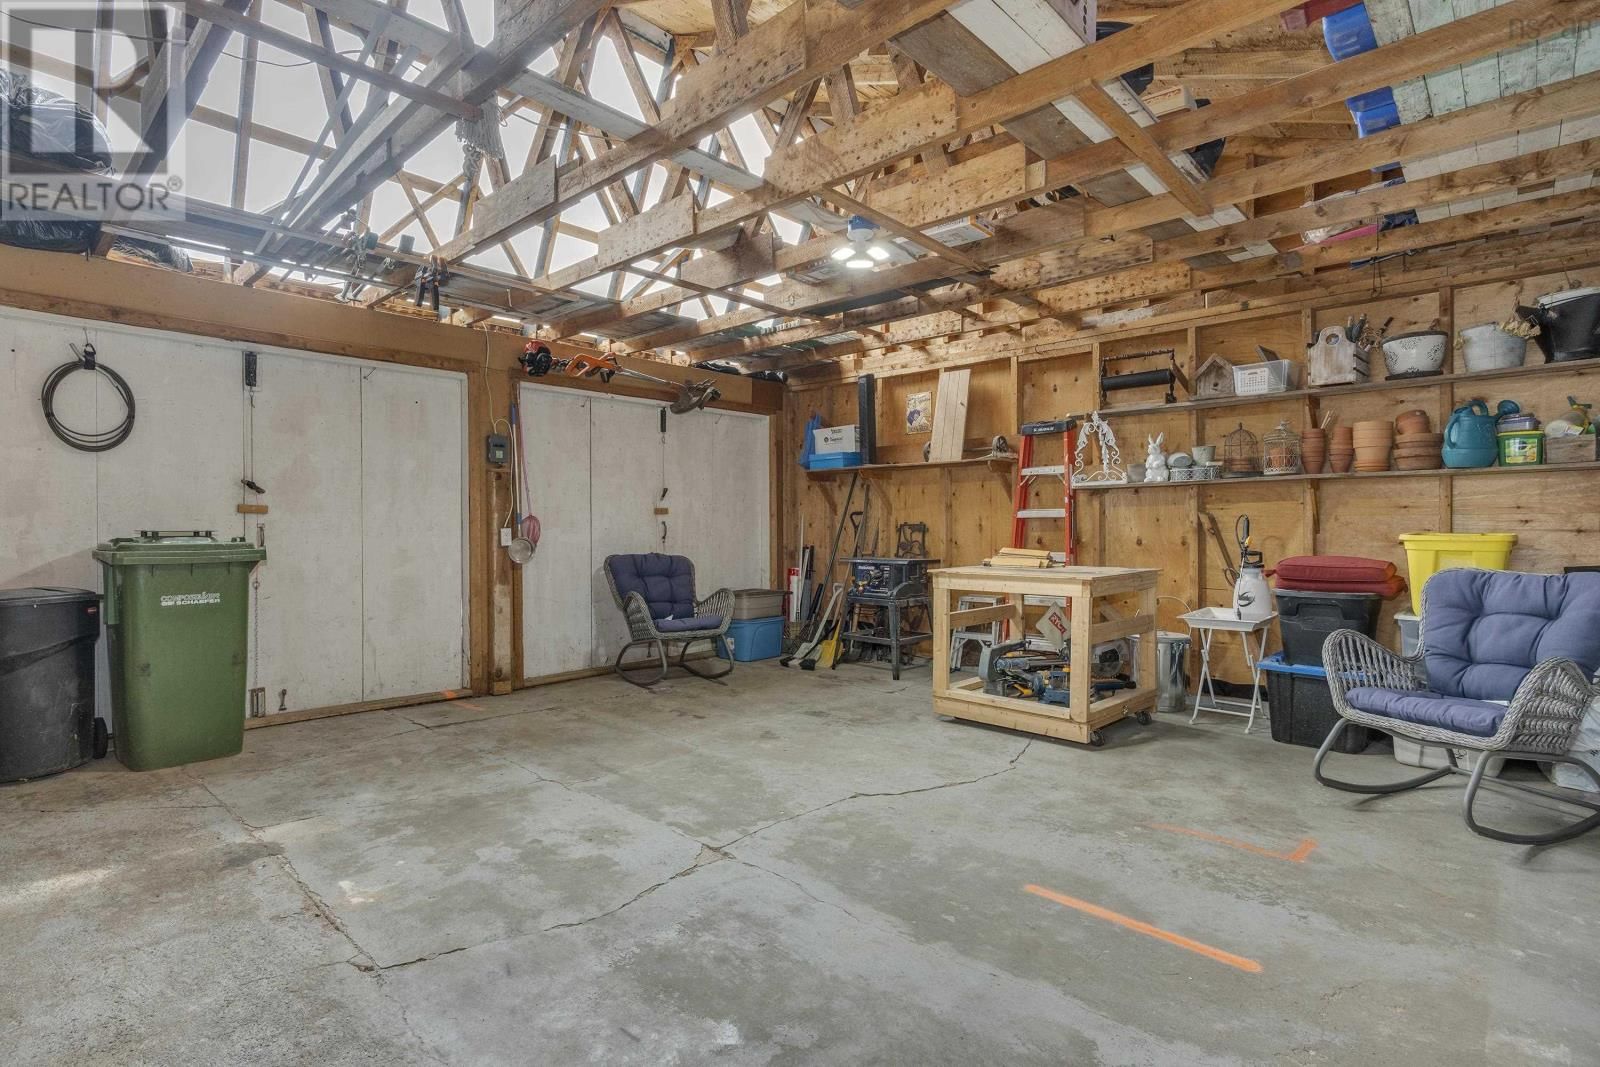
| Parking: | Garage |
| Building | |
|---|---|
| Type: | Single Family House |
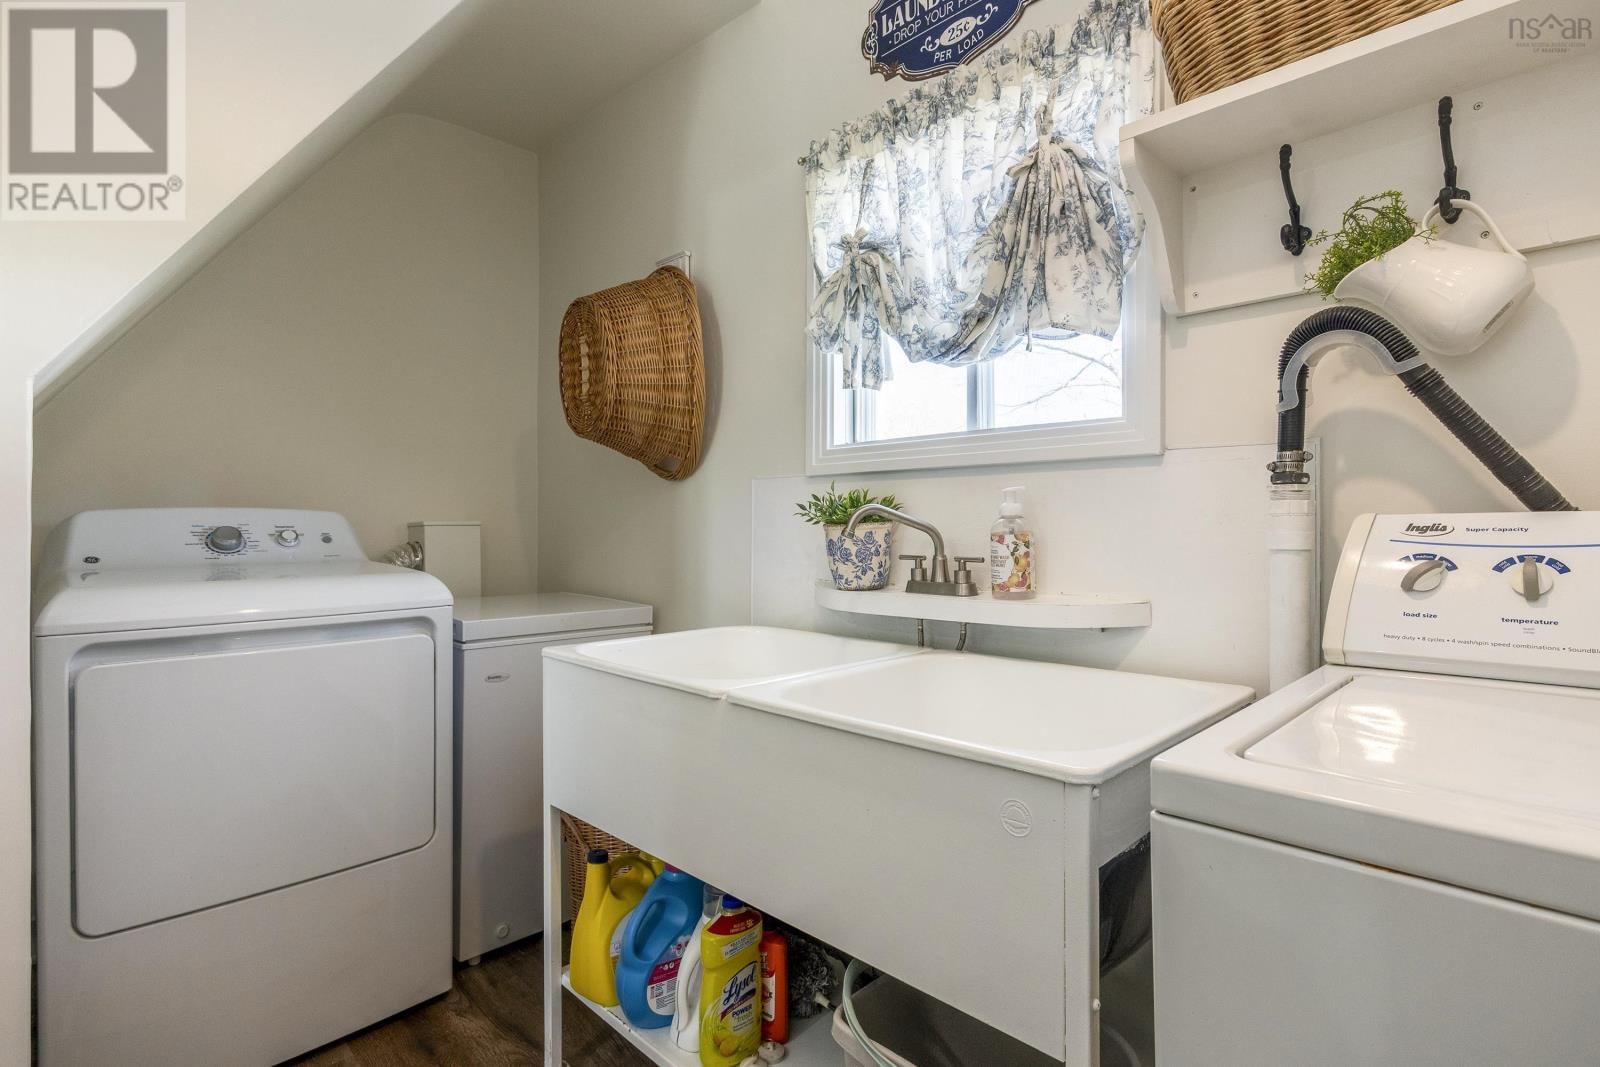
| Appliances: | Dryer - Electric, Freezer - Chest, Refrigerator, Washer, Water Purifier and Stove |
| HVAC: | Central Air Conditioning, Fireplace, Heat Pump and Heat Pump Electric, Oil |
| Exterior: | Wood Siding |
| Utilities: | Municipal Sewage System |
| Location | |
|---|---|
| Town: | Berwick |
| Province: | Nova Scotia |
| Nearby Amenities: | Golf Course, Park, Place Of Worship, Playground and Shopping |
| Community Features: | School Bus |
| Rooms | Level | Dimensions |
|---|---|---|
| Porch | Main level | 4..5 x 15..38 |
| Foyer | Main level | 4..44 x 11..25 |
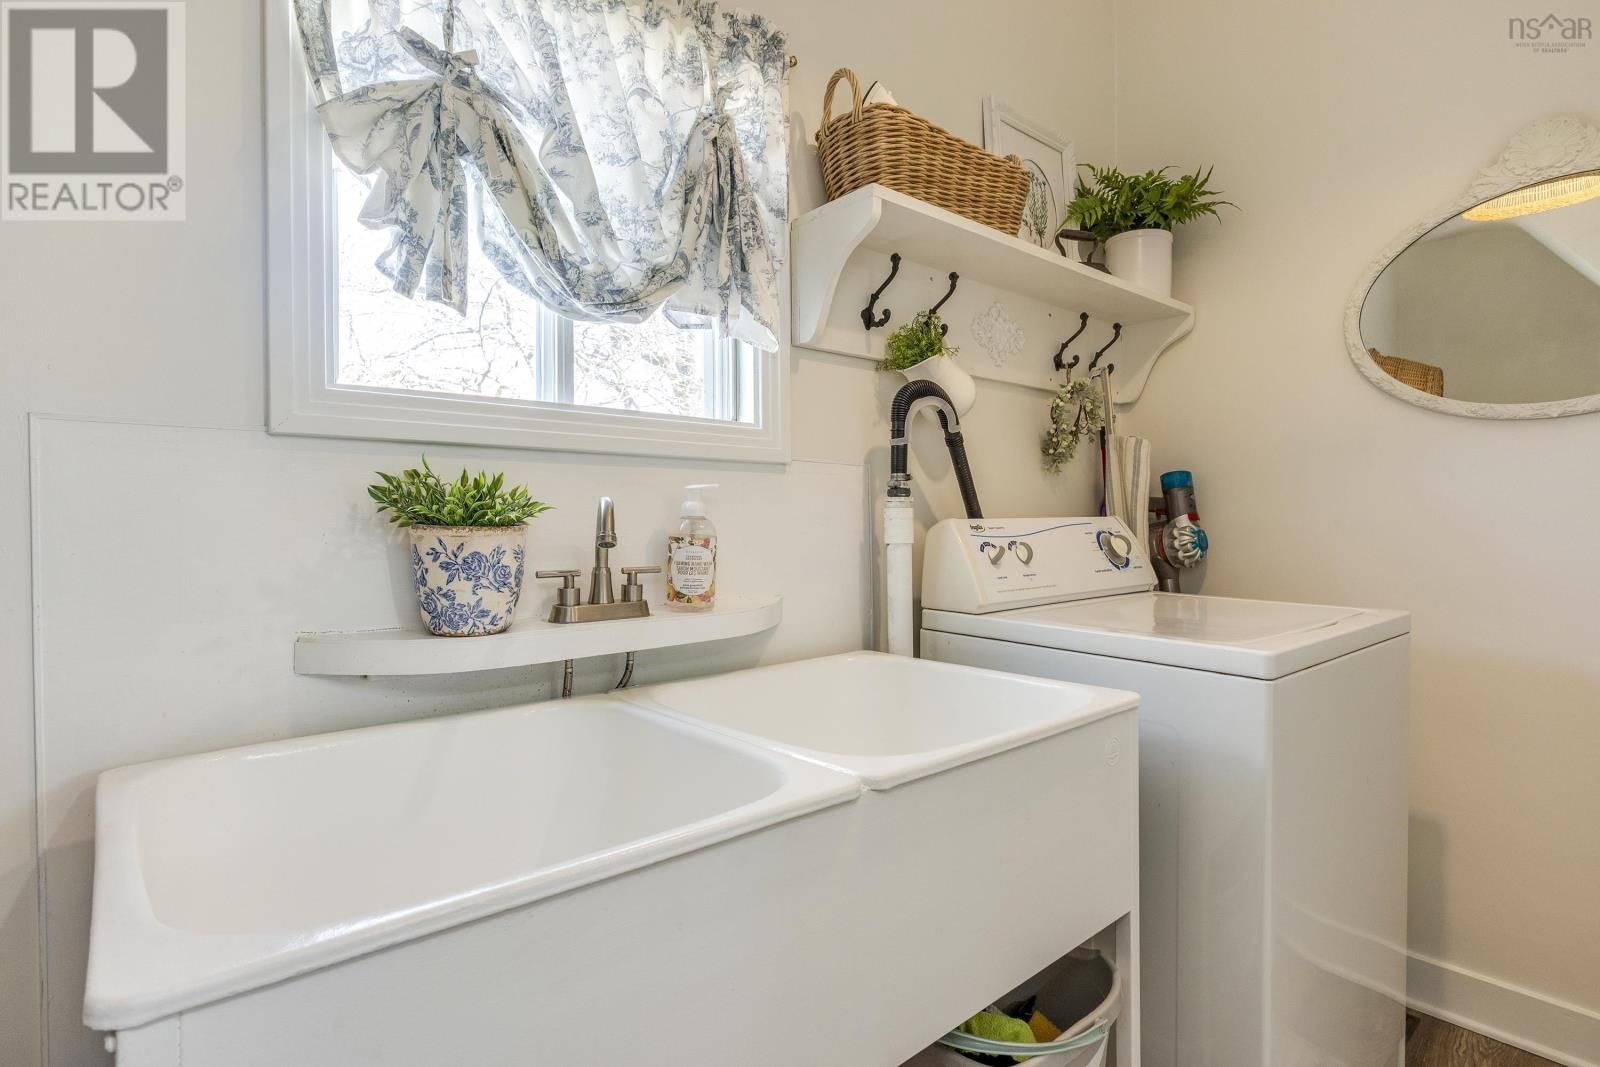
| Laundry room | Main level | 5..29 x 10..92 |
| Kitchen | Main level | 11..54 x 7..83 |
| Family room | Main level | 9..49 x 12..67 |
| 3pc Bathroom | Main level | 3..54 x 3..84 |
| Dining room | Main level | 13..26 x 14..91 |
| Living room | Main level | 13..25 x 13..36 |
| Den | Main level | 9..07 x 7..75 |
| Other | Main level | 4..21 x 5..80 |
| Sunroom | Main level | 5..97 x 17..69 |
| Other | Second level | 5..96 x 6..69 |
| Bedroom | Second level | 8..5 x 7..66 |
| Primary Bedroom | Second level | 12..32 x 13..85 |
| Bedroom | Second level | 12..85 x 10..61 |
| Bedroom | Second level | 12..64 x 9..09 |
| 3pc Bathroom | Second level | 5..51 x 8..31 |
| 3pc Bathroom | Second level | 4..75 x 5..54 |
| Bedroom | Second level | 11..76 x 8..43 |
Book a showing to see this Main Home in Berwick
This property has so much to offer. Book a private showing now, as you do not want to miss out on 220 Main Street in Berwick, Nova Scotia!
Private Showing Request
Send a request to book a private showing for
.
Please Note: Information you supply in the contact form will be kept fully confidential.
Is this home the right property for you? Start a conversation to find out.

Provided by Royal LePage Atlantic - Valley(Windsor). MLS®, REALTOR®, and the associated logos are trademarks of the Canadian Real Estate Association.

This REALTOR.ca listing content is owned and licensed by REALTOR® members of the Canadian Real Estate Association.
Have questions or need more information about this home? Don't know where to begin? Then, let us connect you with the best real estate agent to guide you.

Inquiries submitted through this website will be responded to by a local sales representative from Royal LePage®.
Start a Conversation by Text
Provide your full name, phone and email to start a conversation by text message.
Please Note: Information you supply in the contact form will be kept fully confidential.
Start a Conversation by Email
Provide your full name and email to start a conversation by email.
Please Note: Information you supply in the contact form will be kept fully confidential.