
8 Emmerson Street, Bedford, Nova Scotia B4A 1V7














$749,900
- 4 bedrooms
- 2 bathrooms
- 2,873 Square Feet
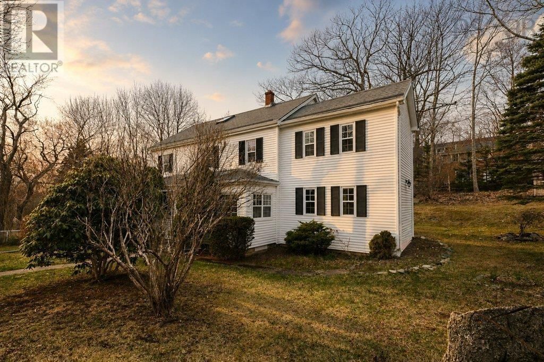
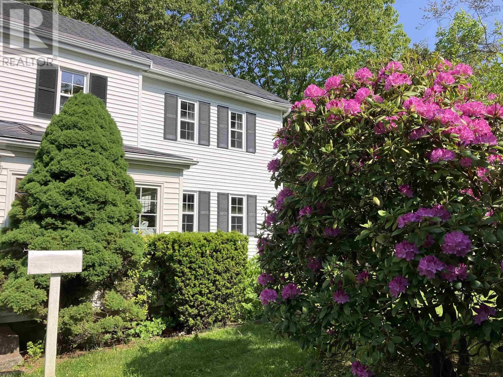
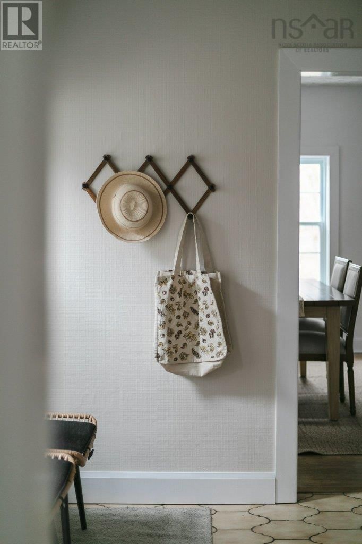
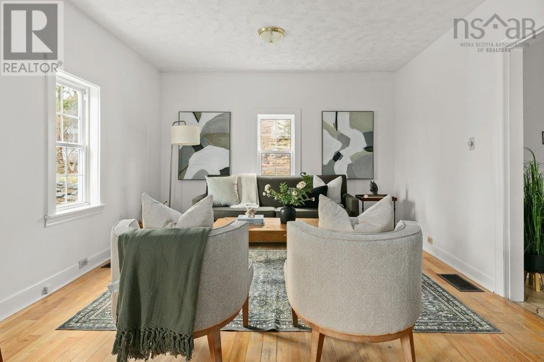
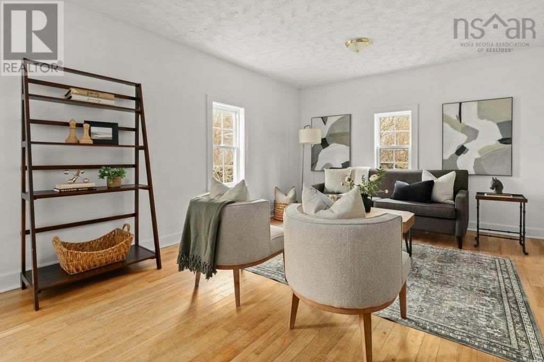
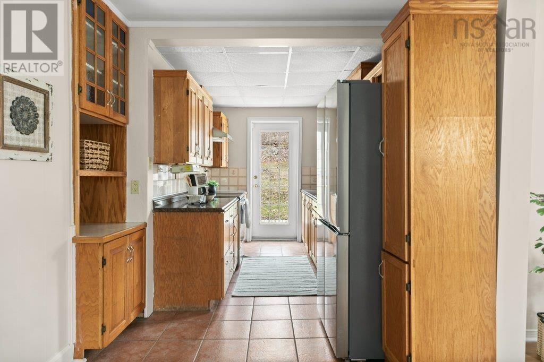
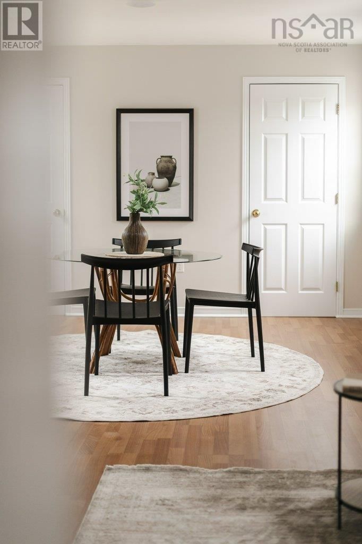
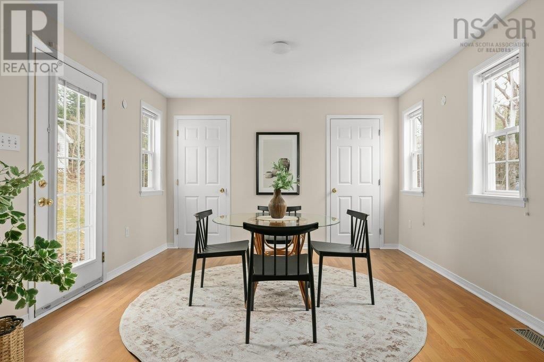
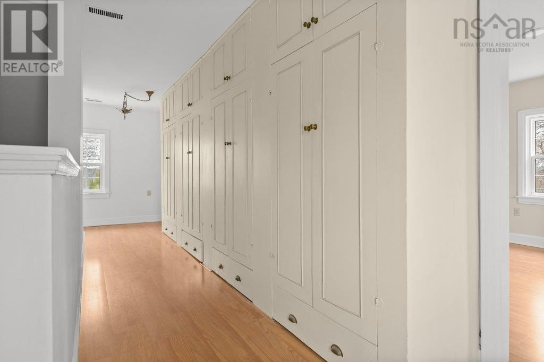
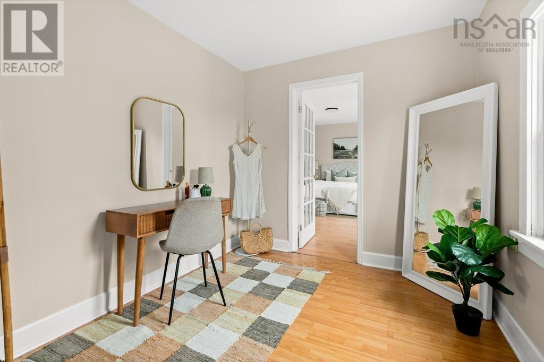
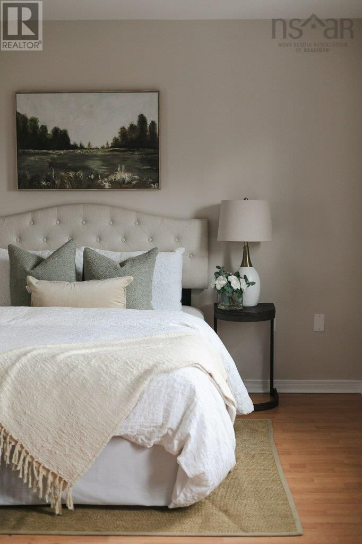
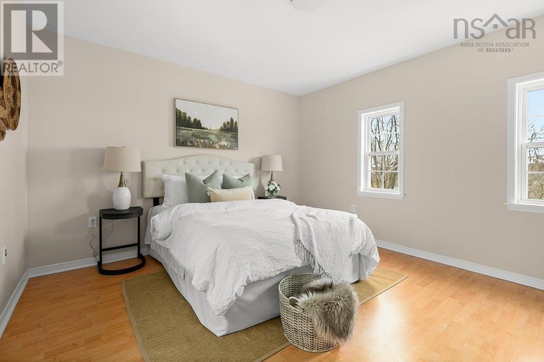
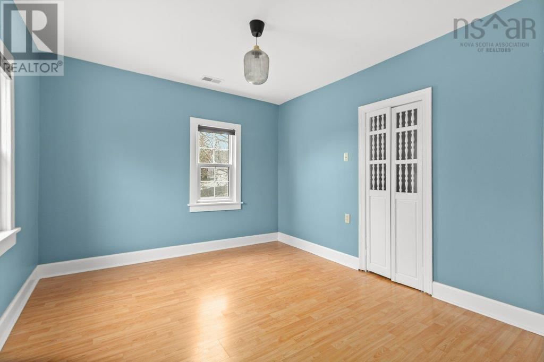
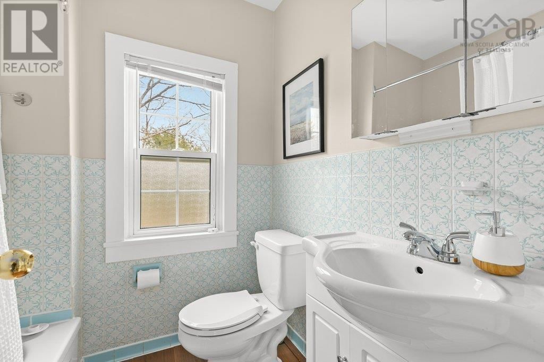
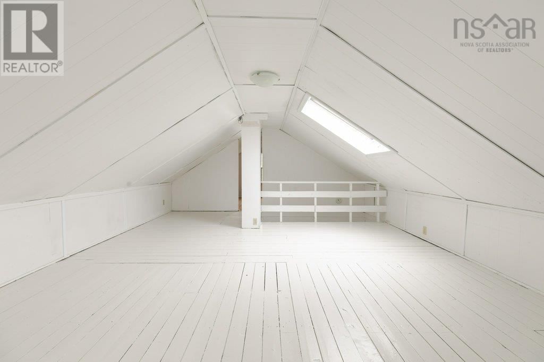
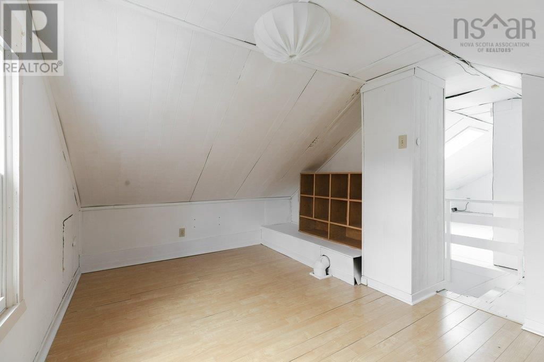
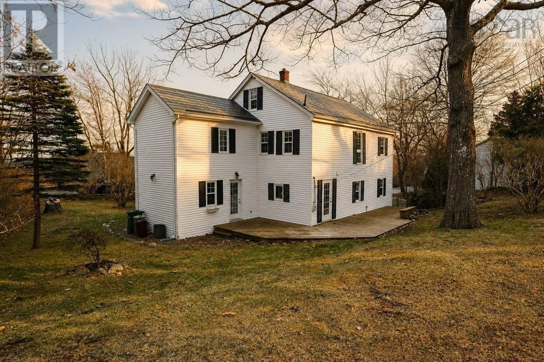
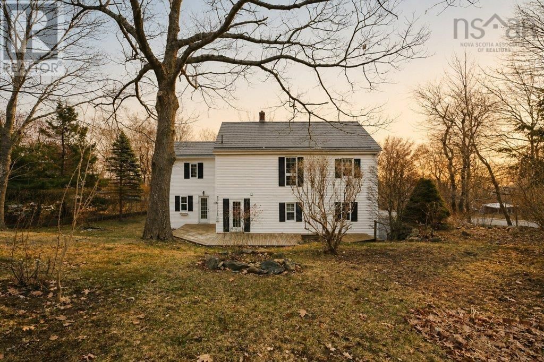
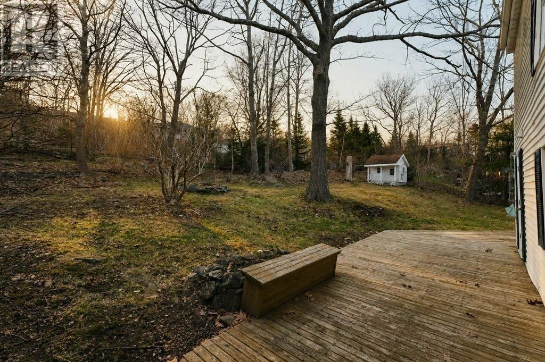
Tucked away on almost 15,000 sq ft lot on a quiet cul-de-sac in one of Bedfords most established neighbourhoods, this classic 1940s saltbox stands out in all the right ways. Surrounded by mature trees and offering year-round views of the Bedford Basin, this is the kind of setting thats getting harder and harder to find. With 4 bedrooms?, 2 flex spaces and 2 bathrooms, the home offers a generous layout with countless possibilities. Over the years, some updates have been done, while parts of its original character have been kept intact, giving it that warm, lived-in feel you just cant recreate. The location is hard to beat. Youre just steps from the ... read more
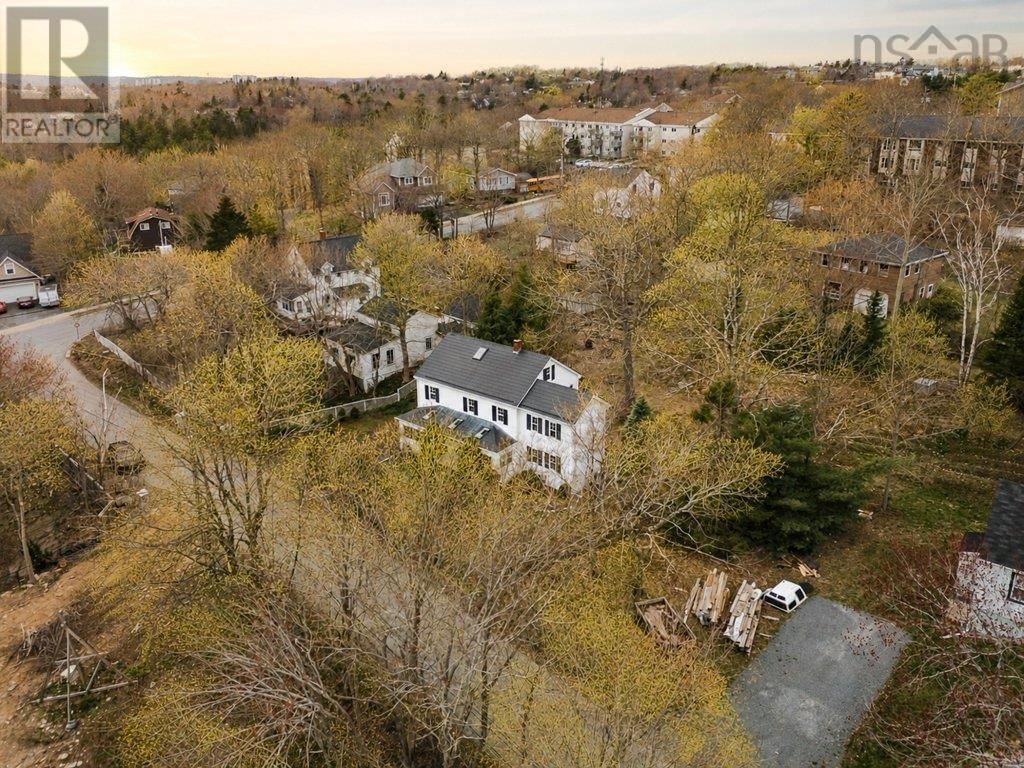
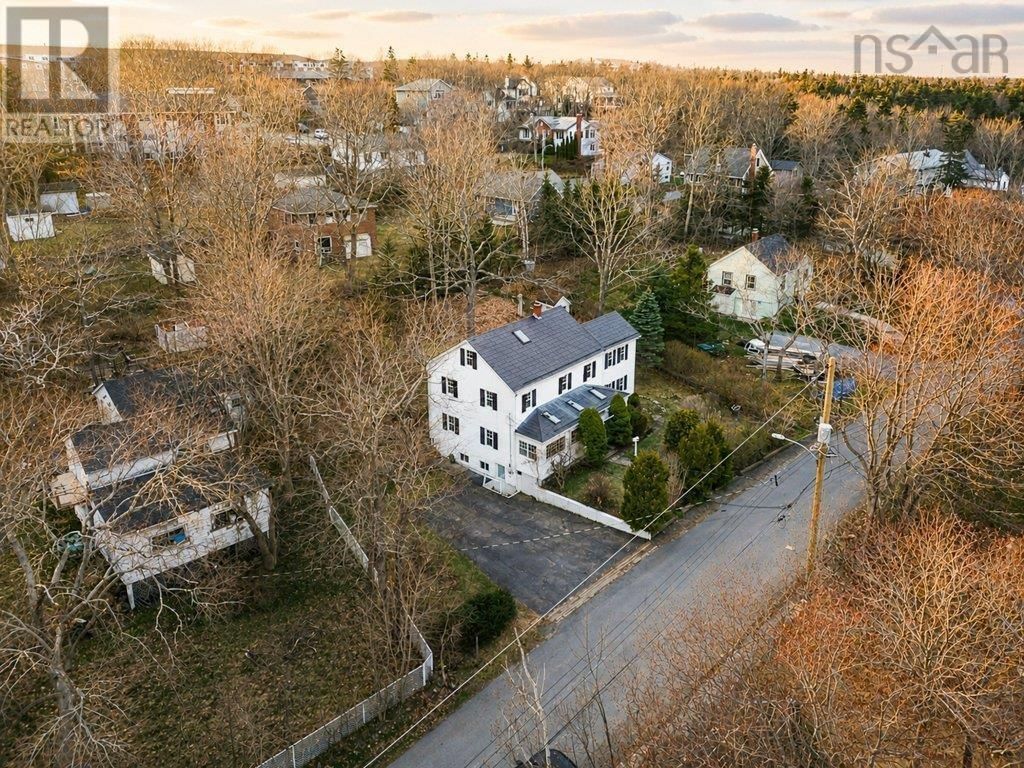
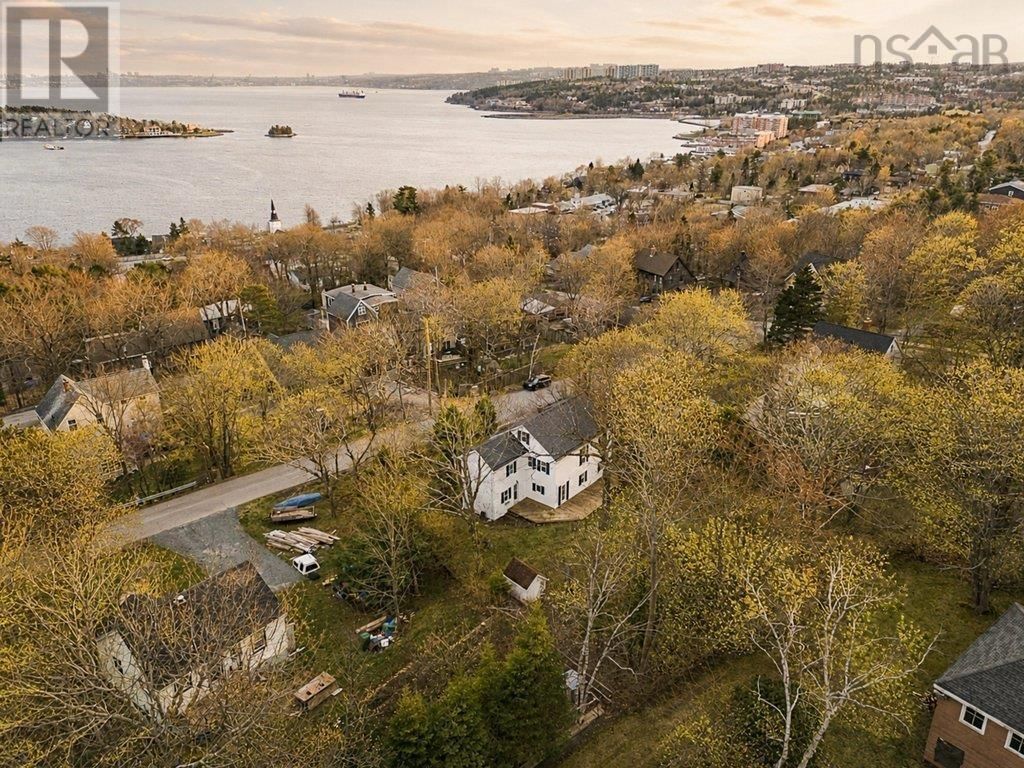
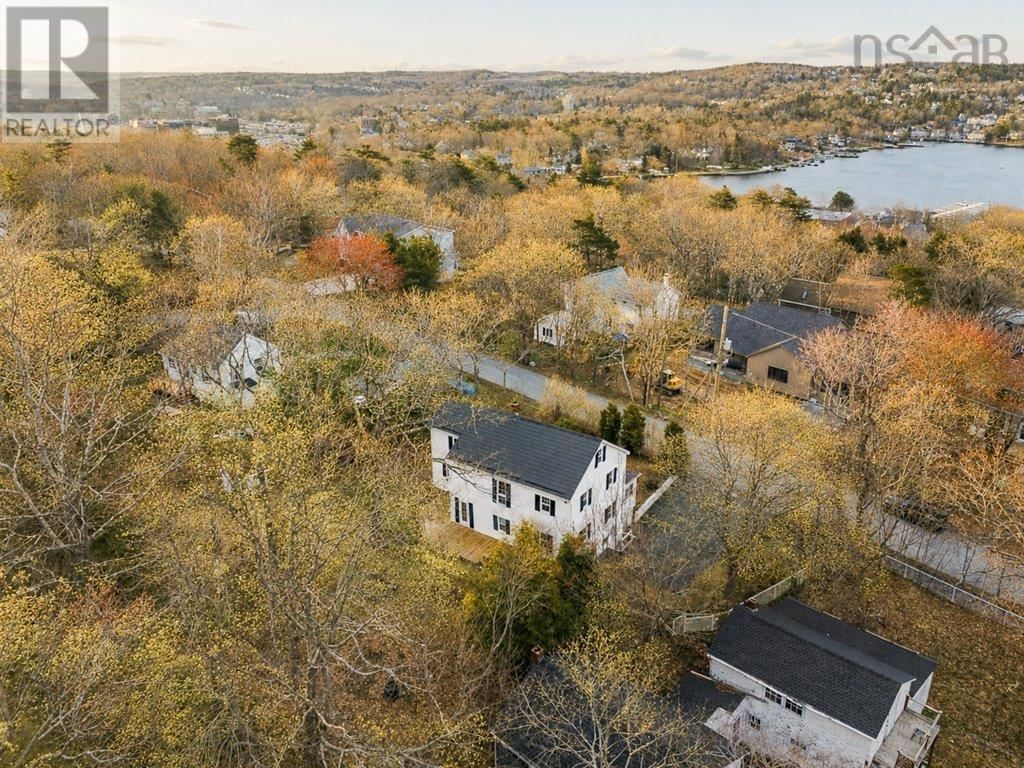
Tucked away on almost 15,000 sq ft lot on a quiet cul-de-sac in one of Bedfords most established neighbourhoods, this classic 1940s saltbox stands out in all the right ways. Surrounded by mature trees and offering year-round views of the Bedford Basin, this is the kind of setting thats getting harder and harder to find. With 4 bedrooms?, 2 flex spaces and 2 bathrooms, the home offers a generous layout with countless possibilities. Over the years, some updates have been done, while parts of its original character have been kept intact, giving it that warm, lived-in feel you just cant recreate. The location is hard to beat. Youre just steps from the Bedford Barrens Nature Trail, within walking distance to the Bedford Yacht Club, and residents of the community also enjoy access to the Bedford Lions Pool along with tennis and pickleball courts. Quiet, mature, and full of character, this is a rare opportunity to own a truly special home. (id:39198)
- Listing ID: 202610075
- Property Type: Single Family
- Year Built: 1940
| Property | |
|---|---|
| Ownership: | Freehold |
| Lot Size: | 0.3421 Ac Landscaped |
| Parking: | Paved Yard |
| Building | |
|---|---|
| Type: | Single Family House |
| Appliances: | Dryer - Electric, Refrigerator, Washer and Stove |
| HVAC: | Fireplace and Forced Air Oil |
| Exterior: | Vinyl |
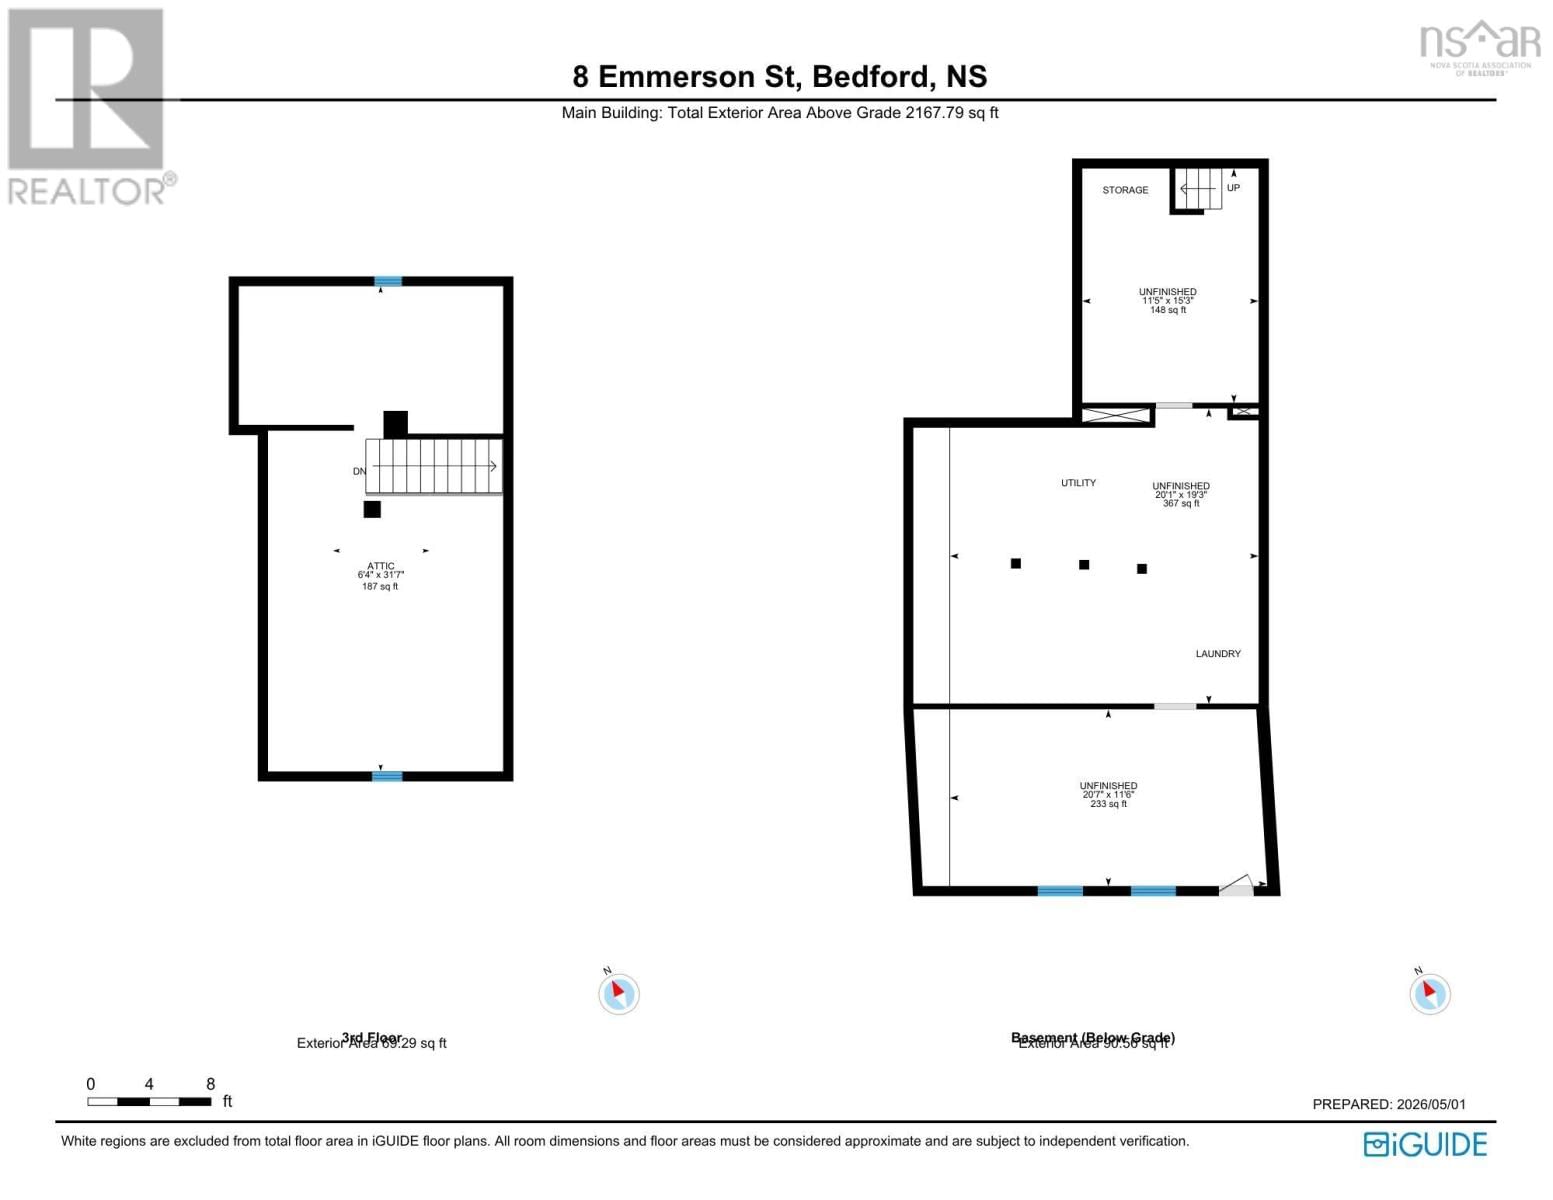
| Basement: | Full (Unfinished) |
| Utilities: | Municipal Sewage System |
| Location | |
|---|---|
| Town: | Bedford |
| Province: | Nova Scotia |
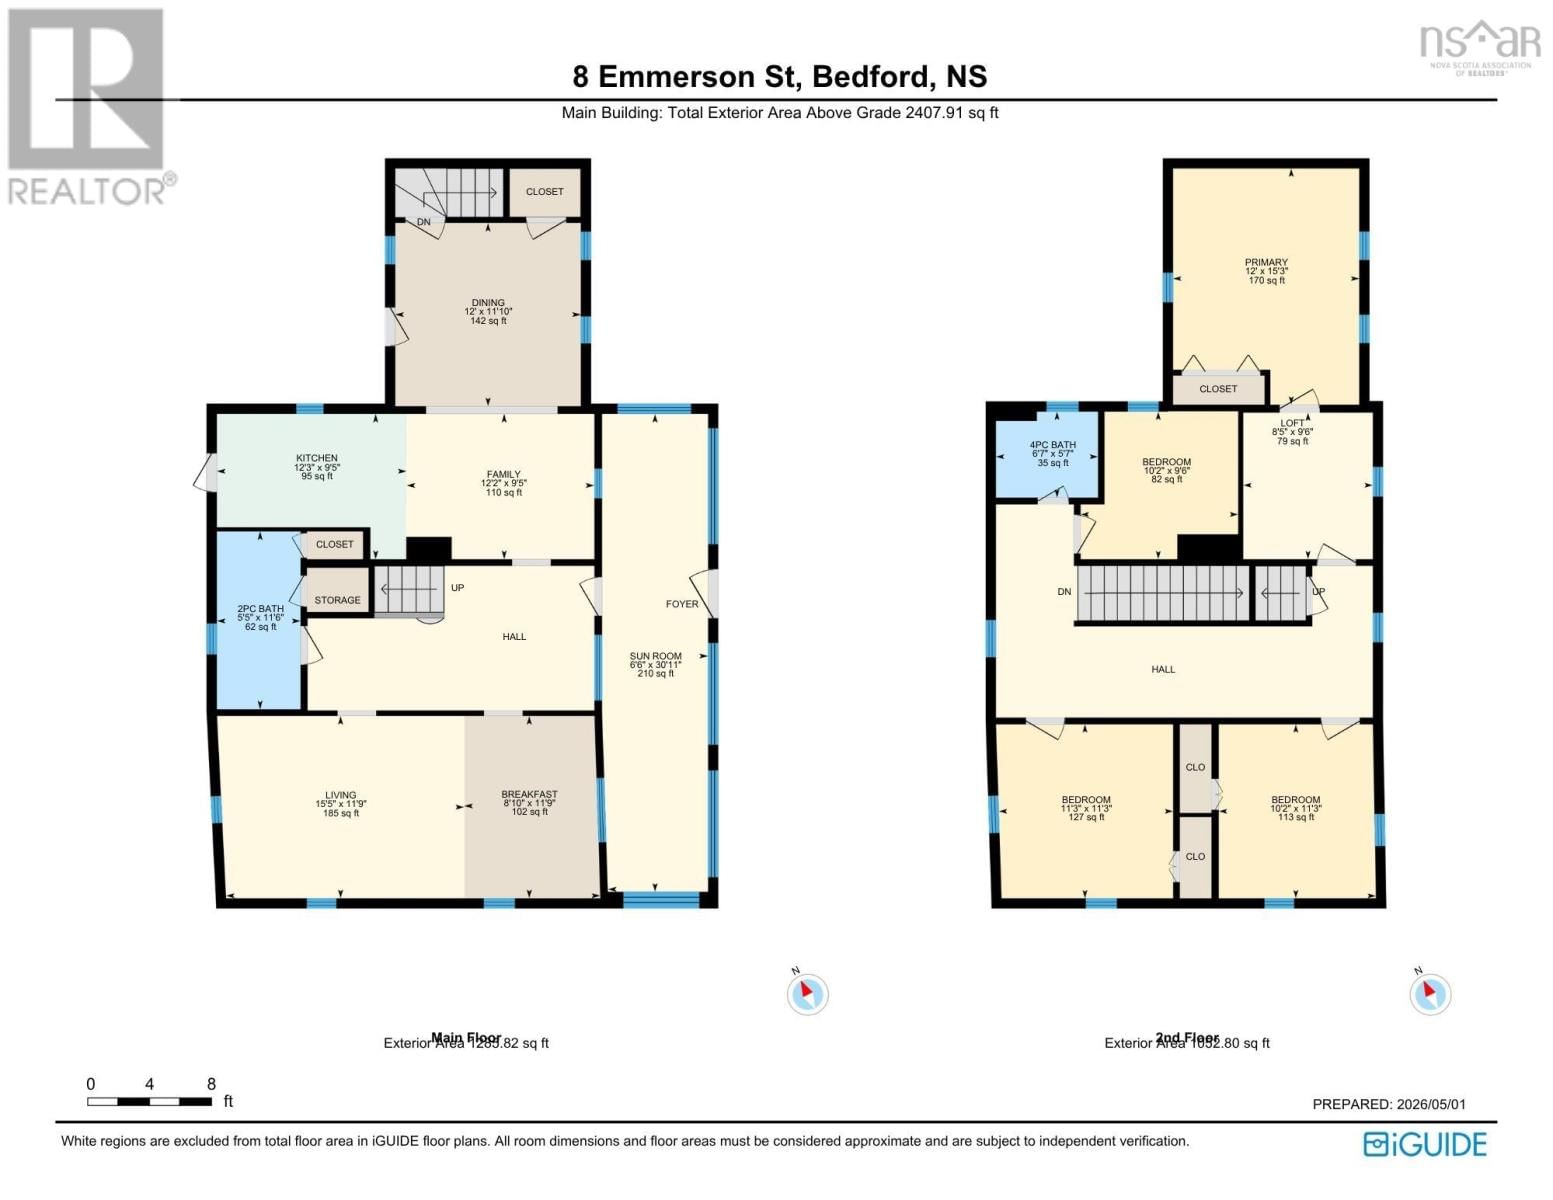
| Rooms | Level | Dimensions |
|---|---|---|
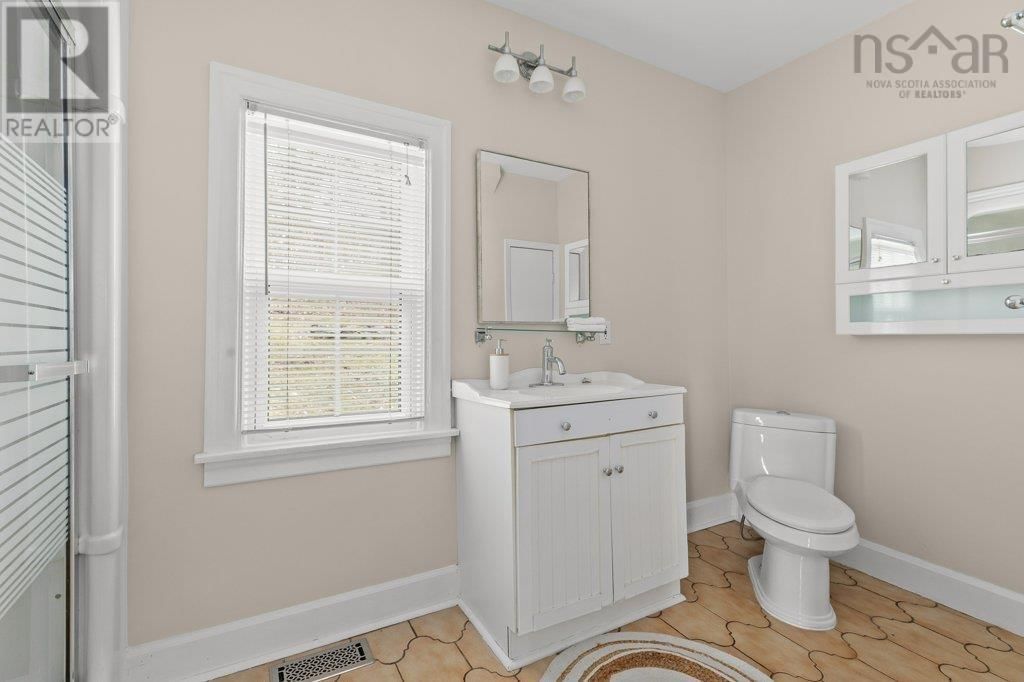
| 3pc Bathroom | Main level | 11.6 x 5.5 |
| Dining nook | Main level | 11.9 x 8.10 |
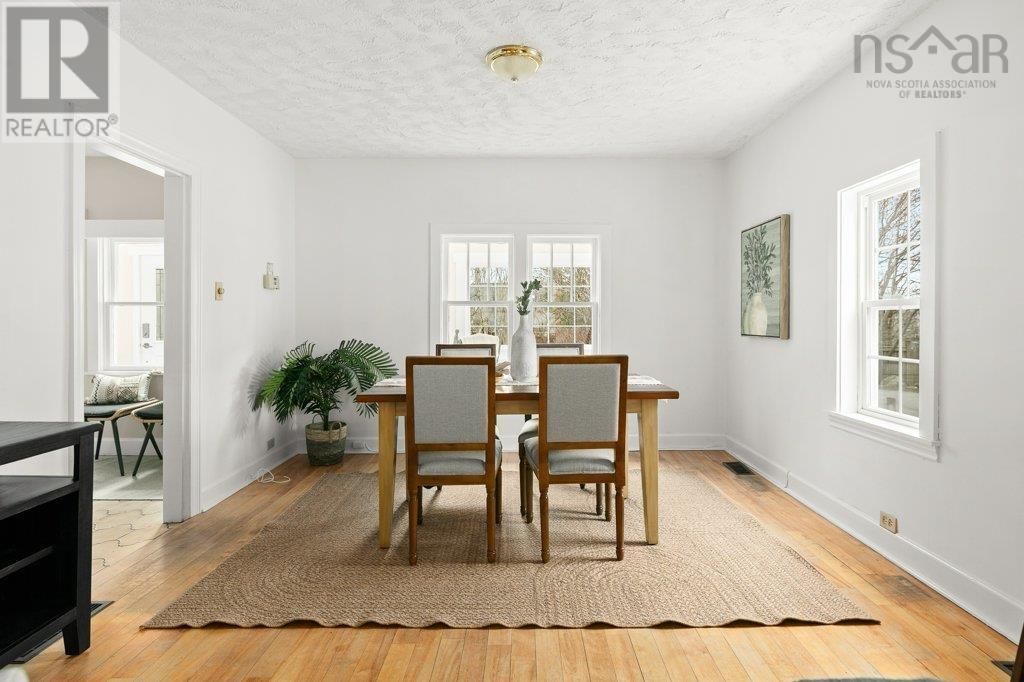
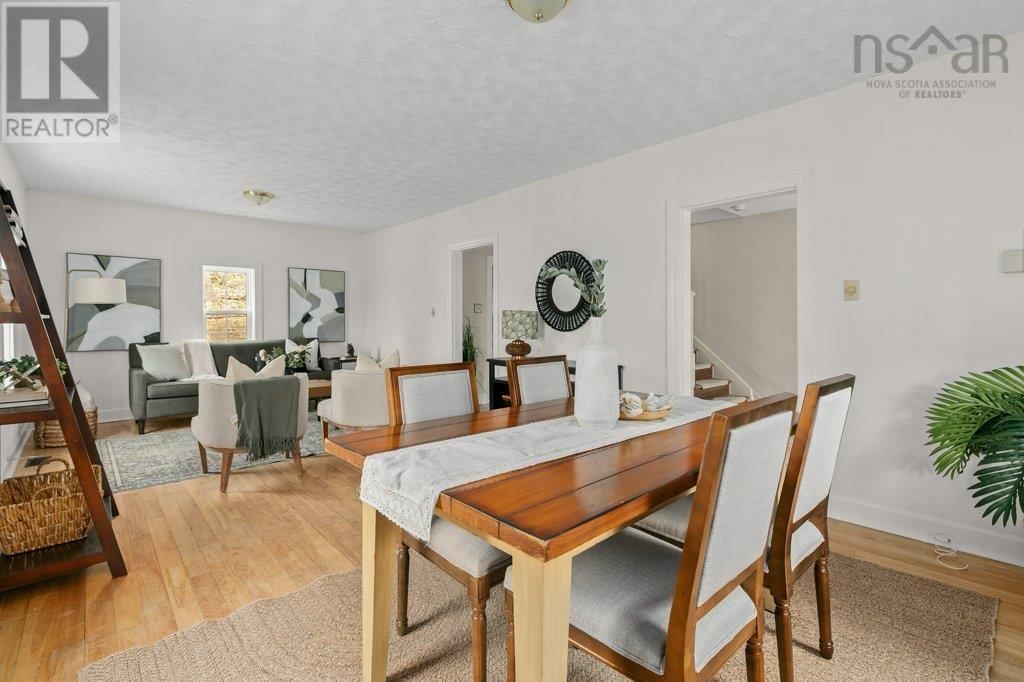
| Dining room | Main level | 11.10 x 12 |
| Family room | Main level | 11.10 x 12.2 |
| Kitchen | Main level | 9.5 x 12.3 |
| Living room | Main level | 11.9 x 15.5 |
| Sunroom | Main level | 30.11 x 6.6 |
| 4pc Bathroom | Second level | 5.7 x 6.7 |
| Bedroom | Second level | 11.3 x 10.2 |
| Bedroom | Second level | 11.3 x 11.3 |
| Bedroom | Second level | 9.6 x 10.2 |
| Other | Second level | 9.6 x 8.5 |
| Primary Bedroom | Second level | 15.3 x 12 |
| Other | Third level | 31.7 x 6.4 |
Book a showing to see this Emmerson Home in Bedford
This property has so much to offer. Book a private showing now, as you do not want to miss out on 8 Emmerson Street in Bedford, Nova Scotia!
Private Showing Request
Send a request to book a private showing for
.
Please Note: Information you supply in the contact form will be kept fully confidential.
Is this home the right property for you? Start a conversation to find out.

Provided by Royal LePage Atlantic. MLS®, REALTOR®, and the associated logos are trademarks of the Canadian Real Estate Association.

This REALTOR.ca listing content is owned and licensed by REALTOR® members of the Canadian Real Estate Association.
Have questions or need more information about this home? Don't know where to begin? Then, let us connect you with the best real estate agent to guide you.

Inquiries submitted through this website will be responded to by a local sales representative from Royal LePage®.
Start a Conversation by Text
Provide your full name, phone and email to start a conversation by text message.
Please Note: Information you supply in the contact form will be kept fully confidential.
Start a Conversation by Email
Provide your full name and email to start a conversation by email.
Please Note: Information you supply in the contact form will be kept fully confidential.