
55 Windridge Lane, Bedford, Nova Scotia B4A 0E6










$829,900
- 4 bedrooms
- 4 bathrooms
- 2,774 Square Feet
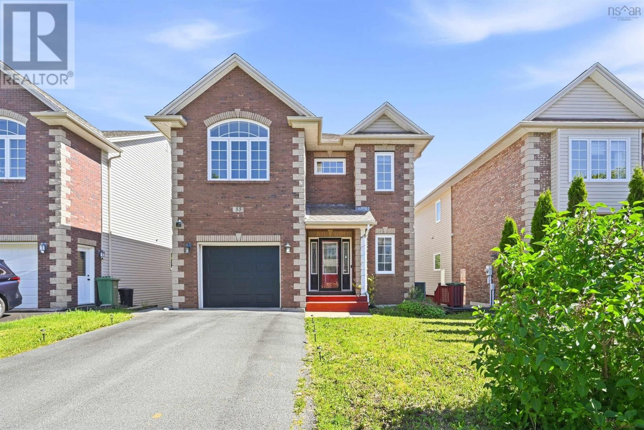
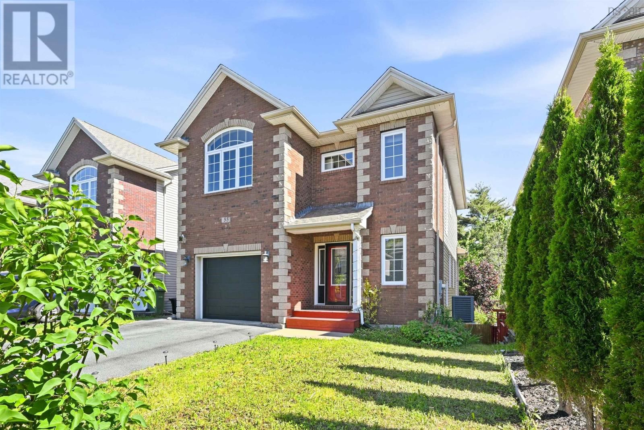
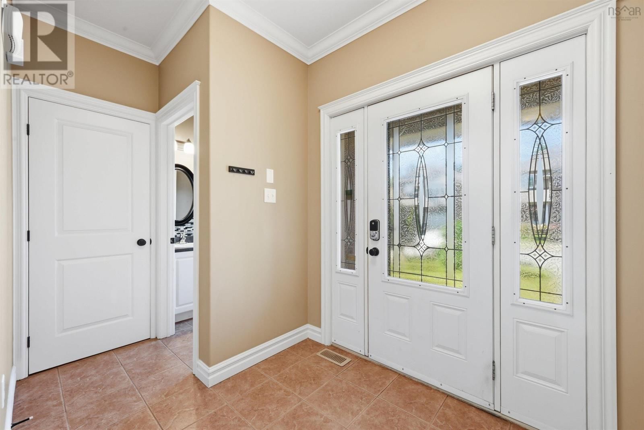
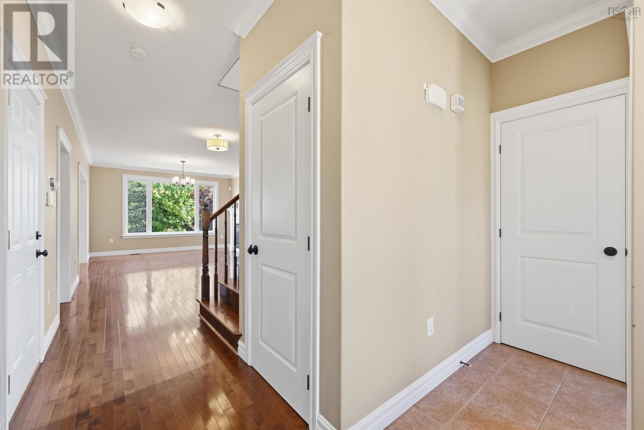
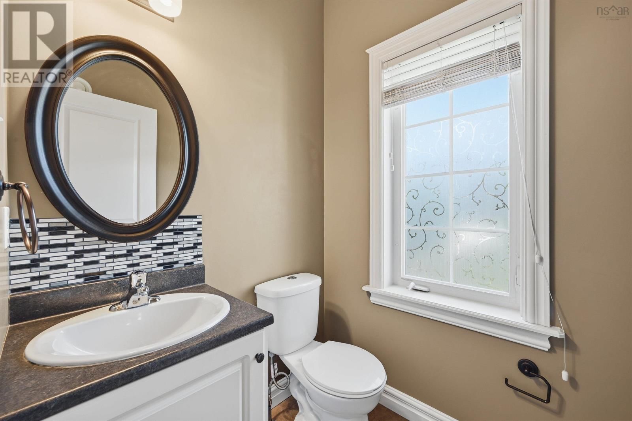
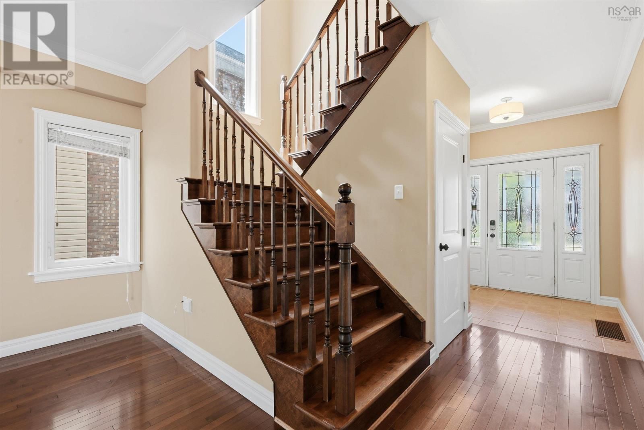
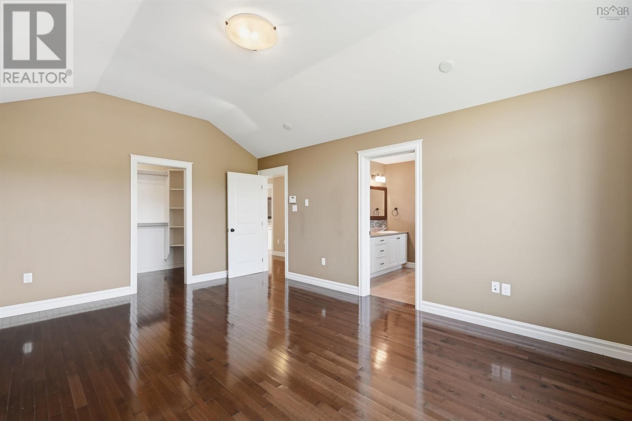
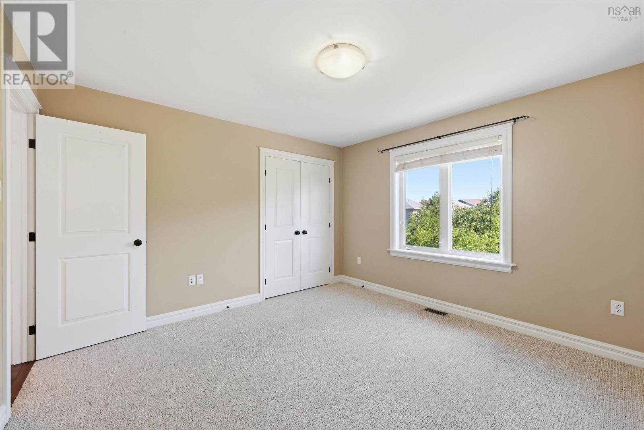
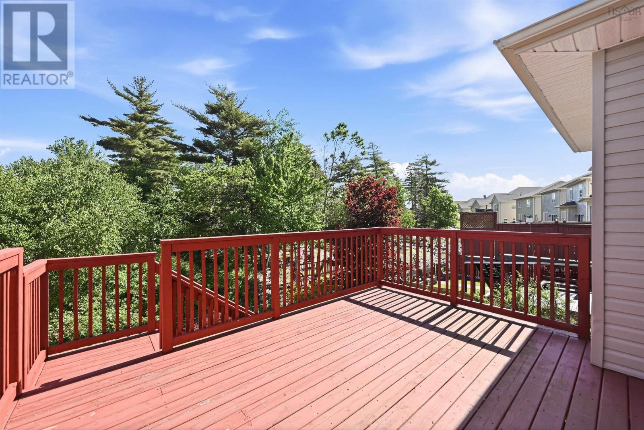
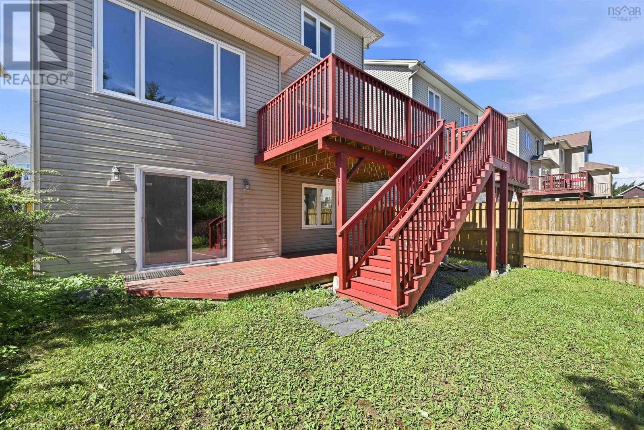
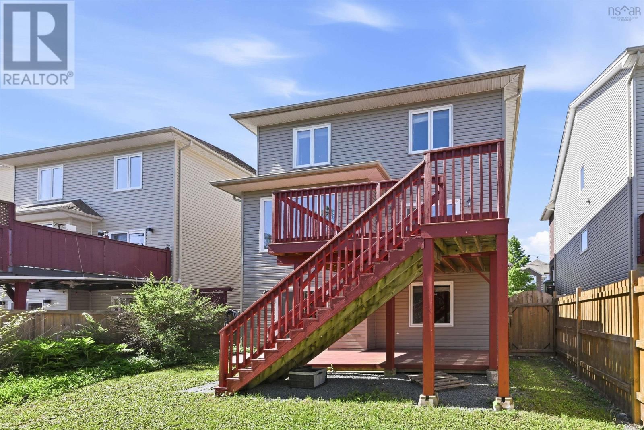
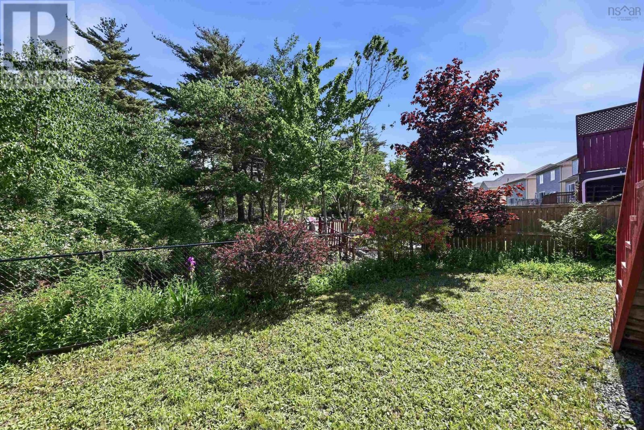
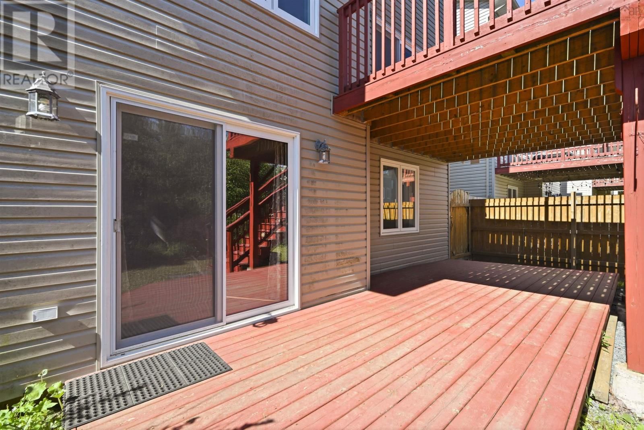
The lovely home is designed 4 bedrooms,2 Storey home in the prestigious Ravines of Bedford South, Techready 3.5bth 2774 sqft. This energy efficient home with garage and Heat-pump, is finished on 3 levels and features 9' ceilings with Crown moldings on the main floor, a spacious foyer, 2 piece bath, large formal Living/Dining room - with hardwood flooring, Kitchen has hardwood cabinets , Granite counters with back splash & a large Breakfast bar plus an adjacent informal Dining/breakfast nook area. Second floor has 3 bedrooms,including a large Master suite with hardwood floors, a walk-in closet and ensuite with 5' walk-in shower and double vanity sinks. ... read more
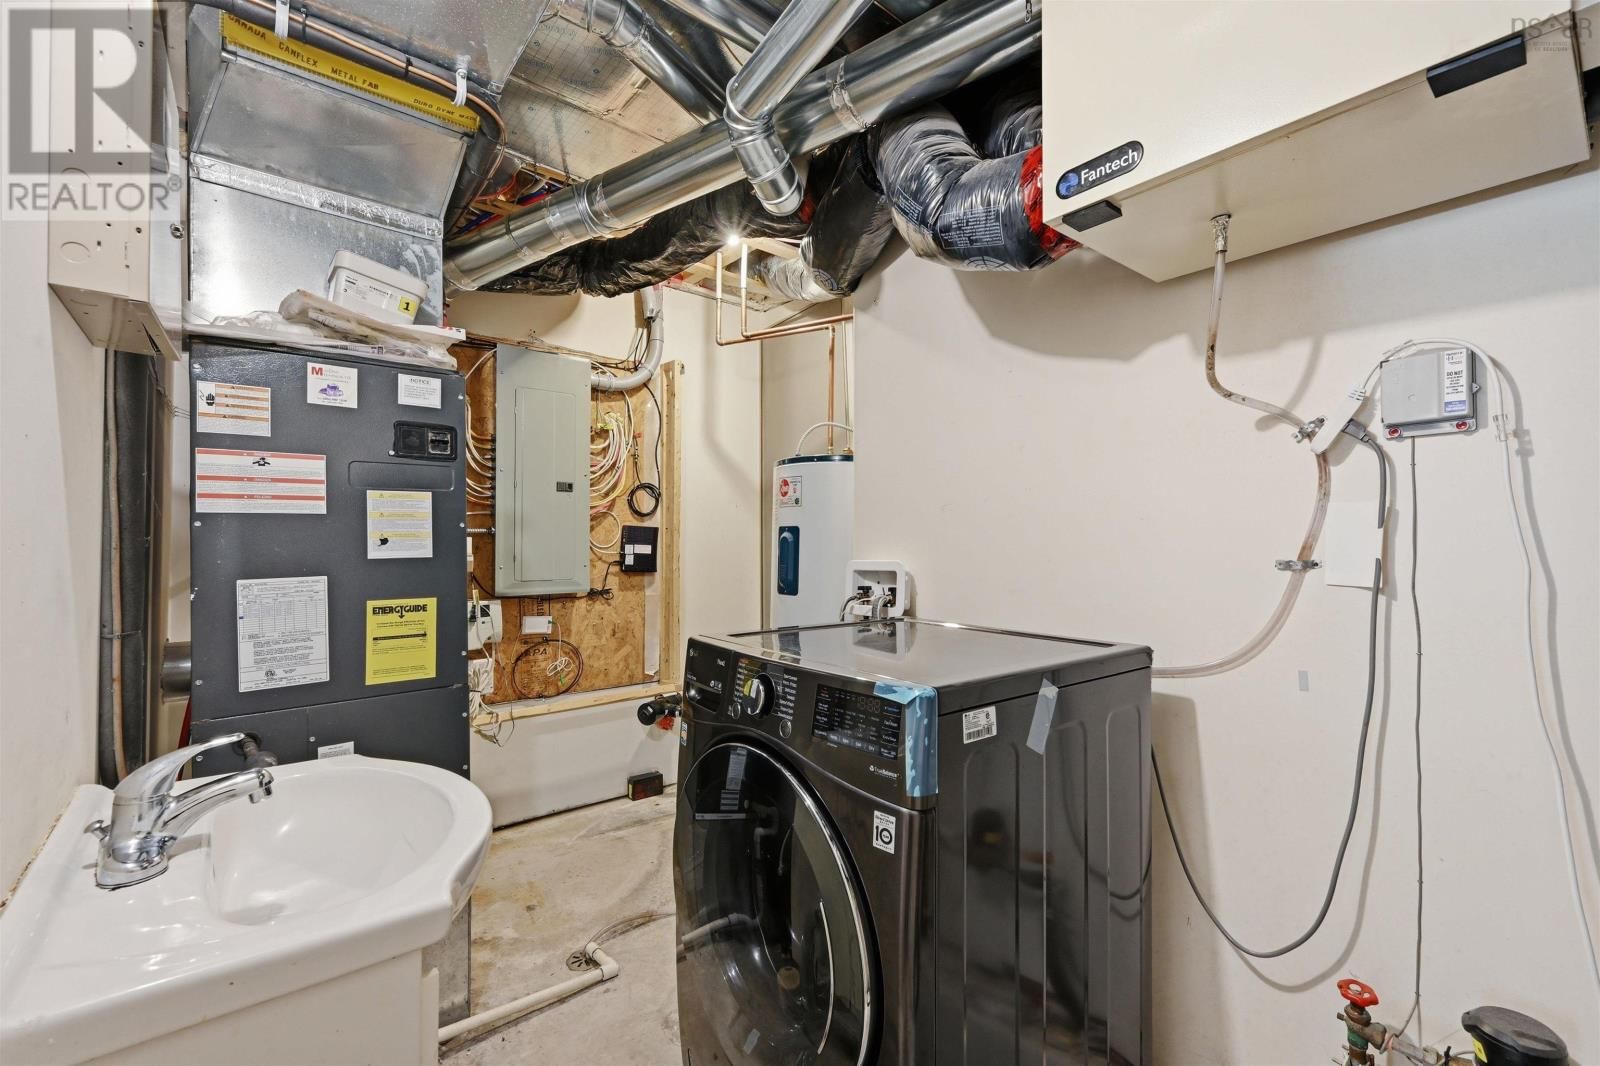
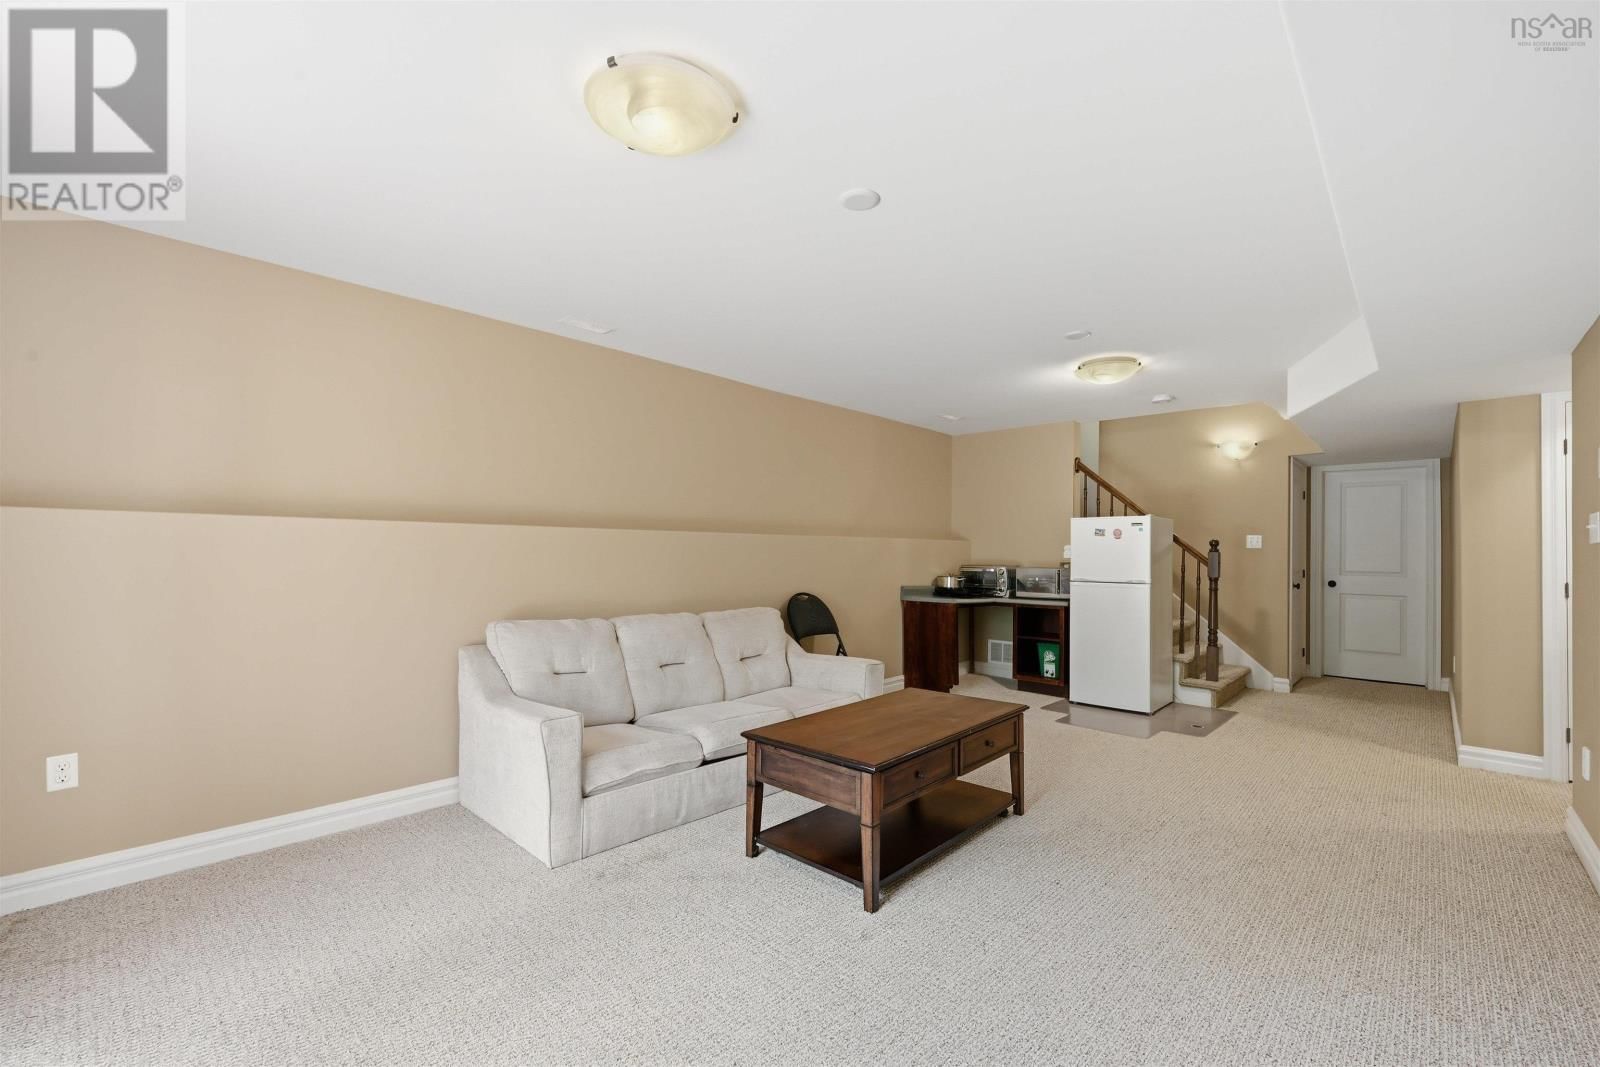
The lovely home is designed 4 bedrooms,2 Storey home in the prestigious Ravines of Bedford South, Techready 3.5bth 2774 sqft. This energy efficient home with garage and Heat-pump, is finished on 3 levels and features 9' ceilings with Crown moldings on the main floor, a spacious foyer, 2 piece bath, large formal Living/Dining room - with hardwood flooring, Kitchen has hardwood cabinets , Granite counters with back splash & a large Breakfast bar plus an adjacent informal Dining/breakfast nook area. Second floor has 3 bedrooms,including a large Master suite with hardwood floors, a walk-in closet and ensuite with 5' walk-in shower and double vanity sinks. Also, there is a five piece main bath - with double vanity sinks and walk-in laundry room with set-tub. Basement has a large recreation room, fourth bedroom, full bath and utilities room. Comfortable, high efficiency Heat-pump system also provides central air. (id:39198)
- Listing ID: 202616033
- Property Type: Single Family
- Year Built: 2011
| Property | |
|---|---|
| Ownership: | Freehold |
| Lot Size: | 0.1117 Ac |
| Parking: | Garage |
| Building | |
|---|---|
| Type: | Single Family House |
| Appliances: | Central Vacuum, Dishwasher, Dryer - Electric, Microwave Range Hood Combo, Refrigerator, Washer and Stove |
| HVAC: | Fireplace, Heat Pump and Heat Pump Electric, Propane |
| Exterior: | Vinyl |
| Basement: | Full (Finished) |
| Utilities: | Municipal Sewage System |
| Location | |
|---|---|
| Town: | Bedford |
| Province: | Nova Scotia |
| Rooms | Level | Dimensions |
|---|---|---|
| Living room | Main level | 13.6 x 11.6 |
| Dining room | Main level | 13.6 x 11 |
| Kitchen | Main level | 13.1 x 11 |
| Dining nook | Main level | 13.1 x 9.6 |
| 2pc Bathroom | Main level | 2 pc |
| Primary Bedroom | Second level | 17.9 x 12.7 |
| Bedroom | Second level | 12.1 x 11.3 |
| Bedroom | Second level | 11.11 x 12.3 |
| 5pc Bathroom | Second level | 5 pc |
| 5pc Ensuite bath | Second level | 5 pc |
| Bedroom | Basement | 11.11 x 12.3 |
| Recreational, Games room | Basement | 11.11 x 12.3 |
| Foyer | Main level | 7 x 8.3 |
| Laundry room | Second level | 5.5 x 8.5 |
Book a showing to see this Windridge Home in Bedford
This property has so much to offer. Book a private showing now, as you do not want to miss out on 55 Windridge Lane in Bedford, Nova Scotia!
Private Showing Request
Send a request to book a private showing for
.
Please Note: Information you supply in the contact form will be kept fully confidential.
Is this home the right property for you? Start a conversation to find out.

Provided by RE/MAX Nova (Halifax). MLS®, REALTOR®, and the associated logos are trademarks of the Canadian Real Estate Association.

This REALTOR.ca listing content is owned and licensed by REALTOR® members of the Canadian Real Estate Association.
Have questions or need more information about this home? Don't know where to begin? Then, let us connect you with the best real estate agent to guide you.

Inquiries submitted through this website will be responded to by a local sales representative from Royal LePage®.
Start a Conversation by Text
Provide your full name, phone and email to start a conversation by text message.
Please Note: Information you supply in the contact form will be kept fully confidential.
Start a Conversation by Email
Provide your full name and email to start a conversation by email.
Please Note: Information you supply in the contact form will be kept fully confidential.