
4 Crownridge Drive, Bedford, Nova Scotia B4B 0X4





$1,379,900
- 5 bedrooms
- 5 bathrooms
- 3,714 Square Feet
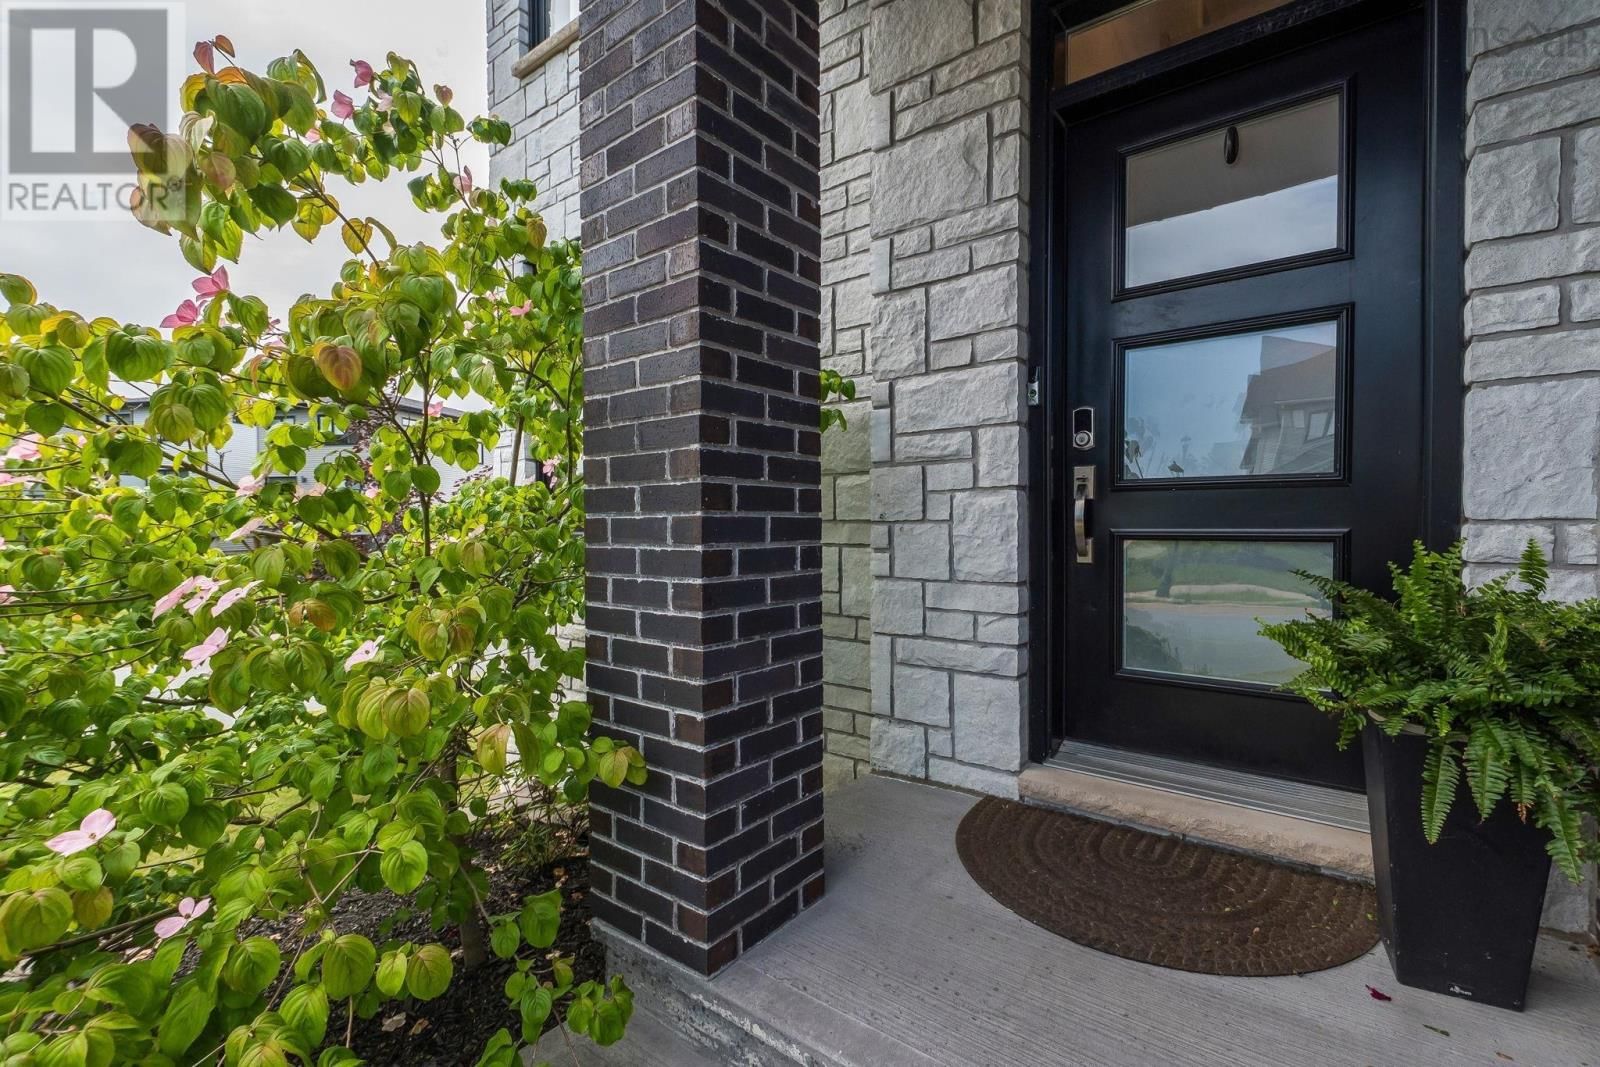
4 Crownridge in The Parks of West Bedford. Step outside and into your unique and private backyard retreat, where every detail has been thoughtfully designed for relaxing and entertaining. The show-stopping outdoor space features a deluxe natural gas kitchen, an inviting dining area, and a luxurious Arctic Spa swim spa, creating the ultimate entertainers' paradise. Inside, the home is just as impressive. Whether you're hosting movie night in the theatre room, mixing drinks at the custom lower-level bar, or cooking up a feast on the natural gas range, this home was built for living well. The open-concept main floor flows effortlessly, with a spacious ... read more
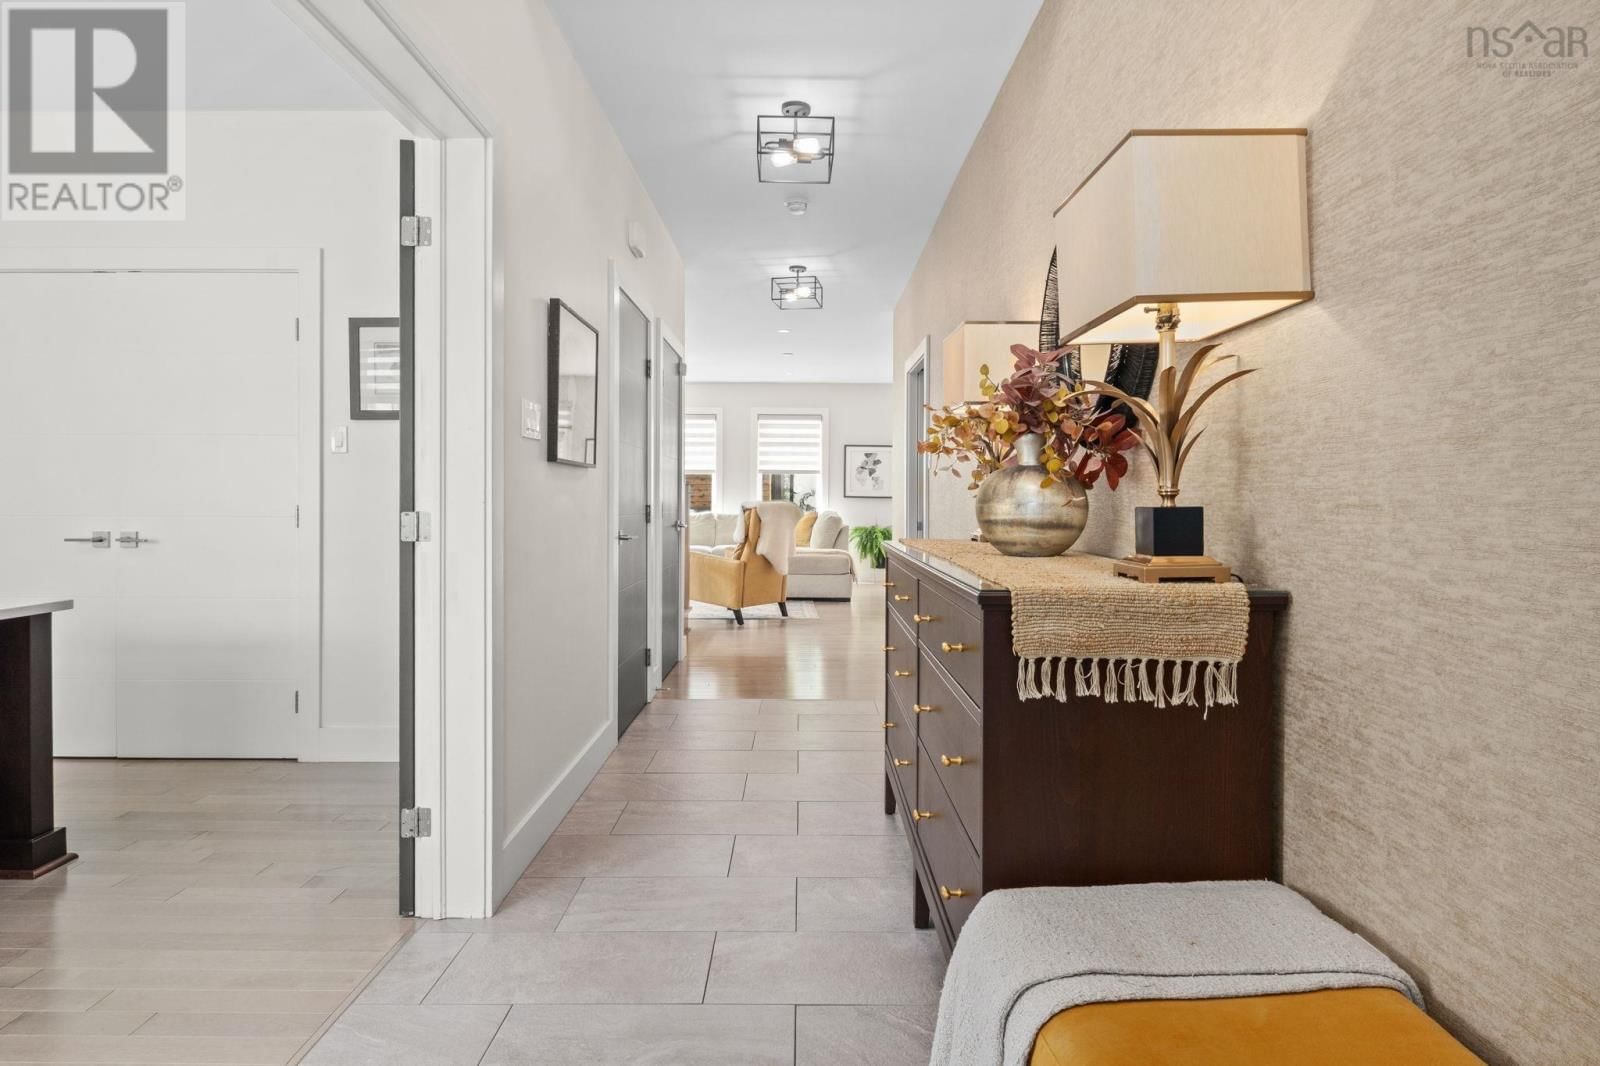
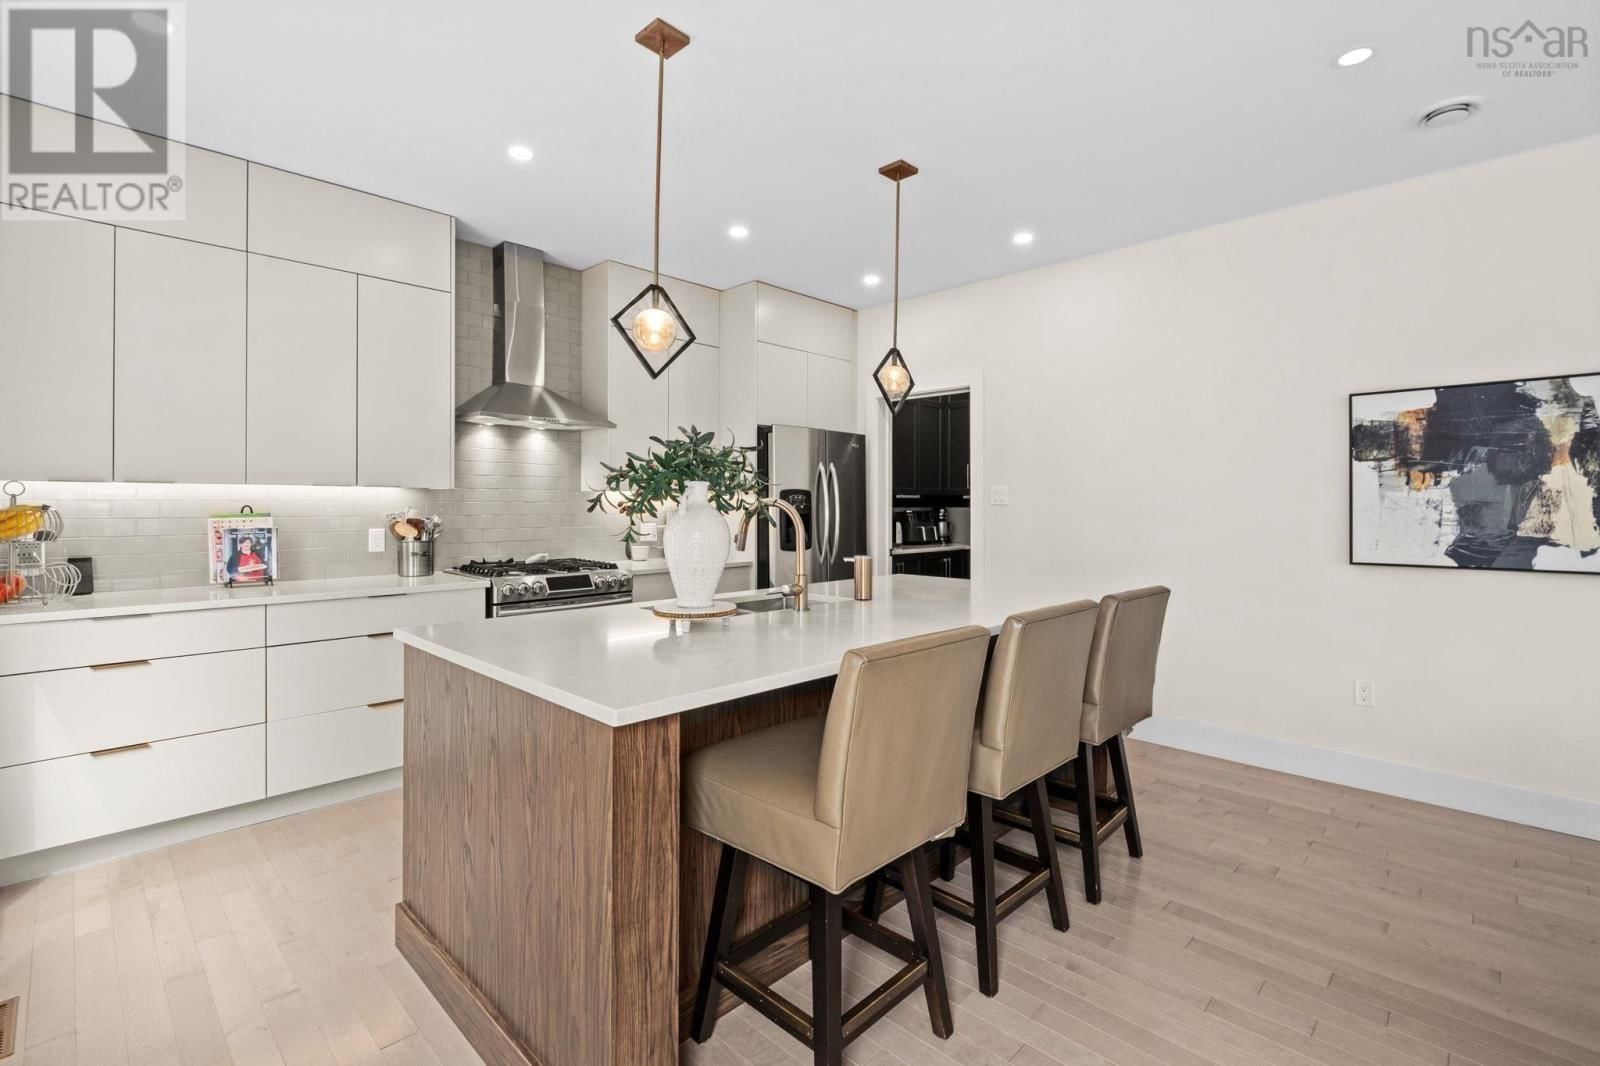
4 Crownridge in The Parks of West Bedford. Step outside and into your unique and private backyard retreat, where every detail has been thoughtfully designed for relaxing and entertaining. The show-stopping outdoor space features a deluxe natural gas kitchen, an inviting dining area, and a luxurious Arctic Spa swim spa, creating the ultimate entertainers' paradise. Inside, the home is just as impressive. Whether you're hosting movie night in the theatre room, mixing drinks at the custom lower-level bar, or cooking up a feast on the natural gas range, this home was built for living well. The open-concept main floor flows effortlessly, with a spacious main floor office, mudroom, walk-in pantry with abundant shelving, and five generous bedrooms. Additional features that set this home apart include a paver stone driveway wide enough for three cars side by side, an epoxy-coated garage floor, in-ground irrigation system, central vac, and natural gas throughout. The sellers have truly thought of everything, all that's left to do is move in and enjoy. (id:39198)
Open House this Sunday, September 20th, from 2:00 PM to 4:00 PM.
- Listing ID: 202616473
- Property Type: Single Family
- Year Built: 2017
| Property | |
|---|---|
| Ownership: | Freehold |
| Lot Size: | 0.2395 Ac Landscaped |
| Parking: | Garage |
| Building | |
|---|---|
| Type: | Single Family House |
| Appliances: | Central Vacuum, Dryer, Gas Stove(s), Hot Tub, Refrigerator, Washer and Barbeque |
| HVAC: | Fireplace, Heat Pump and Heat Pump Electric, Natural Gas |
| Exterior: | Brick, Vinyl and Wood Siding |
| Basement: | Full (Finished) |
| Utilities: | Municipal Sewage System |
| Location | |
|---|---|
| Town: | Bedford |
| Province: | Nova Scotia |
| Nearby Amenities: | Park, Playground, Public Transit and Shopping |
| Community Features: | Recreational Facilities and School Bus |
| Rooms | Level | Dimensions |
|---|---|---|
| Kitchen | Main level | 14.6 x 11.4 |
| Dining room | Main level | 10 x 14.6 |
| Living room | Main level | 14.6 x 15.10 |
| Den | Main level | 10 x 12.8 |
| Mud room | Main level | 3.8 x 9.2 |
| Other | Main level | 5.7 x 6 |
| 2pc Bathroom | Main level | 5.2 x 6 |
| Primary Bedroom | Second level | 14.7 x 15.11 |
| 4pc Ensuite bath | Second level | 10.8 x 13.4 |
| Other | Second level | 6.11 x 14.1 |
| 1pc Bathroom | Second level | 2.11 x 7.8 |
| Bedroom | Second level | 10 x 16.4 |
| Bedroom | Second level | 11.8 x 12.7 |
| Bedroom | Second level | 10.11 x 135 |
| 5pc Bathroom | Second level | 5.4 x 11.3 |
| Recreational, Games room | Basement | 13.10 x 20.1 |
| Media | Basement | 13.9 x 15.3 |
| Den | Basement | 5.5 x 7 |
| Bedroom | Basement | 9.4 x 12.5 |
| 4pc Bathroom | Basement | 4.11 x 9.10 |
Book a showing to see this Crownridge Home in Bedford
This property has so much to offer. Book a private showing now, as you do not want to miss out on 4 Crownridge Drive in Bedford, Nova Scotia!
Private Showing Request
Send a request to book a private showing for
.
Please Note: Information you supply in the contact form will be kept fully confidential.
Is this home the right property for you? Start a conversation to find out.

Provided by Sutton Group Professional Realty. MLS®, REALTOR®, and the associated logos are trademarks of the Canadian Real Estate Association.

This REALTOR.ca listing content is owned and licensed by REALTOR® members of the Canadian Real Estate Association.
Have questions or need more information about this home? Don't know where to begin? Then, let us connect you with the best real estate agent to guide you.

Inquiries submitted through this website will be responded to by a local sales representative from Royal LePage®.
Start a Conversation by Text
Provide your full name, phone and email to start a conversation by text message.
Please Note: Information you supply in the contact form will be kept fully confidential.
Start a Conversation by Email
Provide your full name and email to start a conversation by email.
Please Note: Information you supply in the contact form will be kept fully confidential.