
153 Ravines Drive, Bedford, Nova Scotia B4A 0A4







$1,098,000
- 5 bedrooms
- 5 bathrooms
- 3,789 Square Feet
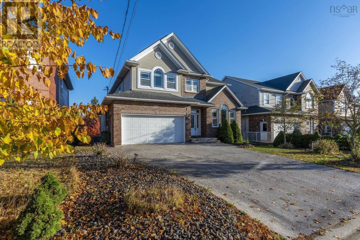
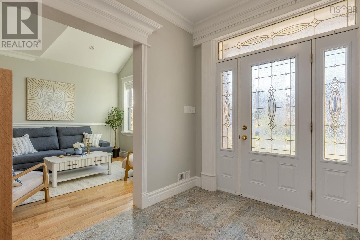
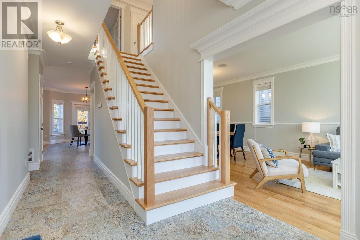
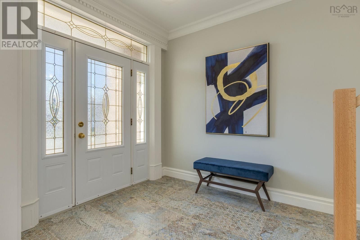
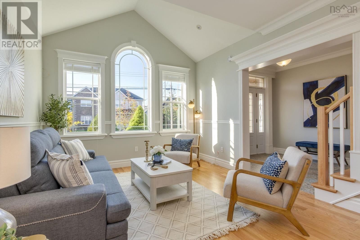
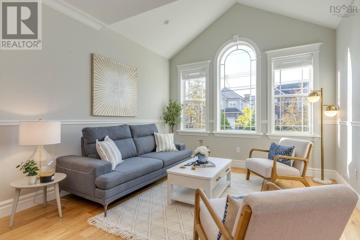
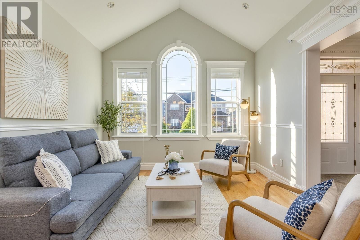
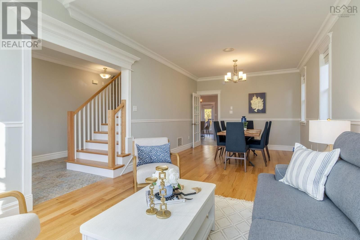
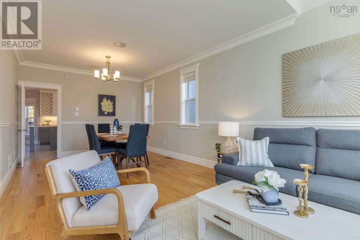
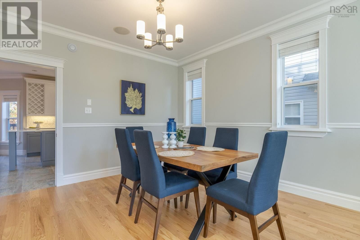
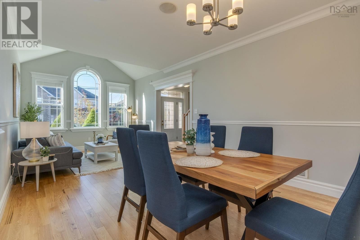
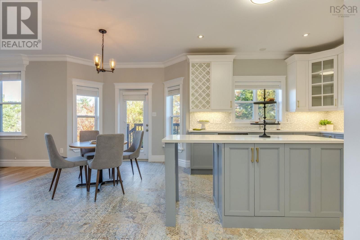
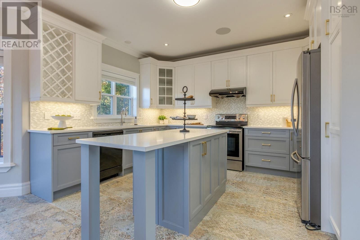
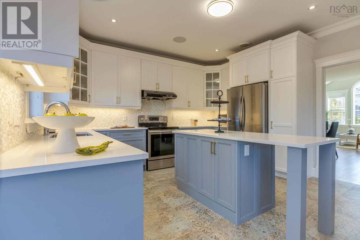
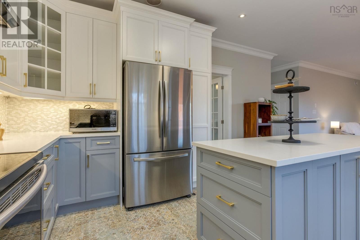
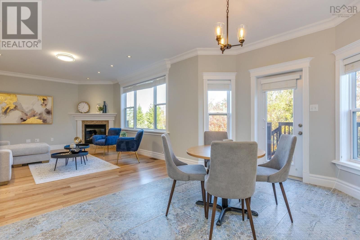
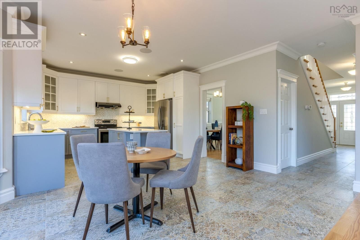
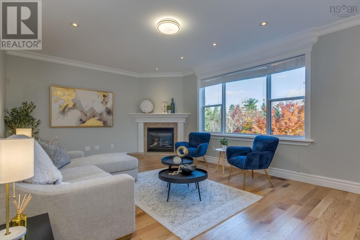
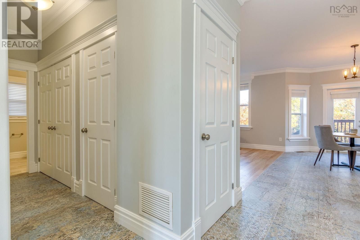
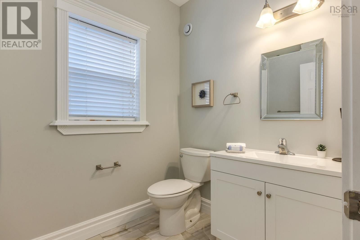
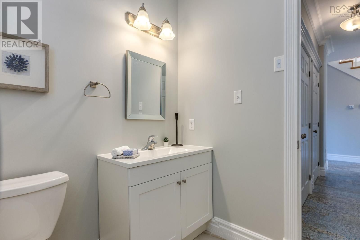
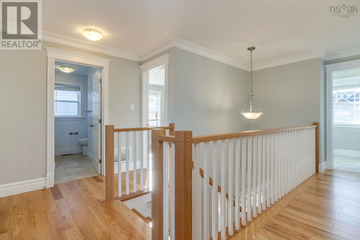
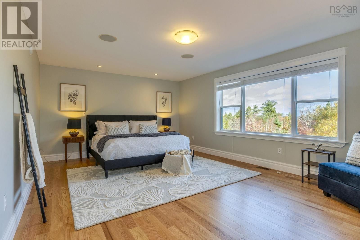
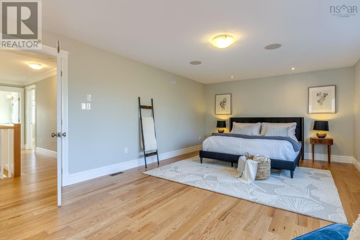
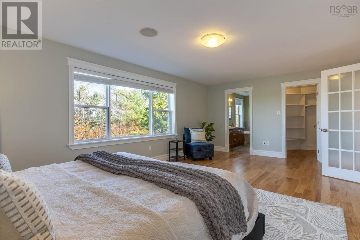
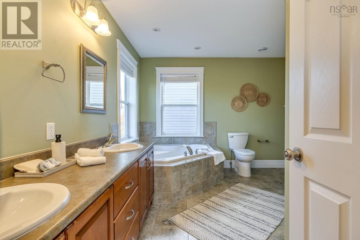
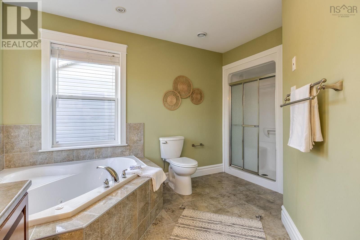
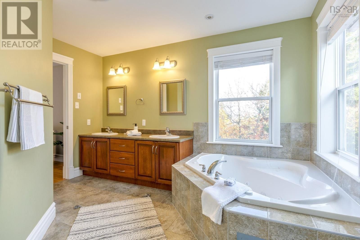
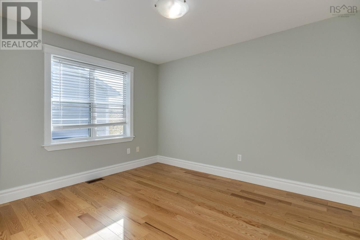
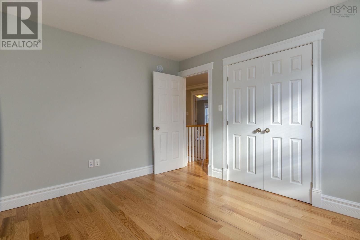
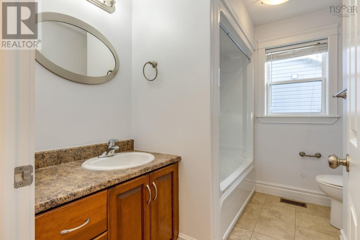
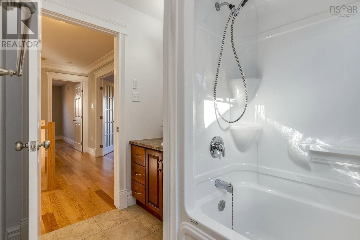
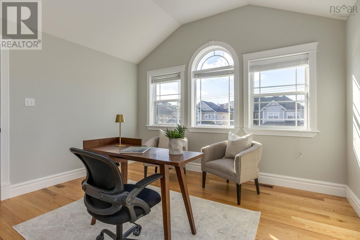
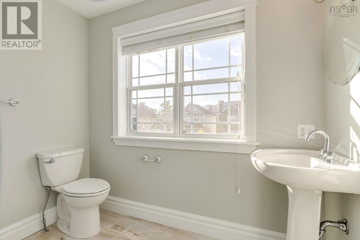
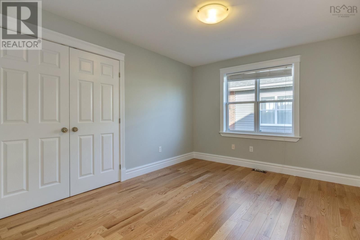
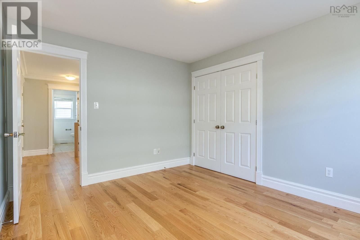
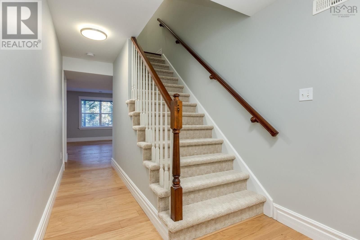
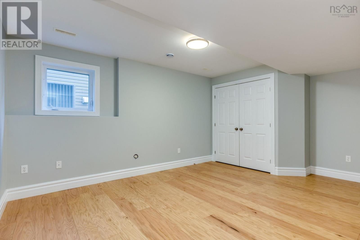
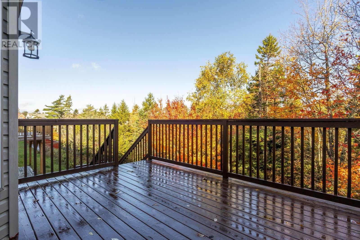
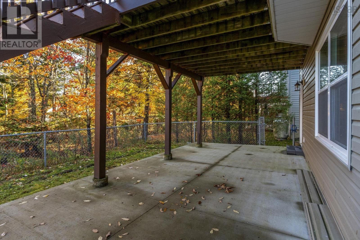
Beautiful home in one of Halifaxs most Sought-After Neighbourhoods and School Districts.Its rare to find a house in this area that combines timeless curb appeal with a completely renovated interior.This elegant 5-bedroom 4.5-bathroom property has been extensively updated to offer a fresh, modern living experience. The upgrades include new engineered hardwood flooring, designer ceramic tiles, solid wood staircase, a brand-new kitchen with quartz countertops, a refreshed powder room, and a renovated main bath on the second level. The entire house has been freshly painted. Most of the lighting fixtures have been updated.The walk-out basement opens to a ... read more
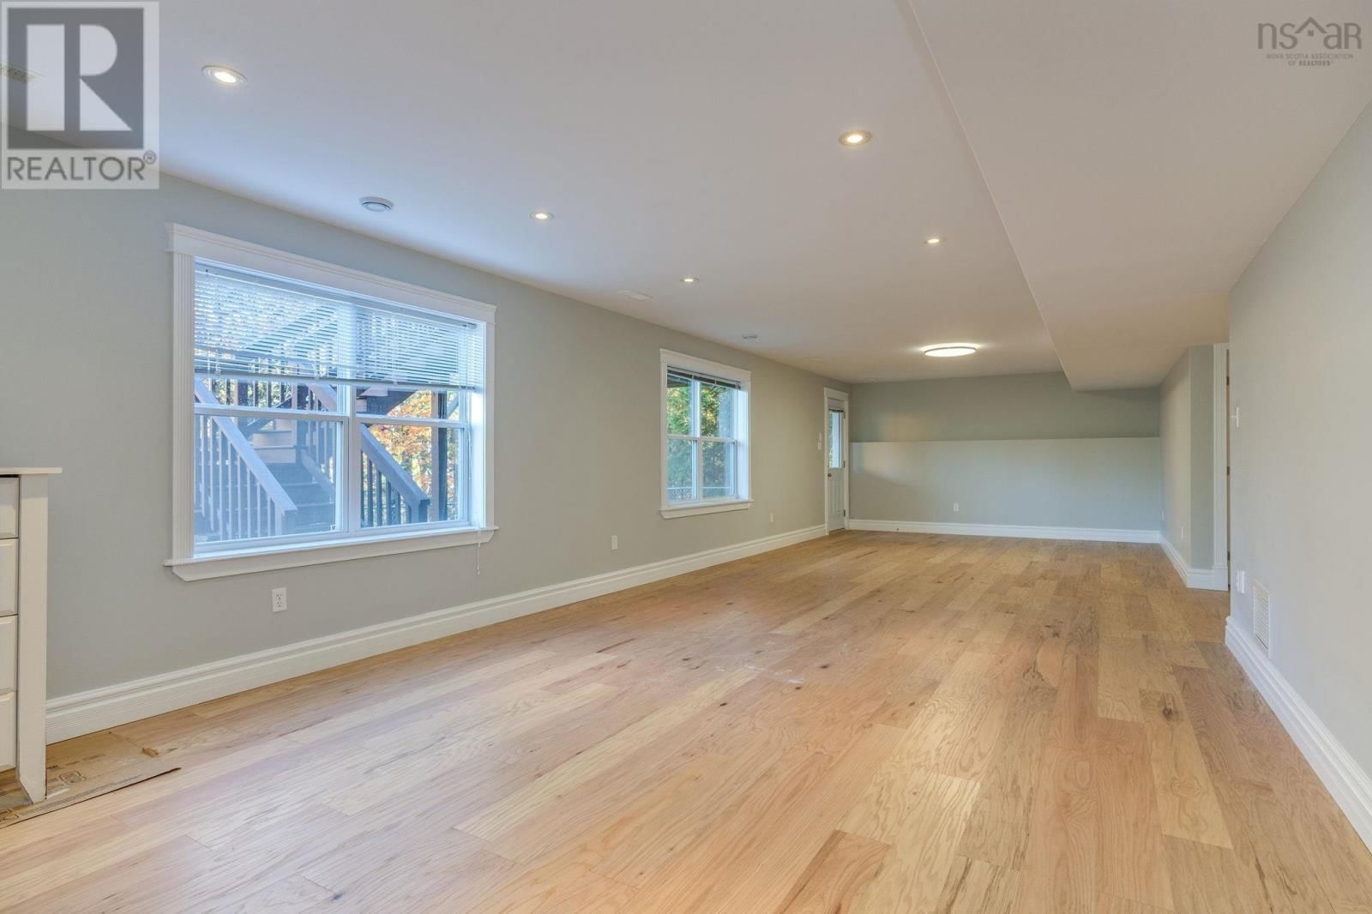
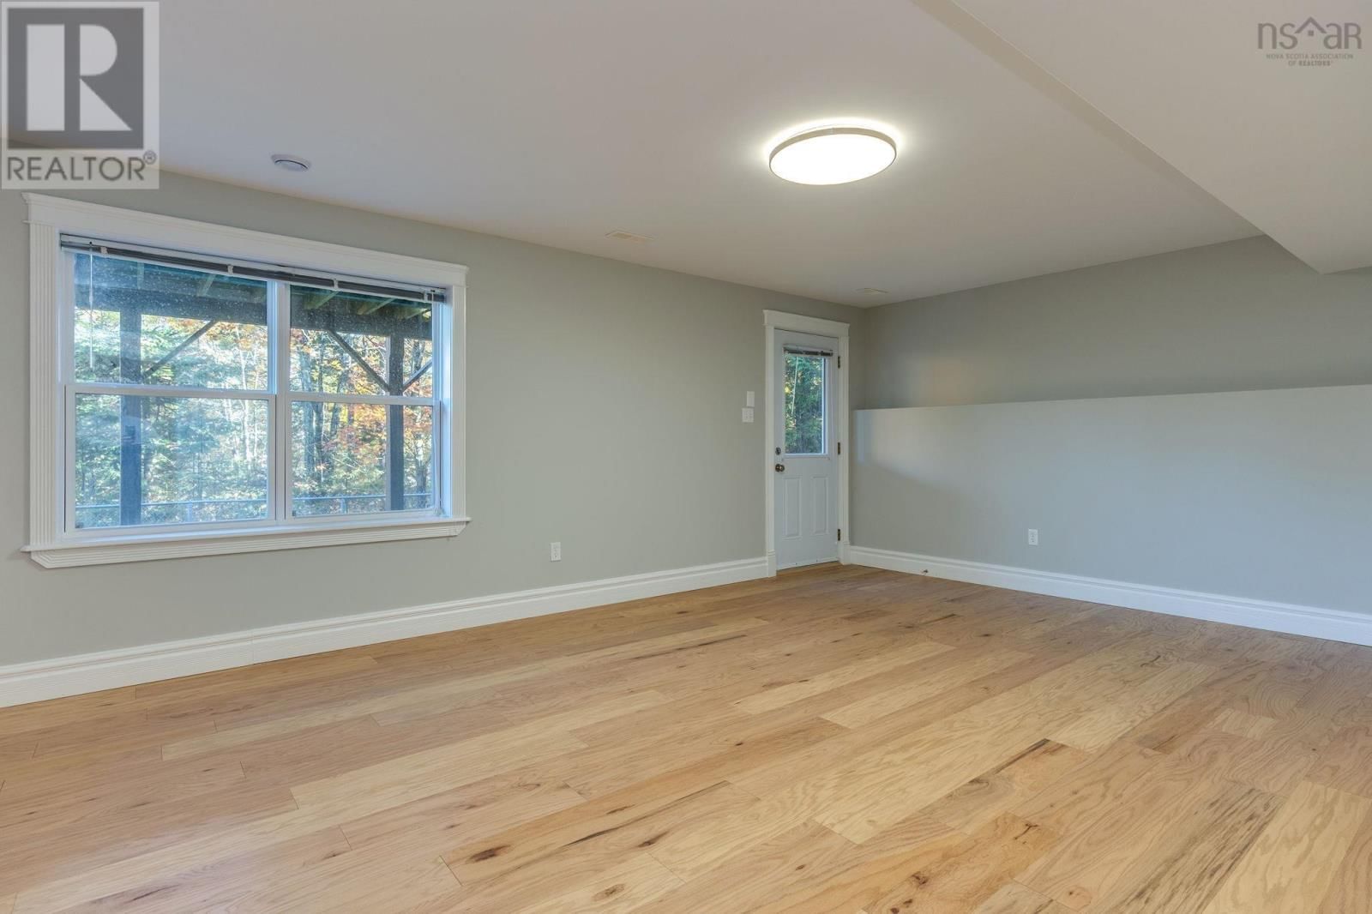
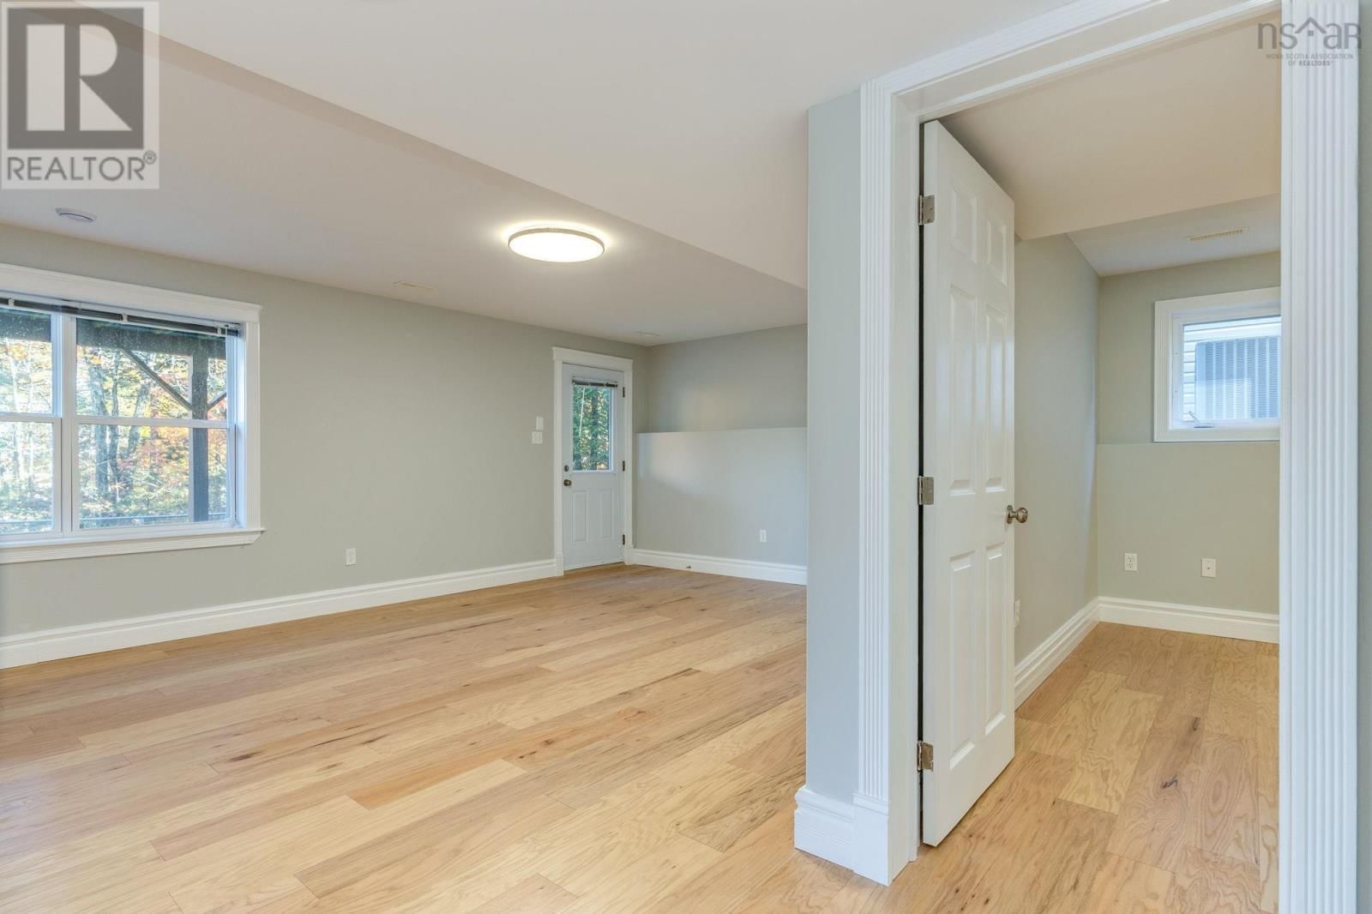
Beautiful home in one of Halifaxs most Sought-After Neighbourhoods and School Districts.Its rare to find a house in this area that combines timeless curb appeal with a completely renovated interior.This elegant 5-bedroom 4.5-bathroom property has been extensively updated to offer a fresh, modern living experience. The upgrades include new engineered hardwood flooring, designer ceramic tiles, solid wood staircase, a brand-new kitchen with quartz countertops, a refreshed powder room, and a renovated main bath on the second level. The entire house has been freshly painted. Most of the lighting fixtures have been updated.The walk-out basement opens to a fenced backyard, and the property line actually extends beyond the existing fence. Solar panels on the roof make this home energy-efficient and help reduce your daily living costs. Conveniently located close to shopping, schools, parks, and public transit, this move-in-ready home offers the perfect blend of comfort, style, and practicality. (id:39198)
- Listing ID: 202609142
- Property Type: Single Family
- Year Built: 2009
| Property | |
|---|---|
| Ownership: | Freehold |
| Lot Size: | 0.1653 Ac Landscaped |
| Parking: | Garage |
| Building | |
|---|---|
| Type: | Single Family House |
| Appliances: | Dryer, Refrigerator, Washer and Stove |
| HVAC: | Fireplace, Heat Pump and Heat Pump Electric, Solar |
| Exterior: | Brick and Vinyl |
| Utilities: | Municipal Sewage System |
| Location | |
|---|---|
| Town: | Bedford |
| Province: | Nova Scotia |
| Nearby Amenities: | Park, Playground, Public Transit and Shopping |
| Community Features: | Recreational Facilities and School Bus |
| Rooms | Level | Dimensions |
|---|---|---|
| Living room | Main level | 26*12 |
| Dining room | Main level | |
| Dining nook | Main level | |
| Kitchen | Main level | 21*13 |
| Family room | Main level | 18*14 |
| 2pc Bathroom | Main level | 2 pc |
| Primary Bedroom | Second level | 21.6*13.6 |
| 5pc Ensuite bath | Second level | 5 pc |
| Bedroom | Second level | 10.6*13 |
| Bedroom | Second level | 10*12.6 |
| Bedroom | Second level | 10*13 |
| 4pc Bathroom | Second level | 4 pc |
| 4pc Bathroom | Second level | 4 pc |
| Recreational, Games room | Basement | 39*14.1 |
| Bedroom | Basement | 12*12 |
| 4pc Bathroom | Basement | 4 pc |
Book a showing to see this Ravines Home in Bedford
This property has so much to offer. Book a private showing now, as you do not want to miss out on 153 Ravines Drive in Bedford, Nova Scotia!
Private Showing Request
Send a request to book a private showing for
.
Please Note: Information you supply in the contact form will be kept fully confidential.
Is this home the right property for you? Start a conversation to find out.

Provided by Royal LePage Atlantic. MLS®, REALTOR®, and the associated logos are trademarks of the Canadian Real Estate Association.

This REALTOR.ca listing content is owned and licensed by REALTOR® members of the Canadian Real Estate Association.
Have questions or need more information about this home? Don't know where to begin? Then, let us connect you with the best real estate agent to guide you.

Inquiries submitted through this website will be responded to by a local sales representative from Royal LePage®.
Start a Conversation by Text
Provide your full name, phone and email to start a conversation by text message.
Please Note: Information you supply in the contact form will be kept fully confidential.
Start a Conversation by Email
Provide your full name and email to start a conversation by email.
Please Note: Information you supply in the contact form will be kept fully confidential.