
70 Bradford Place, Bedford West, Nova Scotia B4B 0R6






$1,799,900
- 9 bedrooms
- 7 bathrooms
- 6,015 Square Feet
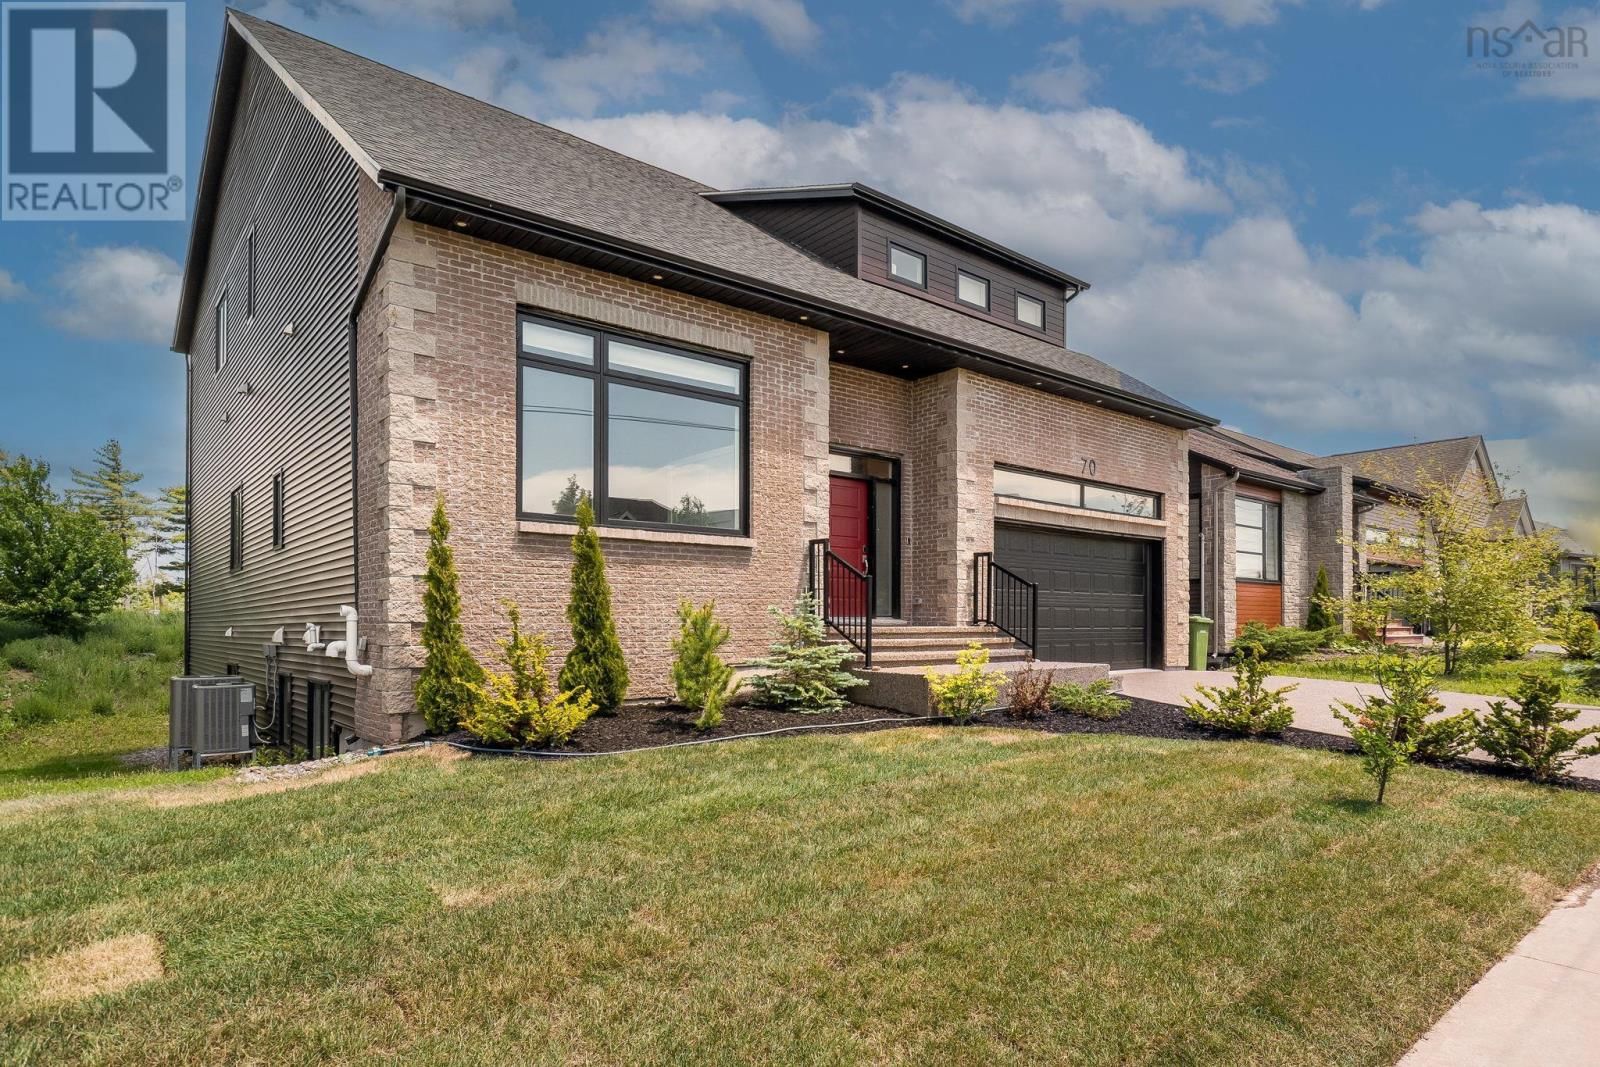
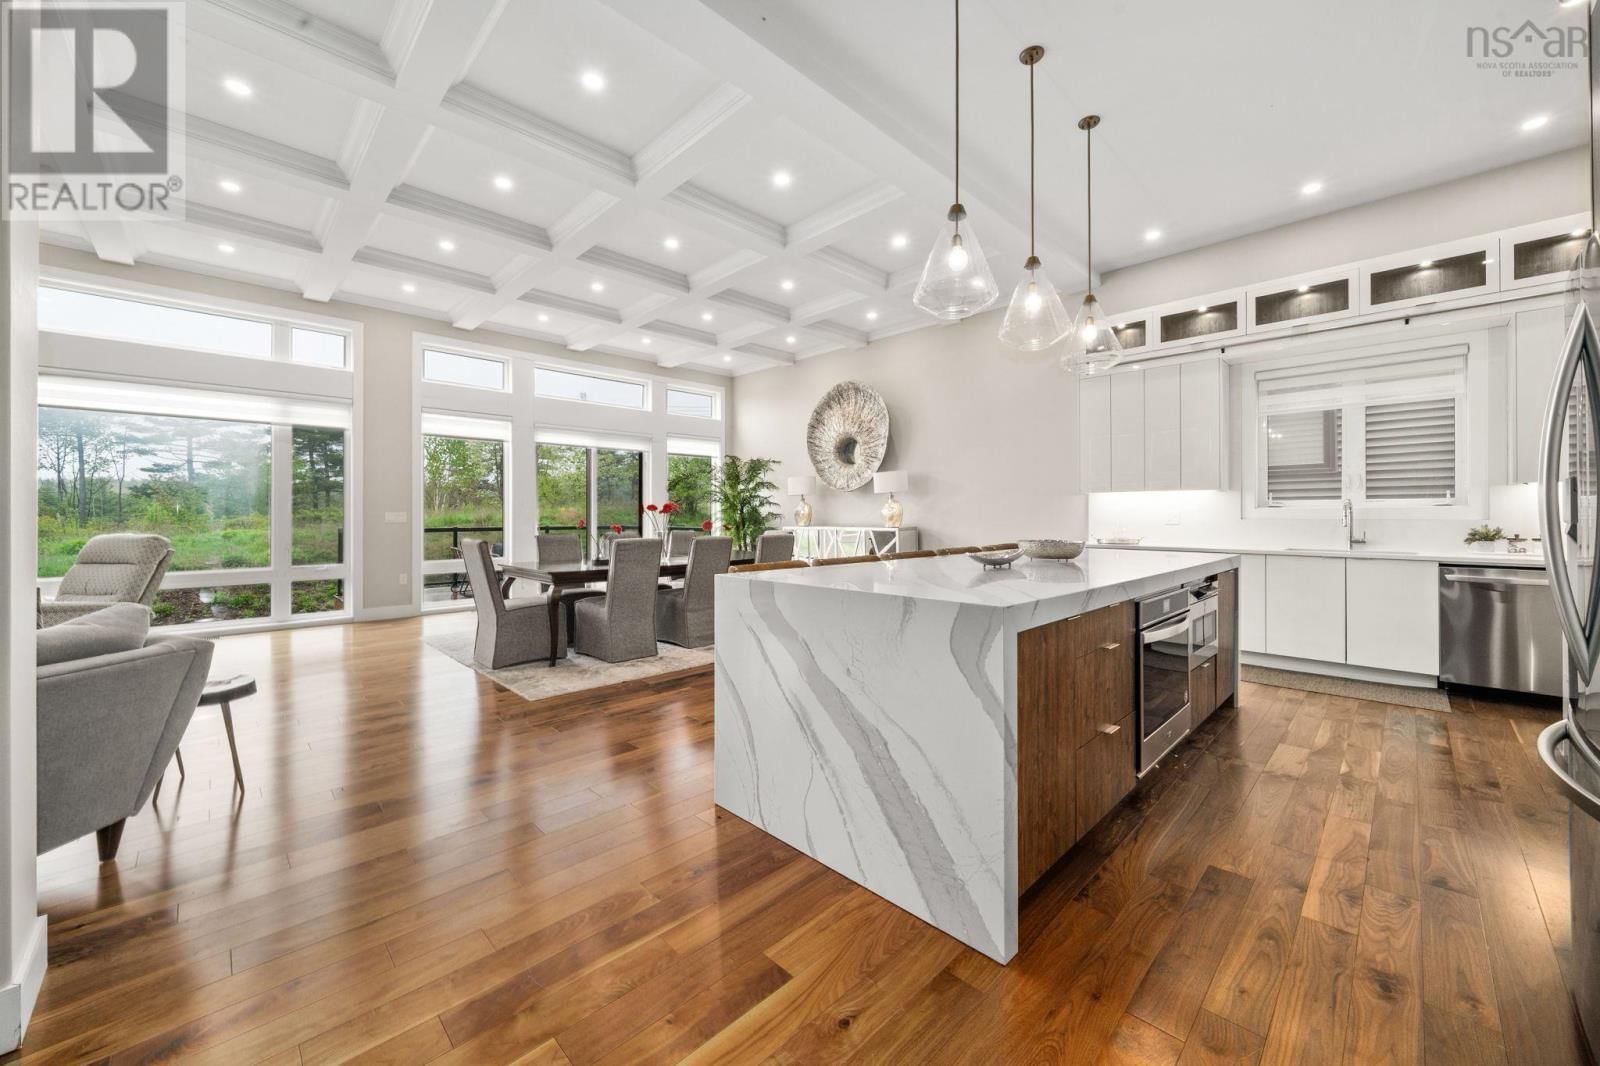
Welcome to 70 Bradford Place Prepare to be impressed. With over 6,000 square feet of beautifully designed living space, this exceptional home is truly a showstopper from the moment you step through the front door. The main level is an entertainers dream, featuring soaring 12-foot ceilings, a stunning oversized center island, and an expansive dining area perfect for hosting family and friends. The chef-inspired kitchen boasts a gas cooktop, ceiling-height cabinetry, and even a charming sliding ladder for easy access to upper storage. The spacious living room is anchored by a cozy gas fireplace and an impressive custom feature wall designed to showcase ... read more
Welcome to 70 Bradford Place Prepare to be impressed. With over 6,000 square feet of beautifully designed living space, this exceptional home is truly a showstopper from the moment you step through the front door. The main level is an entertainers dream, featuring soaring 12-foot ceilings, a stunning oversized center island, and an expansive dining area perfect for hosting family and friends. The chef-inspired kitchen boasts a gas cooktop, ceiling-height cabinetry, and even a charming sliding ladder for easy access to upper storage. The spacious living room is anchored by a cozy gas fireplace and an impressive custom feature wall designed to showcase your favorite artwork, books, and treasured keepsakes. Also on the main floor are two versatile rooms that can serve as bedrooms, offices, or dens, along with a full bathroom and a convenient powder room. Upstairs, you'll find a luxurious primary retreat complete with a boutique-style walk-in closet and a spa-like 6-piece ensuite. A second primary suite offers its own walk-in closet and private ensuite, making it ideal for extended family or guests. This level also features a generous family room, two additional bedrooms, a full bathroom, and a laundry room.The lower level offers incredible flexibility. It includes another primary suite with ensuite, two additional bedrooms, full bathroom, a second laundry room, and a spacious recreation area with a full kitchen and dining space. With its own dedicated ducted heat pump, this level can function as an extension of the main home or as a fully self-contained suite. Thoughtfully designed for long-term convenience, the builder also incorporated dedicated elevator space on each level. These areas are currently utilized as three spacious storage closets, offering excellent functionality today and future accessibility options tomorrow.This remarkable property seamlessly combines luxury, versatility, and thoughtful design, making it a truly one-of-a-kind place to call home. (id:39198)
- Listing ID: 202615953
- Property Type: Single Family
| Property | |
|---|---|
| Style: | 3 Level |
| Ownership: | Freehold |
| Lot Size: | 0.2271 Ac Landscaped |
| Parking: | Garage |
| Building | |
|---|---|
| Type: | Single Family House |
| Appliances: | Cooktop - Gas, Dishwasher, Dryer - Electric, Microwave, Oven - Electric, Range - Electric, Refrigerator, Washer and Central Vacuum |
| HVAC: | Central Air Conditioning, Fireplace, Heat Pump, Heat Pump and In Floor Heating Natural Gas |
| Exterior: | Brick |
| Utilities: | Municipal Sewage System |
| Location | |
|---|---|
| Town: | Bedford West |
| Province: | Nova Scotia |
| Nearby Amenities: | Park, Place Of Worship, Playground, Public Transit and Shopping |
| Community Features: | Recreational Facilities and School Bus |
| Rooms | Level | Dimensions |
|---|---|---|
| Foyer | Main level | 8.9 x 10.9 |
| Living room | Main level | 18.8 x 25.8 |
| Dining room | Main level | 16.4 x 18.5 |
| Kitchen | Main level | 11.10 x 16.4 |
| Bedroom | Main level | 12.3 x 13.3 |
| Bedroom | Main level | 12.3 x 13.3 |
| 4pc Bathroom | Main level | 7.6 x 9.10 |
| 2pc Bathroom | Main level | 5.4 x 5.4 |
| Storage | Main level | 5.1 x 5.4 |
| Primary Bedroom | Second level | 14.11 x 15.7 |
| 6pc Ensuite bath | Second level | 14 x 17.1 |
| Family room | Second level | 14 x 14.11 |
| Bedroom | Second level | 12.9 + 8.2 x 17.7 |
| 3pc Ensuite bath | Second level | 5.6 x 8.4 |
| Bedroom | Second level | 11.6 x 14.11 |
| Bedroom | Second level | 11 x 12.8 |
| 4pc Bathroom | Second level | 5.9 x 10.5 |
| Laundry room | Second level | 5.3 x 9.1 |
| Storage | Second level | 5.1 x 5.4 |
| Recreational, Games room | Lower level | 18.5 x 26.7 |
| Kitchen | Lower level | 10.9 x 22.1 |
| Bedroom | Lower level | 18.1 x 22.11 |
| 3pc Ensuite bath | Lower level | 5.6 x 9 |
| Bedroom | Lower level | 11.7 x 11.11 |
| Bedroom | Lower level | 10.11 x 11.6 |
| Laundry room | Lower level | 5.5 x 6 |
| 3pc Bathroom | Lower level | 6.6 x 8.11 |
| Utility room | Lower level | 8.8 x 16 |
| Storage | Lower level | 5.1 x 5.4 |
Book a showing to see this Bradford Home in Bedford West
This property has so much to offer. Book a private showing now, as you do not want to miss out on 70 Bradford Place in Bedford West, Nova Scotia!
Private Showing Request
Send a request to book a private showing for
.
Please Note: Information you supply in the contact form will be kept fully confidential.
Is this home the right property for you? Start a conversation to find out.

Provided by Royal LePage Atlantic. MLS®, REALTOR®, and the associated logos are trademarks of the Canadian Real Estate Association.

This REALTOR.ca listing content is owned and licensed by REALTOR® members of the Canadian Real Estate Association.
Have questions or need more information about this home? Don't know where to begin? Then, let us connect you with the best real estate agent to guide you.

Inquiries submitted through this website will be responded to by a local sales representative from Royal LePage®.
Start a Conversation by Text
Provide your full name, phone and email to start a conversation by text message.
Please Note: Information you supply in the contact form will be kept fully confidential.
Start a Conversation by Email
Provide your full name and email to start a conversation by email.
Please Note: Information you supply in the contact form will be kept fully confidential.