
382 Galloway Drive, Beaver Bank, Nova Scotia B4G 0C5





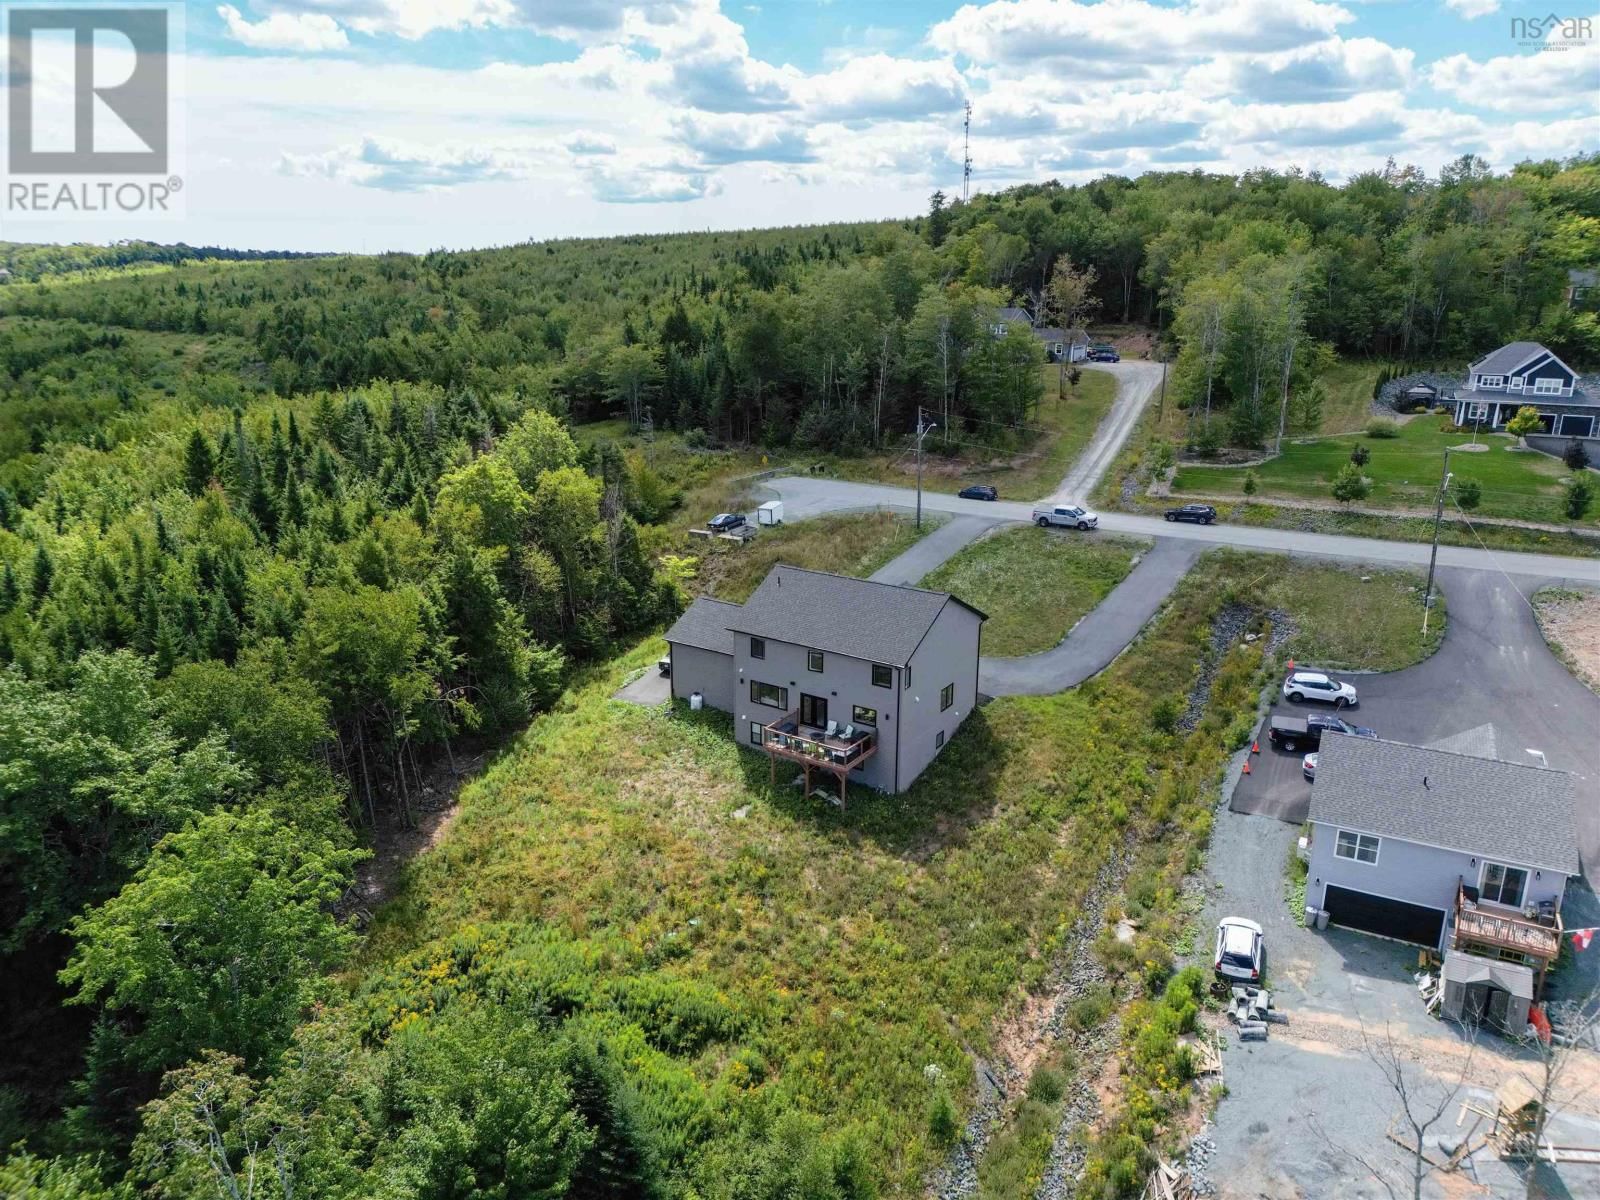


$899,900
- 5 bedrooms
- 4 bathrooms
- 4,056 Square Feet
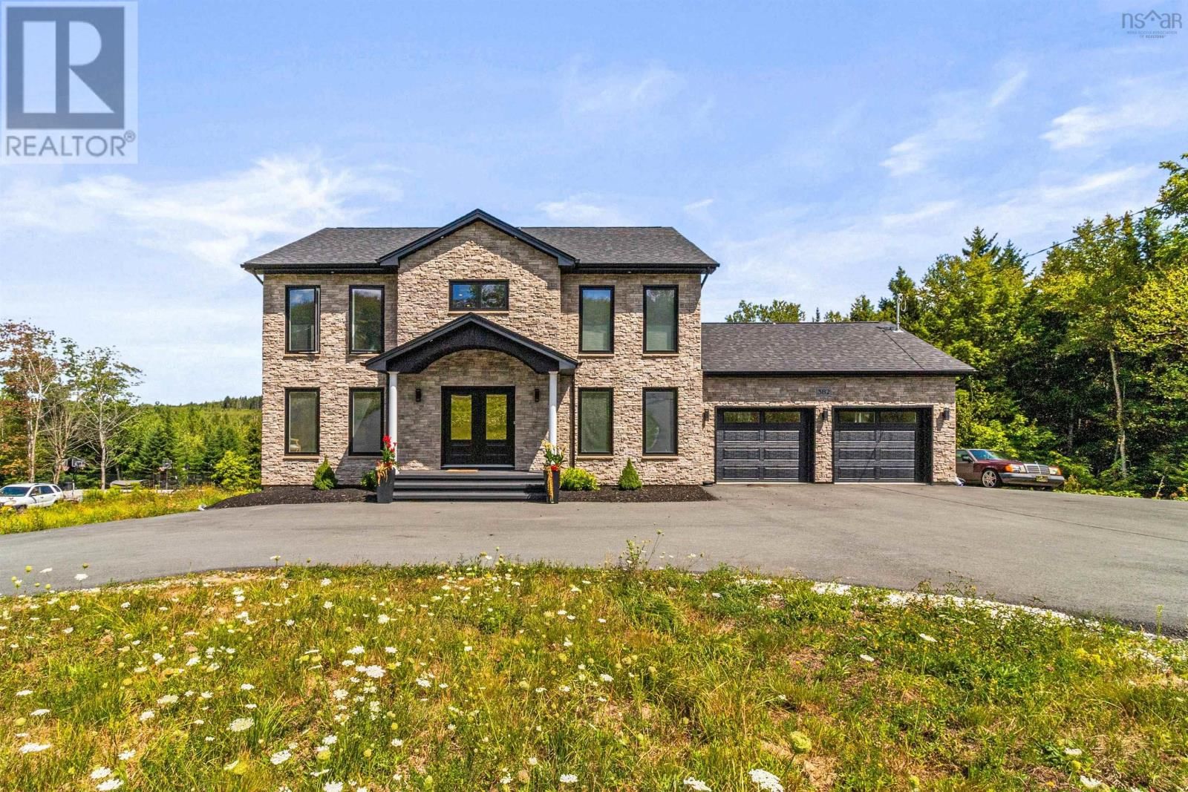
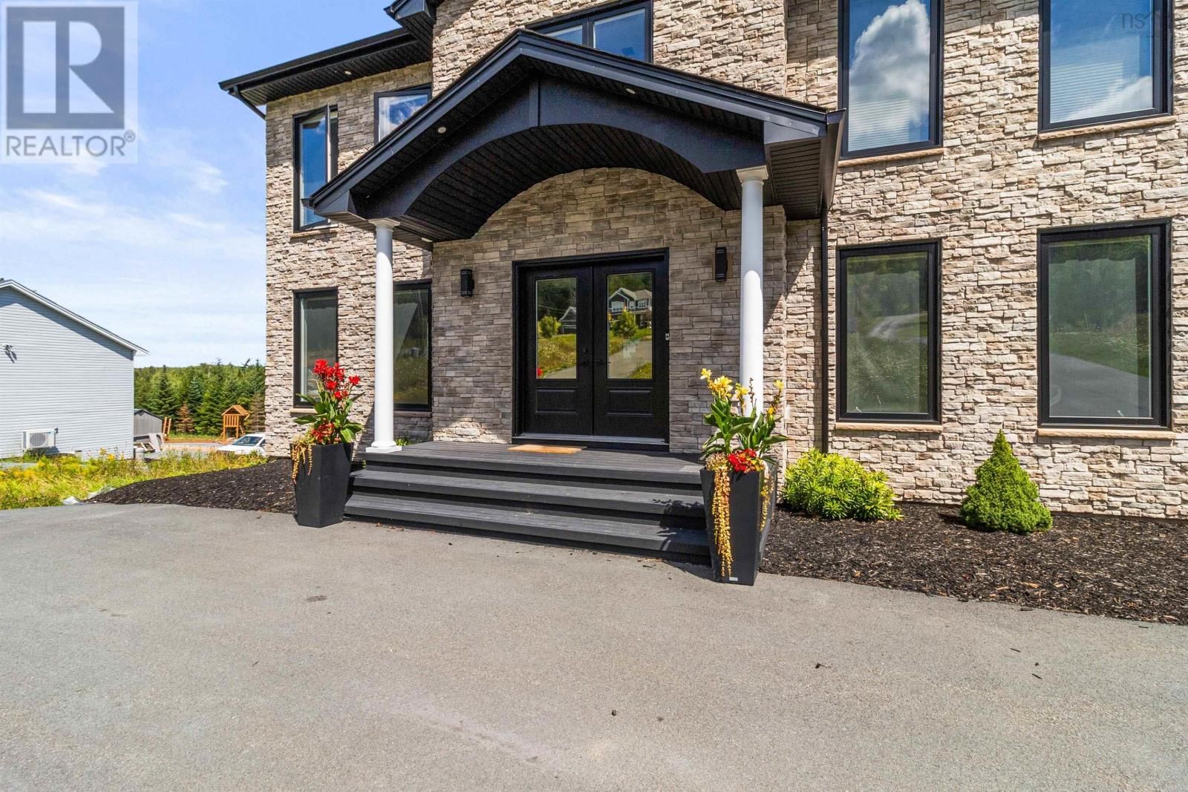
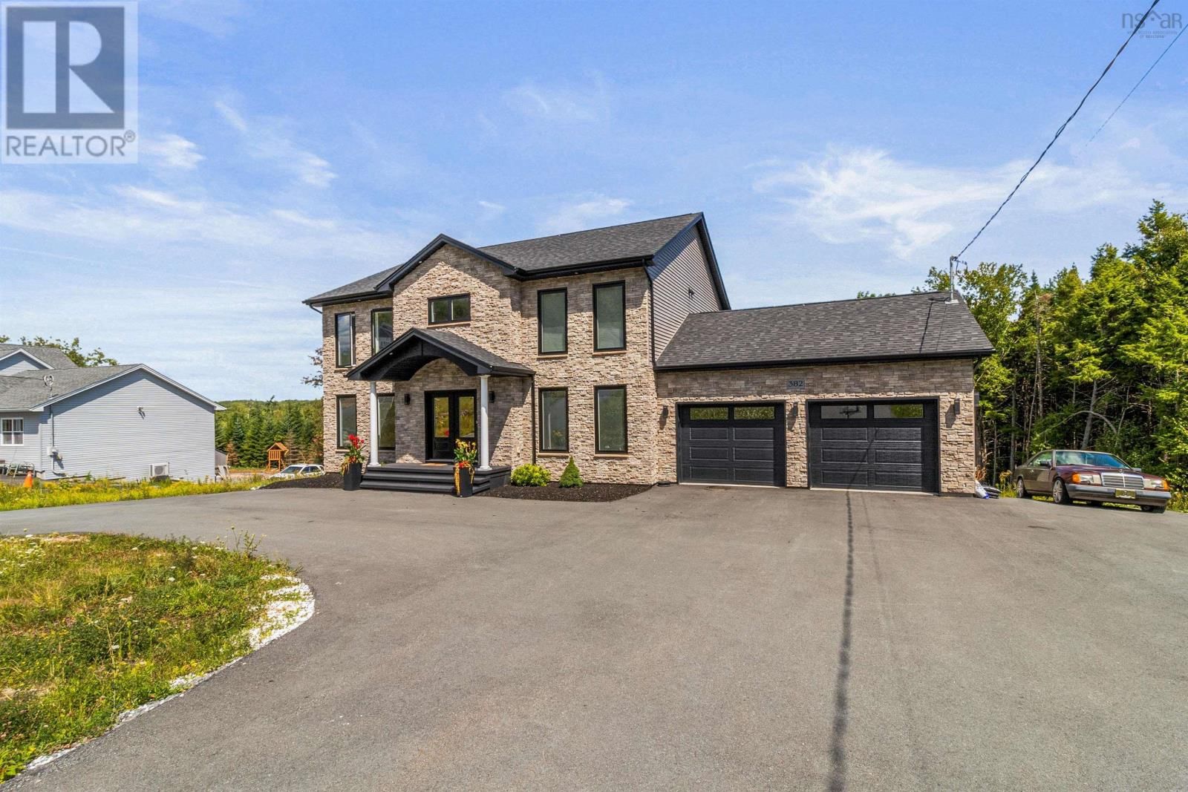
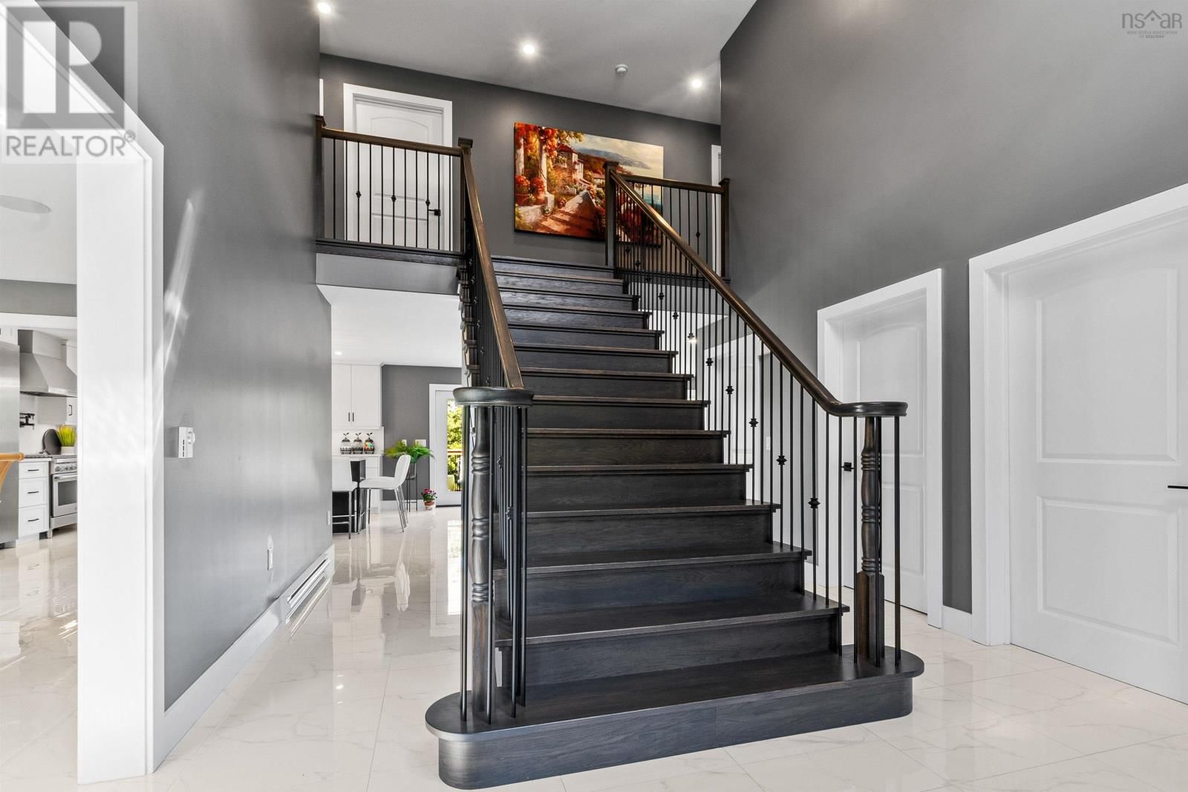
Welcome to 382 Galloway Drive, an exceptional custom-built home set on a private 1.32-acre lot surrounded by nature. Just 4 years young, this impressive property showcases a carefully curated blend of luxury, quality craftsmanship, and thoughtful design throughout. From the moment you arrive, the striking curb appeal makes a lasting impression with its grand U-shaped paved driveway, oversized double garage, sleek black-framed windows, and timeless Fusion Stone exterior accents. Step inside to a dramatic foyer where an elegant custom staircase serves as the focal point. Expansive windows flood the home with natural light, while soaring ceilings create ... read more
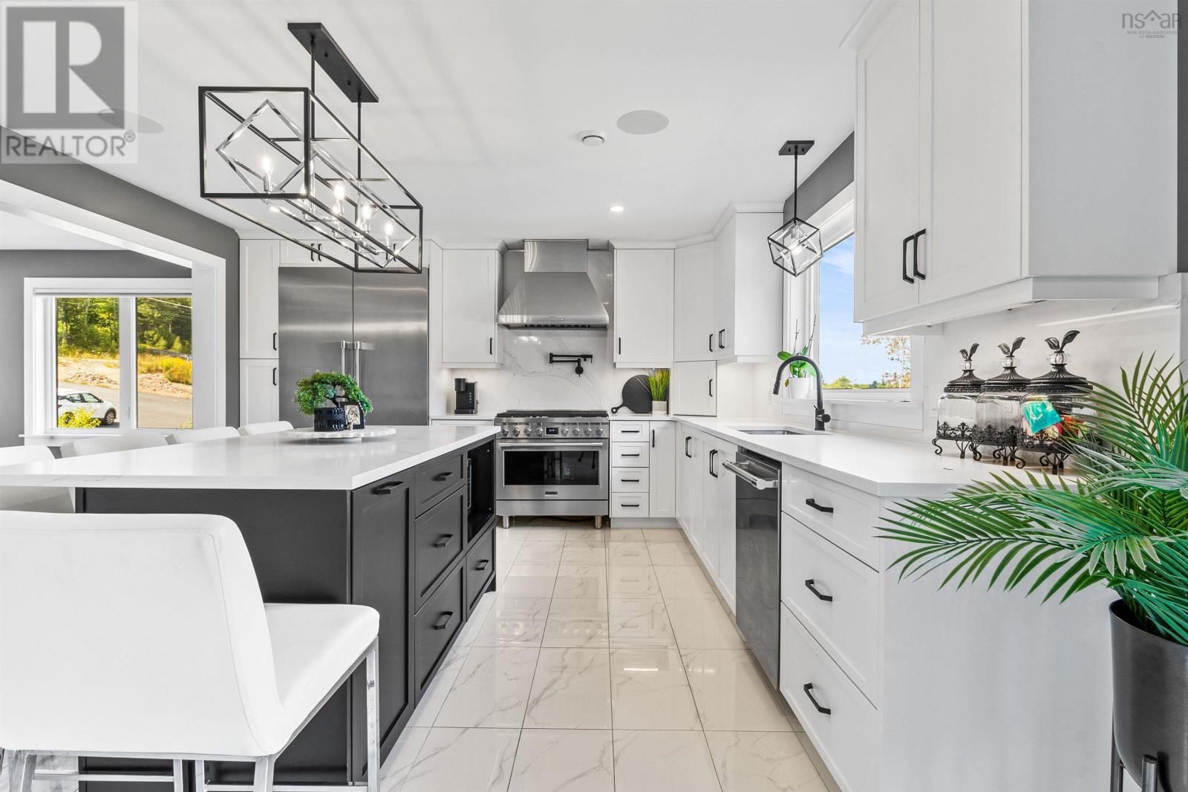
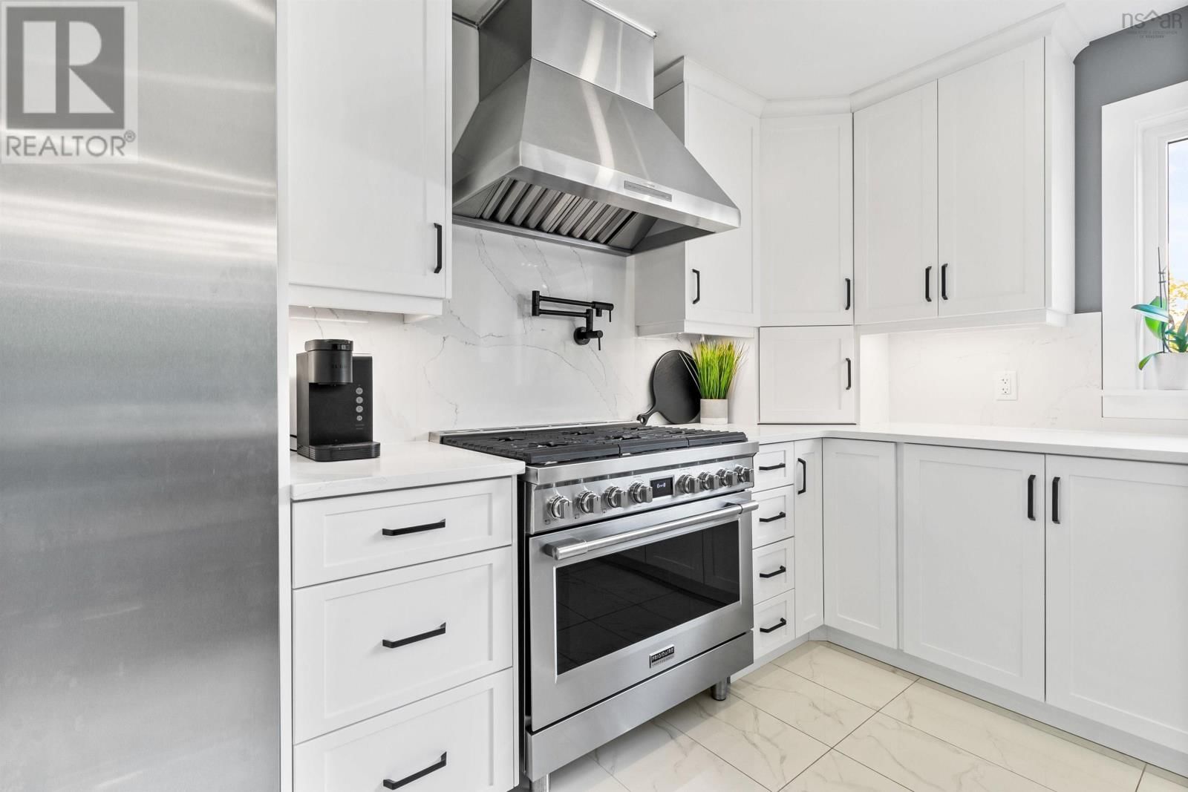
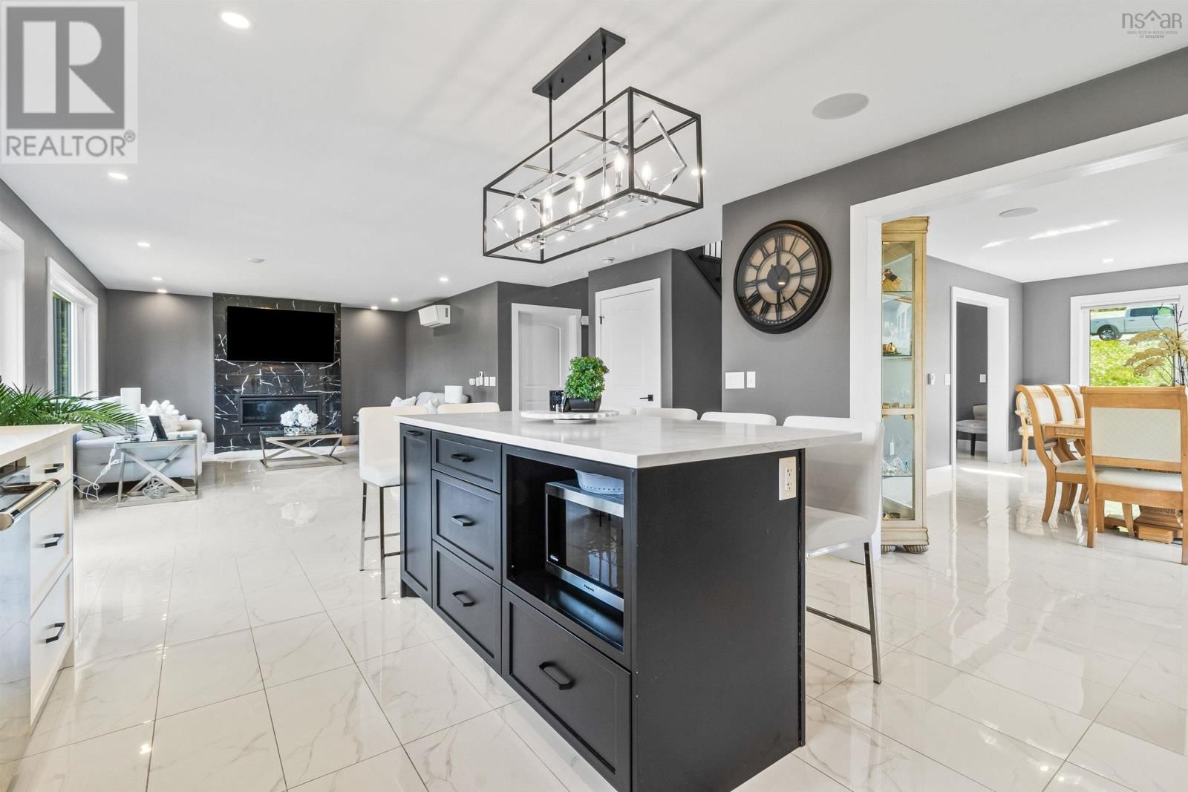
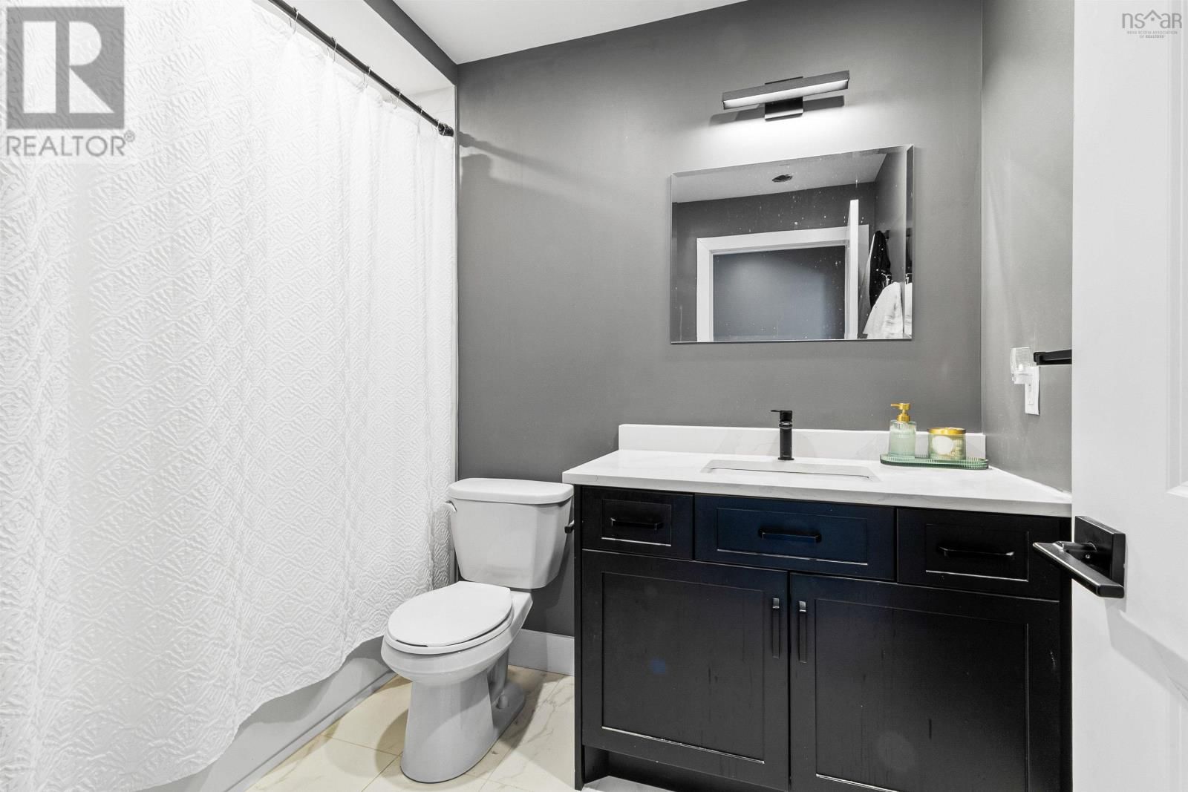
Welcome to 382 Galloway Drive, an exceptional custom-built home set on a private 1.32-acre lot surrounded by nature. Just 4 years young, this impressive property showcases a carefully curated blend of luxury, quality craftsmanship, and thoughtful design throughout. From the moment you arrive, the striking curb appeal makes a lasting impression with its grand U-shaped paved driveway, oversized double garage, sleek black-framed windows, and timeless Fusion Stone exterior accents. Step inside to a dramatic foyer where an elegant custom staircase serves as the focal point. Expansive windows flood the home with natural light, while soaring ceilings create an inviting sense of space and sophistication. The main level is finished with stunning Delicato tile flooring and offers a layout perfectly suited for both everyday living and entertaining. At the heart of the home is a spectacular chefs kitchen featuring an oversized quartz island, premium Thermador appliances, a gas range with pot filler, and a stunning Frozen Tundra quartz backsplash. The adjoining living room is equally impressive, highlighted by a floor-to-ceiling fireplace finished in striking Nero Marquina tile. A formal dining room, private office, stylish powder room, and functional mudroom with custom built-ins complete the main floor. Upstairs, youll find four spacious bedrooms, including a luxurious primary retreat with a walk-through closet and spa-inspired ensuite featuring a custom glass shower, deep soaker tub, and dual quartz vanities. The fully finished walkout lower level offers incredible flexibility with a large recreation room, full bathroom, rough-in for a wet bar, generous storage, and a dedicated cigar lounge complete with soundproofing and ventilation. Offering privacy without sacrificing proximity to amenities, 382 Galloway Drive is a truly remarkable place to call home. (id:39198)
- Listing ID: 202614417
- Property Type: Single Family
- Year Built: 2022
| Property | |
|---|---|
| Ownership: | Freehold |
| Land Size: | 1.3189 Ac |
| Parking: | Garage |
| Building | |
|---|---|
| Type: | Single Family House |
| Appliances: | Central Vacuum - Roughed In, Dishwasher, Dryer, Refrigerator, Washer and Stove |
| HVAC: | Air Conditioned, Baseboard Heaters, Ductless, Fireplace and Heat Pump Electric, Propane |
| Exterior: | Stone and Vinyl |
| Basement: | Full (Finished) |
| Utilities: | Septic System |
| Location | |
|---|---|
| Town: | Beaver Bank |
| Province: | Nova Scotia |
| Nearby Amenities: | Beach, Golf Course, Park, Place Of Worship, Playground and Shopping |
| Community Features: | Recreational Facilities and School Bus |
| Rooms | Level | Dimensions |
|---|---|---|
| Foyer | Main level | 12.7 x 10.3 |
| Living room | Main level | 25.4 x 13.10 |
| Kitchen | Main level | 12.9 x 13.9 |
| Dining room | Main level | 12.3 x 18.9 |
| Den | Main level | 12.3 x 8. |
| Mud room | Main level | 12.3 x 5.3 |
| 2pc Bathroom | Main level | 6 x 4.11 |
| Other | Main level | 23.5 garage x 23.1 |
| Primary Bedroom | Second level | 12.6 x 15.8 |
| 5pc Ensuite bath | Second level | 12.6 x 8.5 |
| Bedroom | Second level | 11.2 x 11.3 |
| Bedroom | Second level | 12.4 x 12. |
| Bedroom | Second level | 11.6 x 11.3 |
| 4pc Bathroom | Second level | 6.10 x 9.1 |
| Family room | Second level | 11.6 x 18.1 |
| Recreational, Games room | Basement | 36.6 x 15.9 |
| 4pc Bathroom | Basement | 11.6 x 5.8 |
| Storage | Basement | 11.5 x 11.11 |
Book a showing to see this Galloway Home in Beaver Bank
This property has so much to offer. Book a private showing now, as you do not want to miss out on 382 Galloway Drive in Beaver Bank, Nova Scotia!
Private Showing Request
Send a request to book a private showing for
.
Please Note: Information you supply in the contact form will be kept fully confidential.
Is this home the right property for you? Start a conversation to find out.

Provided by RE/MAX Nova. MLS®, REALTOR®, and the associated logos are trademarks of the Canadian Real Estate Association.

This REALTOR.ca listing content is owned and licensed by REALTOR® members of the Canadian Real Estate Association.
Have questions or need more information about this home? Don't know where to begin? Then, let us connect you with the best real estate agent to guide you.

Inquiries submitted through this website will be responded to by a local sales representative from Royal LePage®.
Start a Conversation by Text
Provide your full name, phone and email to start a conversation by text message.
Please Note: Information you supply in the contact form will be kept fully confidential.
Start a Conversation by Email
Provide your full name and email to start a conversation by email.
Please Note: Information you supply in the contact form will be kept fully confidential.