
550 River Road, Bear River, Nova Scotia B0S 1B0




$477,500
- 4 bedrooms
- 3 bathrooms
- 1,556 Square Feet
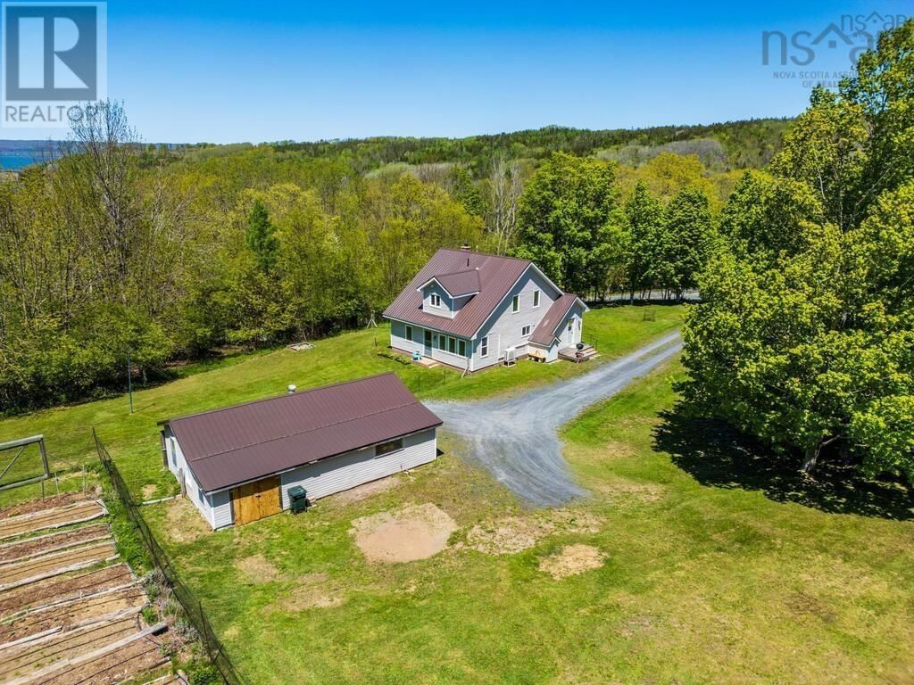
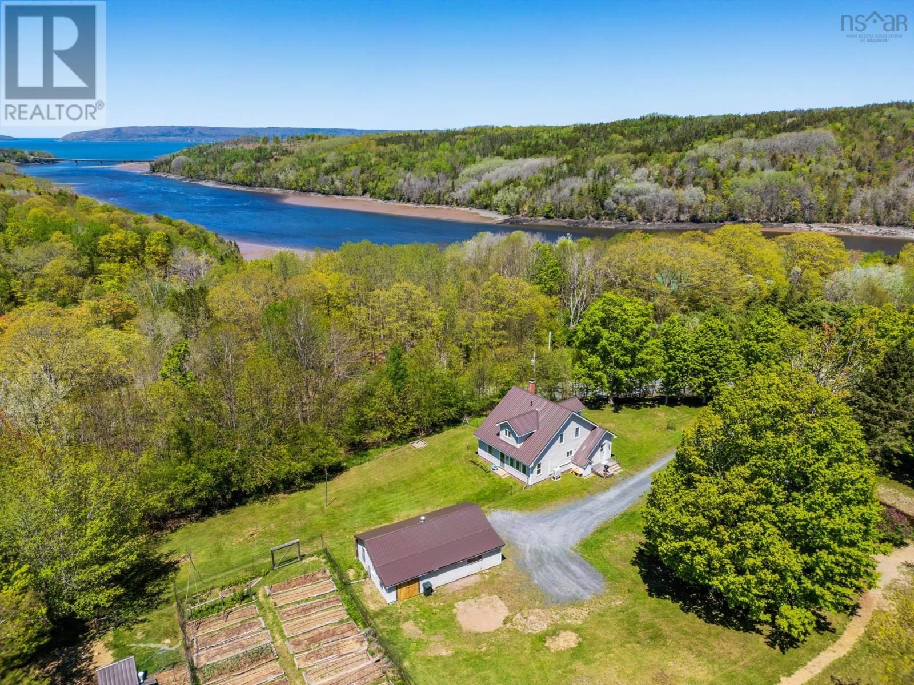
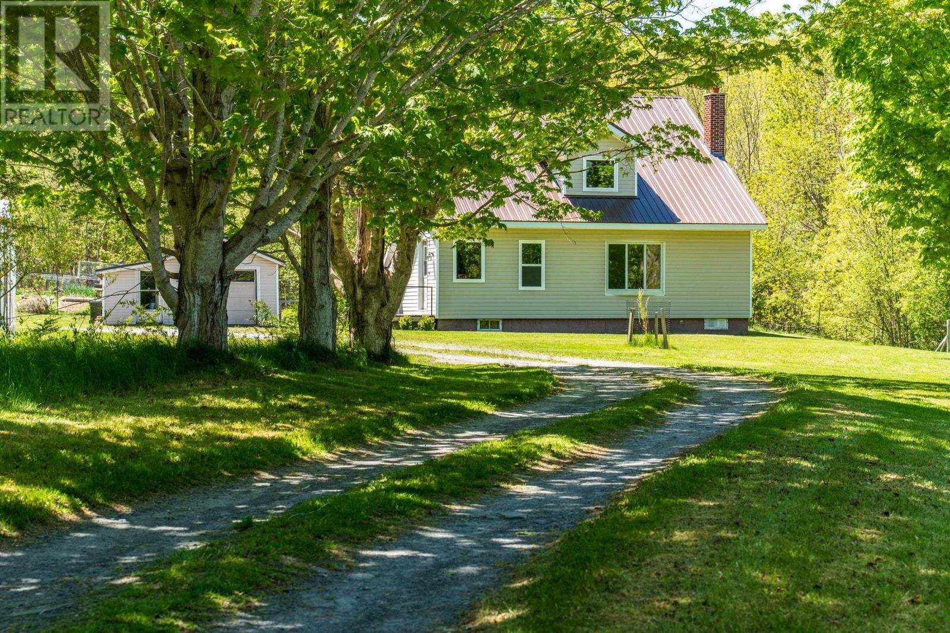
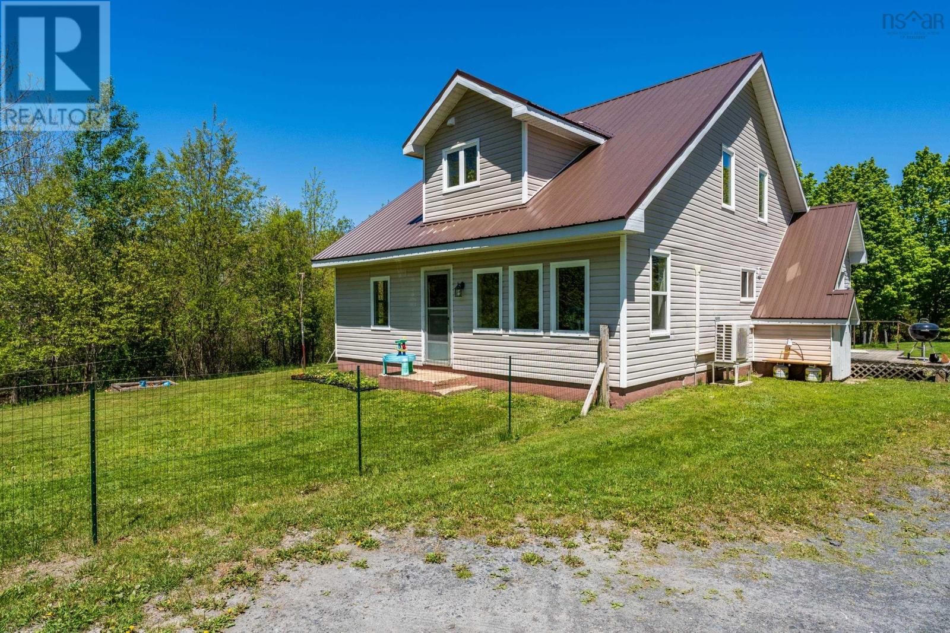
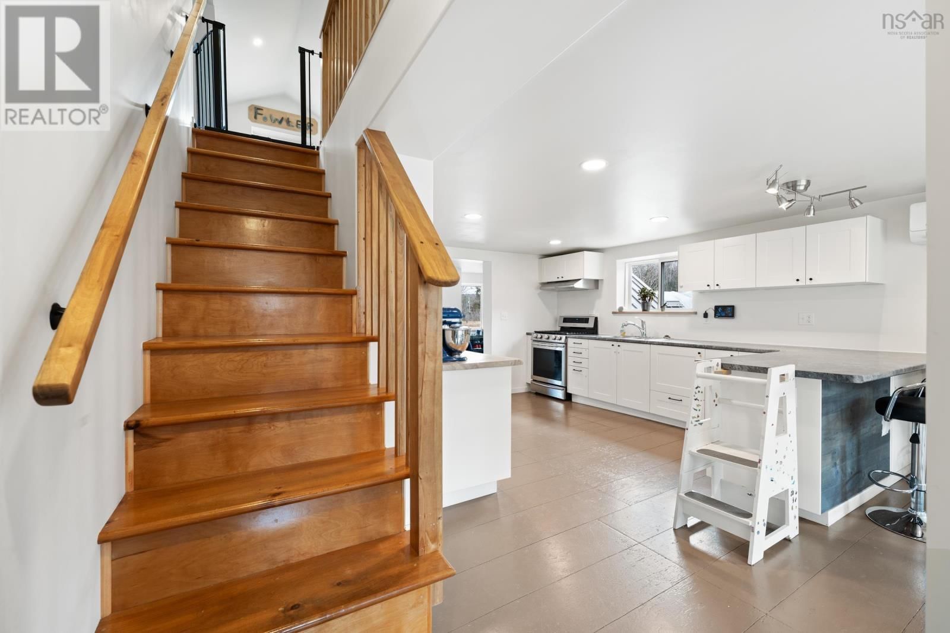
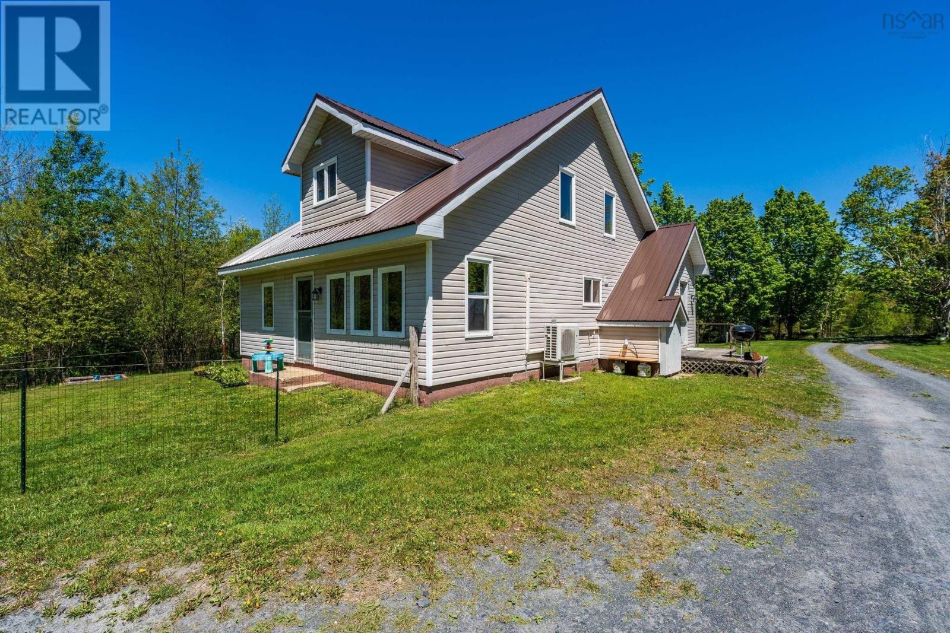
Welcome to your own private country retreat on more than 3 acres. Thoughtfully expanded and extensively rebuilt, this stunning 4-bedroom, 2.5-bath home combines modern comfort with timeless country charm in a bright, inviting space designed for family living and entertaining. Built with efficiency in mind, the home features exceptional insulation and energy-efficient heat pumps, helping keep utility costs low while providing year-round comfort. The sun-filled main level offers a spacious living room, elegant dining area, and beautifully appointed kitchen with a walk-in pantry. The generous primary suite includes a full ensuite and abundant closet ... read more
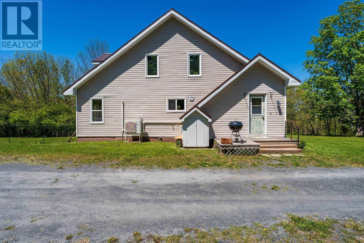
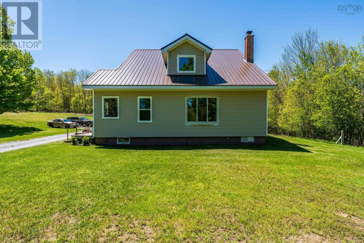
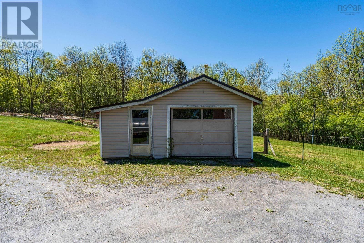
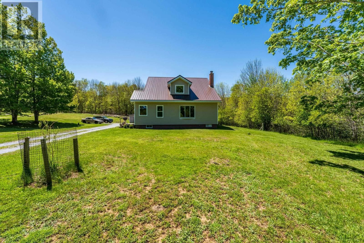
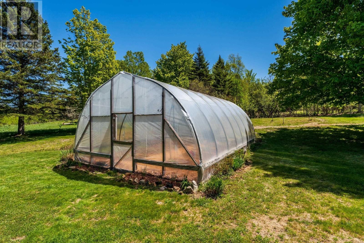
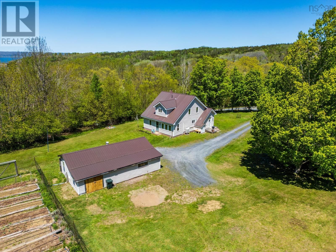
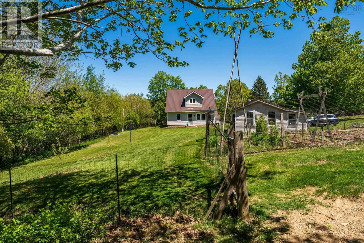
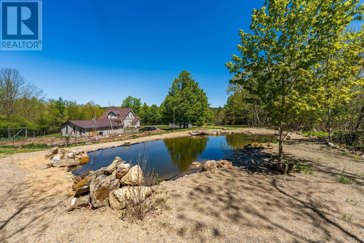
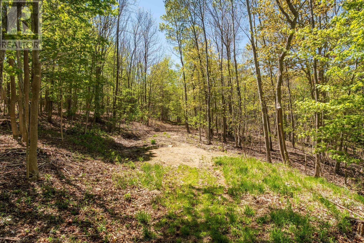
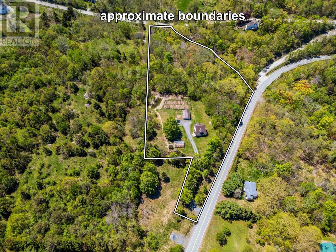
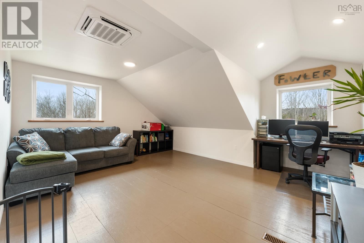
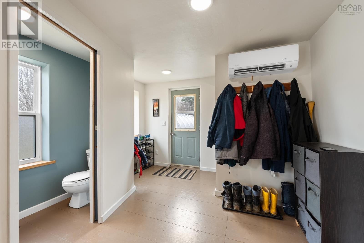
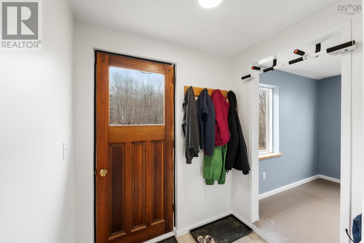
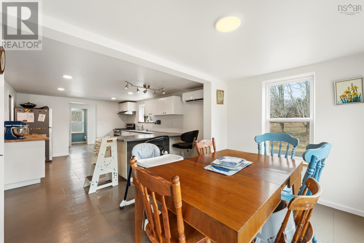
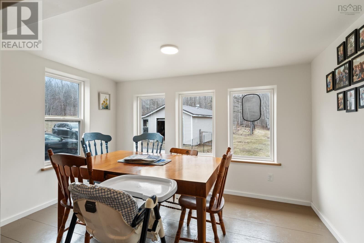
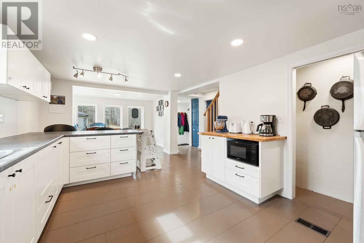
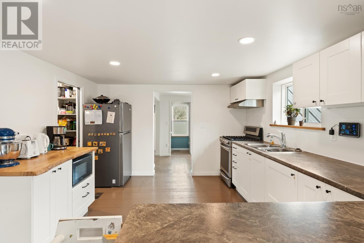
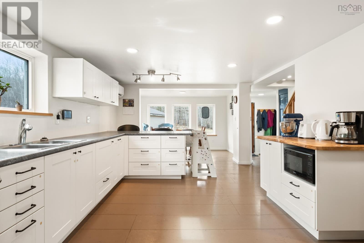
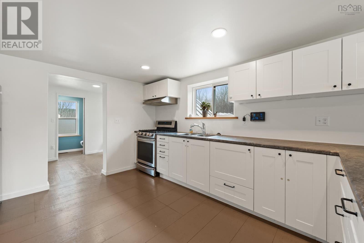
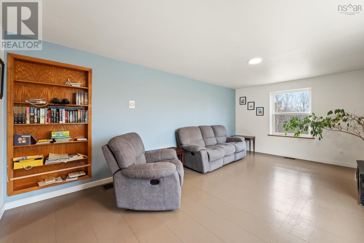
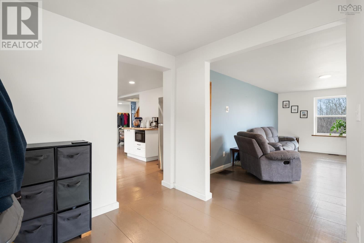
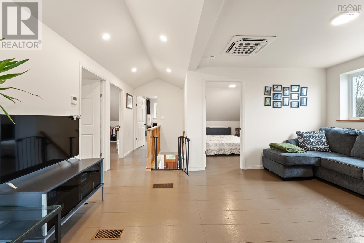
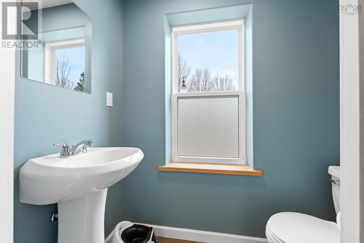
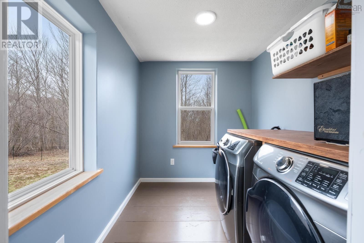
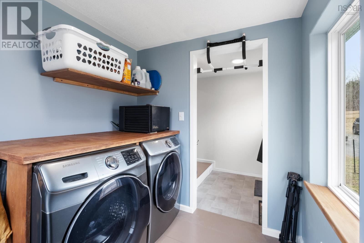
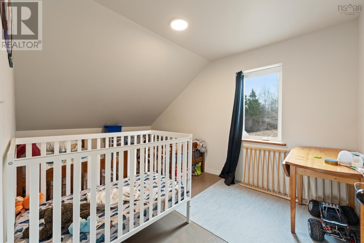
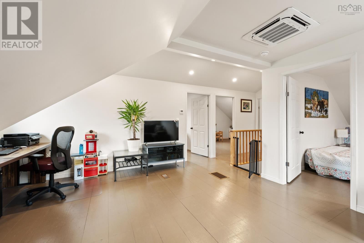
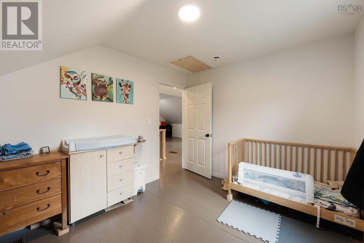
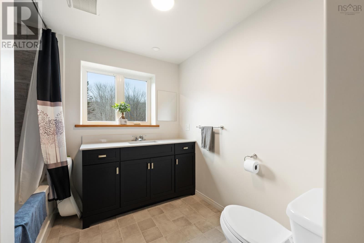
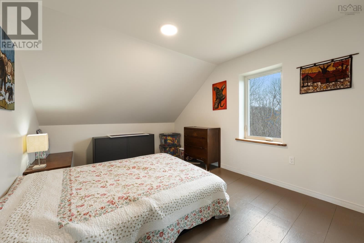
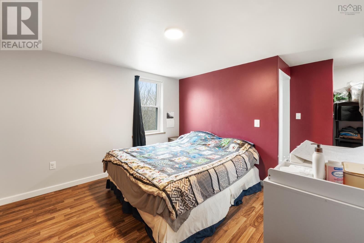
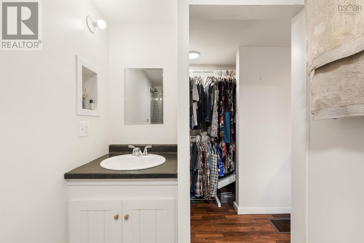
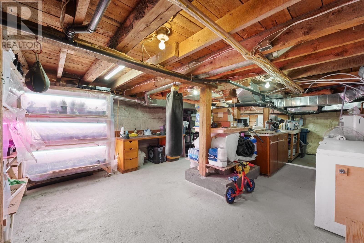
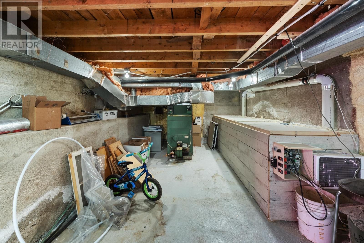
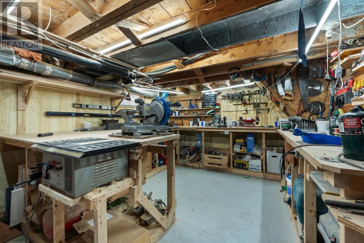
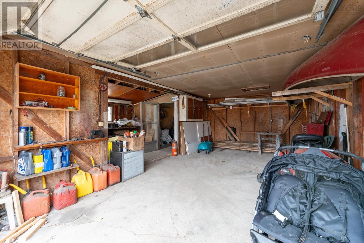
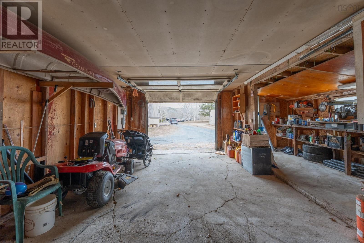
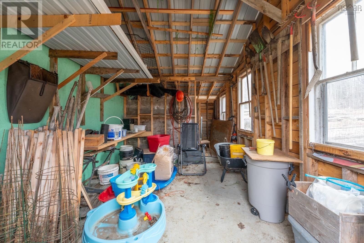
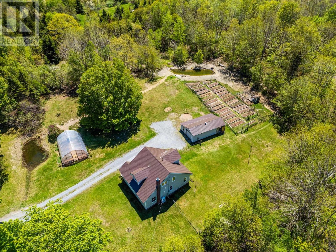
Welcome to your own private country retreat on more than 3 acres. Thoughtfully expanded and extensively rebuilt, this stunning 4-bedroom, 2.5-bath home combines modern comfort with timeless country charm in a bright, inviting space designed for family living and entertaining. Built with efficiency in mind, the home features exceptional insulation and energy-efficient heat pumps, helping keep utility costs low while providing year-round comfort. The sun-filled main level offers a spacious living room, elegant dining area, and beautifully appointed kitchen with a walk-in pantry. The generous primary suite includes a full ensuite and abundant closet space, while a convenient half bath and main-floor laundry complete the level. Upstairs you'll find three additional bedrooms, a comfortable family room, and a luxurious spa-inspired bathroom. The basement adds even more versatility with a workshop, garden-starting area, root cellar, and plenty of storage alongside the home's mechanical systems. Outside, established gardens, a greenhouse, and a detached garage with workshop and large rear addition make this an ideal property for gardeners, hobbyists, and outdoor enthusiasts. Wander the grounds to discover peaceful ponds and a gently flowing brook that attract local wildlife and create a truly tranquil setting. The property is private, yet within 3km of the Bear River and 10 km to Digby. If you've been searching for a move-in-ready country property offering modern efficiency and outstanding outdoor space, this remarkable home is not to be missed. Book your private showing today. (id:39198)
- Listing ID: 202606458
- Property Type: Single Family
| Property | |
|---|---|
| Ownership: | Freehold |
| Land Size: | 4.3 Ac Partially landscaped |
| Parking: | Garage |
| Building | |
|---|---|
| Type: | Single Family House |
| HVAC: | Air Conditioned, Ductless, Fireplace, Forced Air, Furnace and Heat Pump Electric, Oil |
| Exterior: | Vinyl |
| Basement: | Full (Unfinished) |
| Utilities: | Septic System |
| Location | |
|---|---|
| Town: | Bear River |
| Province: | Nova Scotia |
| Nearby Amenities: | Place Of Worship and Shopping |
| Community Features: | School Bus |
| Rooms | Level | Dimensions |
|---|---|---|
| Foyer | Main level | 12 x 8.1 |
| 2pc Bathroom | Main level | 6.2 x 3.7 |
| Living room | Main level | 11.4 x 19.2 |
| Kitchen | Main level | 11.9 x 16.11 |
| Storage | Main level | 1.8 x 8.3 |
| Dining room | Main level | 6.9 x 11.9 |
| Primary Bedroom | Main level | 11.6 x 10.8 |
| 3pc Ensuite bath | Main level | 7 x 7.5 |
| Storage | Main level | 2.10 x 5.8 |
| Laundry room | Main level | 6.9 x 8.4 |
| Mud room | Main level | 6.2 x 4.7 |
| Bedroom | Second level | 9.3 x 13.10 |
| Bedroom | Second level | 10.5 x 13.1 |
| Bedroom | Second level | 9.5 x 12.11 |
| Other | Second level | 16.1 x 13.7 |
| 4pc Bathroom | Second level | 6.1 x 9.9 |
Book a showing to see this River Home in Bear River
This property has so much to offer. Book a private showing now, as you do not want to miss out on 550 River Road in Bear River, Nova Scotia!
Private Showing Request
Send a request to book a private showing for
.
Please Note: Information you supply in the contact form will be kept fully confidential.
Is this home the right property for you? Start a conversation to find out.

Provided by RE/MAX Banner Real Estate(Annapolis Royal). MLS®, REALTOR®, and the associated logos are trademarks of the Canadian Real Estate Association.

This REALTOR.ca listing content is owned and licensed by REALTOR® members of the Canadian Real Estate Association.
Have questions or need more information about this home? Don't know where to begin? Then, let us connect you with the best real estate agent to guide you.

Inquiries submitted through this website will be responded to by a local sales representative from Royal LePage®.
Start a Conversation by Text
Provide your full name, phone and email to start a conversation by text message.
Please Note: Information you supply in the contact form will be kept fully confidential.
Start a Conversation by Email
Provide your full name and email to start a conversation by email.
Please Note: Information you supply in the contact form will be kept fully confidential.