
1070 River Road, Bear River, Nova Scotia B0S 1B0





$349,900
- 5 bedrooms
- 1 bathroom
- 2,185 Square Feet
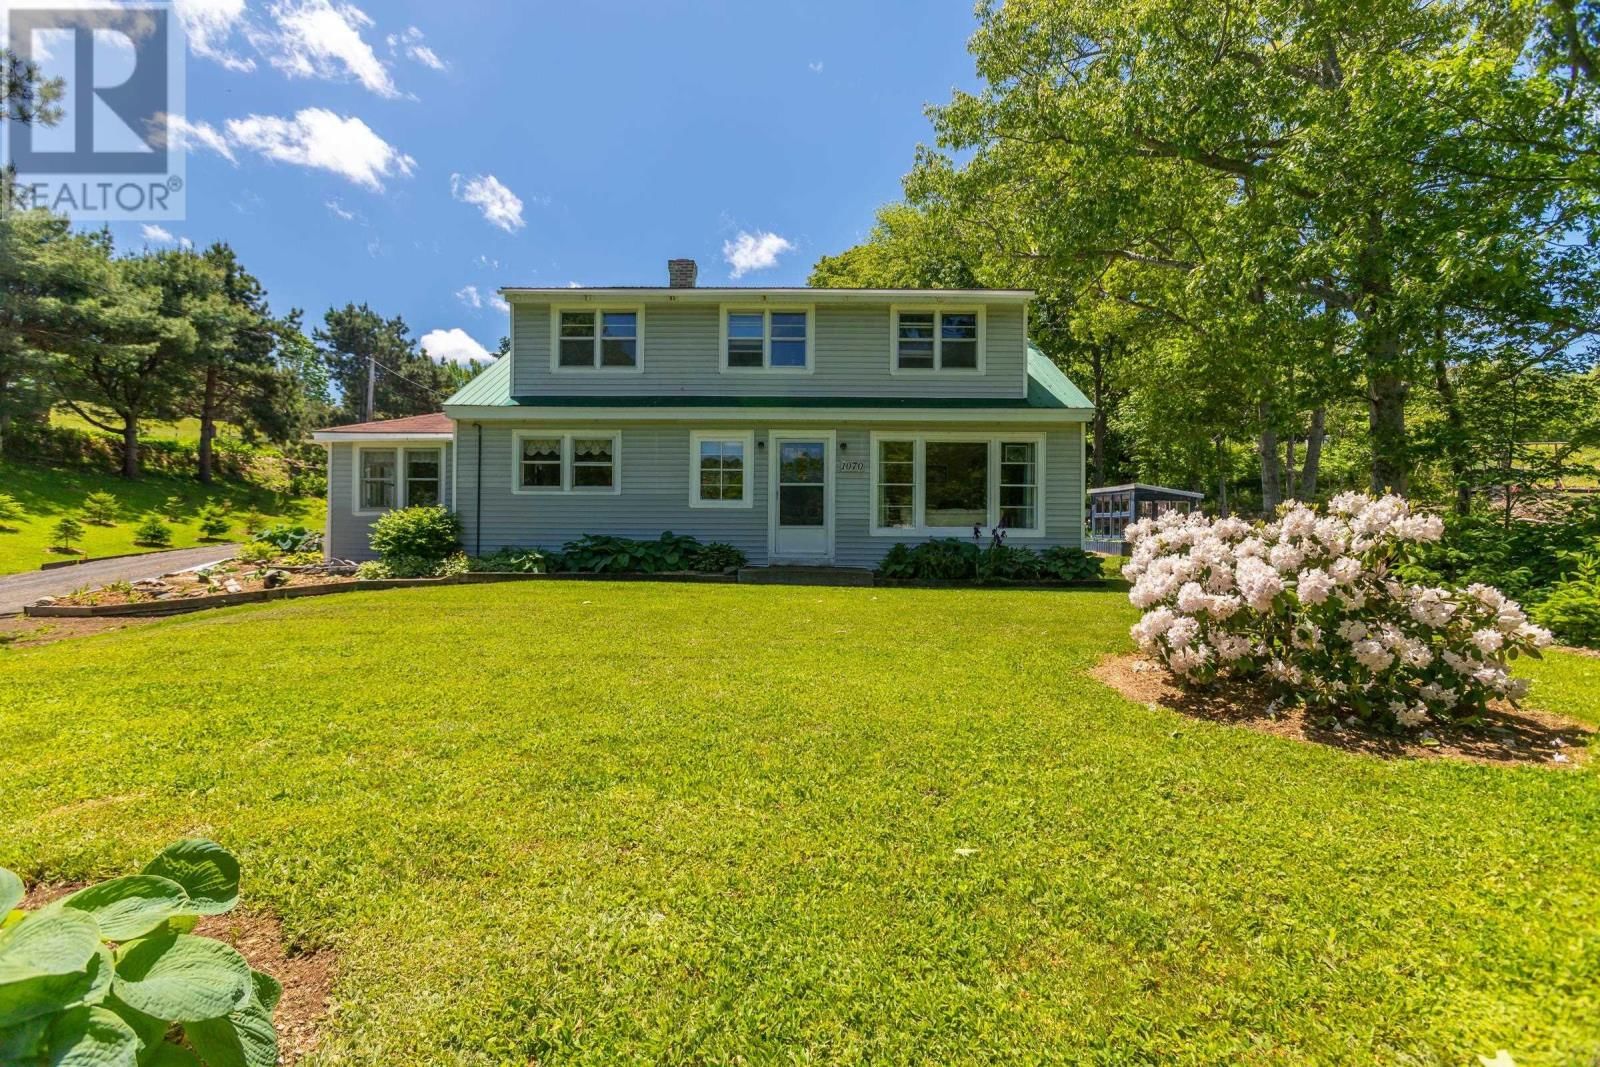
Quietly living its best life on ¾ of an acre, this 5-bedroom, 1-bath home offers the perfect mix of nature, charm, and convenience, just a short stroll from the vibrant, artsy village of Bear River. Whether youre after a quiet retreat, room to grow, or a creative haven close to town, this one checks all the boxes. Inside, the spacious 1.5-storey layout delivers generous rooms and flexibility, ideal for families, hobbyists, remote workers, or anyone dreaming of a home studio. The vibe is warm and welcoming, with plenty of potential for your personal touch. Step outside and prepare to exhale. A meandering brook (complete with seasonal soundtrack) and ... read more
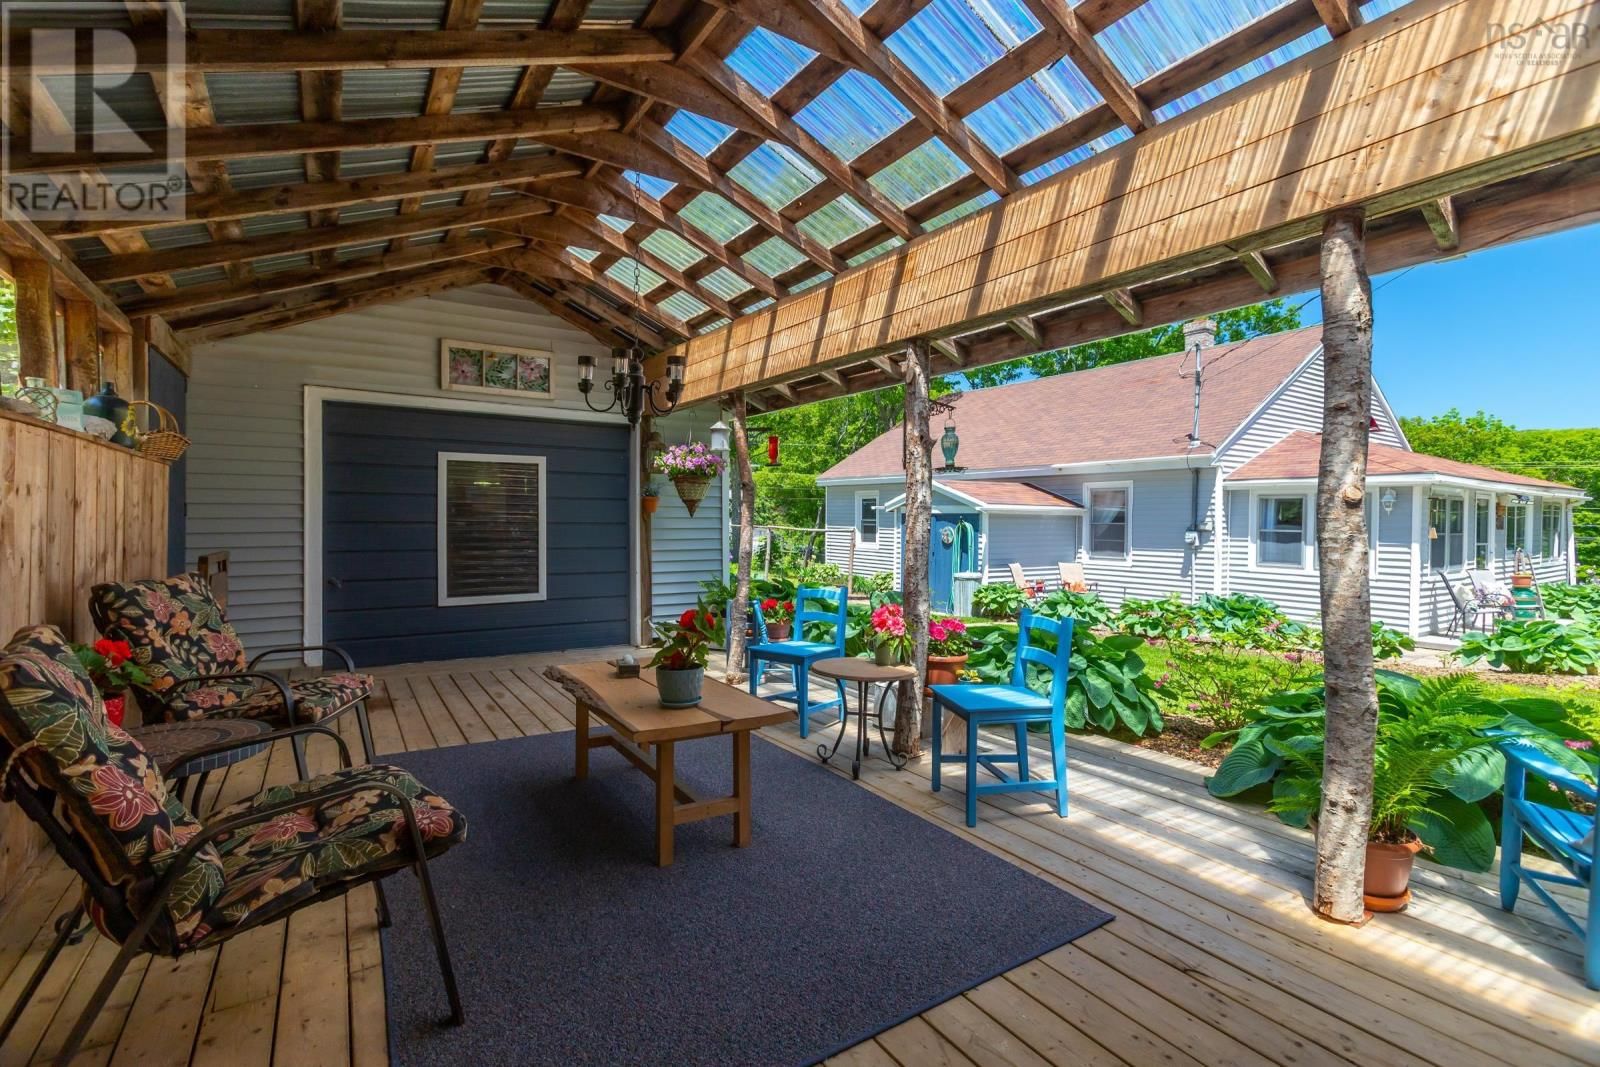
Quietly living its best life on ¾ of an acre, this 5-bedroom, 1-bath home offers the perfect mix of nature, charm, and convenience, just a short stroll from the vibrant, artsy village of Bear River. Whether youre after a quiet retreat, room to grow, or a creative haven close to town, this one checks all the boxes. Inside, the spacious 1.5-storey layout delivers generous rooms and flexibility, ideal for families, hobbyists, remote workers, or anyone dreaming of a home studio. The vibe is warm and welcoming, with plenty of potential for your personal touch. Step outside and prepare to exhale. A meandering brook (complete with seasonal soundtrack) and calming river views set the stage, while the landscaped garden and sunny patio call for morning coffees and evening glasses of wine. Its the kind of space that makes you want to linger. Modern updates include a drilled well, a propane boiler (installed in 2022), and a pellet stove (installed in 2023), keeping things cozy and efficient. A wired single garage adds extra value, whether you need a workshop, studio space, or simply a place to store your kayak. Walk to Bear Rivers galleries, cafés, and quirky community events, or take a 15-minute drive to Digby for legendary seafood and full amenities. Dont sleep on this oneproperties like this are few and far between. (id:39198)
- Listing ID: 202427213
- Property Type: Single Family
- Year Built: 1965
| Property | |
|---|---|
| Ownership: | Freehold |
| Lot Size: | 0.732 Ac Landscaped |
| Parking: | Garage |
| Building | |
|---|---|
| Type: | Single Family House |
| Appliances: | Dishwasher, Dryer - Gas, Refrigerator, Washer, Water Purifier and Stove |
| HVAC: | Baseboard Heaters, Fireplace, Hot Water and Stove Pellet, Propane |
| Exterior: | Vinyl |
| Basement: | Full (Unfinished) |
| Utilities: | Municipal Sewage System |
| Location | |
|---|---|
| Town: | Bear River |
| Province: | Nova Scotia |
| Nearby Amenities: | Place Of Worship and Shopping |
| Community Features: | School Bus |
| Rooms | Level | Dimensions |
|---|---|---|
| Mud room | Main level | 7.8 x 18.10 |
| Kitchen | Main level | 12.6 x 12.10 |
| Dining room | Main level | 7.7 x 8.1 |
| Living room | Main level | 12.8 x 22 |
| Bedroom | Main level | 11.1 x 13 |
| Bedroom | Main level | 9.8 x 11.9 |
| 3pc Bathroom | Main level | 6 x 8.6 |
| Bedroom | Second level | 8. +8 x 11 |
| Bedroom | Second level | 7.11 x 12.9 |
| Bedroom | Second level | 8.1+9 x 9.6 |
| Den | Main level | 6.2 x 12.2 |
Book a showing to see this River Home in Bear River
This property has so much to offer. Book a private showing now, as you do not want to miss out on 1070 River Road in Bear River, Nova Scotia!
Private Showing Request
Send a request to book a private showing for
.
Please Note: Information you supply in the contact form will be kept fully confidential.
Is this waterfront home the right property for you? Start a conversation to find out.

Provided by RE/MAX Banner Real Estate(Annapolis Royal). MLS®, REALTOR®, and the associated logos are trademarks of the Canadian Real Estate Association.

This REALTOR.ca listing content is owned and licensed by REALTOR® members of the Canadian Real Estate Association.
Have questions or need more information about this home? Don't know where to begin? Then, let us connect you with the best real estate agent to guide you.

Inquiries submitted through this website will be responded to by a local sales representative from Royal LePage®.
Start a Conversation by Text
Provide your full name, phone and email to start a conversation by text message.
Please Note: Information you supply in the contact form will be kept fully confidential.
Start a Conversation by Email
Provide your full name and email to start a conversation by email.
Please Note: Information you supply in the contact form will be kept fully confidential.