
431 Shore Road, Bay View, Nova Scotia B0V 1A0





$474,000
- 3 bedrooms
- 2 bathrooms
- 1,683 Square Feet
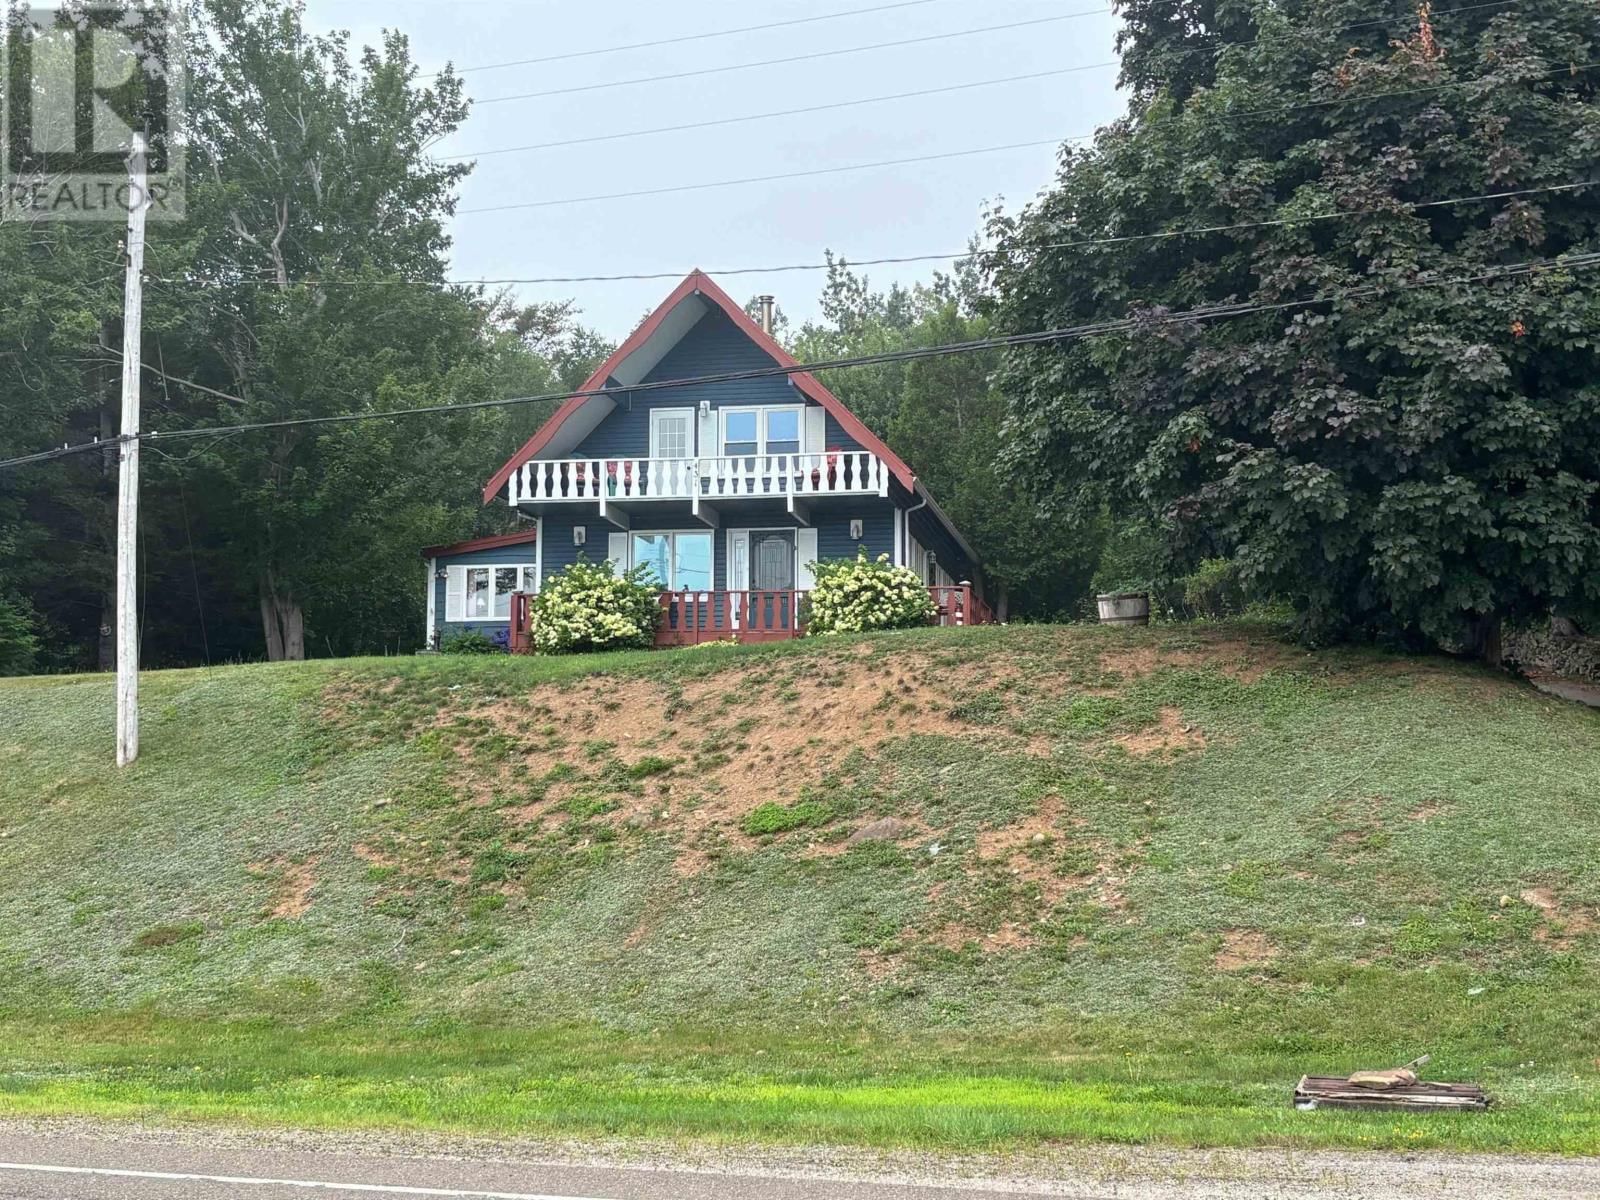
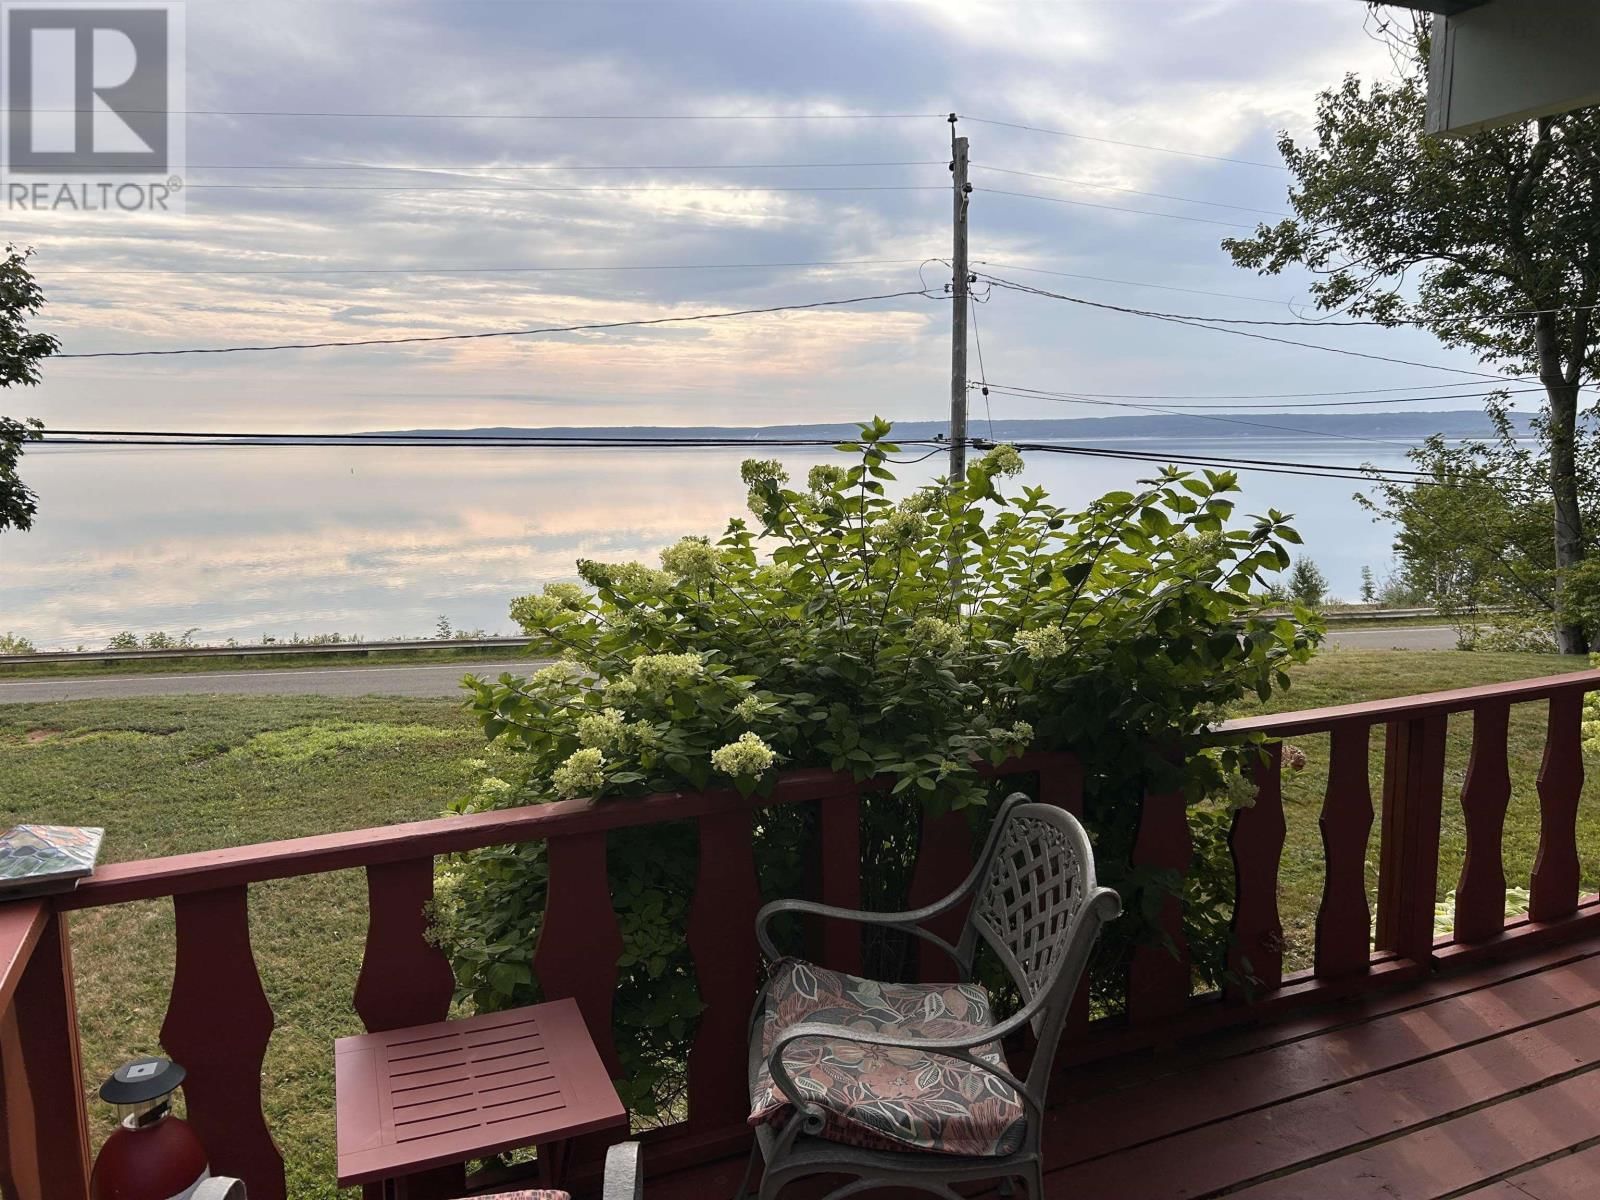
Join us and experience the ultimate in Maritime living! To own this fully move-in-ready and furnished 3-bedroom, 2-bath home along the spectacular Annapolis Basin, complemented by the tides of the Bay of Fundy is the ultimate seaside experience. Very well maintained and perfectly situated along one of the most walkable oceanfront promenades in the region, you cant lose. The double garage has a partially started rental suite for additional income if that's of interest, or a place for the grandchildren to play or if you want a great guest suite. Under an acre keeps the property easily manageable and allows the free time Maritimers love for you to tour ... read more
Join us and experience the ultimate in Maritime living! To own this fully move-in-ready and furnished 3-bedroom, 2-bath home along the spectacular Annapolis Basin, complemented by the tides of the Bay of Fundy is the ultimate seaside experience. Very well maintained and perfectly situated along one of the most walkable oceanfront promenades in the region, you cant lose. The double garage has a partially started rental suite for additional income if that's of interest, or a place for the grandchildren to play or if you want a great guest suite. Under an acre keeps the property easily manageable and allows the free time Maritimers love for you to tour the surroundings. Start your day with sunrise exposure to motivate a warm morning exercise routine in one of Canada's greatest places to live. You might take in an exceptional breakfast next door at the Admiral Digby Inn, or take your morning workout to the Digby Pines and enjoy your coffee, or maybe the Spa! Digby has all the amenities required: shops, major grocery chains, a hospital and a variety of local markets and festivities, leaving no boring time, unless peace and quiet are what you're looking for. Decks and great outdoor spaces are a prime feature, not to forget the large garage as a workshop or studio! Turnkey properties such as this are an affordable entry point to a great and rewarding seaside lifestyle. (id:39198)
- Listing ID: 202619872
- Property Type: Single Family
- Year Built: 1974
| Property | |
|---|---|
| Ownership: | Freehold |
| Lot Size: | 0.4346 Ac Landscaped |
| Parking: | Garage |
| Building | |
|---|---|
| Type: | Single Family House |
| Appliances: | Dryer - Electric, Freezer - Stand Up, Microwave, Range - Electric, Refrigerator, Washer and Central Vacuum |
| HVAC: | Baseboard Heaters, Fireplace, Furnace and Hot Water Electric, Oil, Propane |
| Exterior: | Vinyl and Wood Siding |
| Basement: | Full |
| Utilities: | Septic System |
| Location | |
|---|---|
| Town: | Bay View |
| Province: | Nova Scotia |
| Nearby Amenities: | Beach, Golf Course, Park, Place Of Worship, Playground, Public Transit and Shopping |
| Community Features: | Recreational Facilities and School Bus |
| Rooms | Level | Dimensions |
|---|---|---|
| Foyer | Main level | 6.3 x 6.11 |
| Living room | Main level | 17.3 x 15.9 |
| Sunroom | Main level | 9.6 x 24.11 |
| Kitchen | Main level | 11.4 x 7.7 |
| Dining room | Main level | 22.9 x 13.6 |
| Storage | Main level | 5 x 7.8 |
| 3pc Bathroom | Main level | 5.-3pc x 7.7 |
| Bedroom | Second level | 14.7 x 13.7 |
| Bedroom | Second level | 8.2 x 12.3 |
| Bedroom | Second level | 8.3 x 17. |
| 4pc Bathroom | Second level | 8.-4pc x 7.9 |
| Other | Second level | 7.11-upstairs hall x 3. |
| Storage | Basement | 23.3 x 18.1 |
| Storage | Basement | 10.11 x 20.4 |
| Storage | Basement | 11.9 x 17.1 |
Book a showing to see this Shore Home in Bay View
This property has so much to offer. Book a private showing now, as you do not want to miss out on 431 Shore Road in Bay View, Nova Scotia!
Private Showing Request
Send a request to book a private showing for
.
Please Note: Information you supply in the contact form will be kept fully confidential.
Is this home the right property for you? Start a conversation to find out.

Provided by Engel & Volkers (Annapolis Royal). MLS®, REALTOR®, and the associated logos are trademarks of the Canadian Real Estate Association.

This REALTOR.ca listing content is owned and licensed by REALTOR® members of the Canadian Real Estate Association.
Have questions or need more information about this home? Don't know where to begin? Then, let us connect you with the best real estate agent to guide you.

Inquiries submitted through this website will be responded to by a local sales representative from Royal LePage®.
Start a Conversation by Text
Provide your full name, phone and email to start a conversation by text message.
Please Note: Information you supply in the contact form will be kept fully confidential.
Start a Conversation by Email
Provide your full name and email to start a conversation by email.
Please Note: Information you supply in the contact form will be kept fully confidential.