
2133 Highway 3, Barrington, Nova Scotia B0W 1E0





$449,000
- 5 bedrooms
- 2 bathrooms
- 2,360 Square Feet
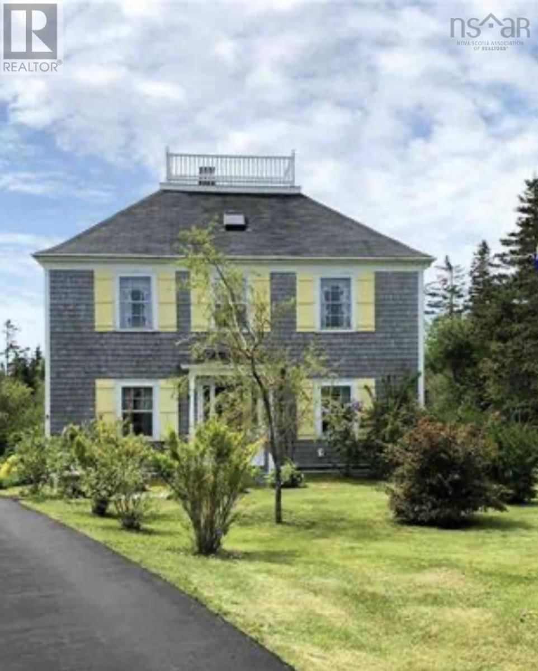
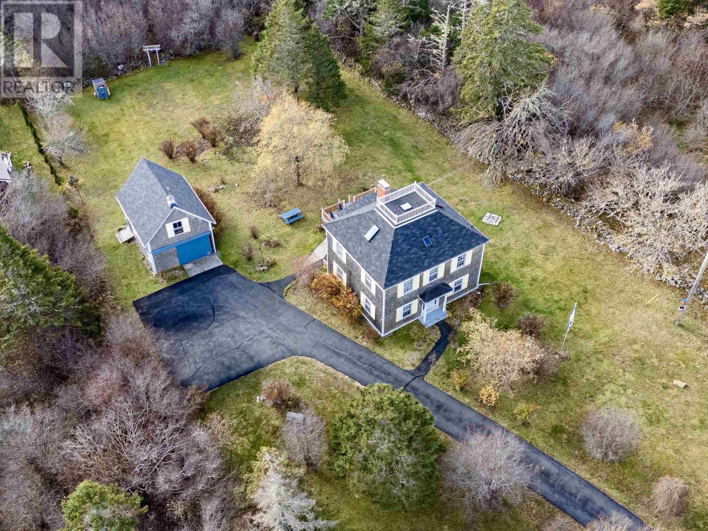
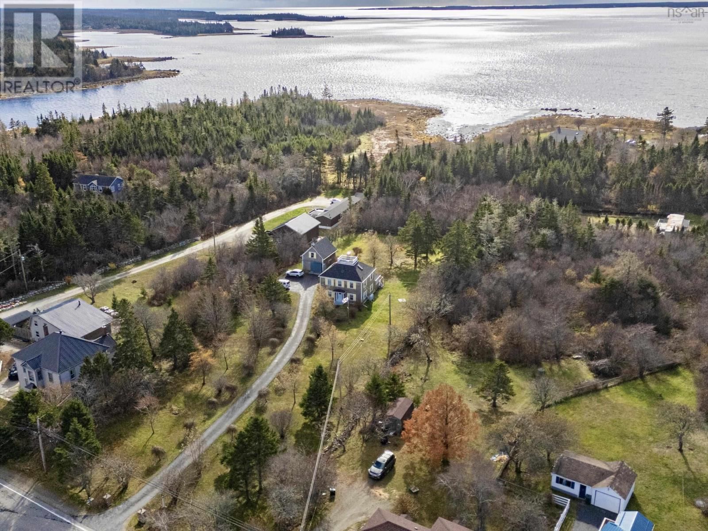
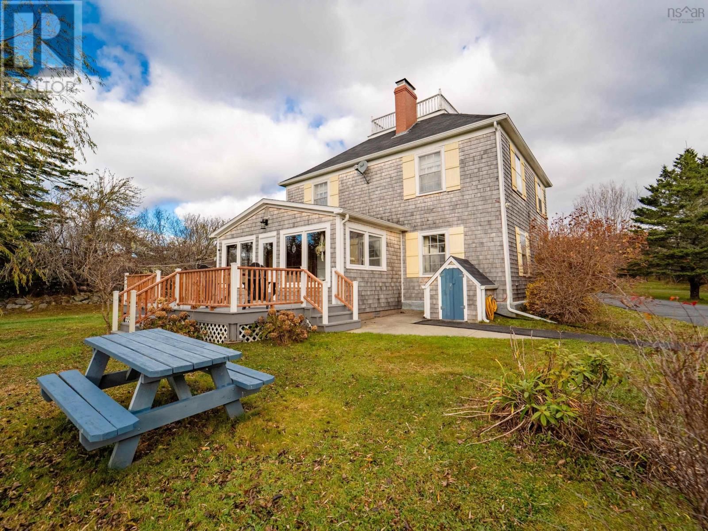
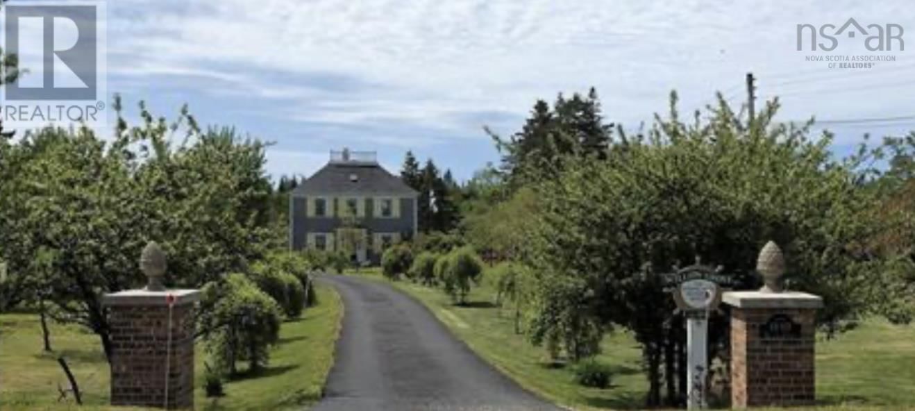
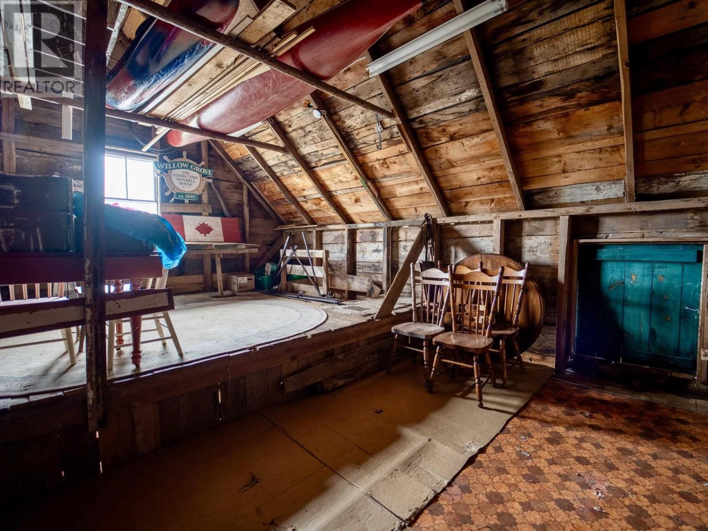
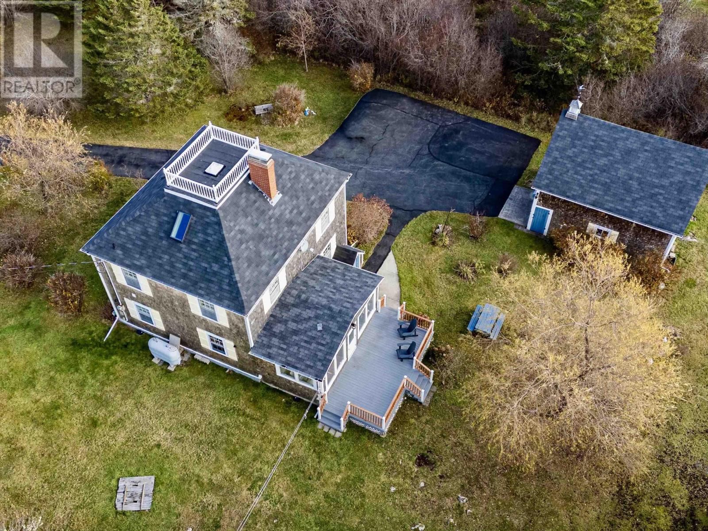
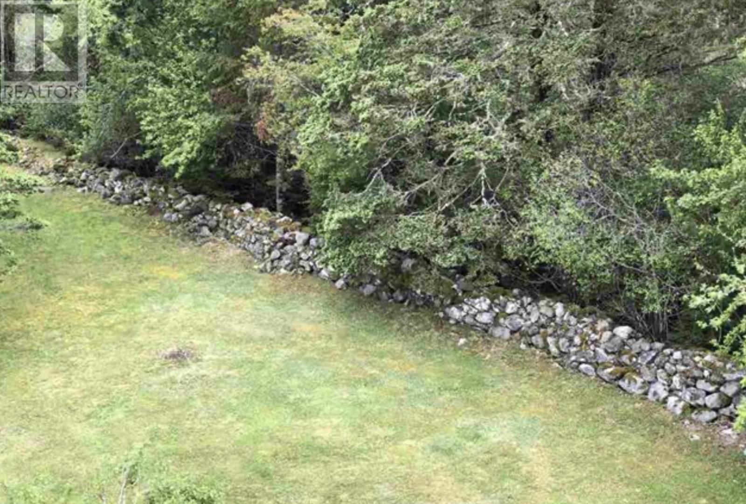
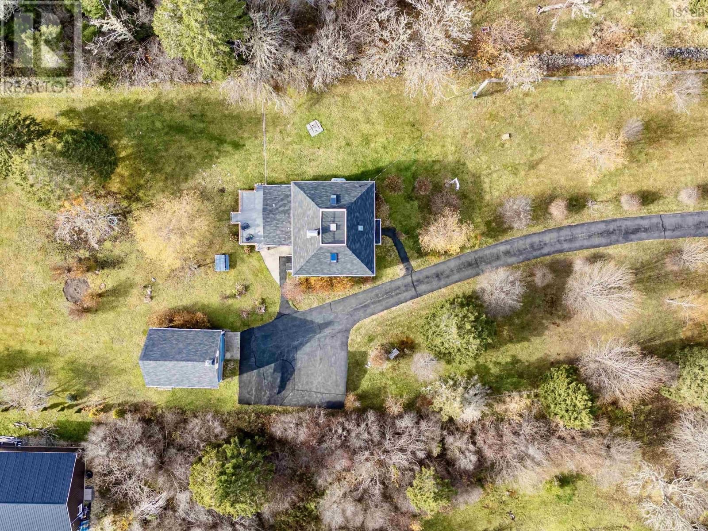
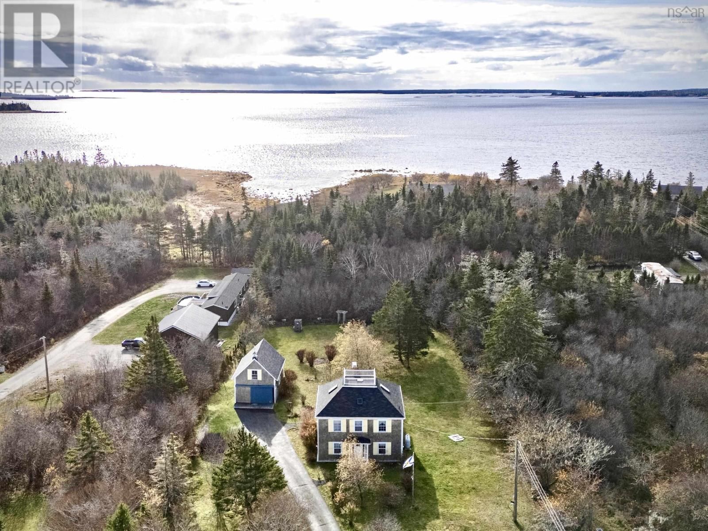
Here is a rare opportunity to own a MOVE-IN ready historical home with a 2 storey garage/barn on a beautifully landscaped property bordered with rock walls. , All of the big projects have been done. Most recently all new exterior wooden shingles, front door and asphalt roof. The 2.5 storey home sets back from the road offering privacy. The long paved driveway is lined with beautiful landscaping of mature trees, bushes and flowers with 2 brick pillars at the entrance. The home has been meticulously restored revealing much of the original characteristics and woodwork of the period. There are 3 original wood burning chimneys that are now ... read more
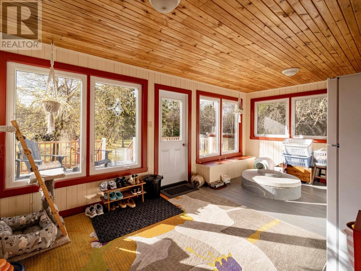
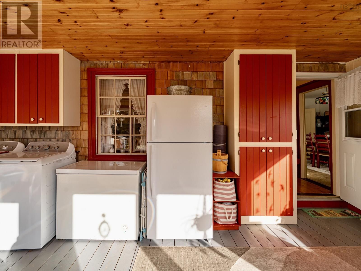
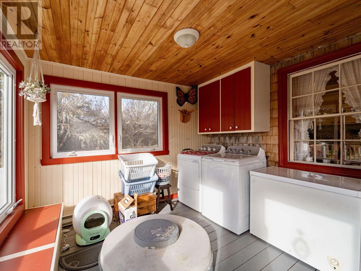
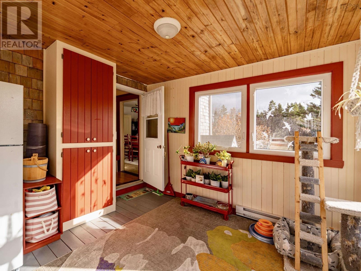
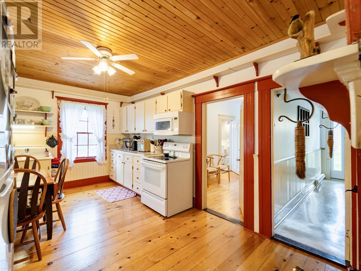
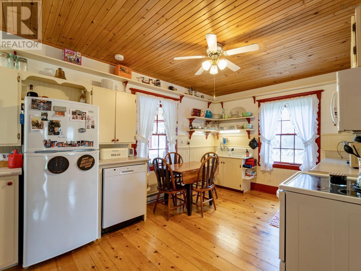
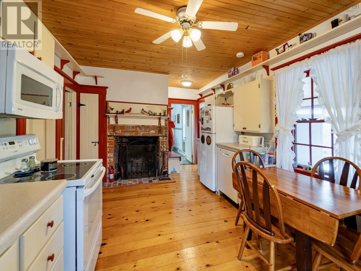
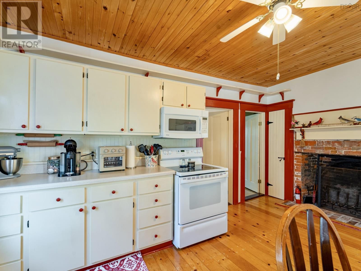
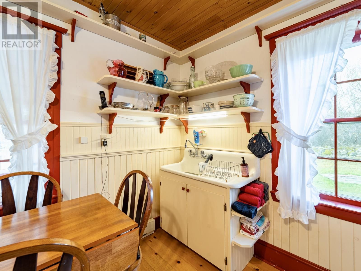
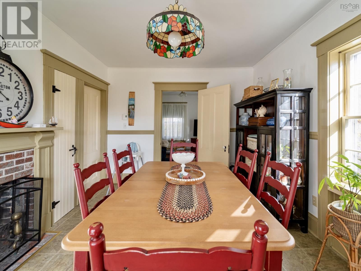
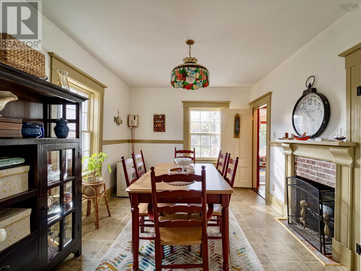
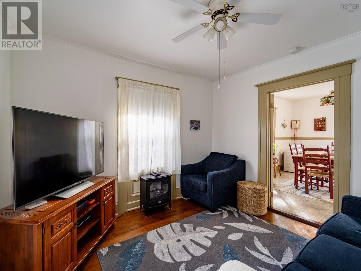
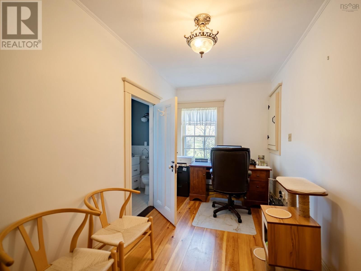
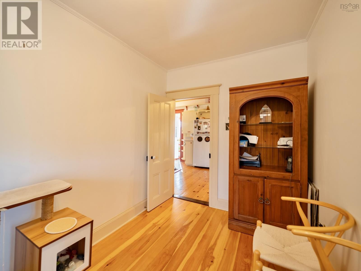
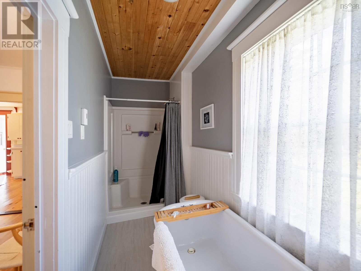
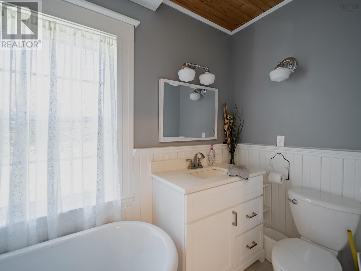
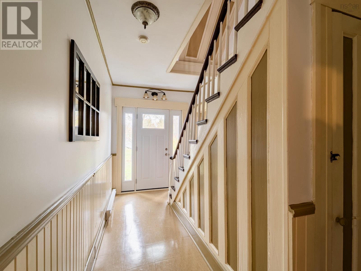
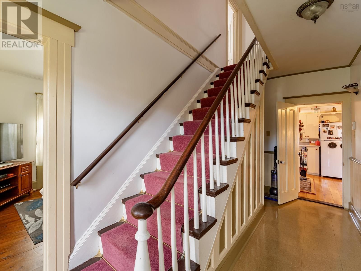
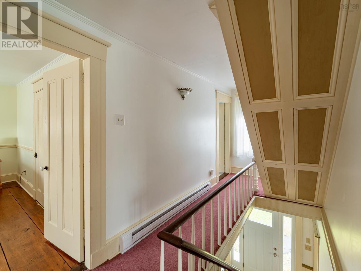
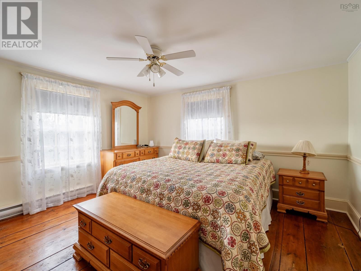
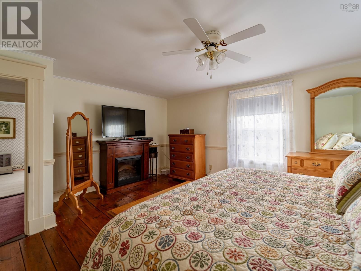
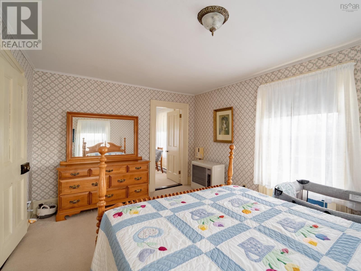
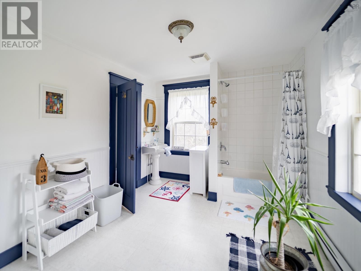
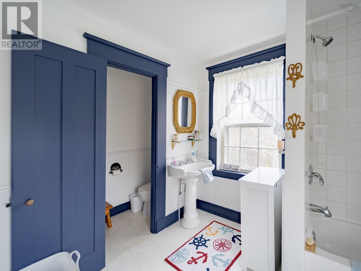
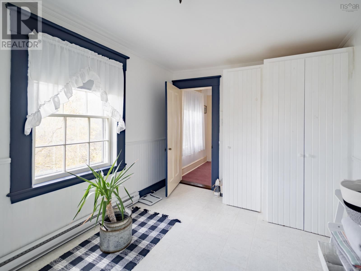
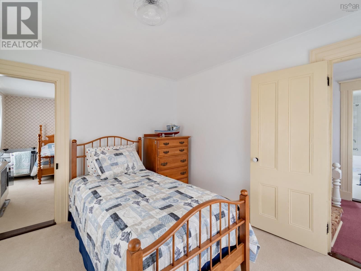
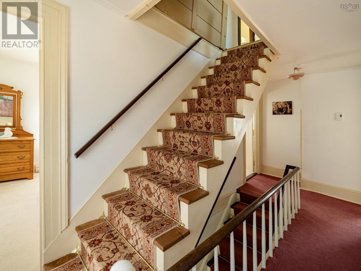
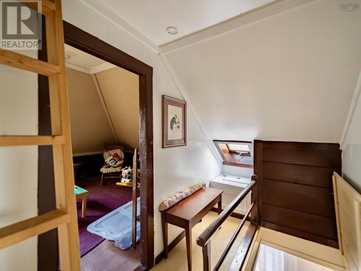
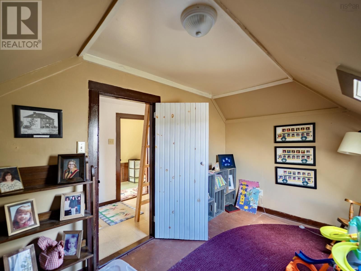
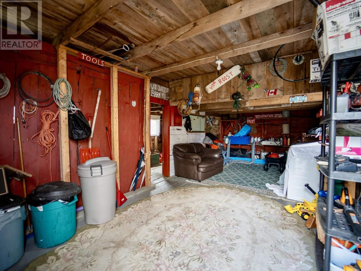
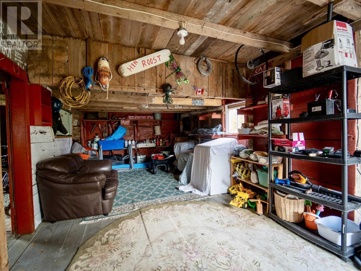
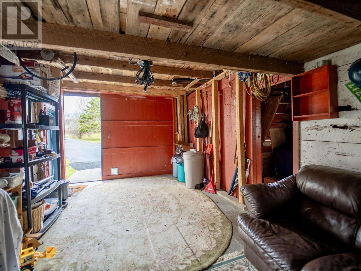
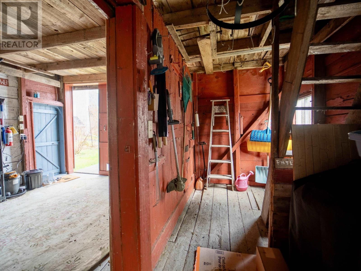
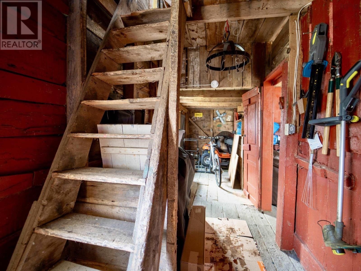
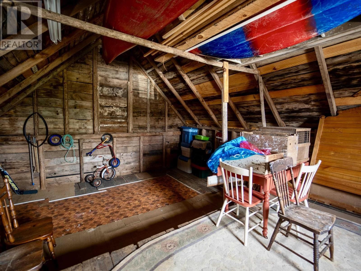
Here is a rare opportunity to own a MOVE-IN ready historical home with a 2 storey garage/barn on a beautifully landscaped property bordered with rock walls. , All of the big projects have been done. Most recently all new exterior wooden shingles, front door and asphalt roof. The 2.5 storey home sets back from the road offering privacy. The long paved driveway is lined with beautiful landscaping of mature trees, bushes and flowers with 2 brick pillars at the entrance. The home has been meticulously restored revealing much of the original characteristics and woodwork of the period. There are 3 original wood burning chimneys that are now exposed. (1 in the kitchen, one in the dining room and 1 in a 2nd floor bedroom). The updated wooden windows are milled lumber to stay with the home's heritage charm. There is a large 20 x 12 sunroom you enter at the back of the home, off the private deck. This then leads to the kitchen and dining room. There is a living room, office/den, full bathroom and large foyer that complete the first floor. The 2nd level has a large Master Bedroom with a Jack & Jill full bathroom with lots of storage. There are also 2 more bedrooms on the 2nd floor off a very large foyer. The 3rd level boasts of 2 rooms with skylights. They can function as extra bedrooms, study, storage or more. The foyer has the entry to the Widow's Walk. From there you have breathtaking views of the ocean and beautiful landscaping of the property. There is also a 26 x 20 wired 2 storey garage. This is a beautiful home that you must see to appreciate. Whether you want for your own family home , vacation home, or BnB, the restoration and structural maintenance has been done. Move in and make it your own. (id:39198)
- Listing ID: 202528478
- Property Type: Single Family
- Year Built: 1869
| Property | |
|---|---|
| Ownership: | Freehold |
| Land Size: | 1.73 Ac Landscaped |
| Parking: | Detached Garage |
| Building | |
|---|---|
| Type: | Single Family House |
| Appliances: | Dishwasher, Dryer, Refrigerator, Washer and Stove |
| HVAC: | Baseboard Heaters, Fireplace and Radiant Heat Electric, Oil |
| Exterior: | Wood Shingles |
| Basement: | Partial (Unfinished) |
| Utilities: | Septic System |
| Location | |
|---|---|
| Town: | Barrington |
| Province: | Nova Scotia |
| Nearby Amenities: | Beach, Golf Course, Park, Place Of Worship, Playground and Shopping |
| Community Features: | Recreational Facilities and School Bus |
| Rooms | Level | Dimensions |
|---|---|---|
| Sunroom | Main level | 11 x 19 |
| Kitchen | Main level | 10.3 x 15 |
| Dining room | Main level | 10.4 x 14.9 |
| Living room | Main level | 13.7 x 10.4 |
| Den | Main level | 11.5 x 10.4 |
| 4pc Bathroom | Main level | 5.5 x 14.9 |
| Primary Bedroom | Second level | 13.4 x 15.7 |
| 3pc Bathroom | Second level | 14.6 x 10 |
| Bedroom | Second level | 10.1 x 10 |
| Bedroom | Second level | 9 x 12.9 |
| Bedroom | Third level | 15.4 x 10.3 |
| Bedroom | Third level | 15.4 x 7.8 |
Book a showing to see this Highway 3 Home in Barrington
This property has so much to offer. Book a private showing now, as you do not want to miss out on 2133 Highway 3 in Barrington, Nova Scotia!
Private Showing Request
Send a request to book a private showing for
.
Please Note: Information you supply in the contact form will be kept fully confidential.
Is this home the right property for you? Start a conversation to find out.

Provided by EXIT Realty Inter Lake (Barrington Passage). MLS®, REALTOR®, and the associated logos are trademarks of the Canadian Real Estate Association.

This REALTOR.ca listing content is owned and licensed by REALTOR® members of the Canadian Real Estate Association.
Have questions or need more information about this home? Don't know where to begin? Then, let us connect you with the best real estate agent to guide you.

Inquiries submitted through this website will be responded to by a local sales representative from Royal LePage®.
Start a Conversation by Text
Provide your full name, phone and email to start a conversation by text message.
Please Note: Information you supply in the contact form will be kept fully confidential.
Start a Conversation by Email
Provide your full name and email to start a conversation by email.
Please Note: Information you supply in the contact form will be kept fully confidential.