
317 Granite Lane South, Aylesford Lake, Nova Scotia B0P 1C0








$799,900
- 3 bedrooms
- 2 bathrooms
- 1,634 Square Feet
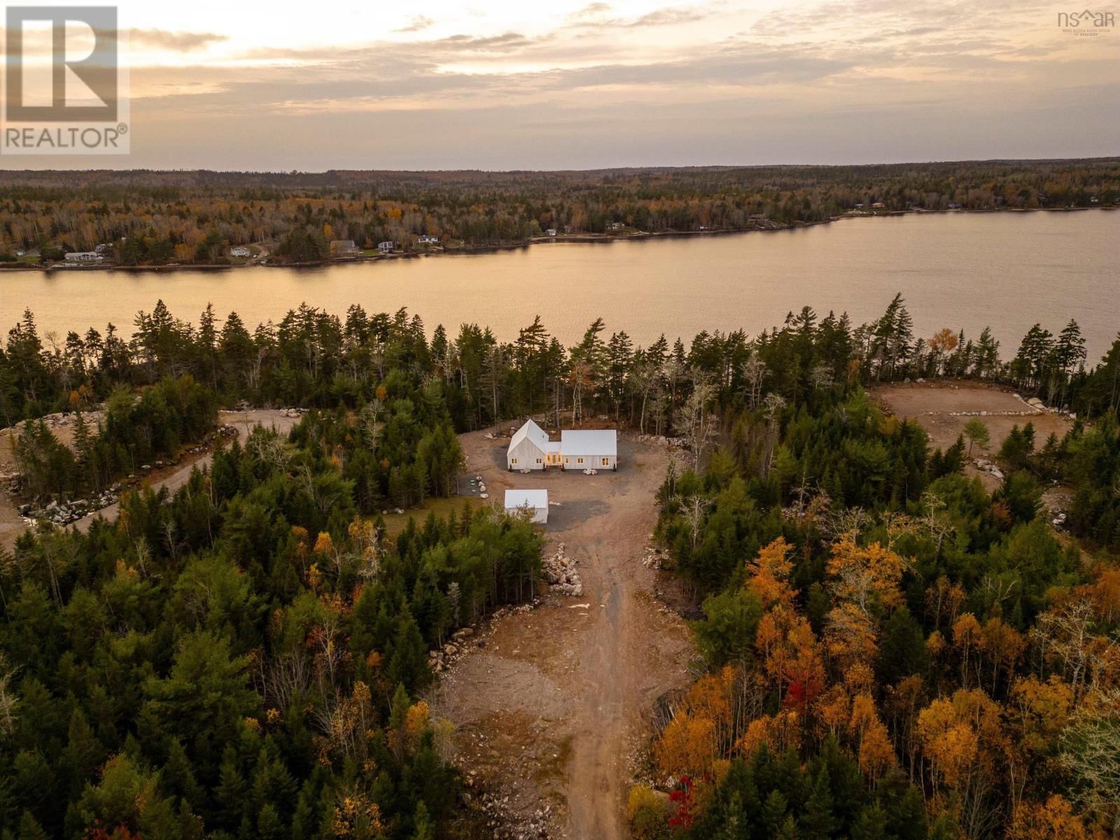
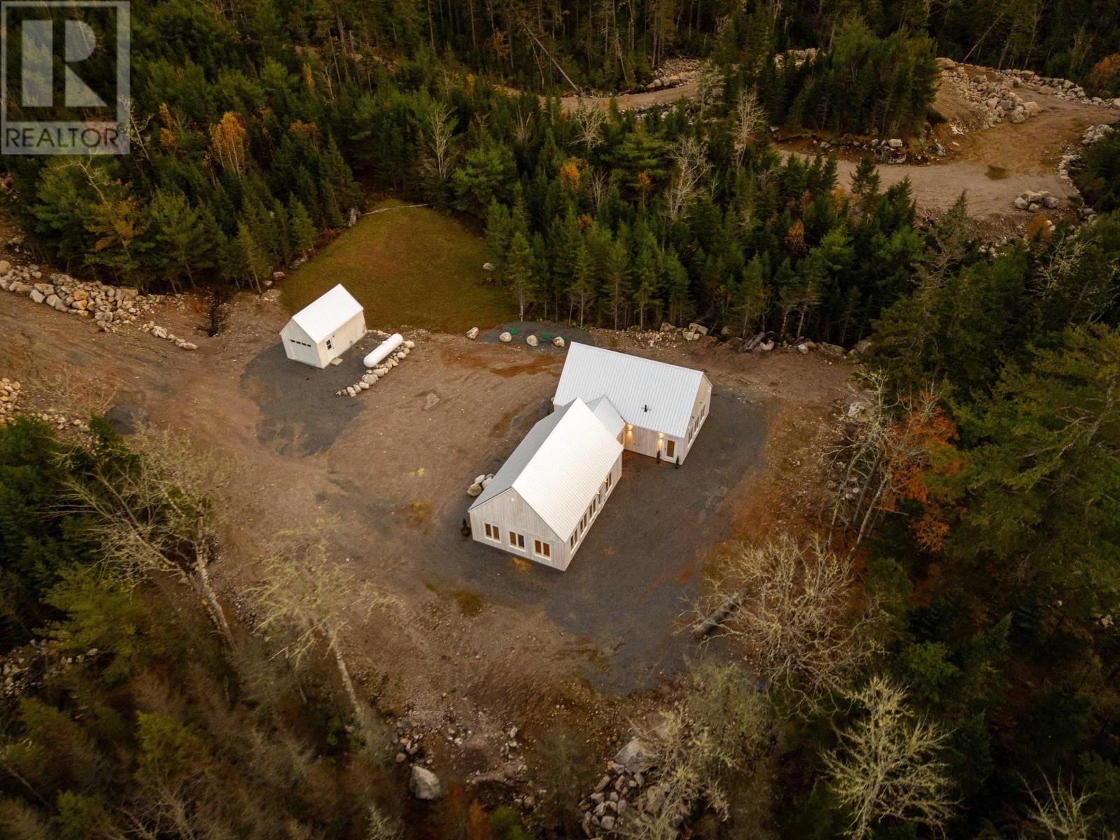
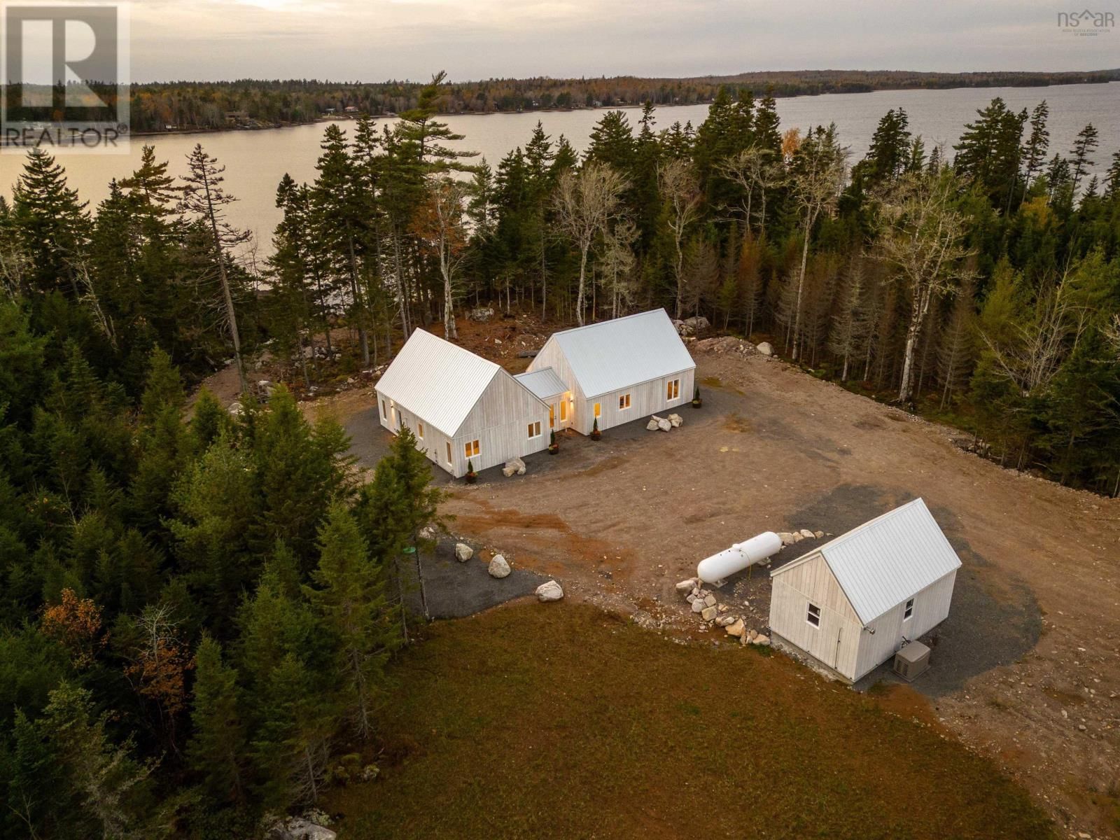
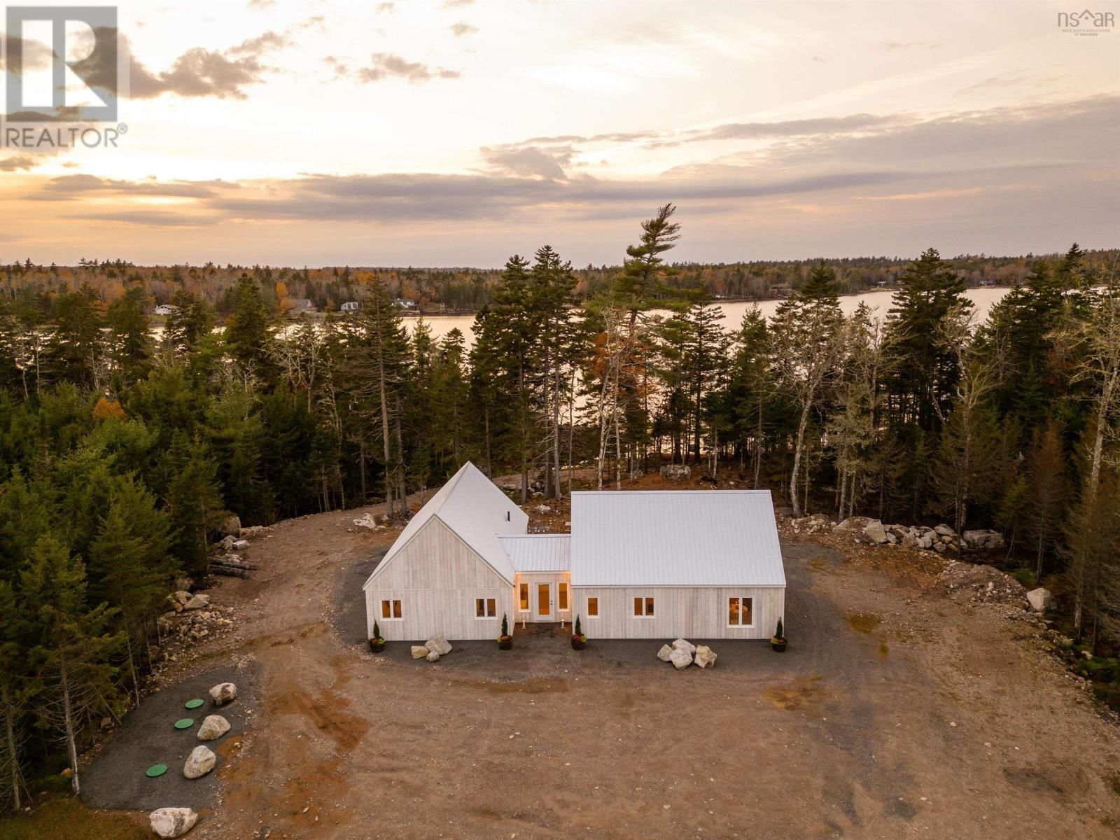
Welcome to true off-grid lakefront living in the exclusive gated community of Granite Woods on Aylesford Lake. Freshly constructed and Nordic-inspired, this private retreat sits on just under 6 acres with approximately 266 feet of prime lake frontage, offering rare privacy, self-sufficiency, and direct connection to nature. Designed for independence, the home is fully self-sufficient with a propane generator and a robust SimpliPhi lithium-ion battery wall system, allowing the property to run smoothly without relying on traditional utility services. Inside, a bright foyer sets the tone with walls of windows framing the landscape, while covenanted ... read more
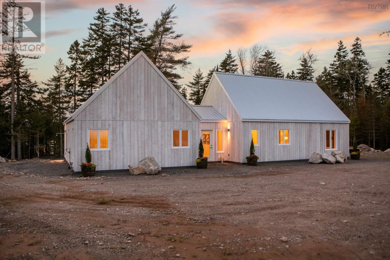
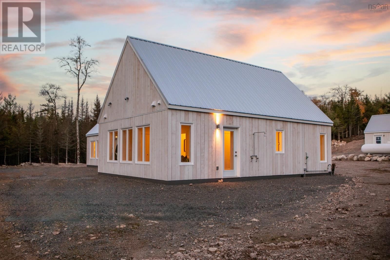
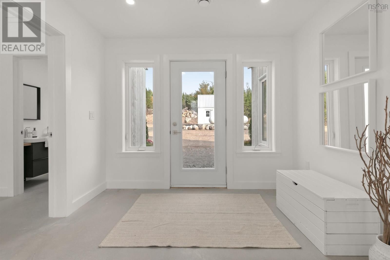
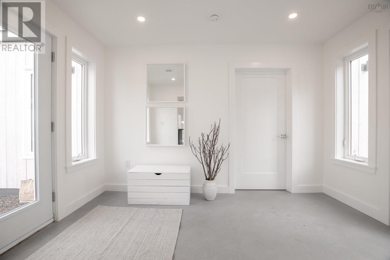
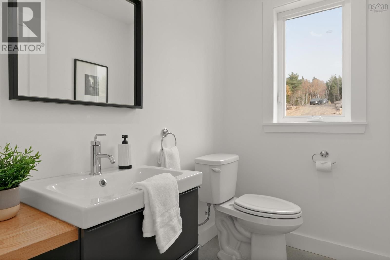
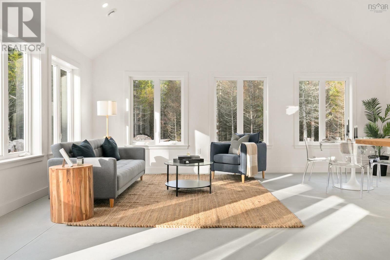
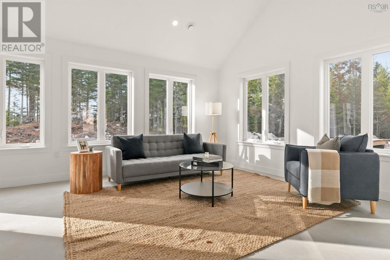
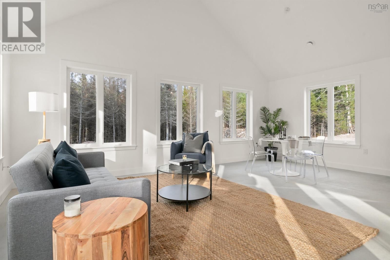
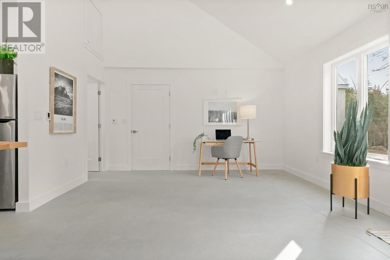
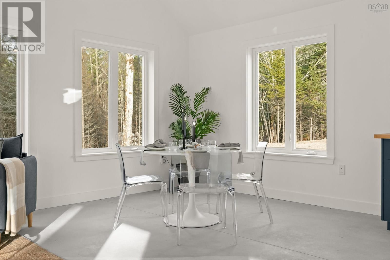
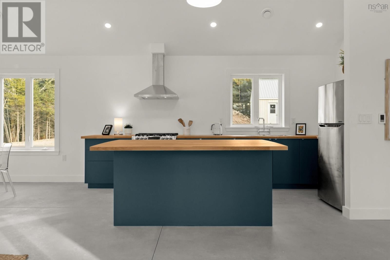
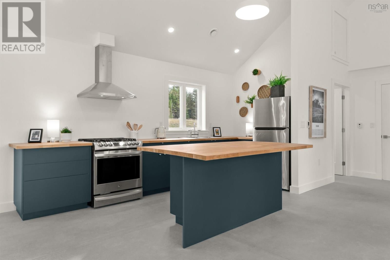
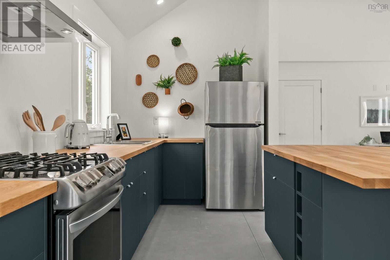
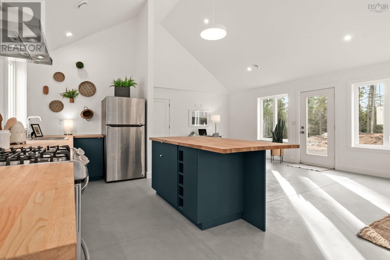
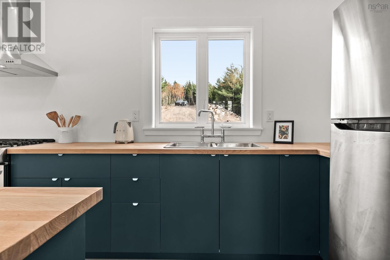
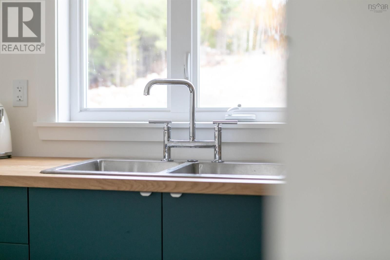
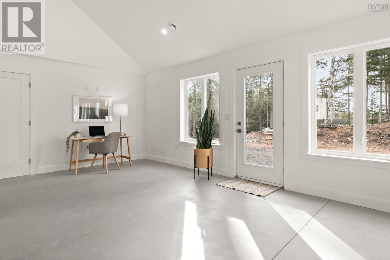
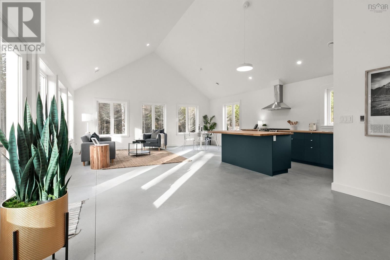
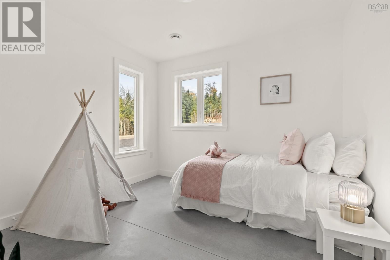
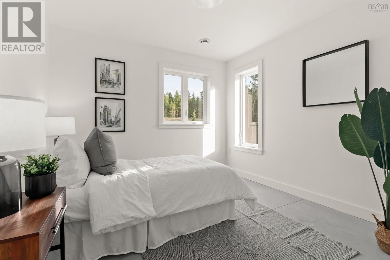
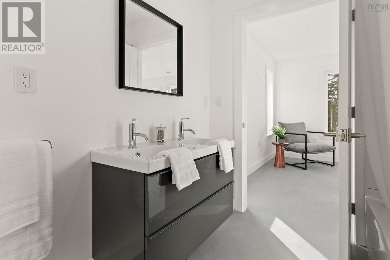
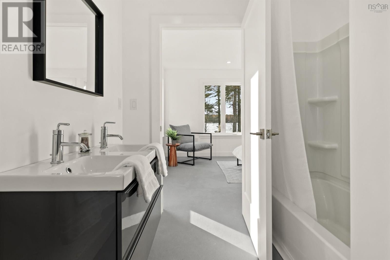
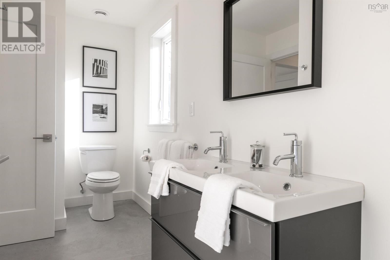
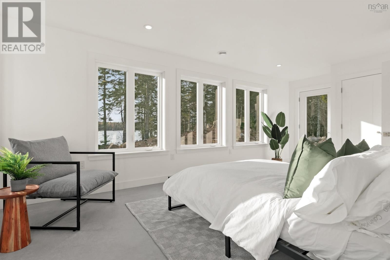
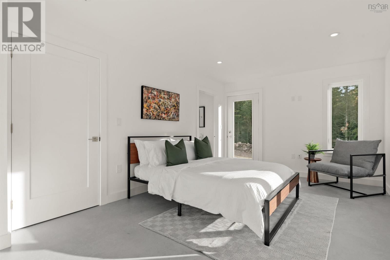
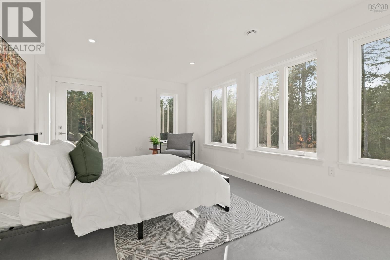
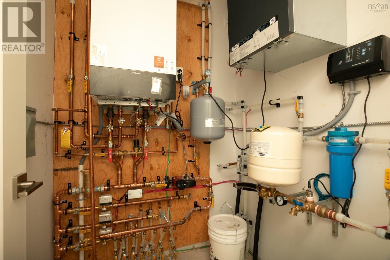
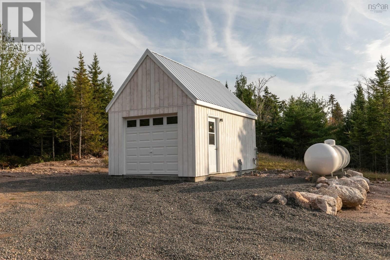
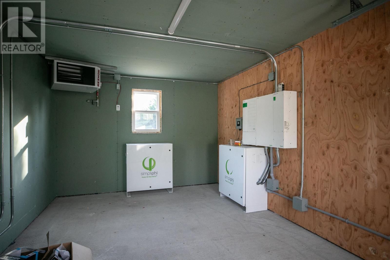
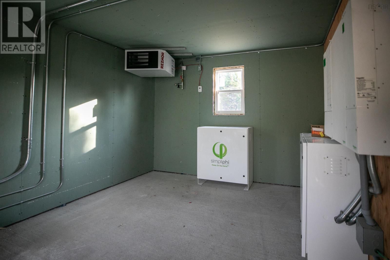
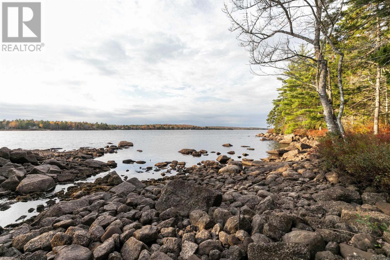
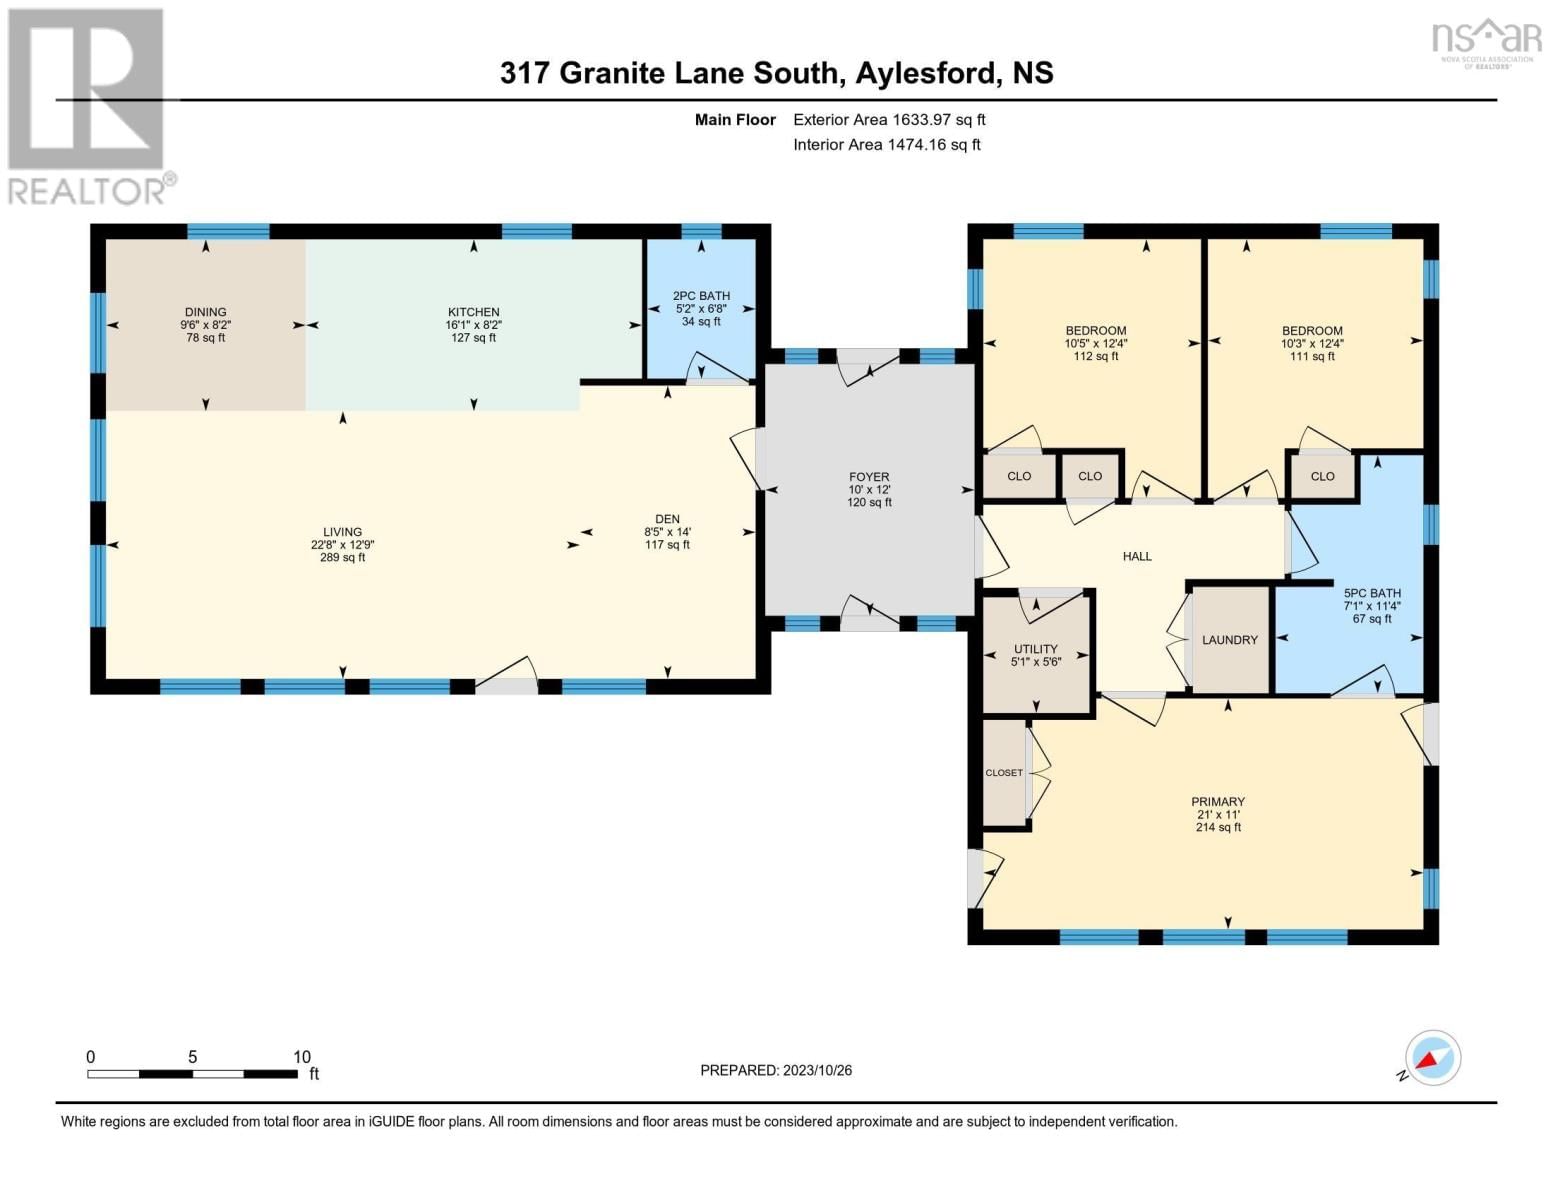
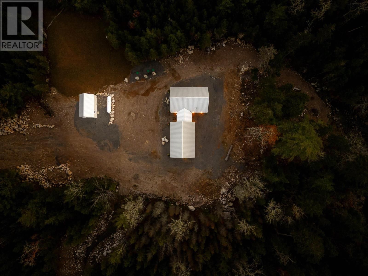
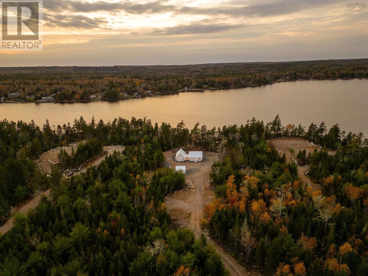
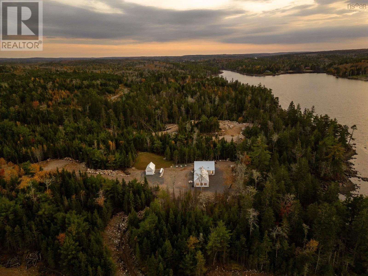
Welcome to true off-grid lakefront living in the exclusive gated community of Granite Woods on Aylesford Lake. Freshly constructed and Nordic-inspired, this private retreat sits on just under 6 acres with approximately 266 feet of prime lake frontage, offering rare privacy, self-sufficiency, and direct connection to nature. Designed for independence, the home is fully self-sufficient with a propane generator and a robust SimpliPhi lithium-ion battery wall system, allowing the property to run smoothly without relying on traditional utility services. Inside, a bright foyer sets the tone with walls of windows framing the landscape, while covenanted wooded space between properties enhances the feeling of seclusion. Polished concrete floors with in-floor heating add warmth throughout the thoughtful layout. The open-concept living, dining, and kitchen area is airy and beautifully connected to the outdoors, featuring vaulted ceilings, expansive glazing, custom cabinetry with wine storage, butcher block countertops, a propane range, and seamless access to the lakefront setting. Across the foyer, the sleeping quarters offer peaceful separation. The bright primary suite enjoys lake views and glass doors leading outside, while two additional bedrooms feature corner windows that invite natural light. A full bathroom with double basin vanity, laundry suite, half bath, and utility space complete the layout. Step outside and embrace lake life at its best. Swim from your own dock, rinse off in the outdoor shower just off the primary suite, and spend your days boating, fishing, canoeing, or kayaking from your own shoreline. Granite Woods offers over 1,000 acres of private non-motorized hiking trails, with easy access to ATV and snowmobile routes nearby. Just 25 minutes from Kentville and Coldbrook, this is a rare opportunity to live immersed in nature without feeling disconnected. The property is also located within an exemption zone for the Foreign Buyer Ban. (id:39198)
- Listing ID: 202609331
- Property Type: Single Family
- Year Built: 2023
| Property | |
|---|---|
| Style: | Contemporary |
| Ownership: | Freehold |
| Land Size: | 5.7823 Ac |
| Parking: | Garage |
| Building | |
|---|---|
| Type: | Single Family Recreational |
| Appliances: | Refrigerator and Range - Gas |
| HVAC: | Fireplace, Furnace and In Floor Heating Propane |
| Exterior: | Wood Siding |
| Basement: | None |
| Utilities: | Septic System |
| Location | |
|---|---|
| Town: | Aylesford Lake |
| Province: | Nova Scotia |
| Rooms | Level | Dimensions |
|---|---|---|
| Foyer | Main level | 12 x 10. |
| Kitchen | Main level | 8.2 x 16.1 |
| Dining nook | Main level | 8.2 x 9.6 |
| Living room | Main level | 12.9 x 22.8 |
| 2pc Bathroom | Main level | 5.2 x 6.8 |
| Primary Bedroom | Main level | 11 x 21. |
| 5pc Ensuite bath | Main level | 7.1 x 11.4 |
| Bedroom | Main level | 12.4 x 10.3 |
| Bedroom | Main level | 12.4 x 10.5 |
| Utility room | Main level | 5.6 x 5.1 |
Book a showing to see this Granite Home in Aylesford Lake
This property has so much to offer. Book a private showing now, as you do not want to miss out on 317 Granite Lane in Aylesford Lake, Nova Scotia!
Private Showing Request
Send a request to book a private showing for
.
Please Note: Information you supply in the contact form will be kept fully confidential.
Is this waterfront home the right property for you? Start a conversation to find out.

Provided by Royal LePage Atlantic. MLS®, REALTOR®, and the associated logos are trademarks of the Canadian Real Estate Association.

This REALTOR.ca listing content is owned and licensed by REALTOR® members of the Canadian Real Estate Association.
Have questions or need more information about this home? Don't know where to begin? Then, let us connect you with the best real estate agent to guide you.

Inquiries submitted through this website will be responded to by a local sales representative from Royal LePage®.
Start a Conversation by Text
Provide your full name, phone and email to start a conversation by text message.
Please Note: Information you supply in the contact form will be kept fully confidential.
Start a Conversation by Email
Provide your full name and email to start a conversation by email.
Please Note: Information you supply in the contact form will be kept fully confidential.